








Directions
From I-69 take exit 309 onto Goshen Road. Stay right to merge onto the US-33 North ramp. Turn right onto West Washington Center Road. Then turn left onto Huguenard Road and right onto Beck Court to enter Thunderhawk (Section 2) community.
























From I-69 take exit 309 onto Goshen Road. Stay right to merge onto the US-33 North ramp. Turn right onto West Washington Center Road. Then turn left onto Huguenard Road and right onto Beck Court to enter Thunderhawk (Section 2) community.
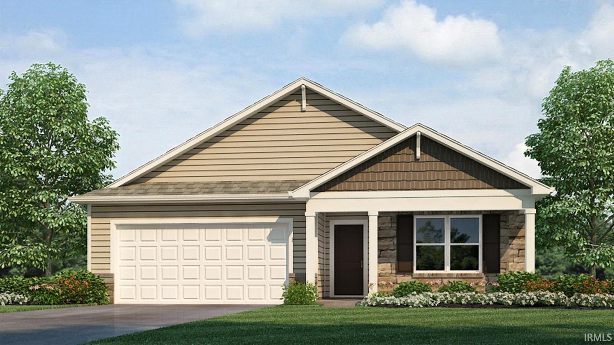
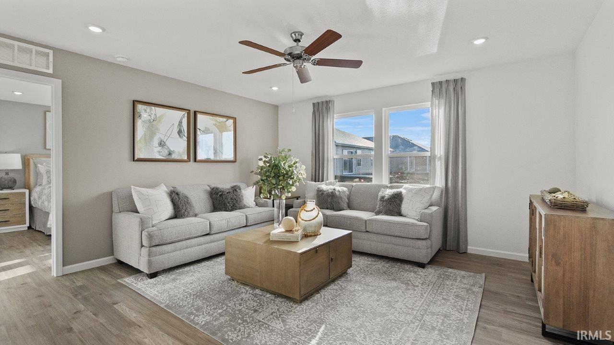
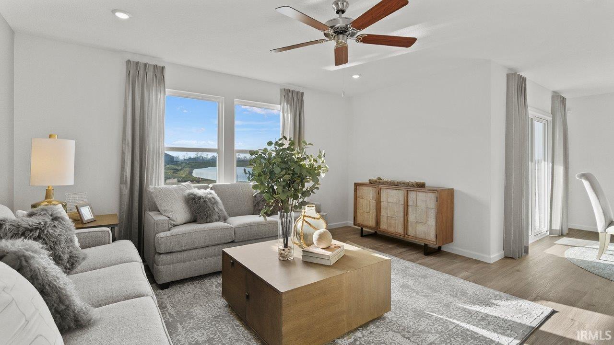
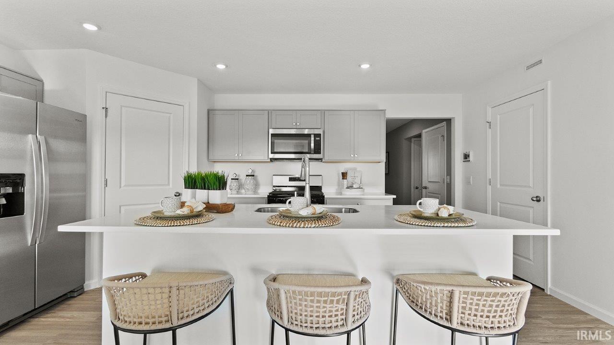
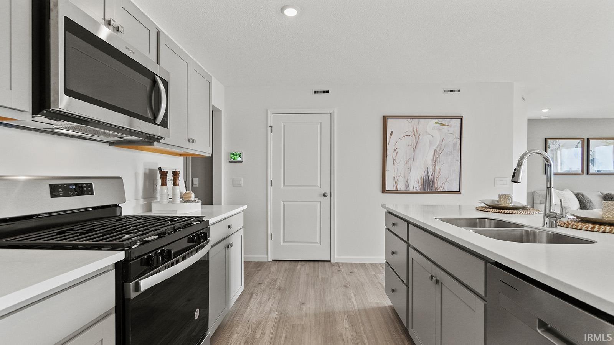
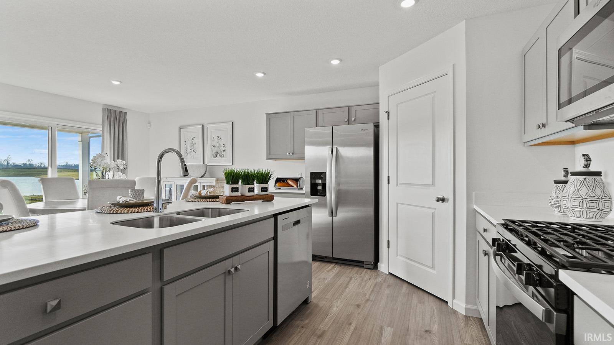
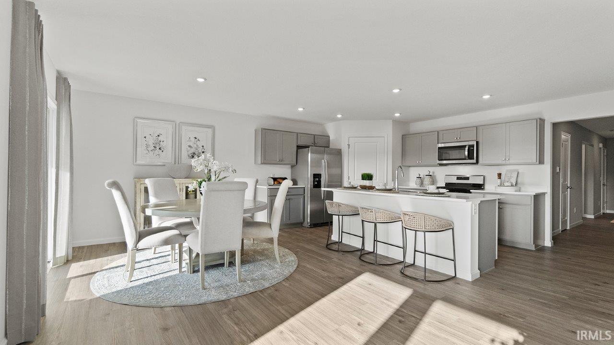
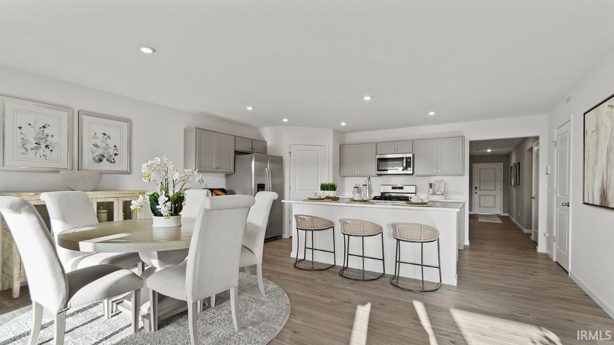
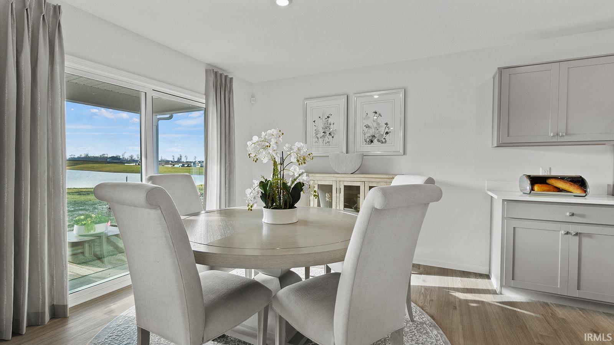
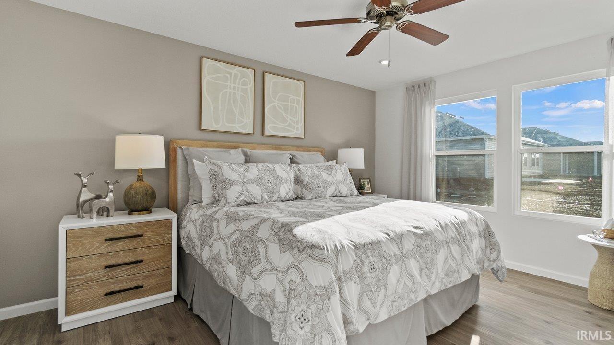
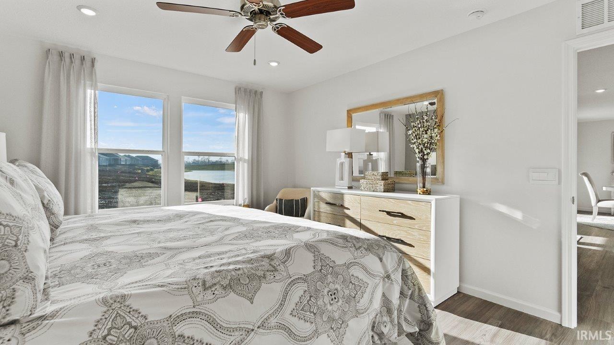
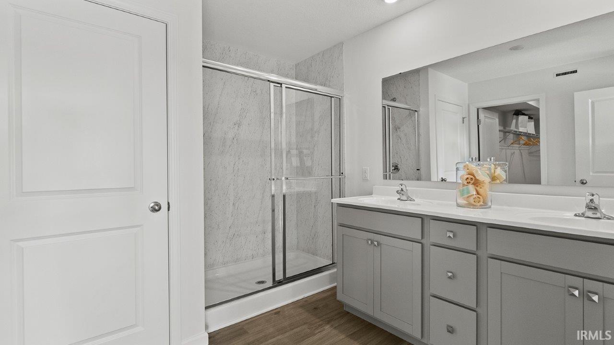
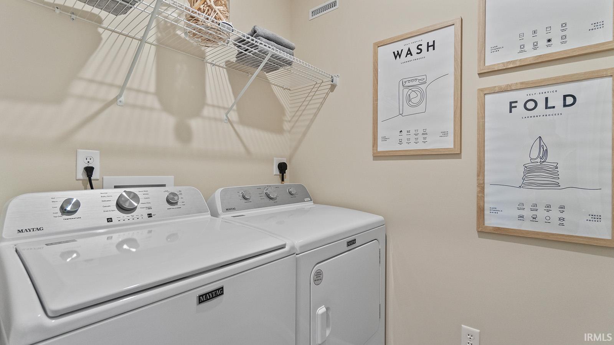
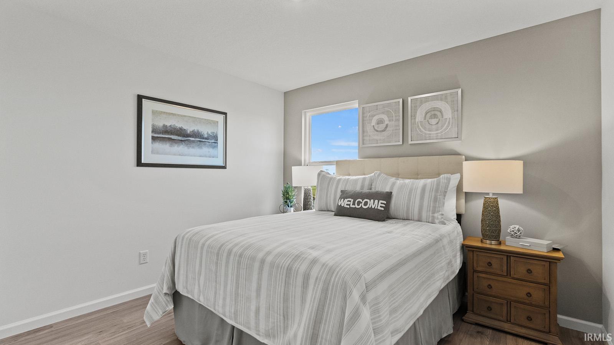
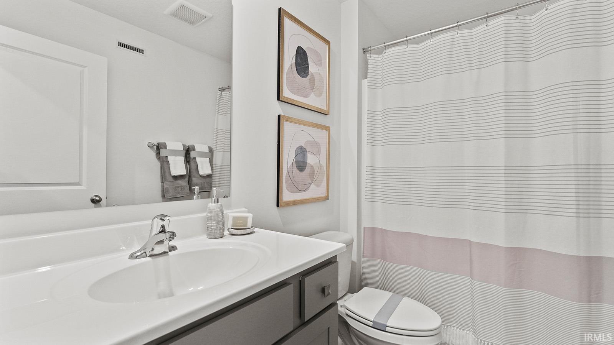
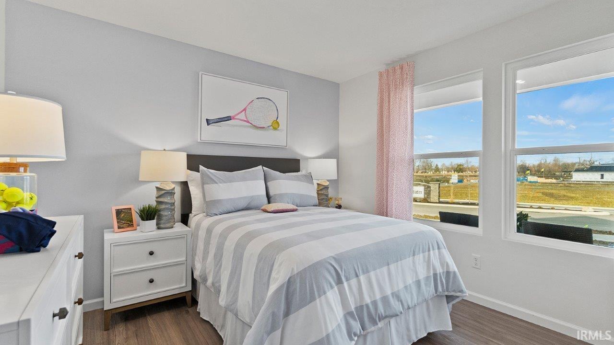
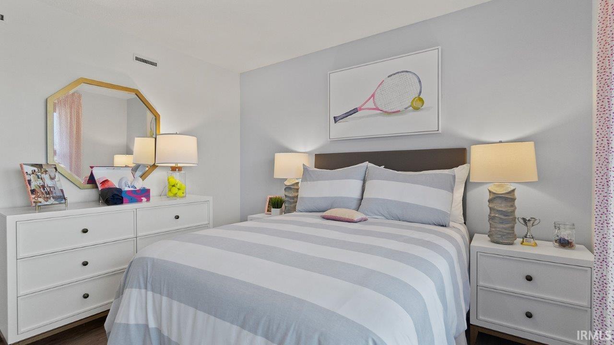
Welcome to 3527 Beck Court in Fort Wayne, IN, a thoughtfully designed single-story home in Thunderhawk. With 4 bedrooms, 2 bathrooms, and 1,771 square feet, there’s room for everyone. When you walk through the front door, you’ll find two bedrooms and a full bathroom just off the foyer—perfect for guests or a home office setup. Another secondary bedroom is tucked closer to the laundry room. The open-concept great room, casual dining space, and kitchen create a welcoming space for entertaining and relaxing. The kitchen blends style and practicality with white shaker style cabinets, lyra quartz countertops, and Whirlpool stainless steel appliances. The center island includes a sink and dishwasher for easy cleanup, and a walk-in pantry gives you all the storage you need. Whether you’re hosting friends or enjoying a quiet night in, this kitchen delivers. The owner’s suite is privately located at the back of the home. It features a spacious bedroom, an ensuite bath with dual sinks, a walk-in shower, and a large walk-in closet. With its thoughtful layout and storage, it’s a space you’ll love coming home to. Make your move to Thunderhawk—schedule your tour of 3527 Beck Court today! This new construction home is slated to be completed by July 27, 2026 provided there are no delays for unforeseen reasons, with weather permitting. Ask about builder closing incentives with preferred lender. Photos representative of plan only and may vary as built. The following images are of a similar property and the rooms are staged with furnishings and possible wall paint colors that will not be present in the home.
Last updated: May 26 2026, 1:43 AM
Listing courtesy of: Jihan Rachel Brooks, DRH Realty of Indiana, LLC
IDX information provided by the Indiana Regional MLS. IDX information is provided exclusively for consumers’ personal, non-commercial use and may not be used for any purpose other than to identify prospective properties consumers may be interested in purchasing. Data is deemed reliable but is not guaranteed accurate by the MLS. Listings displayed on this website may be subject to prior sale or removal from sale; availability of any listing should always be independently verified.
Number of Payments
Monthly Payments
$