

Directions
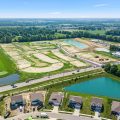
From I-69 take exit 309 onto Goshen Road. Stay right to merge onto the US-33 North ramp. Turn right ontoWest Washington Center Road. Then turn left onto Huguenard Road and right onto Beck Court to enter Thunderhawk (Section 2)





















From I-69 take exit 309 onto Goshen Road. Stay right to merge onto the US-33 North ramp. Turn right ontoWest Washington Center Road. Then turn left onto Huguenard Road and right onto Beck Court to enter Thunderhawk (Section 2)
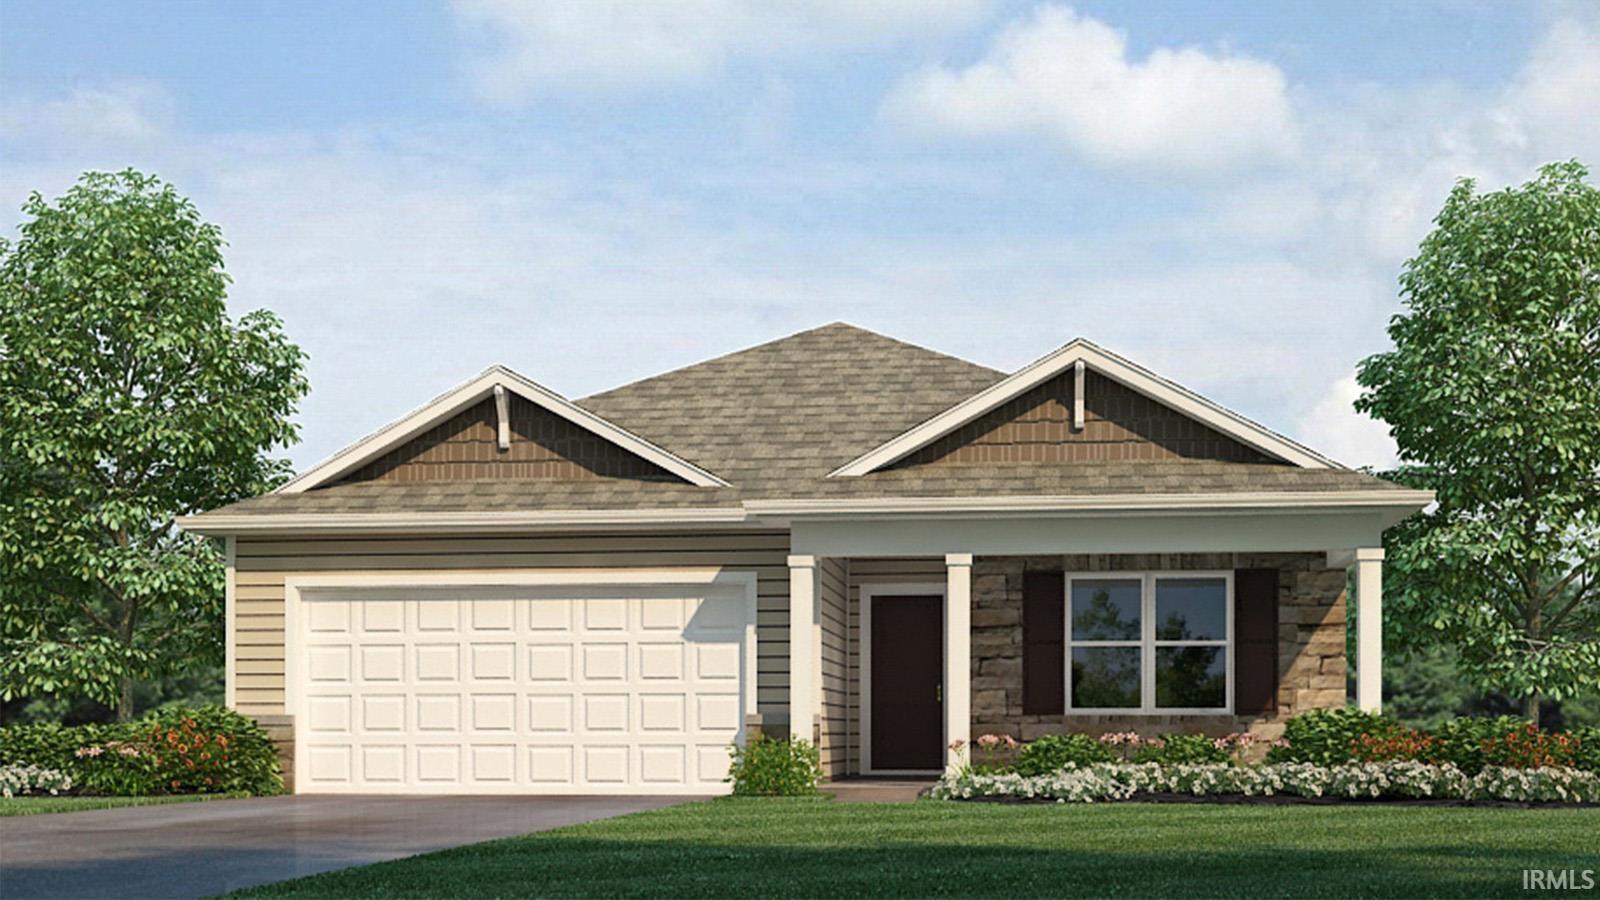
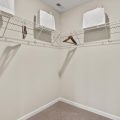
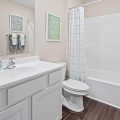
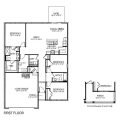
Experience all that 3515 Beck Court has to offer in Northwest Fort Wayne. You’ll love the fully landscaped front yard and generous backyard space ready for entertaining. This 3-bedroom, 2-bathroom home spans 1,498 square feet and is built for flexibility. Off the foyer, you’ll find 2 bedrooms, a full bathroom, and a convenient laundry room. The open layout kitchen, great room, and casual dining spaces flow together perfectly for effortless hosting. In the kitchen, you’ll find a large center island with bar seating, sleek miami vena quartz countertops, grey shaker style cabinets, Whirlpool stainless steel appliances, and a walk-in corner pantry for extra storage. The layout allows for easy access to the patio, making it perfect for enjoying meals outdoors or letting in natural light. The owner’s suite includes a relaxing retreat with plenty of natural light. The attached bathroom includes dual sinks, cultured white marble countertops, a private water closet, and a walk-in shower. You’ll also enjoy the large walk-in closet, ideal for staying organized. Schedule your personal tour today and see why 3515 Beck Court is a perfect fit for your lifestyle. This new construction home is slated to be completed by July 30, 2026 provided there are no delays for unforeseen reasons, with weather permitting. Ask about builder closing incentives with preferred lender. Photos representative of plan only and may vary as built. The following images are of a similar property and the rooms are staged with furnishings and possible wall paint colors that will not be present in the home.
Last updated: May 26 2026, 7:43 AM
Listing courtesy of: Jihan Rachel Brooks, DRH Realty of Indiana, LLC
IDX information provided by the Indiana Regional MLS. IDX information is provided exclusively for consumers’ personal, non-commercial use and may not be used for any purpose other than to identify prospective properties consumers may be interested in purchasing. Data is deemed reliable but is not guaranteed accurate by the MLS. Listings displayed on this website may be subject to prior sale or removal from sale; availability of any listing should always be independently verified.
Number of Payments
Monthly Payments
$