Images

Slider image thumbail number 1
Slider image thumbail number 2
Slider image thumbail number 3
Slider image thumbail number 4
Slider image thumbail number 5
Slider image thumbail number 6
Slider image thumbail number 7
Slider image thumbail number 8
Slider image thumbail number 9
Slider image thumbail number 10
Slider image thumbail number 11
Slider image thumbail number 12
Slider image thumbail number 13
Slider image thumbail number 14
Slider image thumbail number 15
Slider image thumbail number 16
Slider image thumbail number 17
Slider image thumbail number 18
Slider image thumbail number 19
Slider image thumbail number 20
Slider image thumbail number 21
Slider image thumbail number 22
Slider image thumbail number 23
Slider image thumbail number 24
Slider image thumbail number 25
Slider image thumbail number 26
Slider image thumbail number 27
Slider image thumbail number 28
Slider image thumbail number 29
Slider image thumbail number 30
Slider image thumbail number 31
Slider image thumbail number 32
Slider image thumbail number 33
Slider image thumbail number 34
Slider image thumbail number 35

Map

Directions

North of State Street on Reed Road, turn east on Eastwick and South on Corby Drive. Home is on the left.

Description

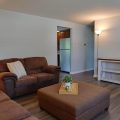
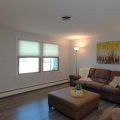
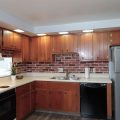
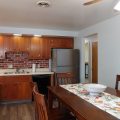
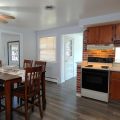
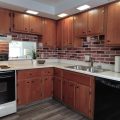
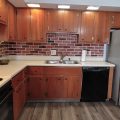
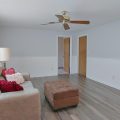
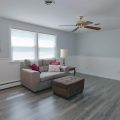
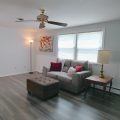
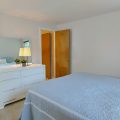
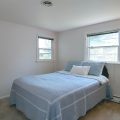
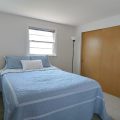
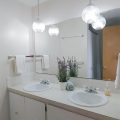
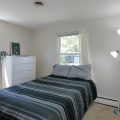
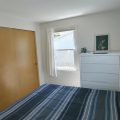
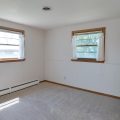
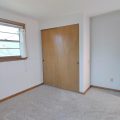
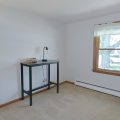
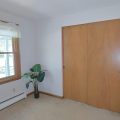
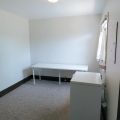
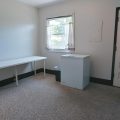
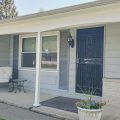
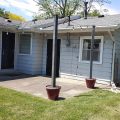
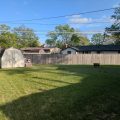
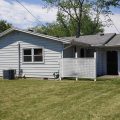
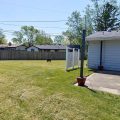
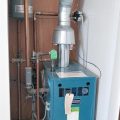
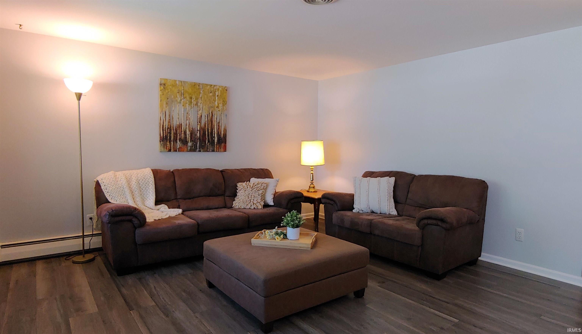
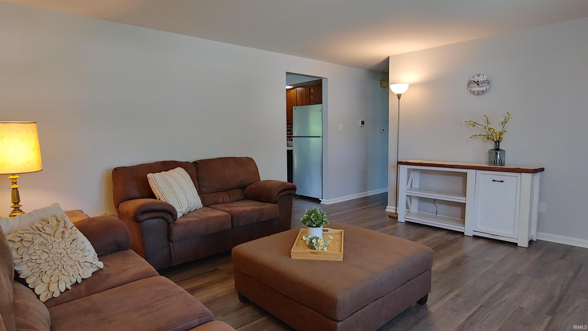
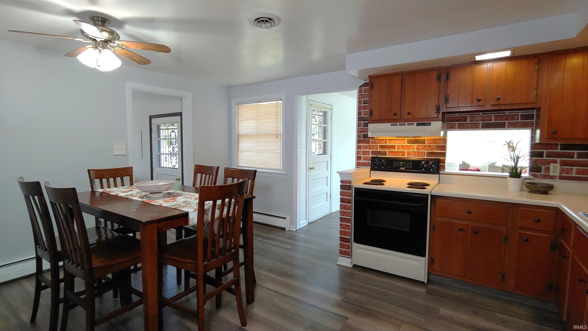
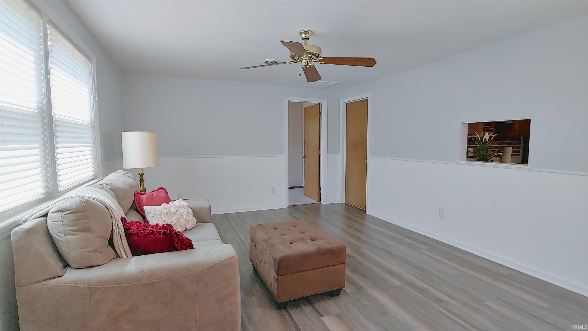
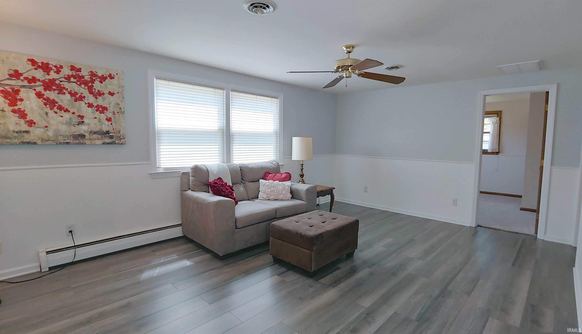
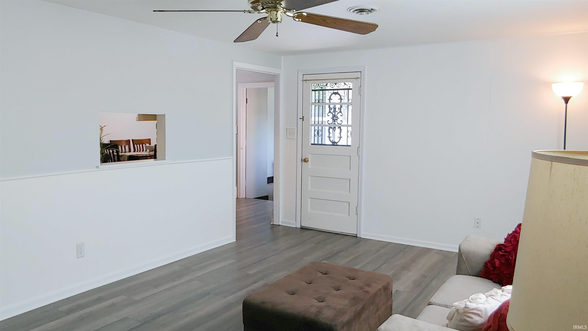
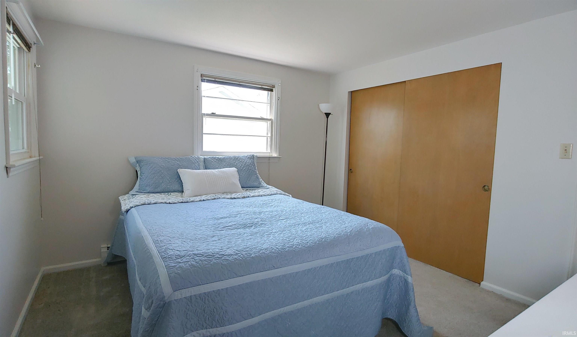
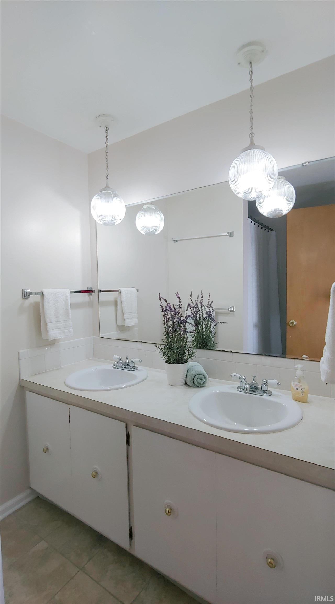
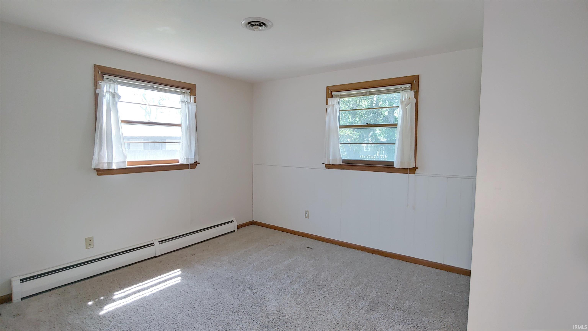
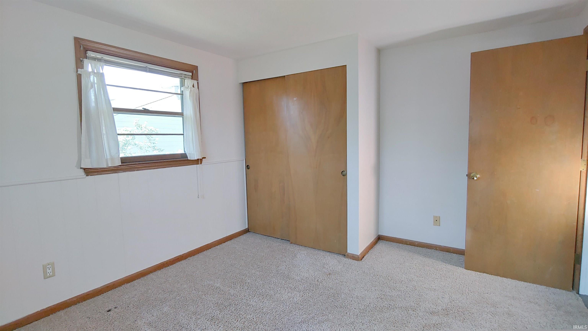
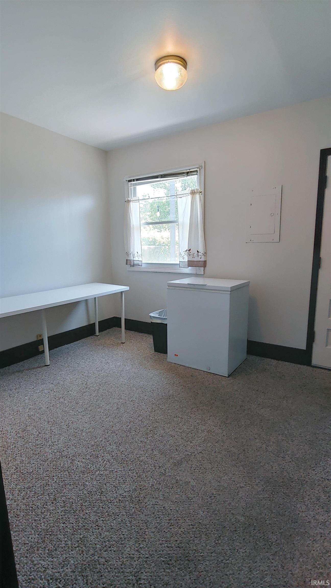
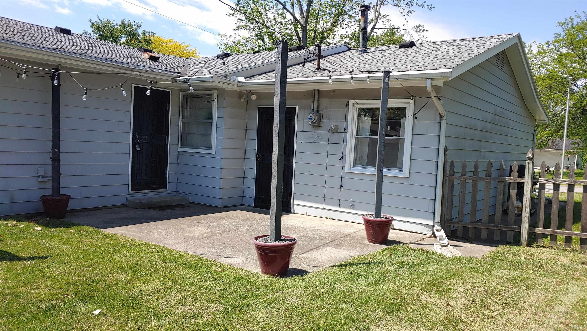
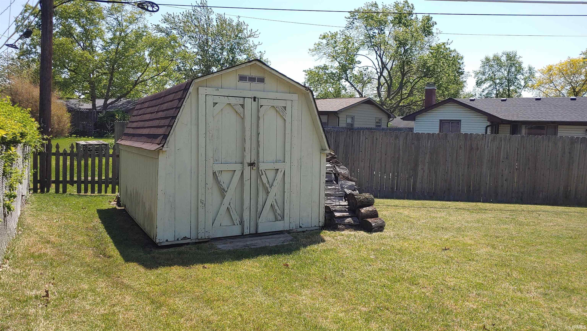
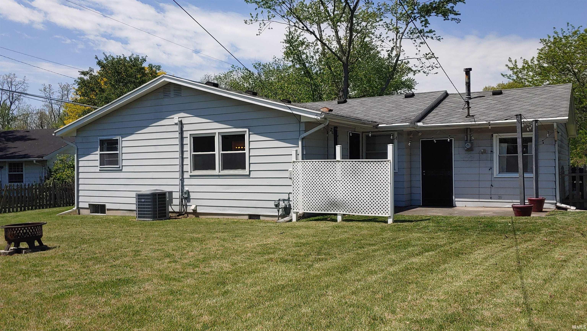
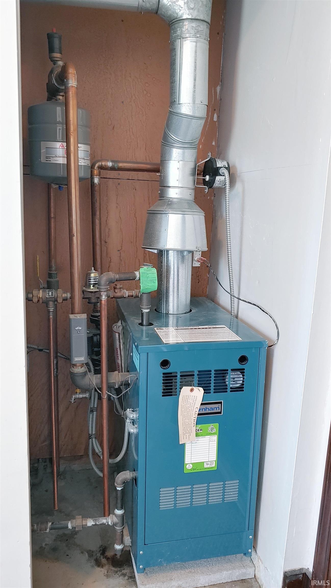
Fantastic opportunity to own an affordable 4 bedroom home situated on a large fenced in yard with 12 X 8 shed. You will fall in love with this updated interior with vinyl plank flooring in kitchen, dining area, living room and family room. Full bathroom has ceramic tile floor and an updated tub surround. There is central air and economical and clean gas hot water heat with a new boiler in 2004. Stove, refrigerator, washer and dryer are included and are not warranted. Extra finished space for a den, playroom or office is behind the garage with a separate door to the patio. Shed has an attic shelf for more storage space. This home has everything you need for all your activities. Ready for you to move in and enjoy summer. Relax on the front porch or on the large patio overlooking the metal firepit. This is a great value for all the space. Make this your dream home so don’t wait. Quick possession at closing is possible.

Details

  • Property Details

  • MLS #:
    202616559
  • Price
    $216,900
  • Bedrooms
    4
  • Baths Total
    2
  • Full Baths
    1
  • Half Baths
    1
  • Approx. Lot Size Acres
    0.22
  • Approx. Lot Size SqFt
    9,600
  • Class
    Residential
  • DOM
    25
  • Lot Dimensions
    93X146X84X87
  • New Construction
    No
  • Parcel ID#
    02-08-33-153-009.000-072
  • Property Sub-Type
    Site-Built Home
  • State
    IN
  • Style
    One Story
  • Subdivision
    Summit Ridge / Summitridge
  • Total Finished SqFt
    1,558
  • Total SqFt
    1,558
  • Year Built
    1966
  • Zip
    46815
  • Interior Features

  • Amenities
    Disposal, Patio Open, Porch Covered
  • Below Grade Finished SqFt
    0
  • Cooling
    Central Air
  • Fireplace
    None
  • Heating
    Gas, Radiant
  • Other Features

  • Exterior
    Aluminum
  • Fenced
    Chain Link
  • Foundation
    Slab
  • Garage
    1 car
  • Garage Type
    Attached
  • Pool Y/N
    No
  • Water Utility
    City
  • Sewer
    City
  • Waterfront Y/N
    No

Last updated: May 30 2026, 3:03 PM

Listing courtesy of: Sharon White, Premier Inc., REALTORS

IDX information provided by the Indiana Regional MLS. IDX information is provided exclusively for consumers’ personal, non-commercial use and may not be used for any purpose other than to identify prospective properties consumers may be interested in purchasing. Data is deemed reliable but is not guaranteed accurate by the MLS. Listings displayed on this website may be subject to prior sale or removal from sale; availability of any listing should always be independently verified.

Calculator

Number of Payments

Monthly Payments

$

Similar Listings

All Listings
View all

Listings