











Directions
From Dairy Queen head east on Pickwick, continue on E. Cornelius Rd. Turn right (south) on E. Eli Lilly Rd. continue to residence.





From Dairy Queen head east on Pickwick, continue on E. Cornelius Rd. Turn right (south) on E. Eli Lilly Rd. continue to residence.
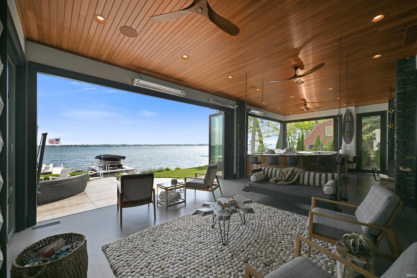
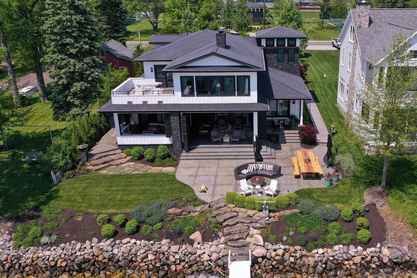
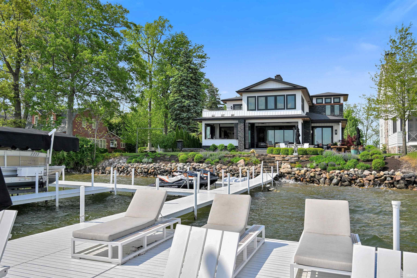
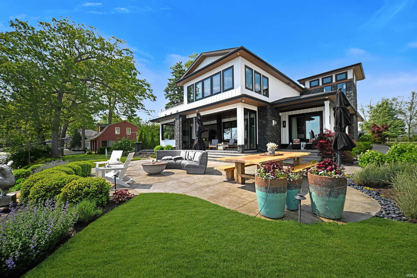
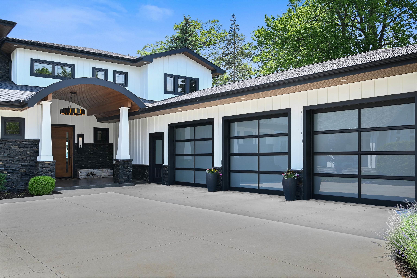
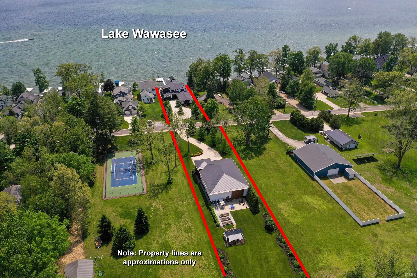
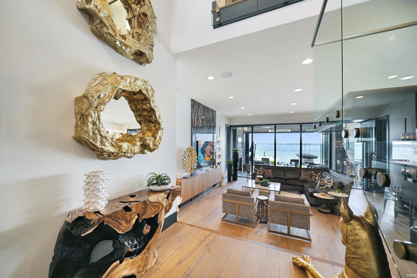
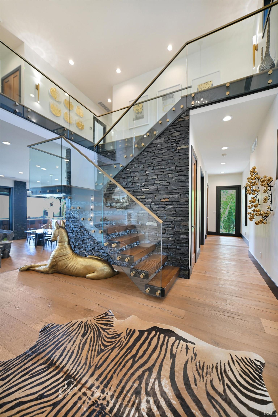
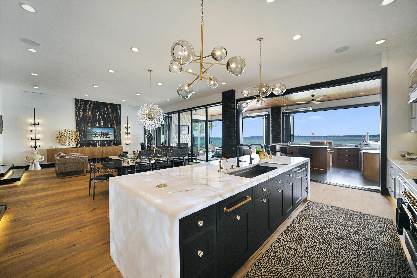
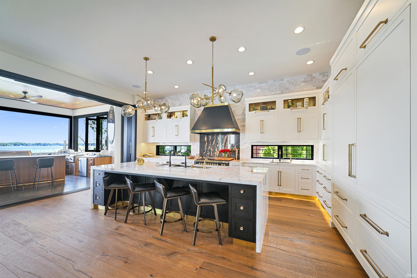
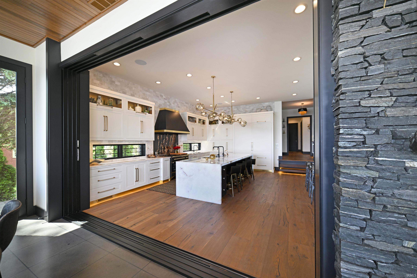
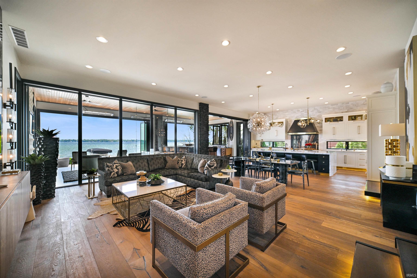
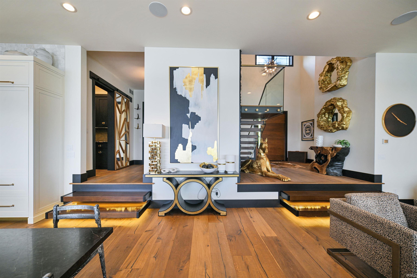
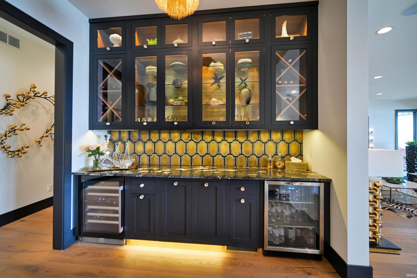
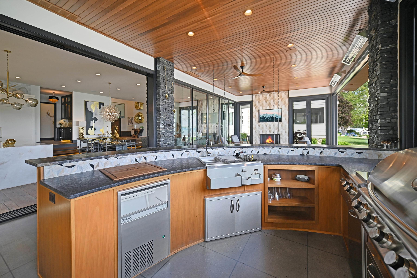
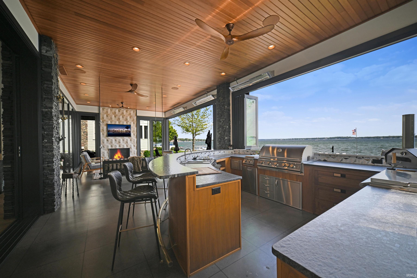
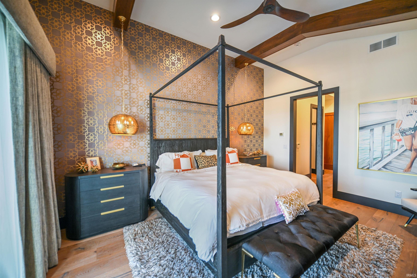
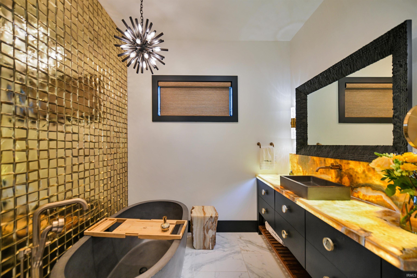
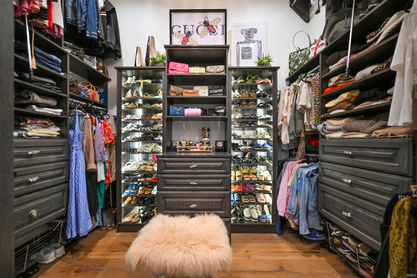
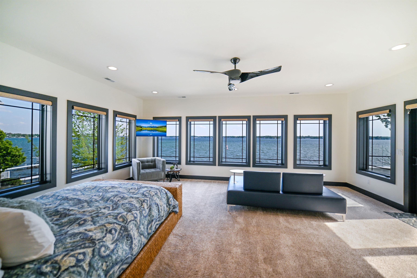
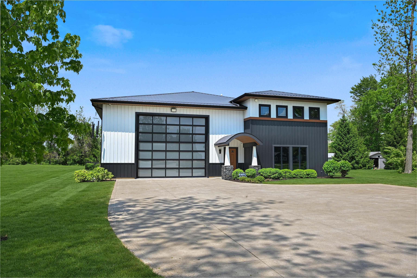
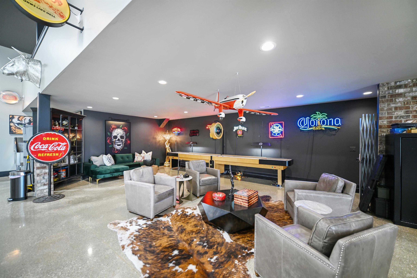
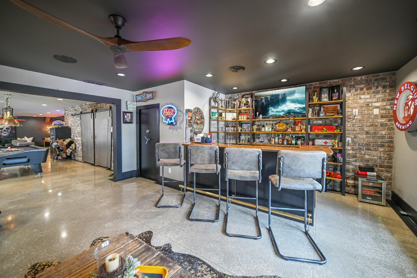
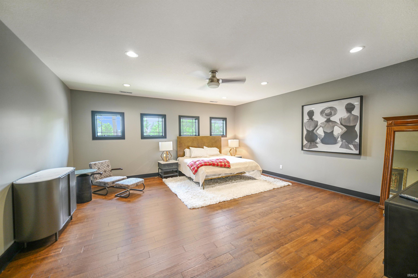
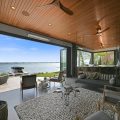
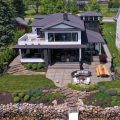
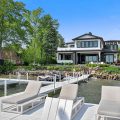
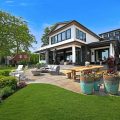
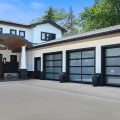
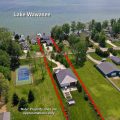
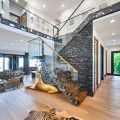
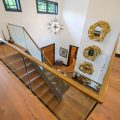
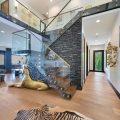
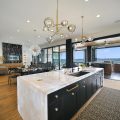
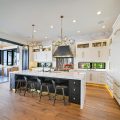
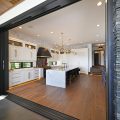
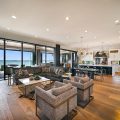
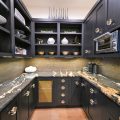
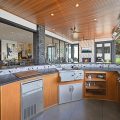
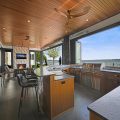
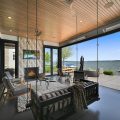
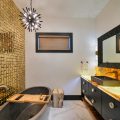
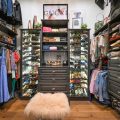
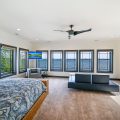
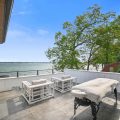
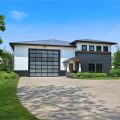
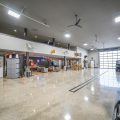
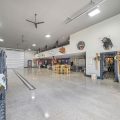
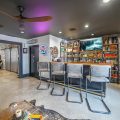
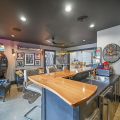
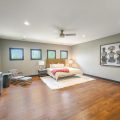
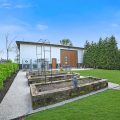
Welcome to 6943 E. Eili Lilly Rd, a RARE breathtaking statement of modern luxury on 75′ of pristine Lake Wawasee shoreline. With southern exposure and spectacular views, this Classic Builders residence embodies the pinnacle of Lake Wawasee living. From the moment you enter this 6 Bedroom, 7-bathroom residence, you are greeted by soaring sophistication and stunning living. Designed for both refined living and grand entertaining. The gourmet kitchen is a show piece. Featuring a lighted iceberg quartzite stunning island, live Majestic 7-burner range, walnut lined cabinets, the Galley sink, two dishwashers, separate bar with fridge and icemaker. Two icemakers, one for common drinks and one for cocktails. Included just off the kitchen is a separate coffee bar room. Well-appointed dining area and living room with soaring ceilings and views of the lake. Lania style entertainment area with summer kitchen and relaxing area with a swing and tiled fireplace overlooking the decorative concrete patio and lake. Both the slider doors and accordion doors along with the windows all open to experience an open-air room, becoming one with the outside patio and lake. The primary suit is a private retreat on the main floor. Both his and her closets, lighted Quartzite countertops, two vanities, auto lighting, auto Toto toilet with bidet. The upper level offers 4 bedrooms, all with on suite bathrooms and laundry room. Two bedrooms have the luxury of a shared balcony. The 6th bedroom is in the quest quarters, located in the luxury RV pavilion across the street. Both home and barn have complete surround system. The 50’X72′ RV/entertaining pavilion offers 2-RV 50-amp hook ups, a gathering bar room, recreational area with pool table and shuffleboard, restroom, 18’X56′ Mezzanine loft area, 20’X20′ bedroom, Three commercial dog kennels with runs and stainless-steel doggie wash and a 20’X25 concrete patio to enjoy watching the dogs run in the fenced in yard. The back yard also offers several varieties of fruit trees. All this on Lake Wawasee, Indiana’s largest natural lake. This is a SHOW STOPPER and must see! All information deemed to be accurate. Buyer’s agent to verify information for accuracy.
Last updated: May 30 2026, 9:02 PM
Listing courtesy of: Perry Glancy, Krueckeberg Auction And Realty
IDX information provided by the Indiana Regional MLS. IDX information is provided exclusively for consumers’ personal, non-commercial use and may not be used for any purpose other than to identify prospective properties consumers may be interested in purchasing. Data is deemed reliable but is not guaranteed accurate by the MLS. Listings displayed on this website may be subject to prior sale or removal from sale; availability of any listing should always be independently verified.
Number of Payments
Monthly Payments
$