













Directions
Turn right onto E 700 N, take a slight left turn, turn right onto Ems D21 Ln, and the destination is on your right.































Turn right onto E 700 N, take a slight left turn, turn right onto Ems D21 Ln, and the destination is on your right.
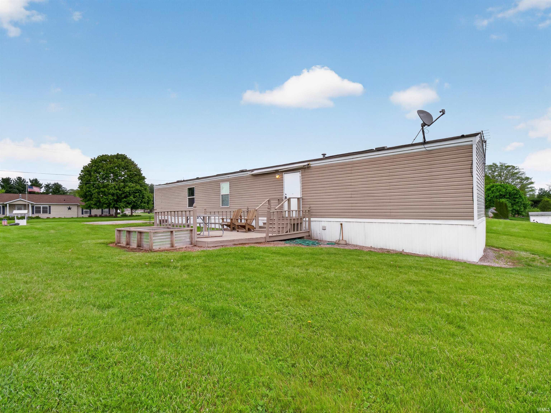
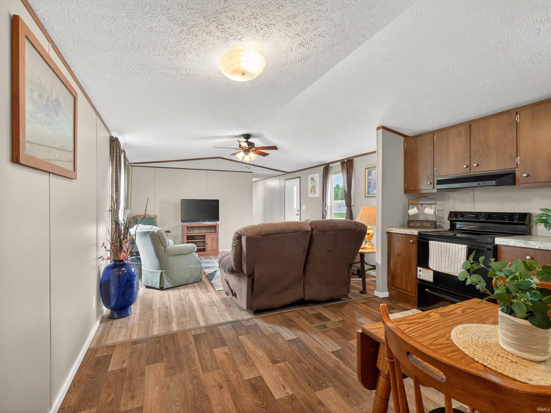
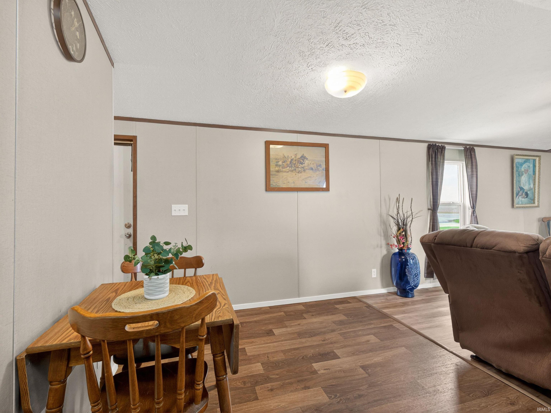
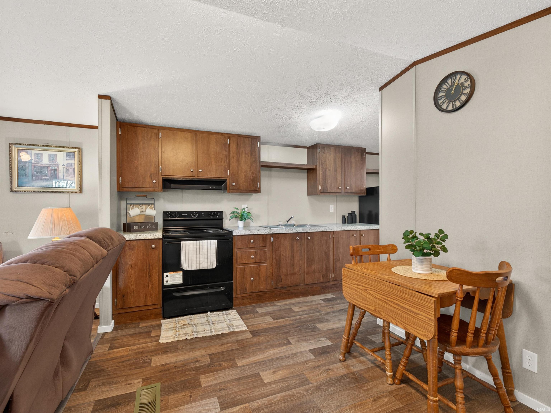
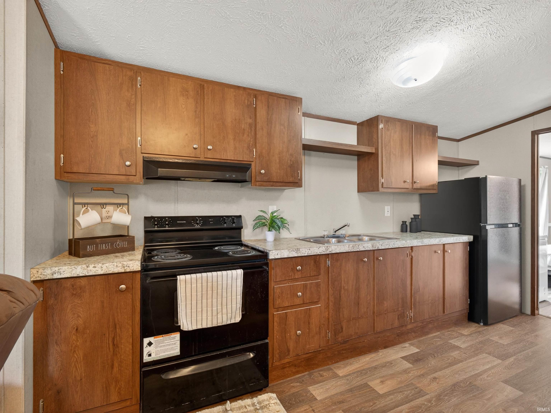
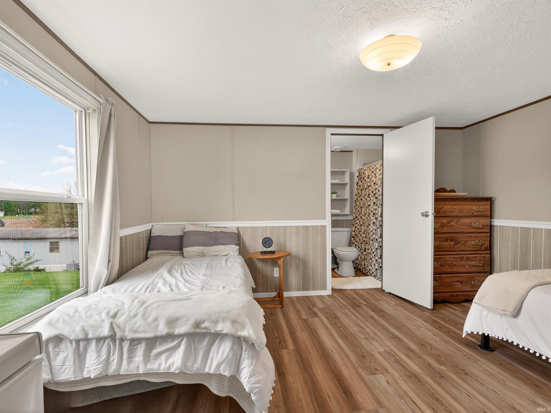
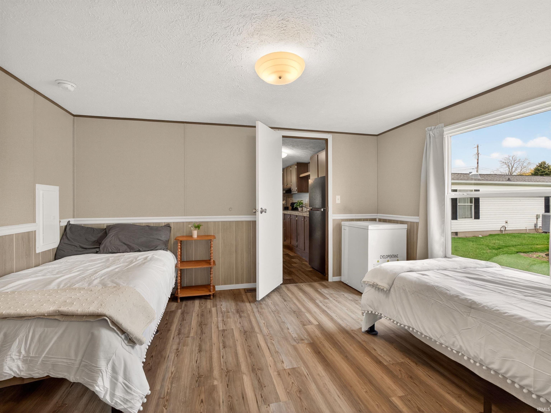
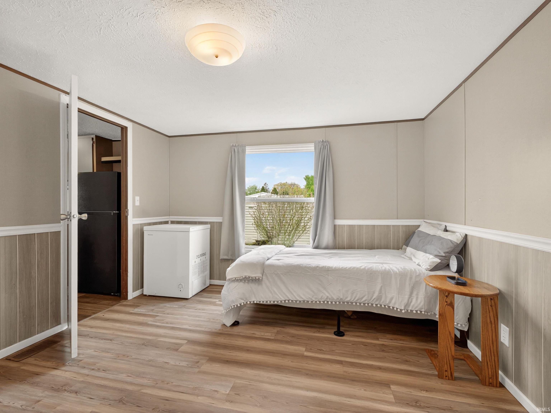
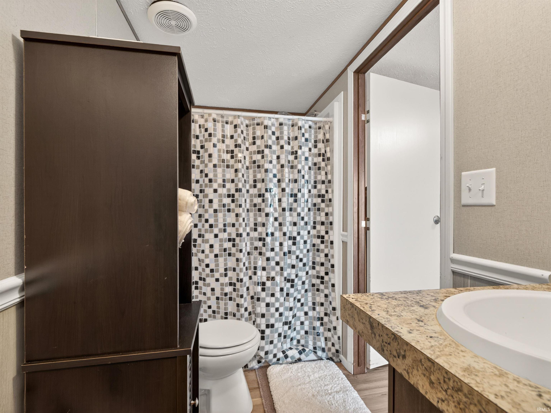
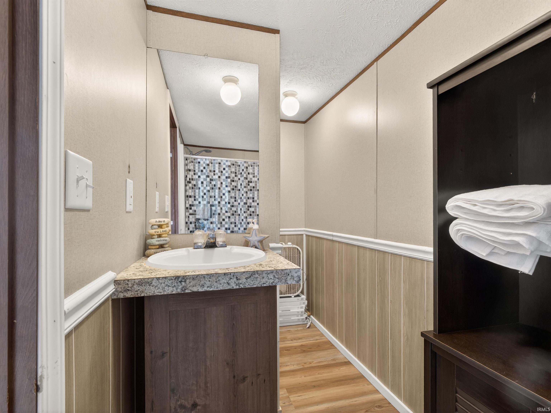
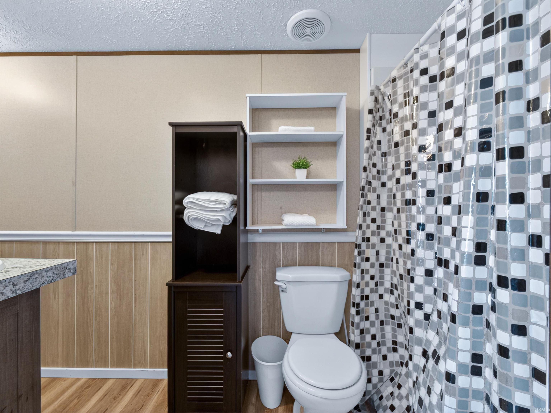
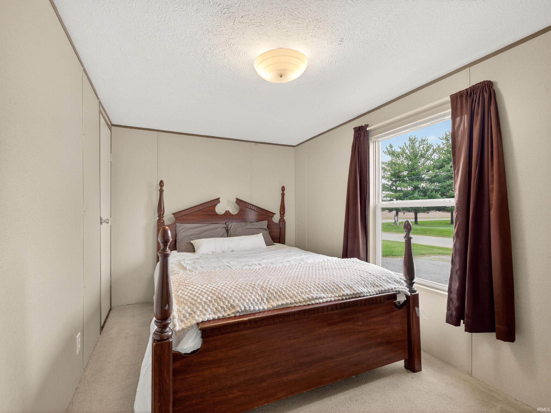
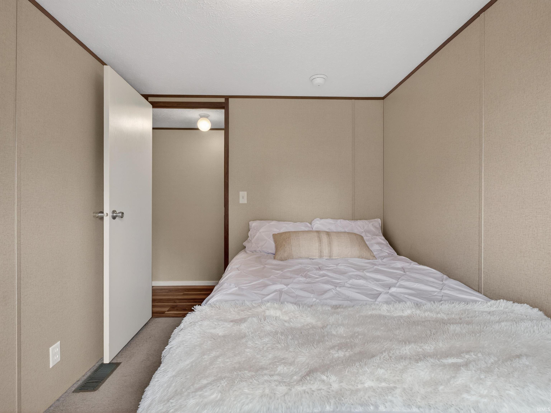
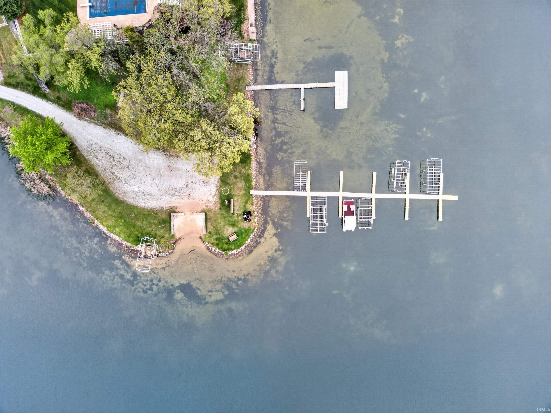
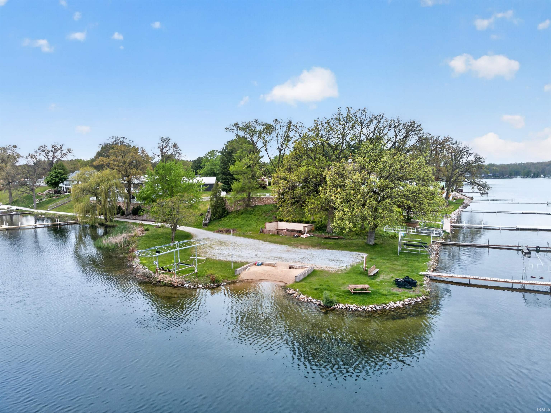
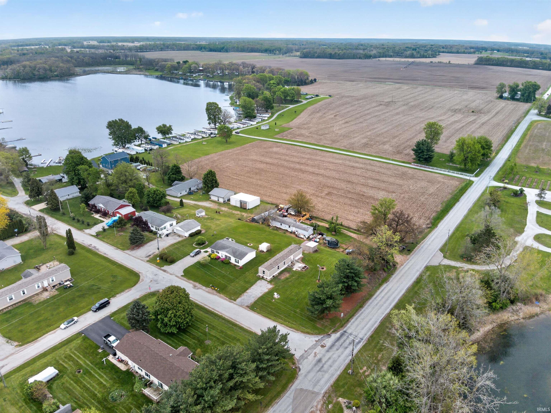
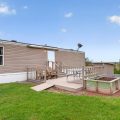
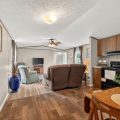
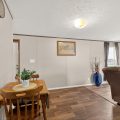
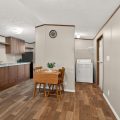
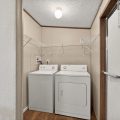
Get ready to enjoy the lakeside lifestyle w/ this beautifully maintained, move-in ready home near Dewart Lake. Perfectly timed for summer, it offers direct lake access—ideal for relaxing weekends, family gatherings, or full-time living. Whether you want a vacation retreat or a permanent home, this property has everything to start making memories right away. Inside, you’ll notice fresh updates, including brand new luxury vinyl plank (LVP) flooring throughout, combining durability & style. The open-concept layout creates an inviting space for entertaining or relaxing. The living area flows seamlessly into the dining & kitchen, making hosting easy. The bright, functional kitchen has plenty of space for meal prep & casual dining. The home comes furnished, so you can move right in & enjoy summer immediately. The primary bedroom features a private ensuite w/ a walk-in shower & large closet, offering a peaceful retreat. Two additional bedrooms on the opposite side share a full bathroom, providing comfort & privacy. Step outside onto the stained deck—perfect for outdoor dining, relaxing, or summer parties. The outdoor fireplace adds cozy ambiance for campfires & s’mores. The backyard includes an expanded shed for lake gear, outdoor equipment, or seasonal storage. HOA access grants shared beach, picnic, & swimming areas—your own paradise on Dewart Lake. Spend days lounging, paddling, or enjoying community amenities. Across the street is Blue Barn Berry Farm, offering fresh produce & baked goods in a charming rural setting. A spacious mudroom/laundry offers ample storage & organization, maintaining an open, welcoming feel. Whether hosting barbecues or enjoying quiet evenings, this home is designed for comfort & fun. Don’t miss this opportunity to own a well-maintained, fully furnished lakeside home in a friendly community. Create lifelong memories, host gatherings, & enjoy endless summer days on Dewart Lake. Schedule your showing today & make this beautiful property yours before summer arrives!
Last updated: May 30 2026, 6:00 PM
Listing courtesy of: Angela Racolta, Encore Sotheby's International Realty
IDX information provided by the Indiana Regional MLS. IDX information is provided exclusively for consumers’ personal, non-commercial use and may not be used for any purpose other than to identify prospective properties consumers may be interested in purchasing. Data is deemed reliable but is not guaranteed accurate by the MLS. Listings displayed on this website may be subject to prior sale or removal from sale; availability of any listing should always be independently verified.
Number of Payments
Monthly Payments
$