Images

Slider image thumbail number 1
Slider image thumbail number 2
Slider image thumbail number 3
Slider image thumbail number 4
Slider image thumbail number 5
Slider image thumbail number 6
Slider image thumbail number 7
Slider image thumbail number 8
Slider image thumbail number 9
Slider image thumbail number 10
Slider image thumbail number 11
Slider image thumbail number 12
Slider image thumbail number 13
Slider image thumbail number 14
Slider image thumbail number 15
Slider image thumbail number 16
Slider image thumbail number 17
Slider image thumbail number 18
Slider image thumbail number 19
Slider image thumbail number 20
Slider image thumbail number 21
Slider image thumbail number 22
Slider image thumbail number 23
Slider image thumbail number 24
Slider image thumbail number 25
Slider image thumbail number 26
Slider image thumbail number 27
Slider image thumbail number 28
Slider image thumbail number 29
Slider image thumbail number 30
Slider image thumbail number 31
Slider image thumbail number 32
Slider image thumbail number 33
Slider image thumbail number 34
Slider image thumbail number 35
Slider image thumbail number 36

Map

Directions

New Haven Ave to Sheridan; go south at end of the street on the left.
Description

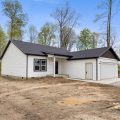
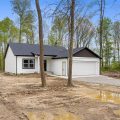
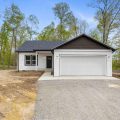
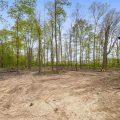
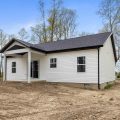
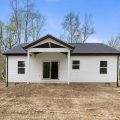
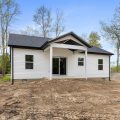
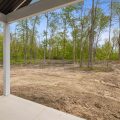
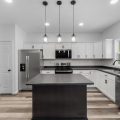
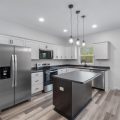
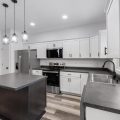
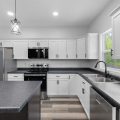
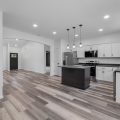
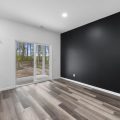
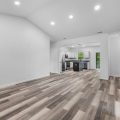
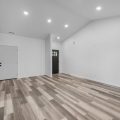
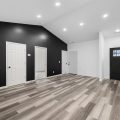
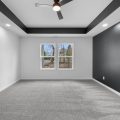
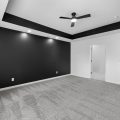
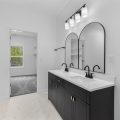
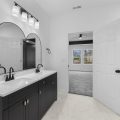
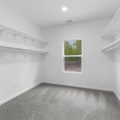
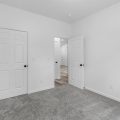
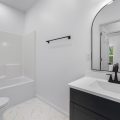
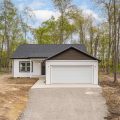
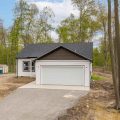
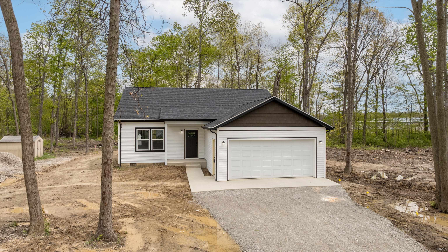
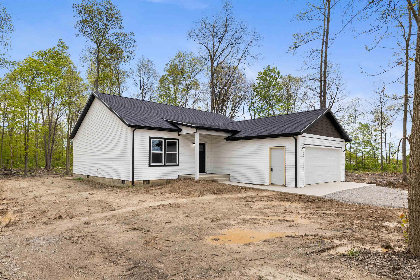
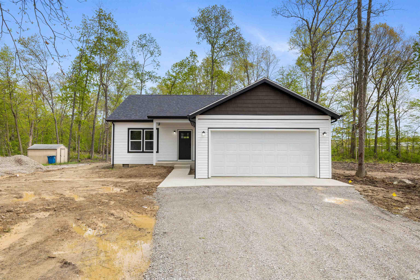
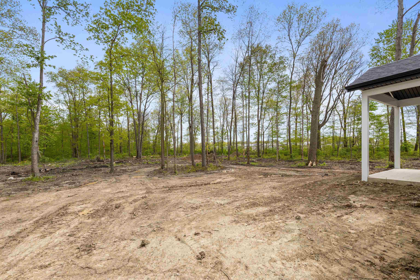
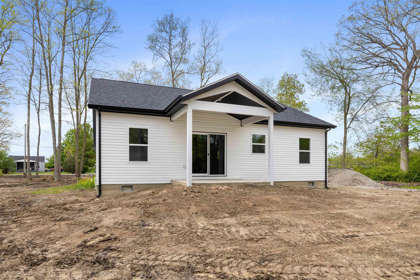
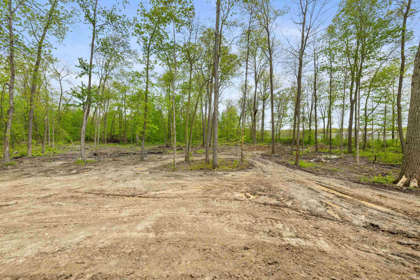
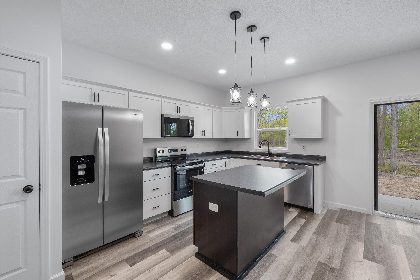
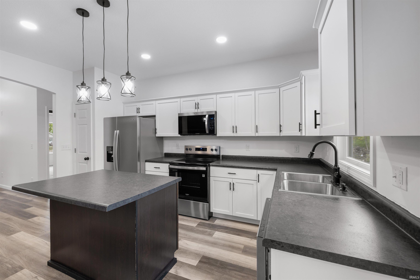
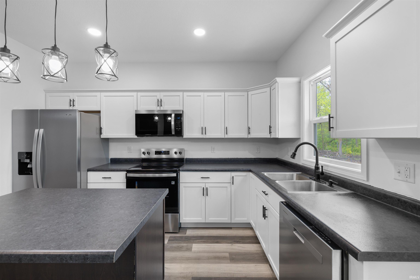
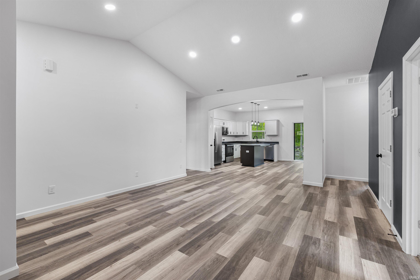
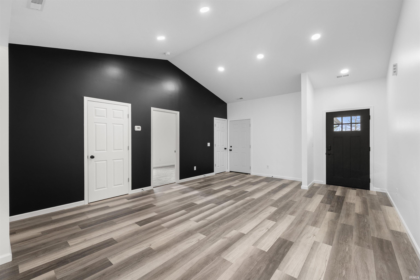
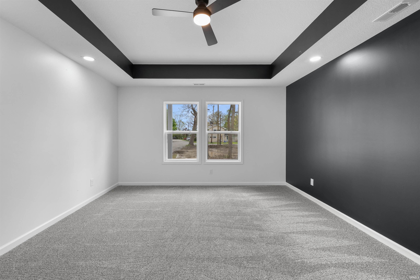
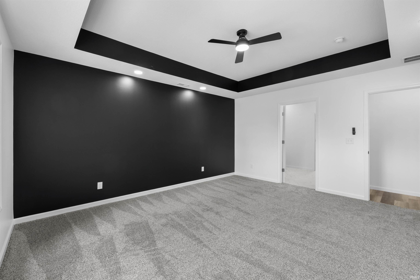
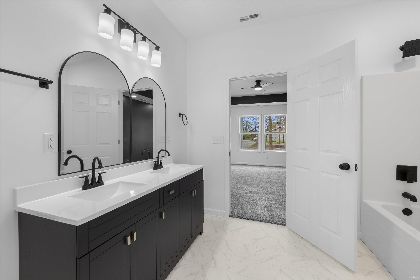
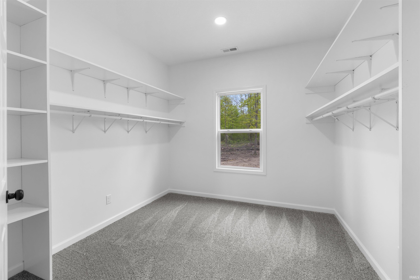
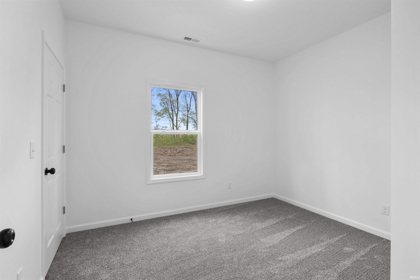
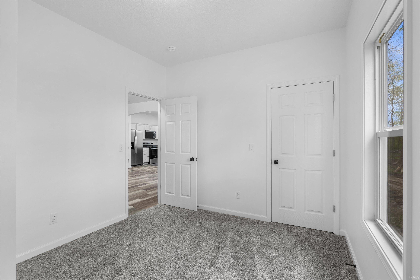
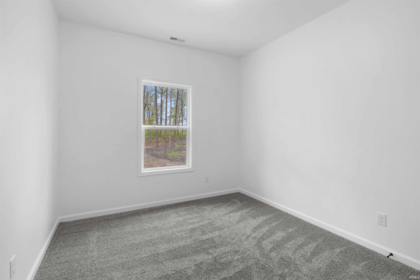
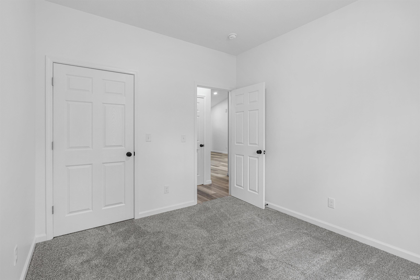
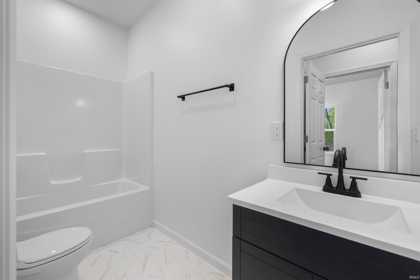
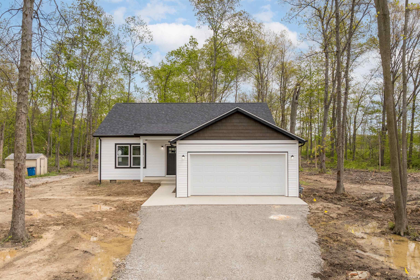
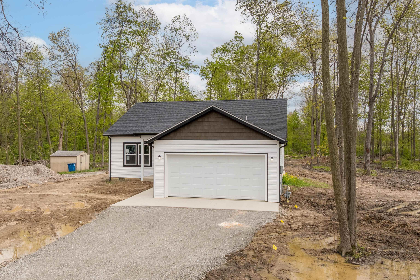
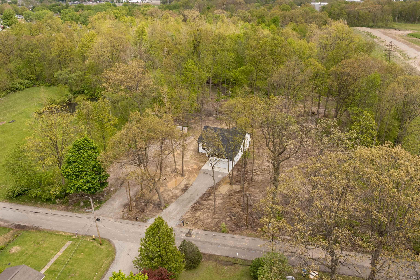
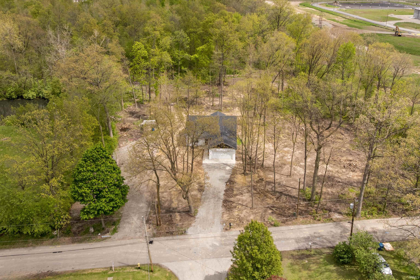
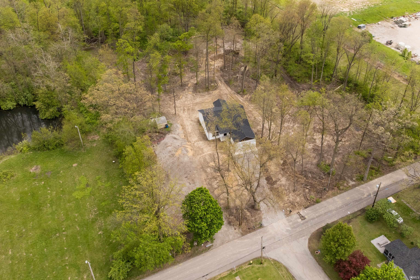
Brand new 2026 construction offering 1,440 sq ft on a spacious .4939-acre, partially wooded lot! This 3-bedroom, 2 full bath home features a desirable split-bedroom floor plan and an open-concept layout ideal for everyday living. The vaulted ceiling in the living room creates a bright, open feel and flows seamlessly into the kitchen and breakfast nook. The kitchen includes a center island, neutral décor, and a full suite of stainless steel appliances—electric oven/range, microwave, dishwasher, and refrigerator with icemaker. A brand new washer and electric dryer are also included, making this home truly move-in ready. Enjoy nearly half an acre with a mix of open space and trees, offering both privacy and room to expand, entertain, or relax outdoors. With modern finishes, a functional layout, and aggressive pricing at $299,900, this home delivers outstanding value for new construction.

Details

  • Property Details

  • MLS #:
    202616386
  • Price
    $284,999
  • Bedrooms
    3
  • Baths Total
    2
  • Full Baths
    2
  • Half Baths
    0
  • Approx. Lot Size Acres
    0.4939
  • Approx. Lot Size SqFt
    21,514
  • Class
    Residential
  • DOM
    14
  • Lot Dimensions
    65.32x329.49
  • New Construction
    No
  • Parcel ID#
    02-13-09-378-008.000-041
  • Property Sub-Type
    Site-Built Home
  • State
    IN
  • Style
    One Story
  • Subdivision
    Wayne Haven
  • Total Finished SqFt
    1,440
  • Total SqFt
    1,440
  • Year Built
    2026
  • Zip
    46803
  • Interior Features

  • Amenities
    Ceiling-Cathedral, Ceiling-Tray, Dryer Hook Up Electric, Range/Oven Hook Up Elec, Main Level Bedroom Suite
  • Below Grade Finished SqFt
    0
  • Cooling
    Central Air
  • Fireplace
  • Heating
    Gas, Forced Air
  • Other Features

  • Exterior
    Vinyl
  • Fenced
  • Foundation
    Crawl
  • Garage
    2 car
  • Garage Type
    Attached
  • Pool Y/N
    No
  • Water Utility
    City
  • Sewer
    City
  • Waterfront Y/N
    No

Last updated: May 25 2026, 3:02 PM

Listing courtesy of: Matthew Donahue, CENTURY 21 Bradley Realty, Inc

IDX information provided by the Indiana Regional MLS. IDX information is provided exclusively for consumers’ personal, non-commercial use and may not be used for any purpose other than to identify prospective properties consumers may be interested in purchasing. Data is deemed reliable but is not guaranteed accurate by the MLS. Listings displayed on this website may be subject to prior sale or removal from sale; availability of any listing should always be independently verified.

Calculator

Number of Payments

Monthly Payments

$

Similar Listings

All Listings
View all

Listings