Directions
From St Rd 19 turn West on Co Rd 10, turn left on Co Rd 1, turn right on Tulain St, turn right on Glenmoor St., last house on the left.

































From St Rd 19 turn West on Co Rd 10, turn left on Co Rd 1, turn right on Tulain St, turn right on Glenmoor St., last house on the left.
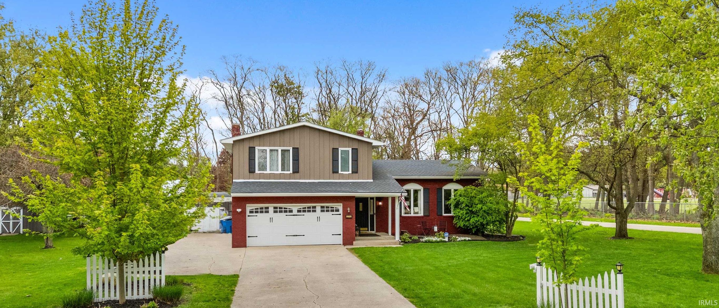
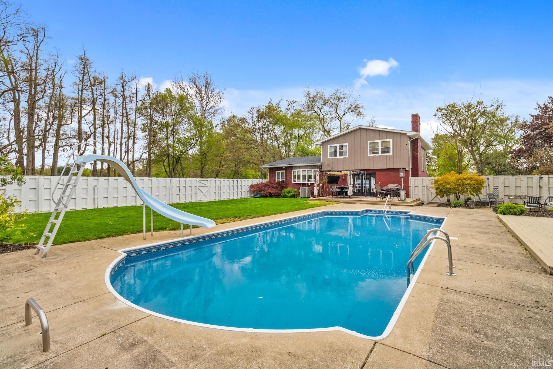
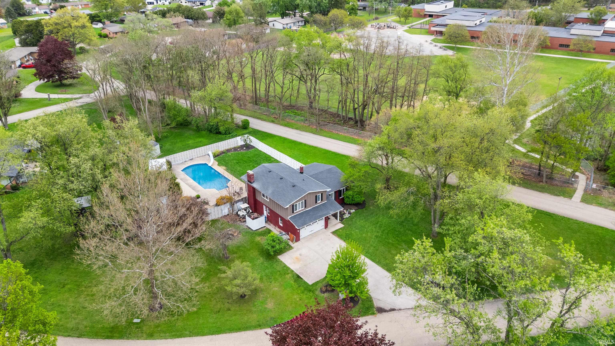
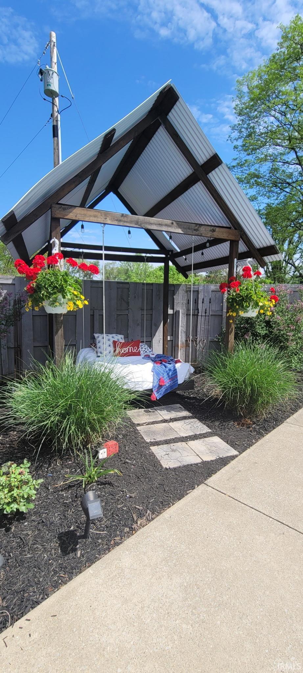
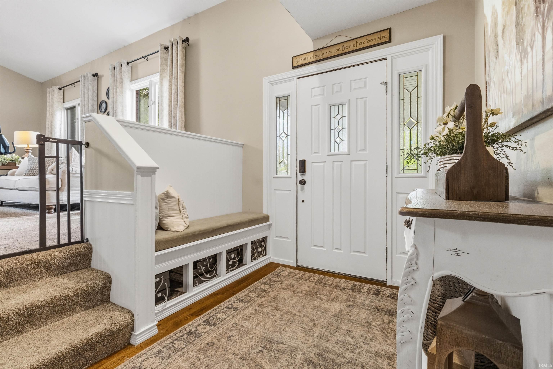
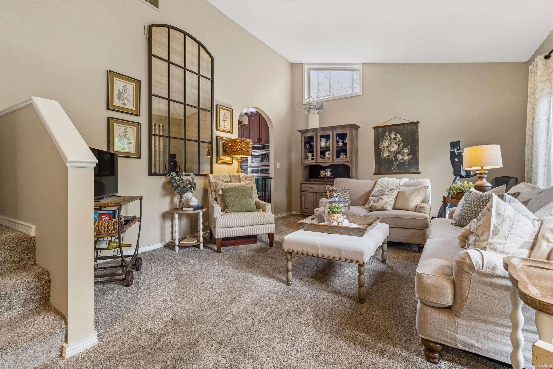
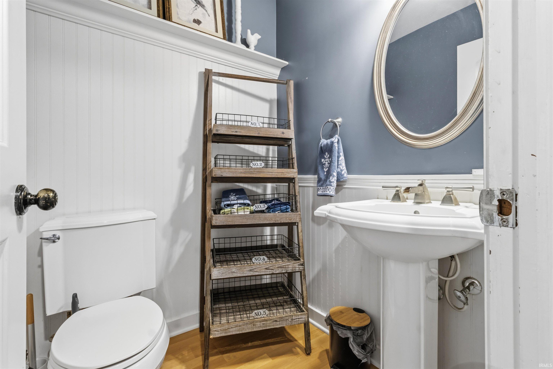
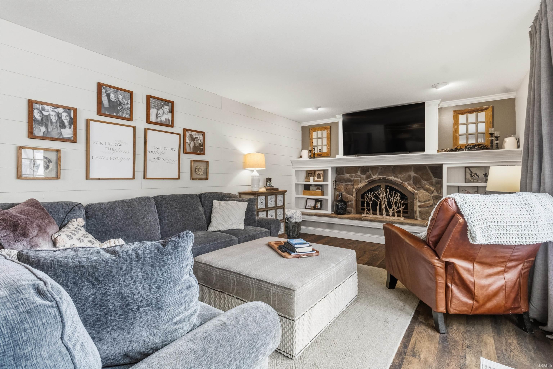
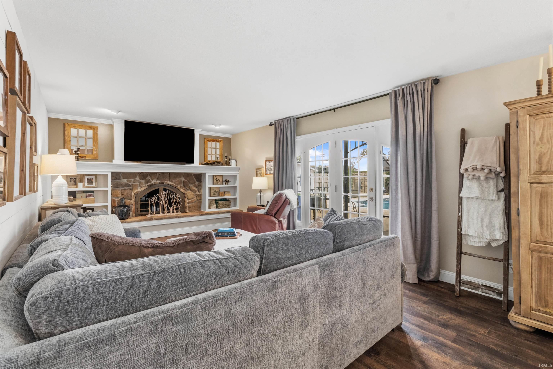
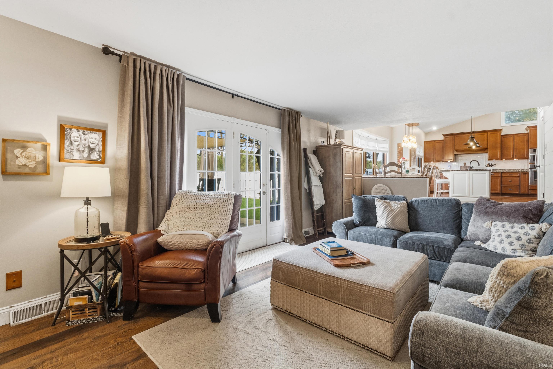
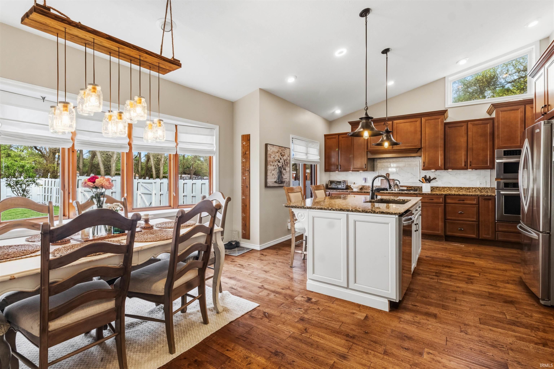
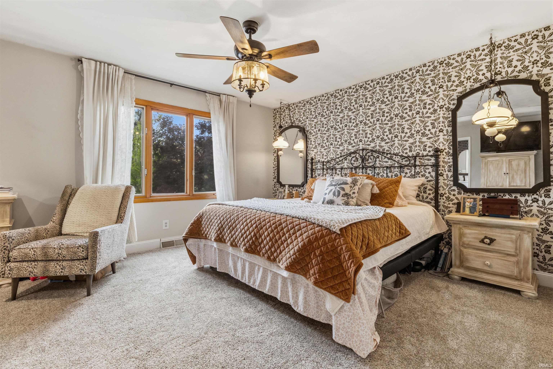
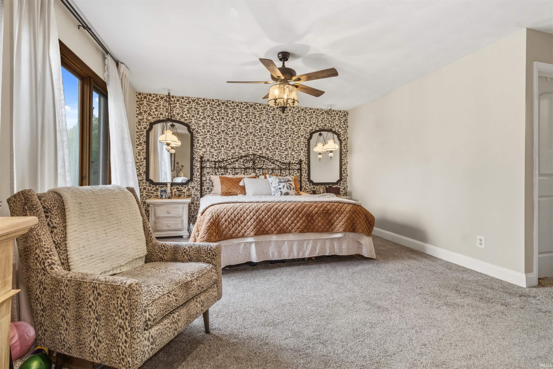
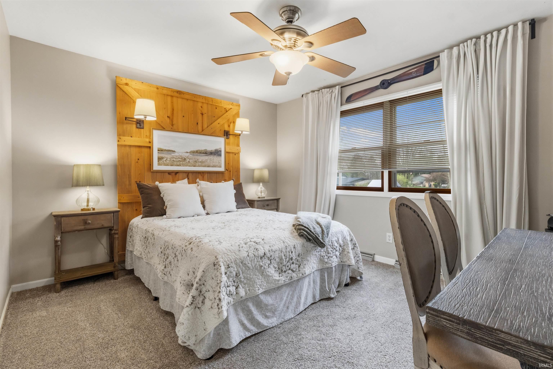
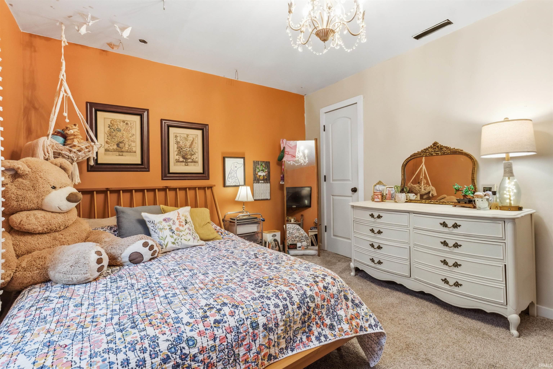
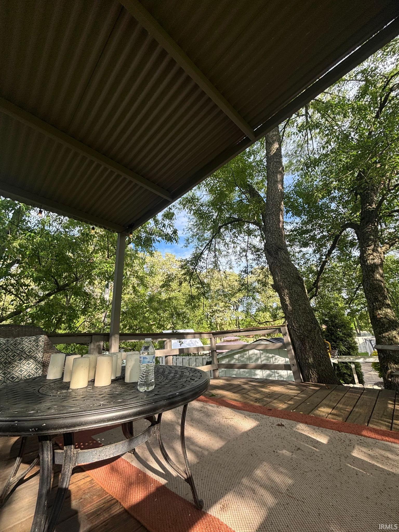
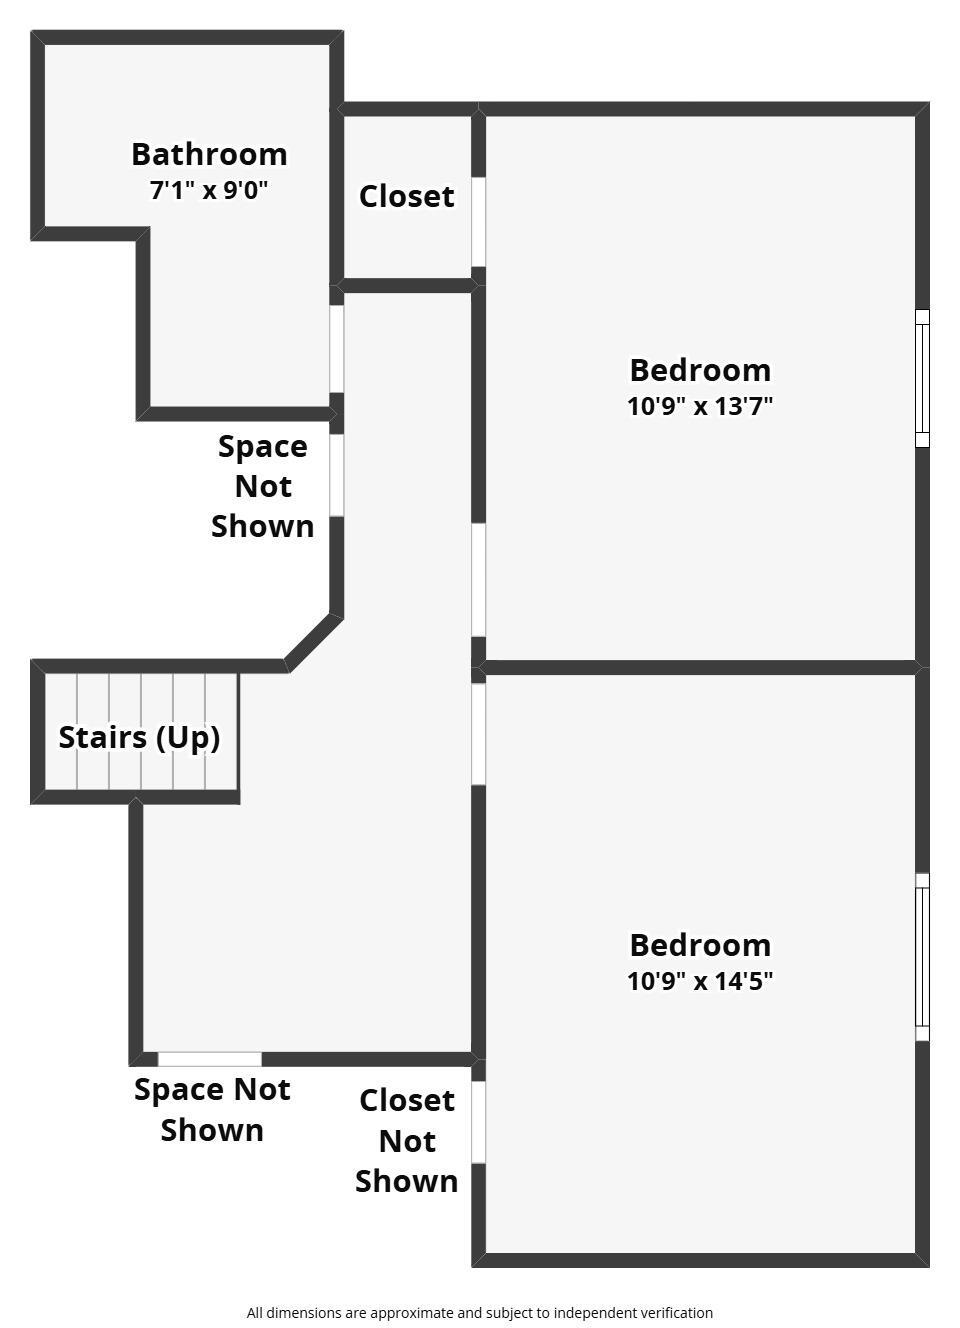
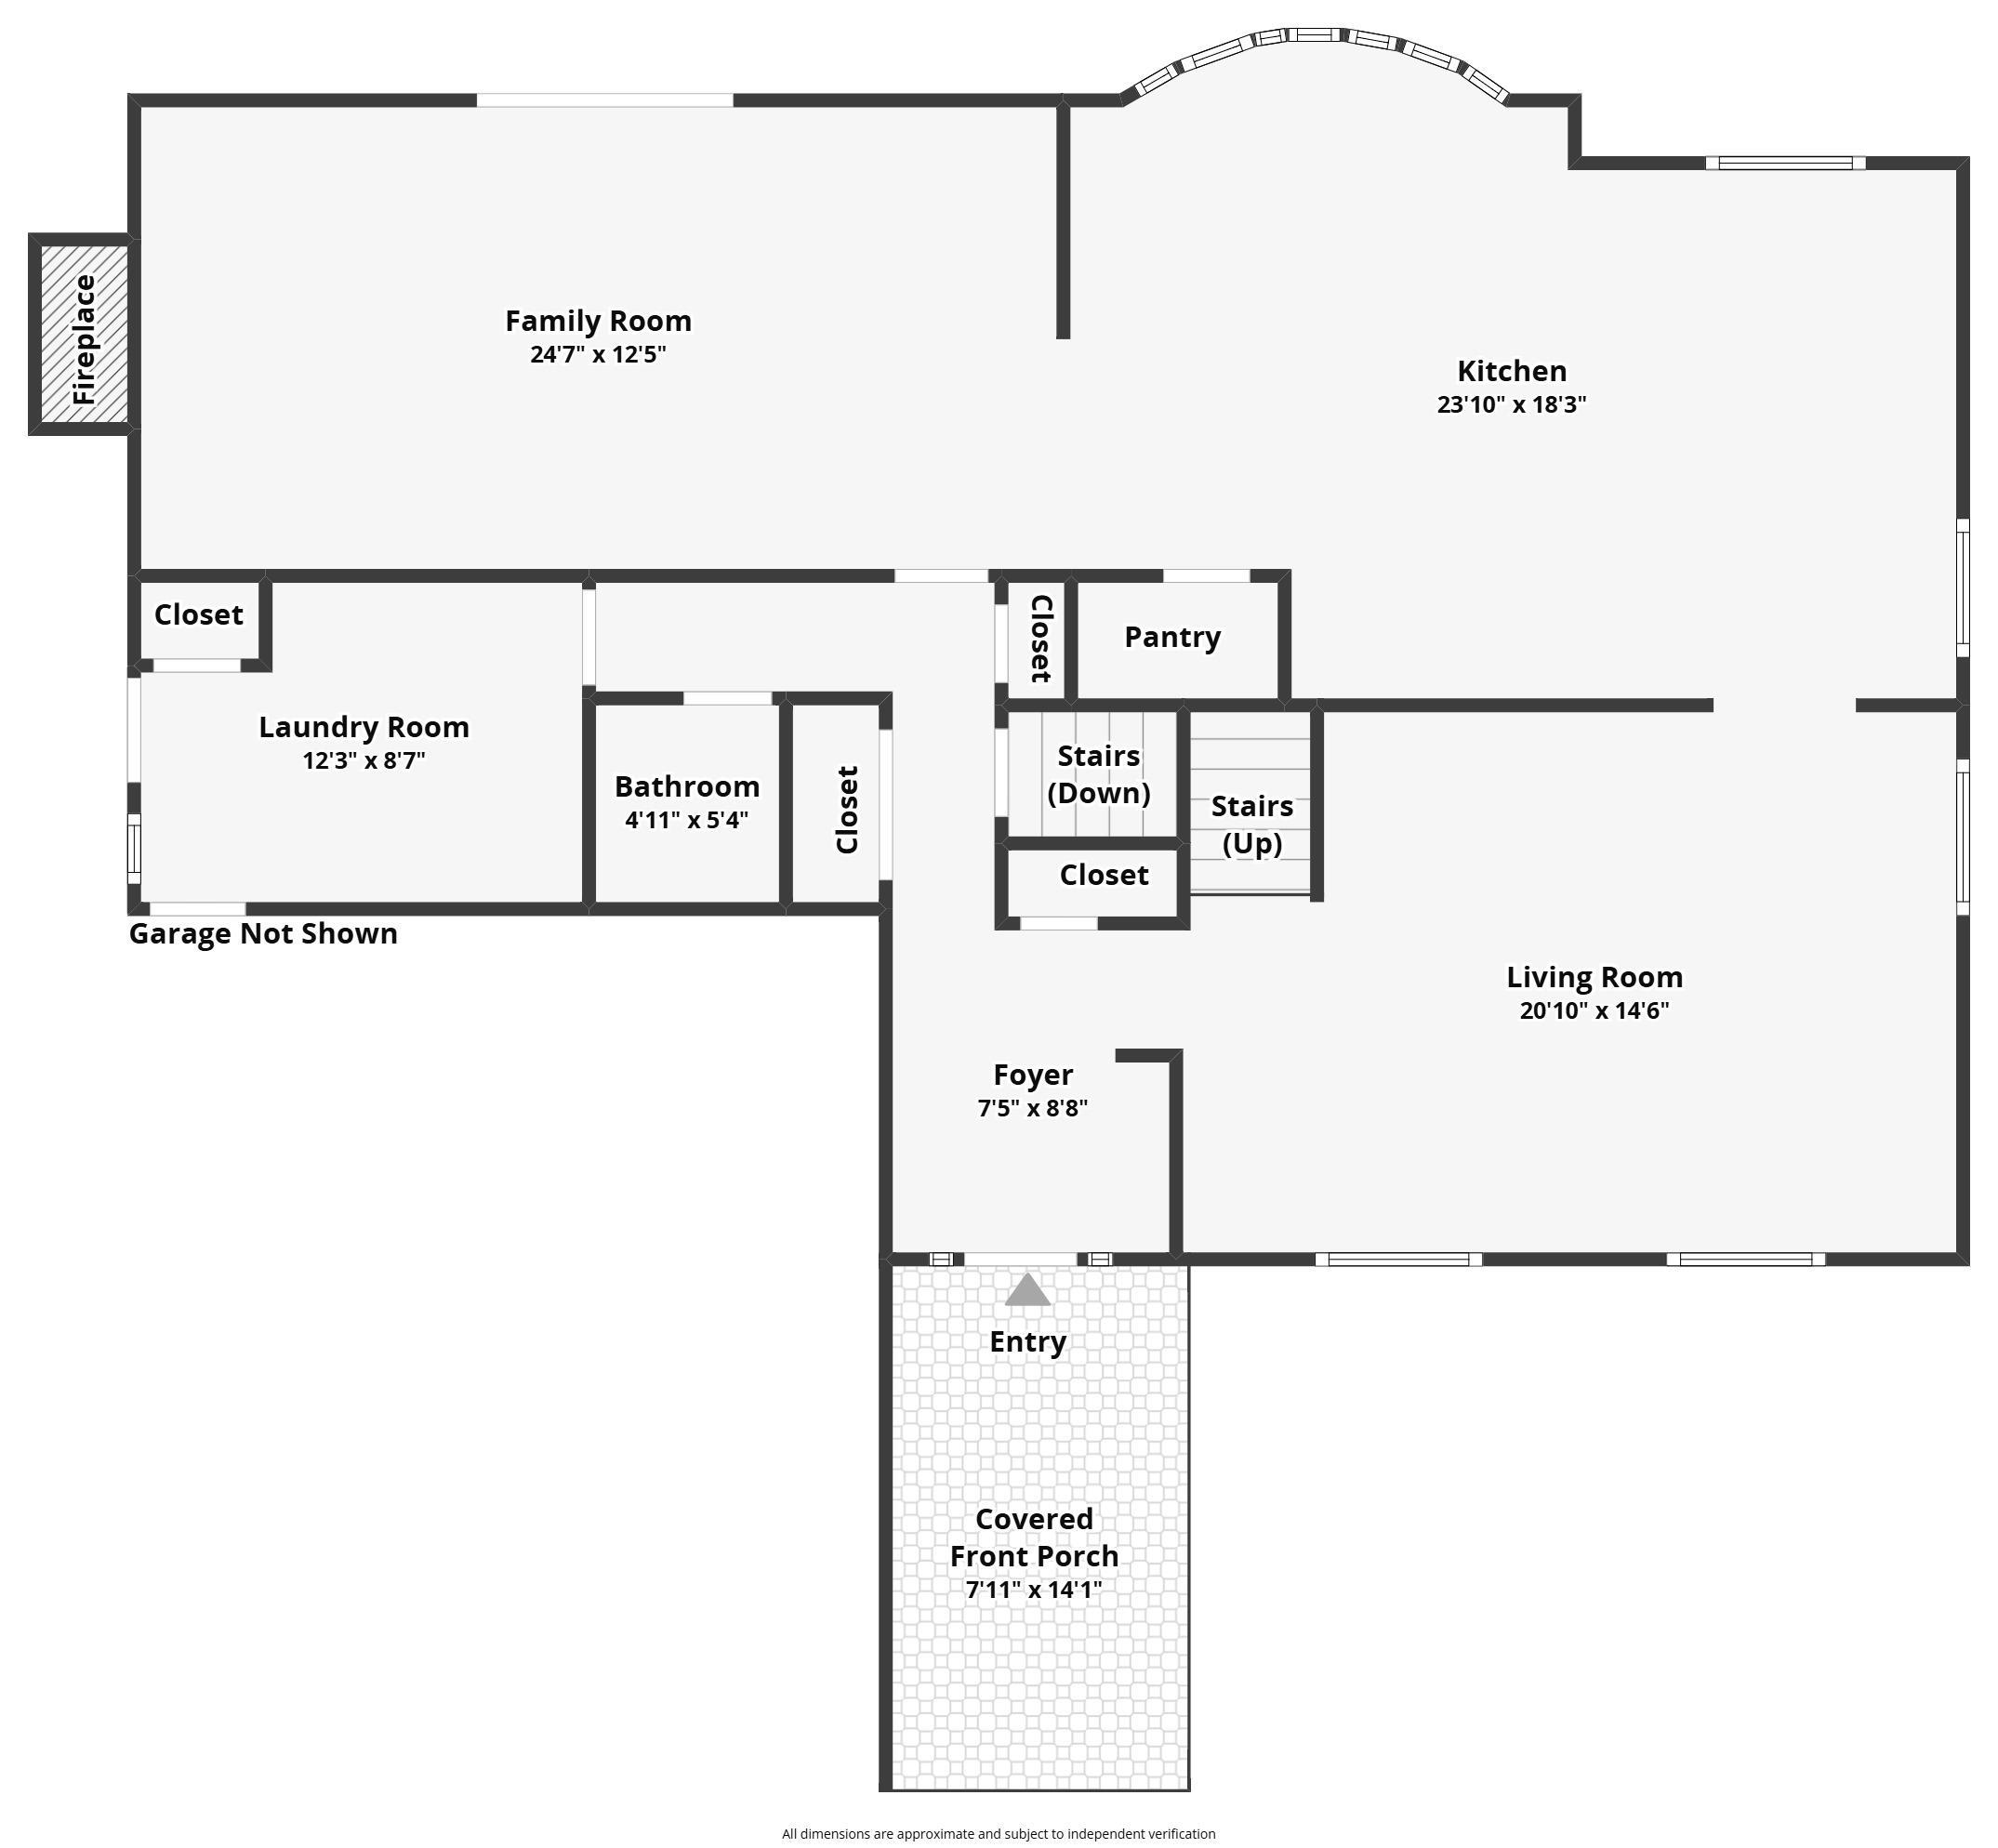
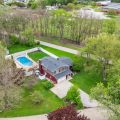
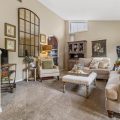
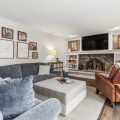
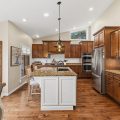
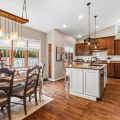
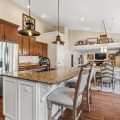
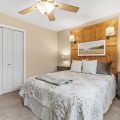
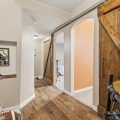
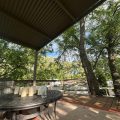
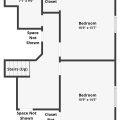
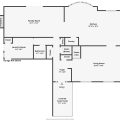
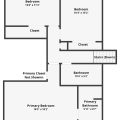
OPEN HOUSE SATURDAY MAY 15TH, 1–3 PM Welcome to 53040 Glenmoor St. — where warmth, space, and unforgettable memories begin. Nestled on a beautiful oversized double lot, this magnificently maintained 5-bedroom, 3.5-bath home offers the perfect blend of elegance, comfort, and functionality. From the moment you step into the stunning foyer, you’ll feel right at home. The layout offers an incredible flow throughout, creating an inviting atmosphere perfect for both everyday living and entertaining. Gorgeous hand-scraped hardwood floors lead you into the heart of the home — an open-concept kitchen and family room designed for gathering. Featuring granite countertops, abundant beautiful maple cabinetry with soft-close doors and drawers, a large center island perfect for entertaining and casual dining, custom lighting, a cozy fireplace, and both a kitchen pantry plus an additional pantry in the laundry room, this space feels warm, welcoming, and like the place where every holiday, celebration, and family get-together naturally happens. Upgraded pet-friendly carpet padding adds comfort throughout the rest of the home. Upstairs, the spacious primary suite offers a peaceful retreat with a completely remodeled spa-like bathroom featuring a beautifully tiled walk-in shower and an oversized walk-in closet. Step outside into your own private backyard paradise. The fully fenced yard offers endless room to relax, play, and entertain with an 18′ x 36′ in-ground pool complete with a diving board, slide, pool vacuum, and brand-new solar cover. Unwind under the pergola on the hanging bed, gather around the beautiful fire pit on cool evenings, enjoy the charm of the incredible tree house, and take in the beauty and privacy of this truly exceptional outdoor space. All of this is set in a peaceful, country-like setting free of HOA restrictions. Additional highlights include a 2-year-old roof and an unbeatable location directly across from Cleveland Elementary, around the corner from a wonderful private school, and just minutes from shopping, dining, the library, airport, major roadways, parks, and local places of worship. This isn’t just a house — it’s the kind of home people dream about.
Last updated: May 26 2026, 1:43 AM
Listing courtesy of: Kim Vuittonet, Cressy & Everett- Goshen
IDX information provided by the Indiana Regional MLS. IDX information is provided exclusively for consumers’ personal, non-commercial use and may not be used for any purpose other than to identify prospective properties consumers may be interested in purchasing. Data is deemed reliable but is not guaranteed accurate by the MLS. Listings displayed on this website may be subject to prior sale or removal from sale; availability of any listing should always be independently verified.
Number of Payments
Monthly Payments
$