Directions
*DO NOT USE Anchorage Rd via 15 - construction* You must take Anchorage Rd off of 30, go through barriers to turn left onto Bluewater Rd. Home will be on the left.
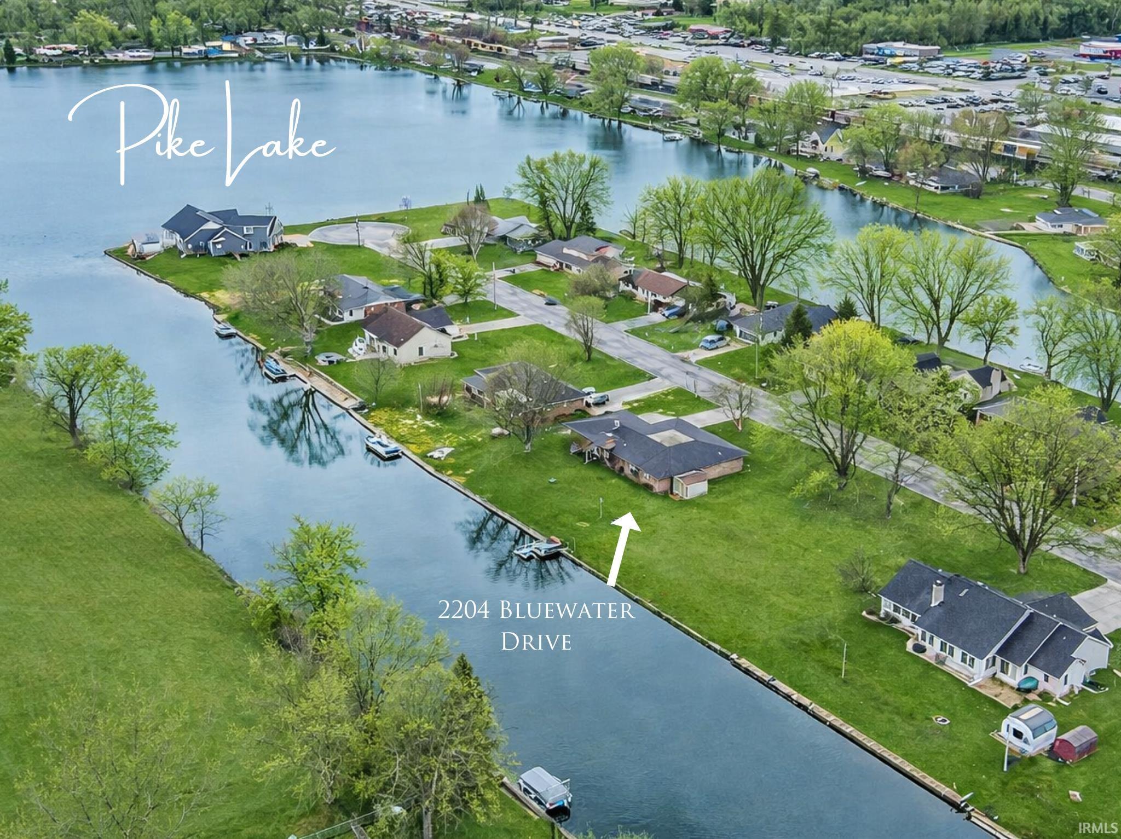
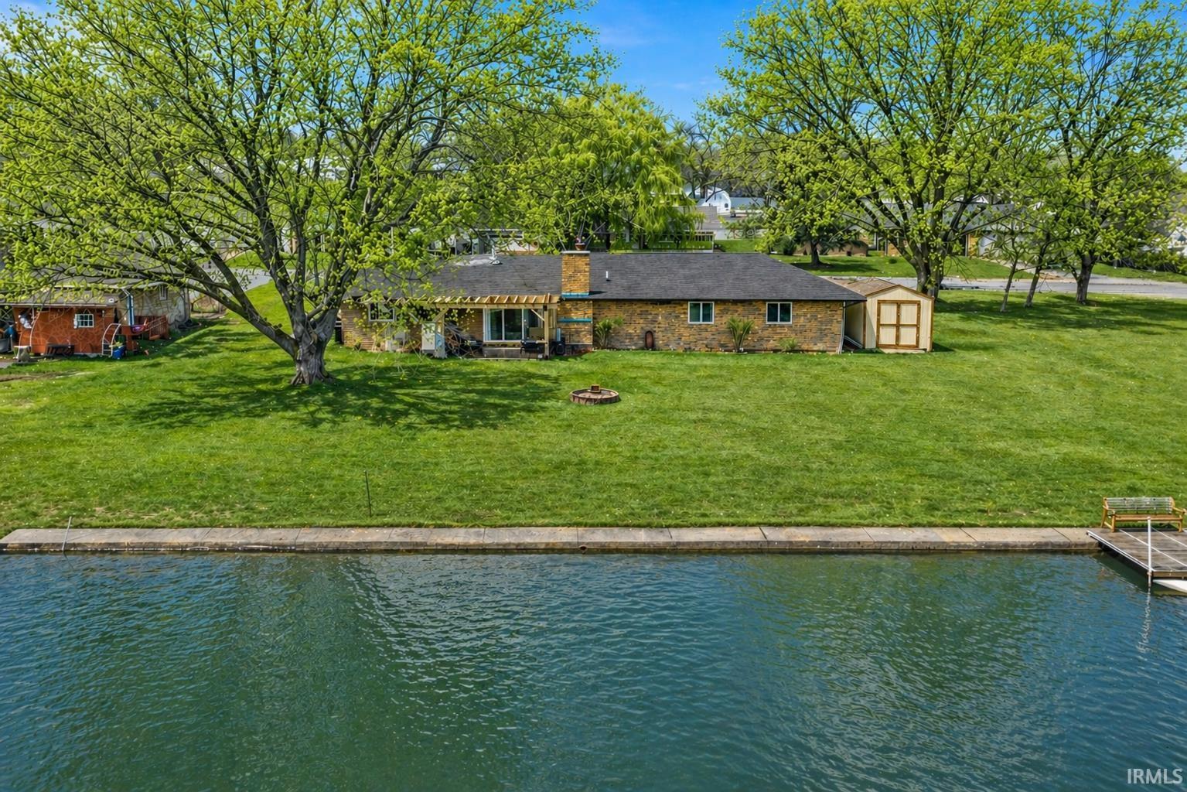
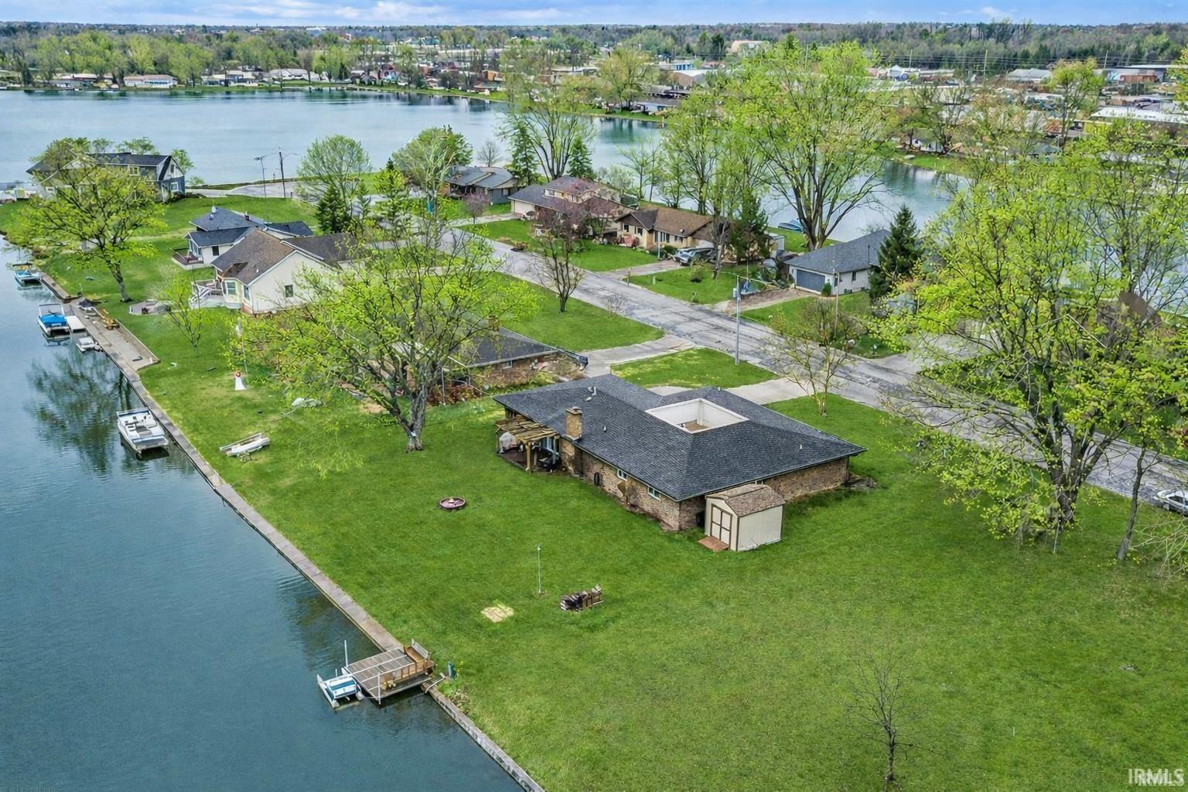
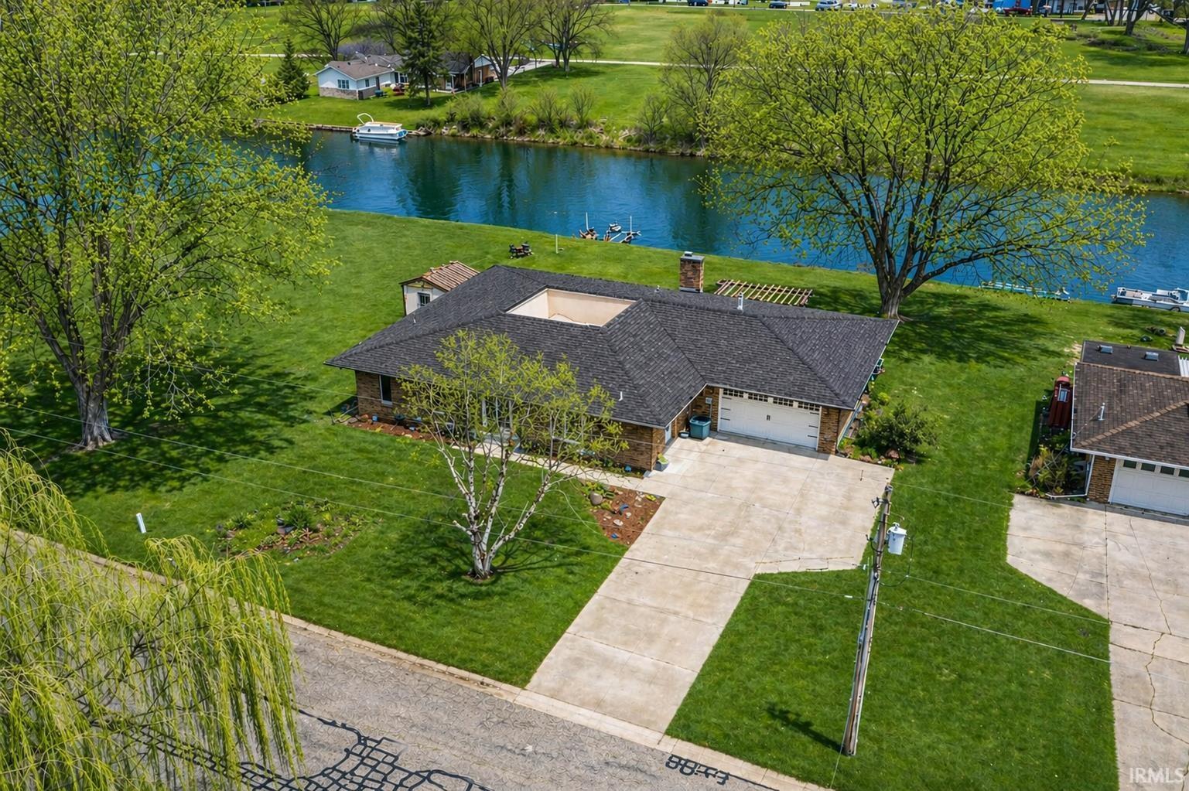



































*DO NOT USE Anchorage Rd via 15 - construction* You must take Anchorage Rd off of 30, go through barriers to turn left onto Bluewater Rd. Home will be on the left.
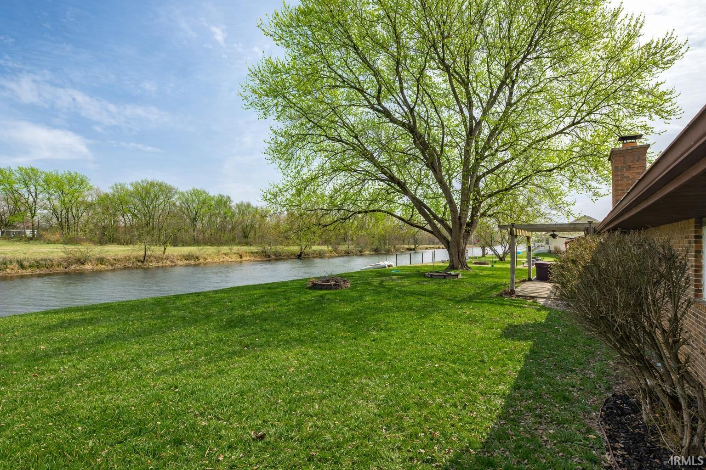
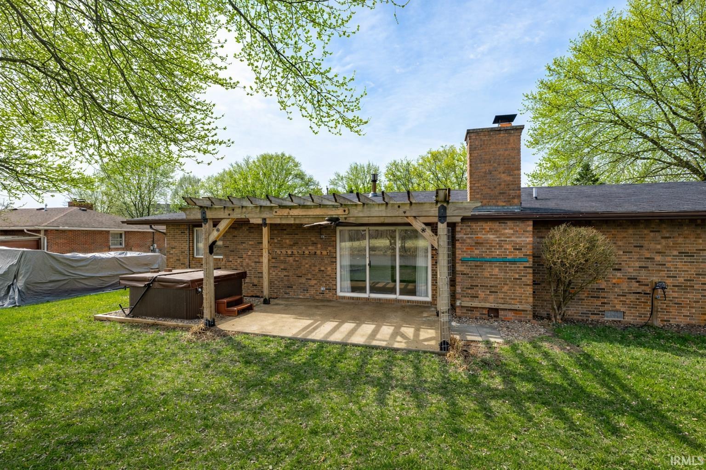
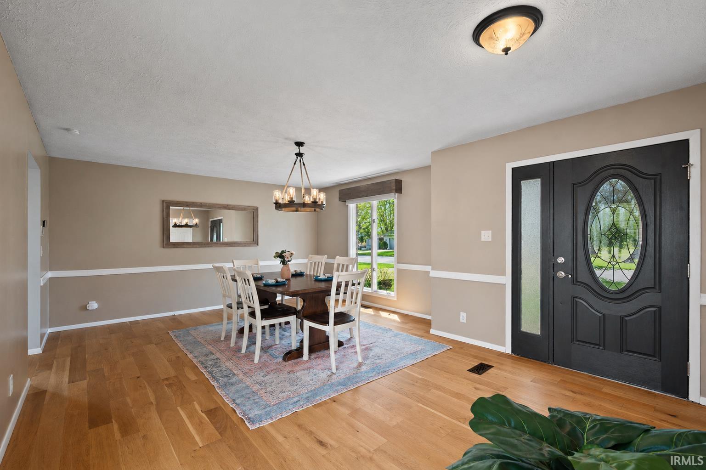
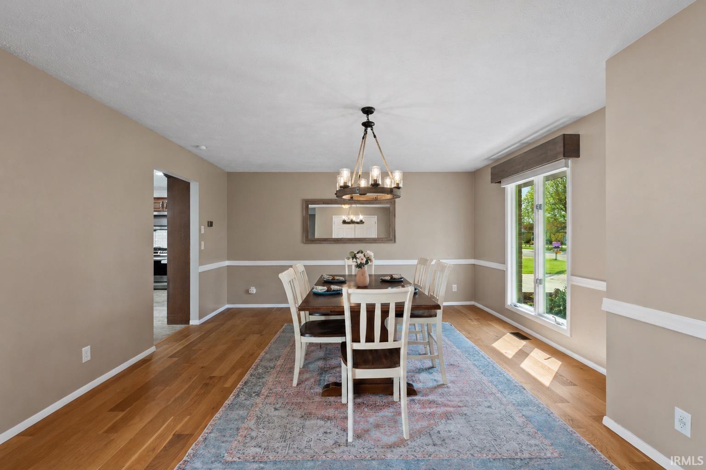
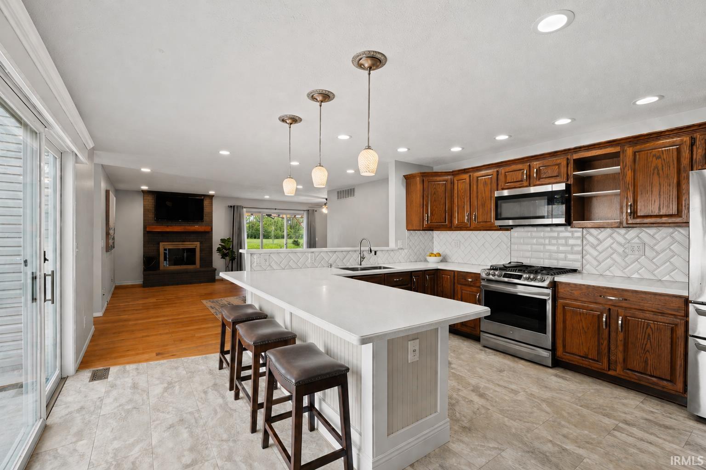
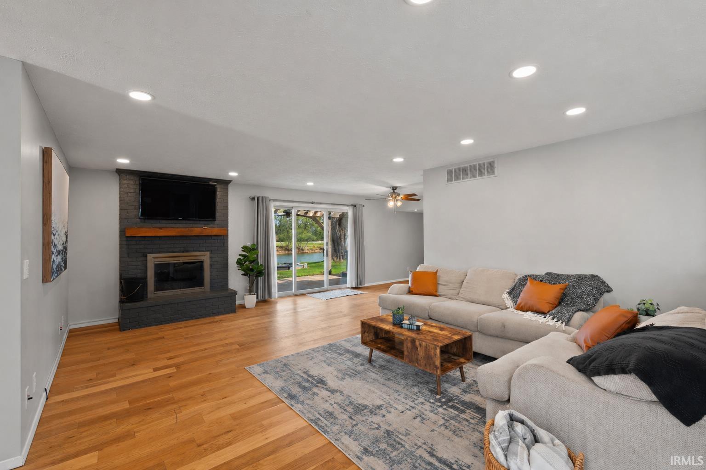
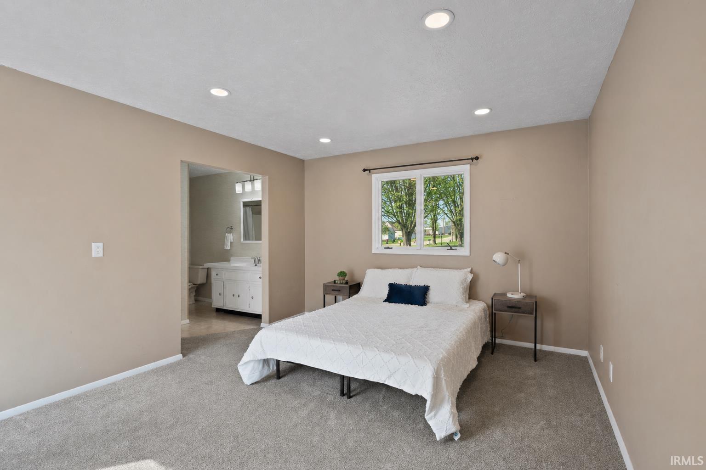
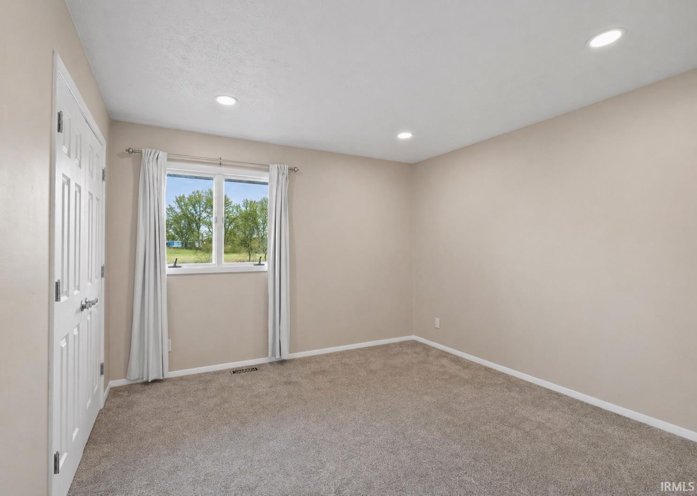
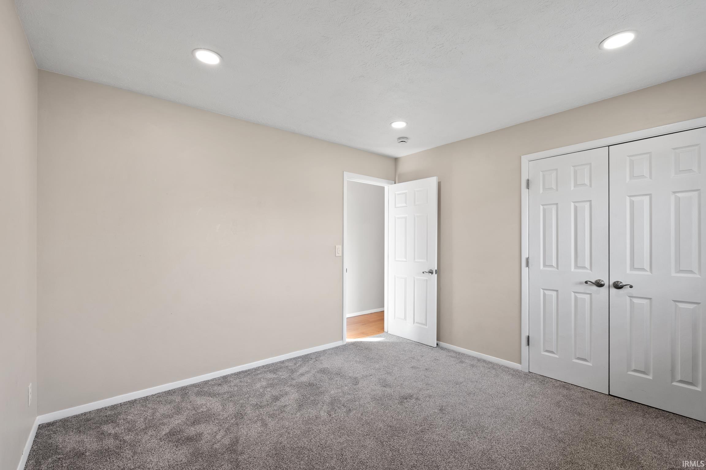
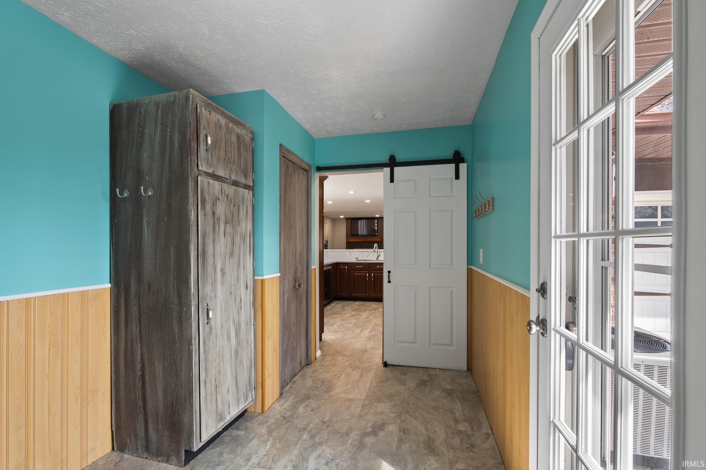
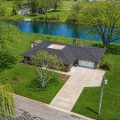
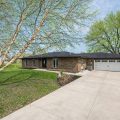
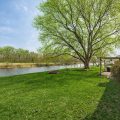
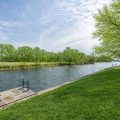
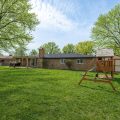
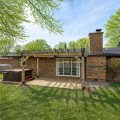
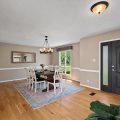
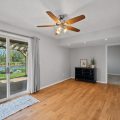
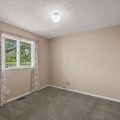
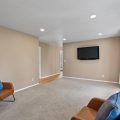
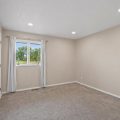
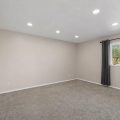
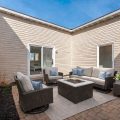
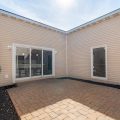
*Now with a NEW roof!!* Love the water? Get ready to embrace the laid-back lake lifestyle on Pike Lake, where every day feels a little like vacation. This spacious ranch home sits along a wide channel with a sandy bottom, making it perfect for swimming, splashing, or cooling off on a sunny afternoon. When it’s time to relax, head over to the pergola-covered patio for lunch, or gather around the firepit in the evening as the sunset paints the sky and the lake winds down for the night. Inside, there’s plenty of room to host friends and family. The large open kitchen features generous storage and a breakfast bar for morning coffee chats, while the dedicated dining room is ready for everything from holiday dinners to game night snacks. The living room fireplace adds cozy charm, and patio doors bring in peaceful views of the channel front. One of the home’s most unique features is the private courtyard patio – a fun little oasis where you can string up twinkle lights for dinner under the stars, tuck in a hot tub for your own backyard retreat, or give kids a place to play away from the water. The layout keeps life comfortable with a family room for movie nights, a primary suite with the walk-in closet and ensuite bath, and a split bedroom floor plan that includes three additional bedrooms, a full bathroom, plus an office that could easily serve as a fourth bedroom. And because lake life comes with gear, the home also offers a large laundry/drop zone to keep coats, shoes, and towels organized, a two-car garage, and a storage shed for all the extras. Pike Lake is a peaceful non-ski lake, perfect for slow cruises, quiet mornings, and soaking in nature. Start the day paddling your kayak while the wildlife wakes up along the shoreline… or cast a line and see what’s biting. Little Pike connects with Pike Lake for over 250 acres of water to explore, with fishing favorites like bluegill, largemouth bass, perch, crappie, and sunfish ready to keep anglers happy. Pontoon rides. Kayak mornings. Fishing stories. Firepit sunsets. If you’ve been dreaming of easygoing lake living, this Pike Lake home is ready to make those dreams your everyday reality. **Due to construction, enter Anchorage from US 30 (no access off 15), head through construction barricades to turn left onto Bluewater**
Last updated: May 30 2026, 1:43 PM
Listing courtesy of: James Bausch, RE/MAX Results
IDX information provided by the Indiana Regional MLS. IDX information is provided exclusively for consumers’ personal, non-commercial use and may not be used for any purpose other than to identify prospective properties consumers may be interested in purchasing. Data is deemed reliable but is not guaranteed accurate by the MLS. Listings displayed on this website may be subject to prior sale or removal from sale; availability of any listing should always be independently verified.
Number of Payments
Monthly Payments
$