
Directions
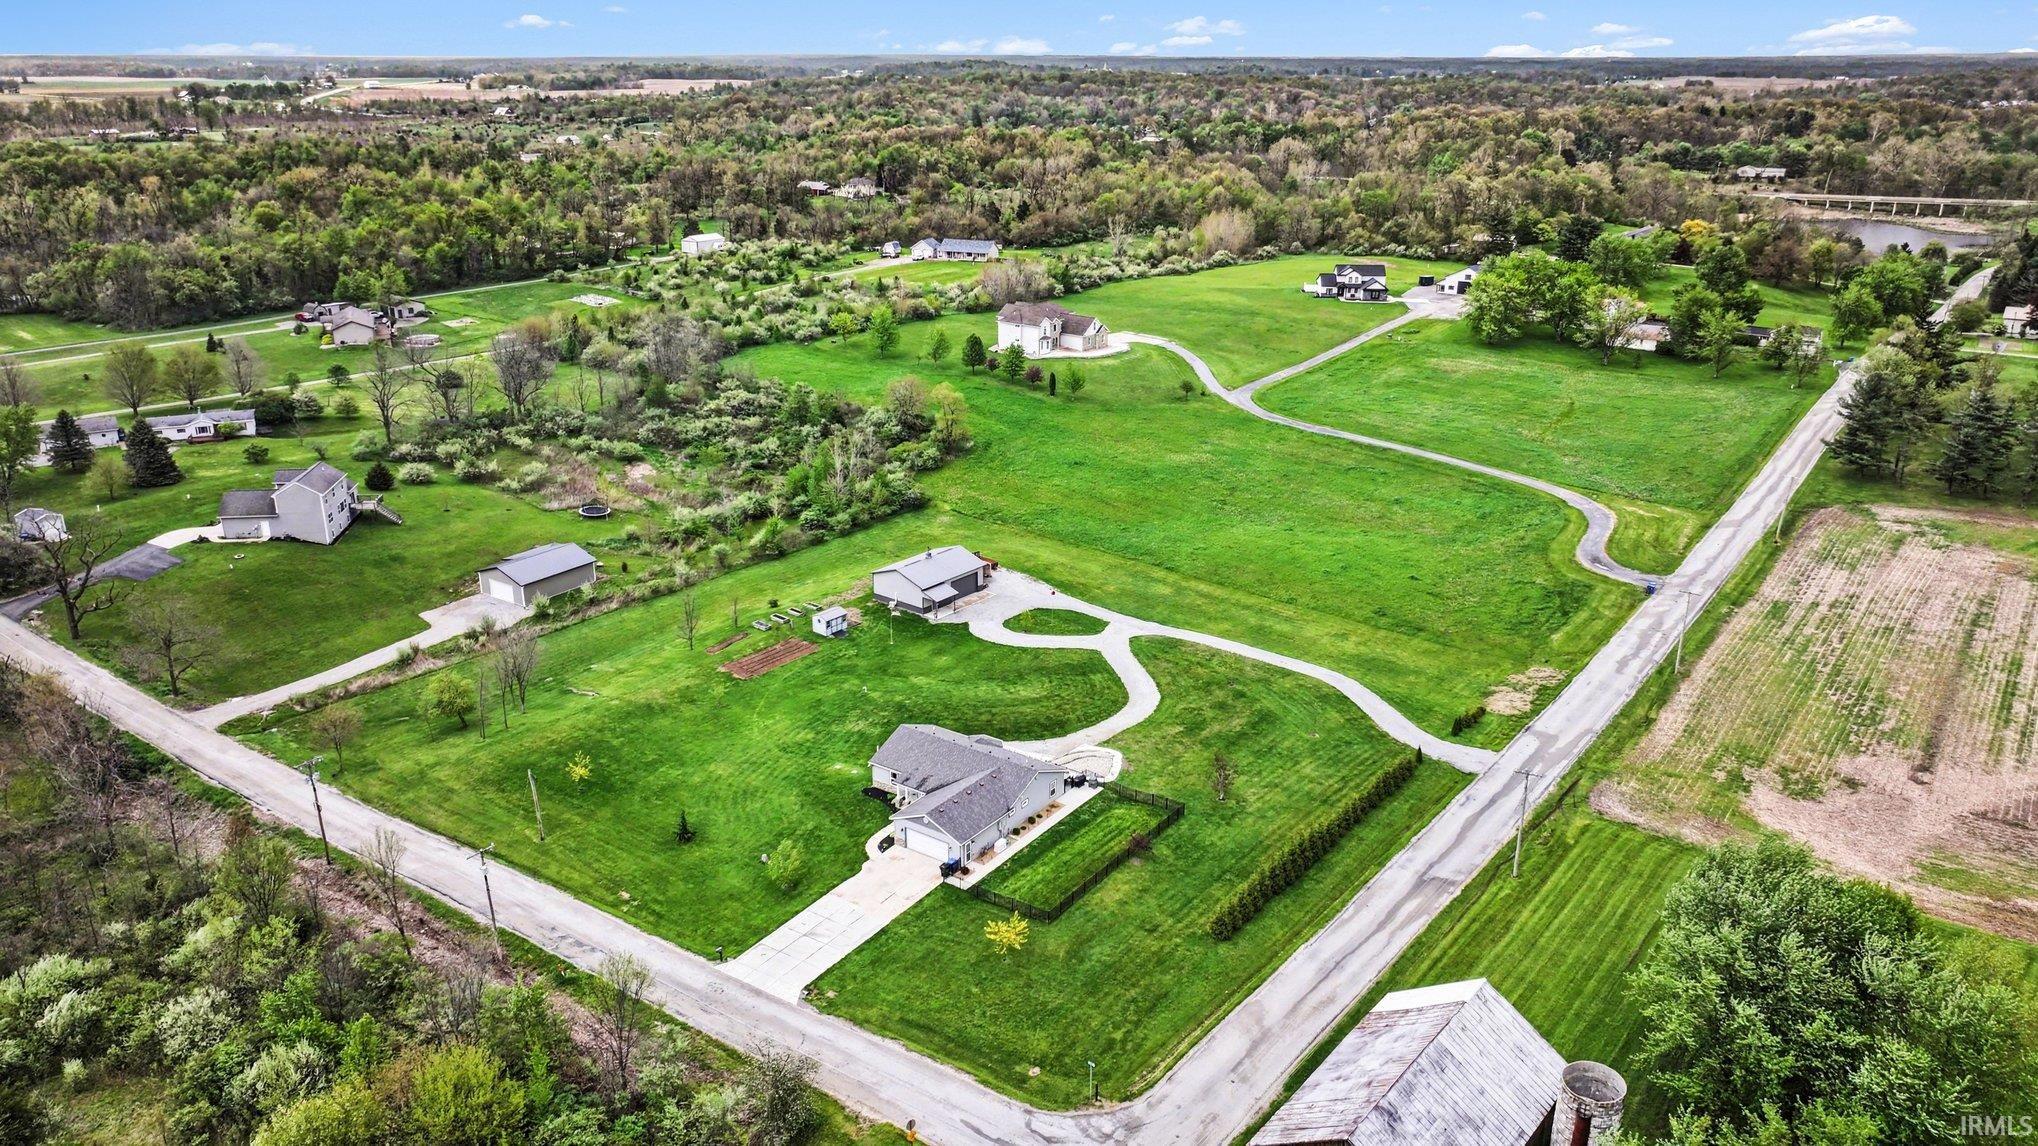
North of Columbia City on Rte 9 about 7 miles. West on 600 N about 1 mile. Corner of 600N and Spear.













North of Columbia City on Rte 9 about 7 miles. West on 600 N about 1 mile. Corner of 600N and Spear.
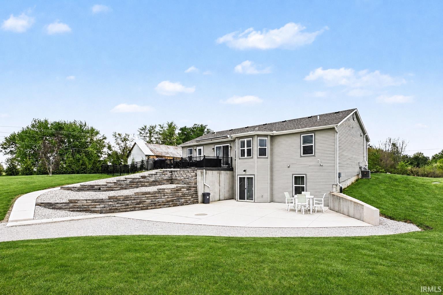
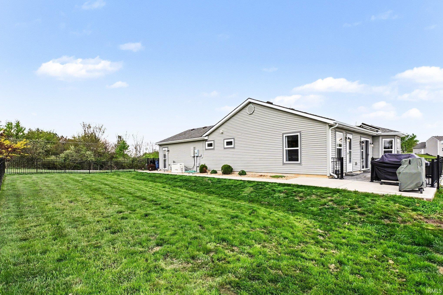
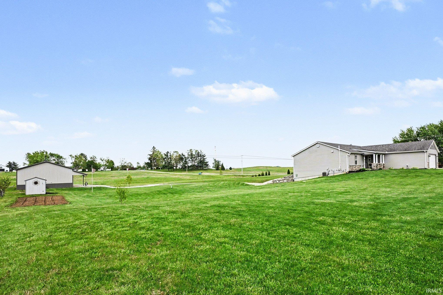
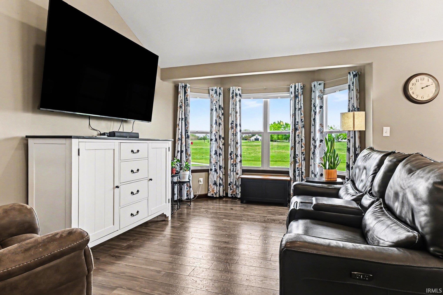
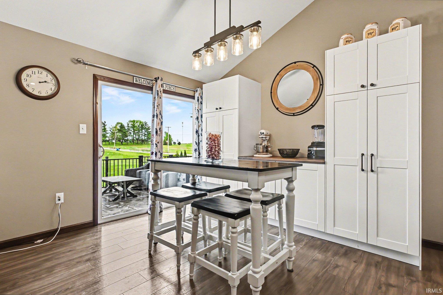
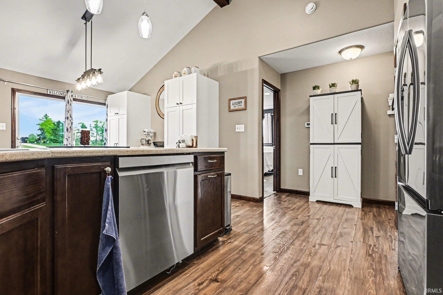
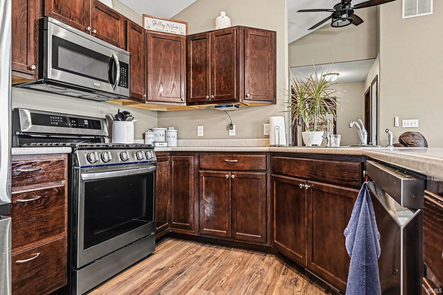
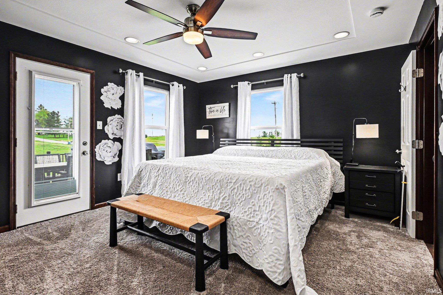
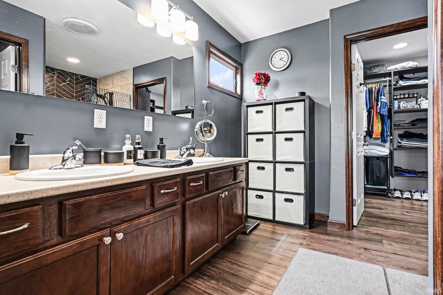
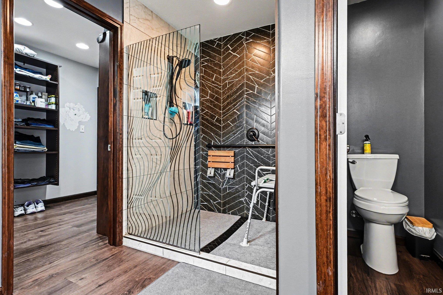
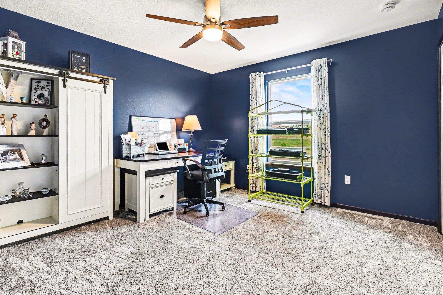
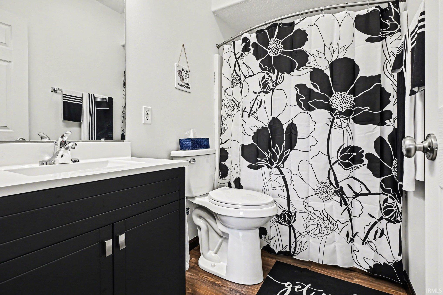
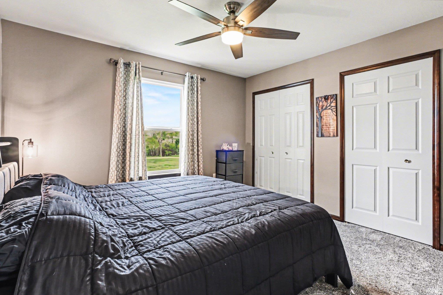
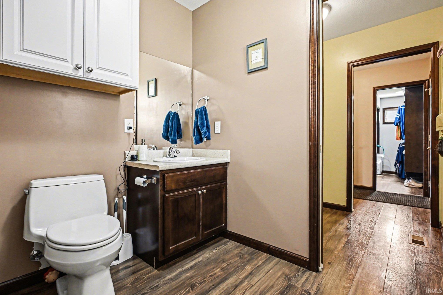
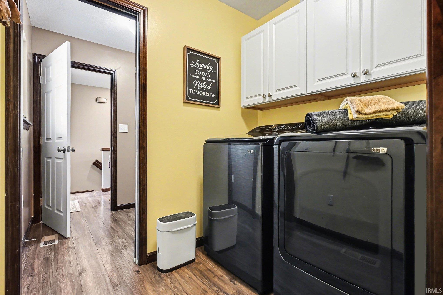
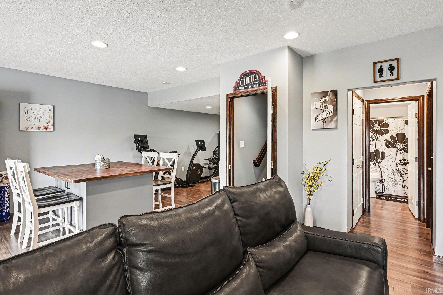
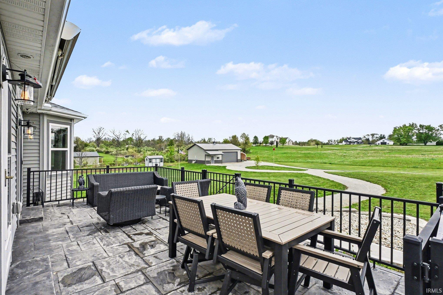
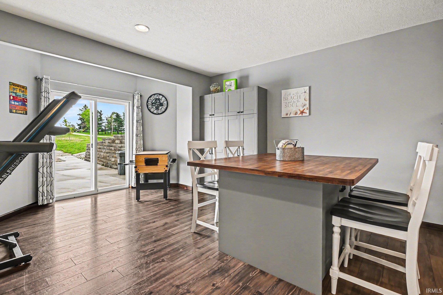
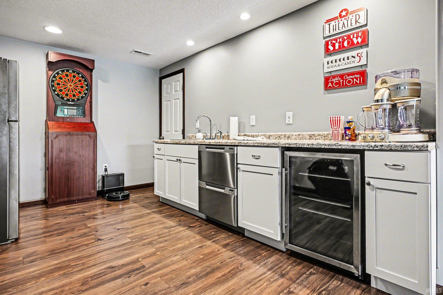
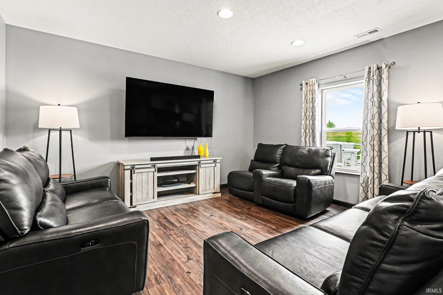
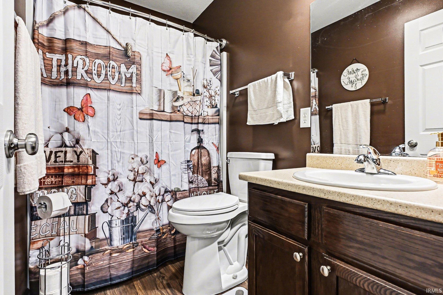
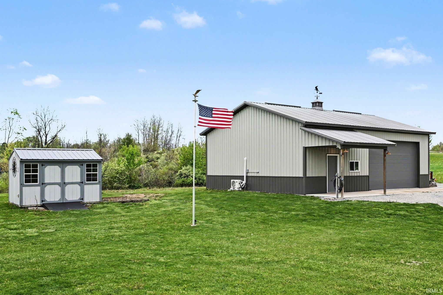
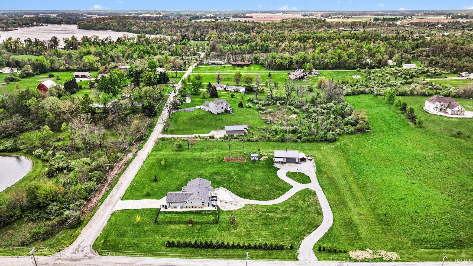
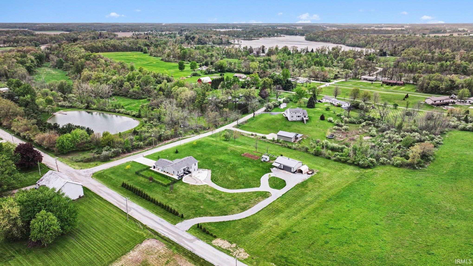
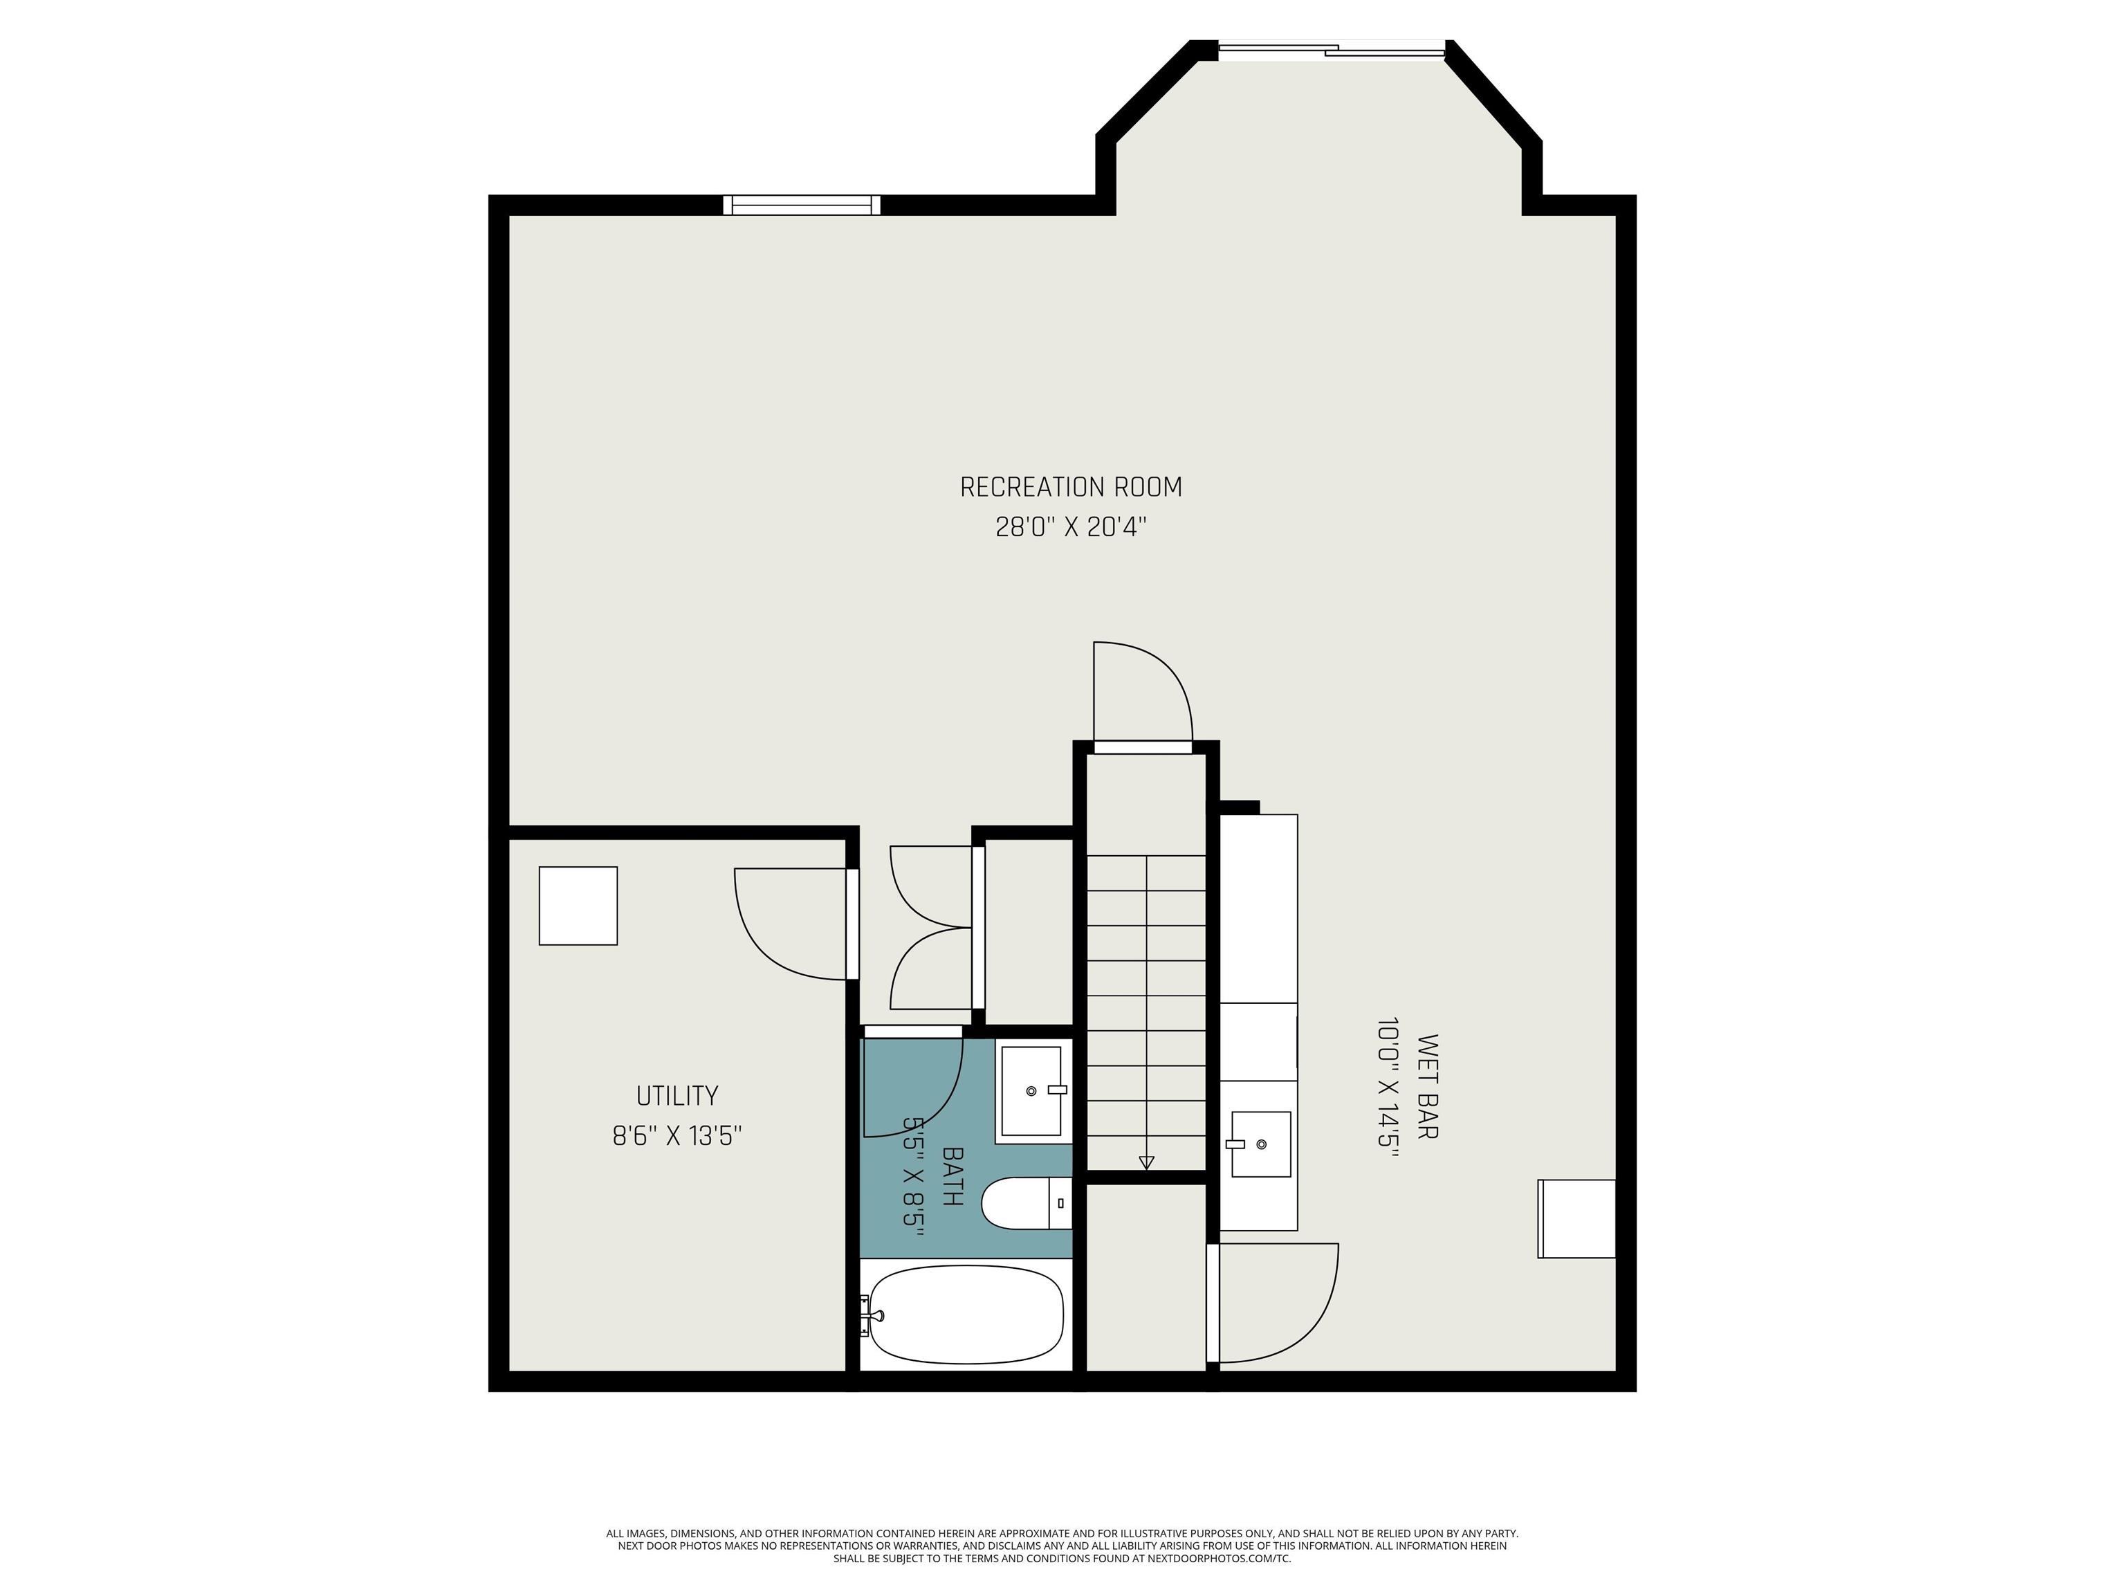
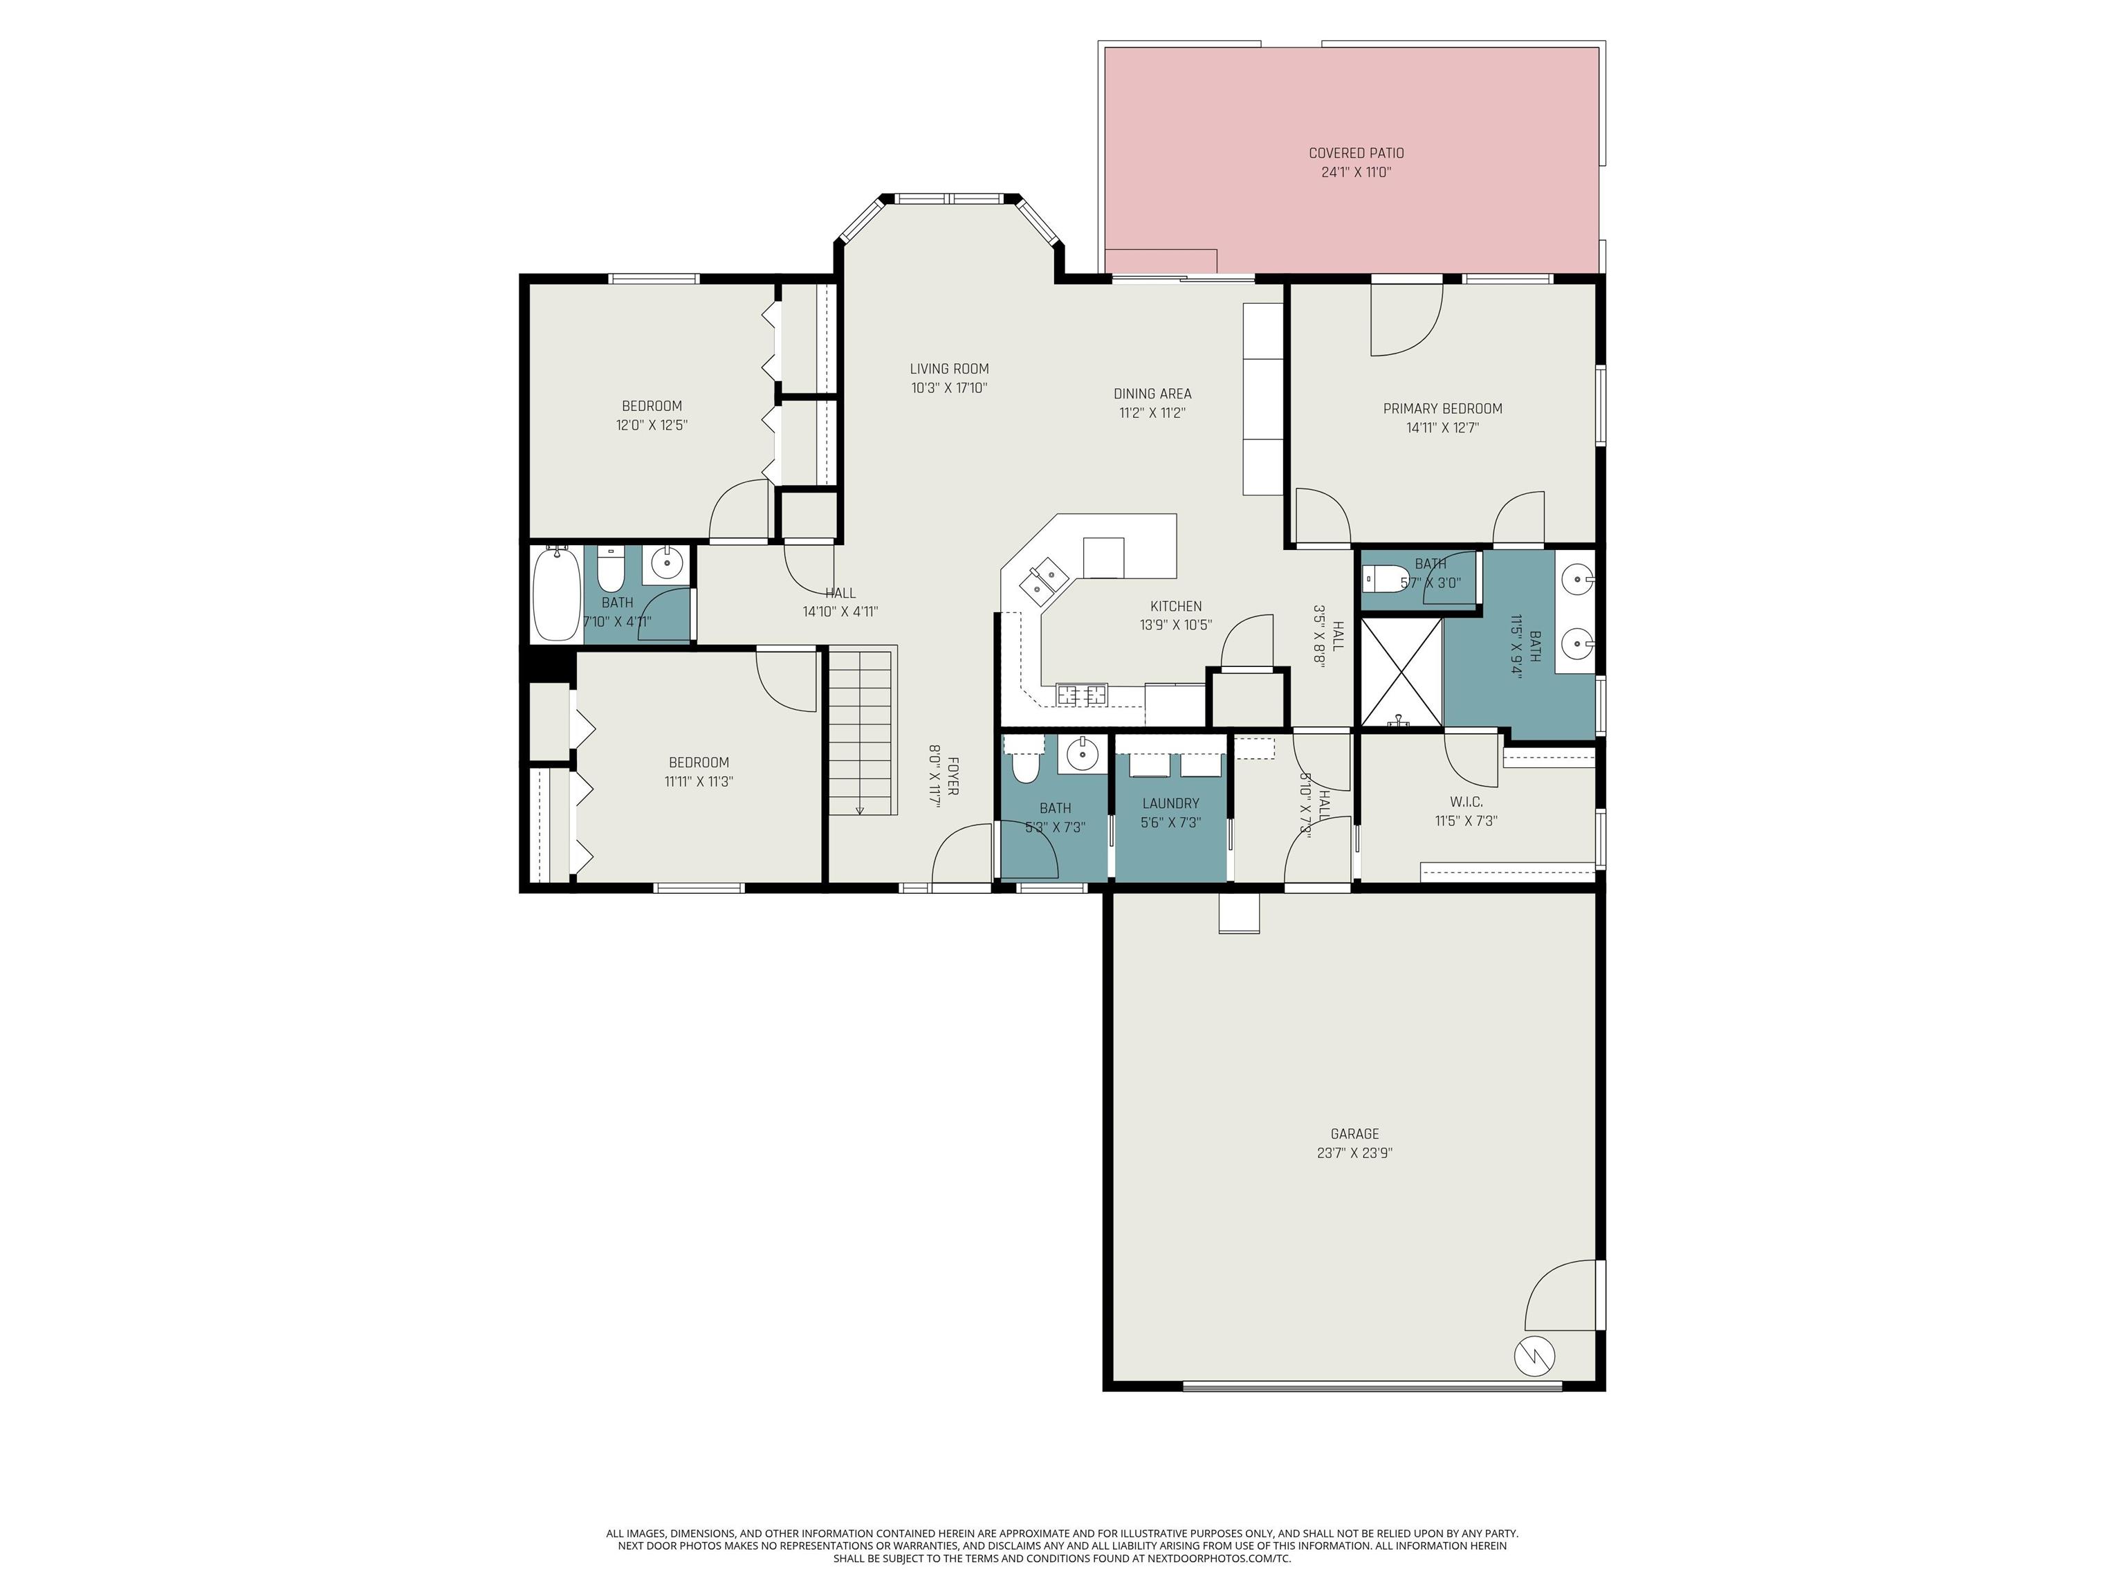
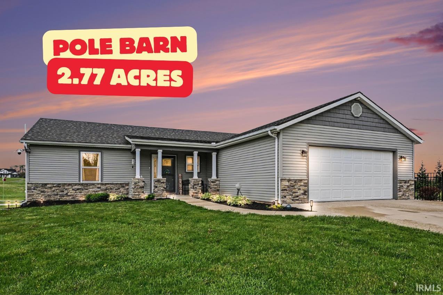
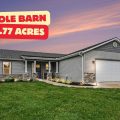
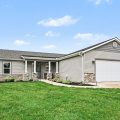
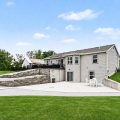
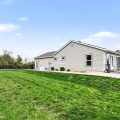
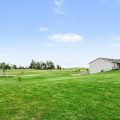
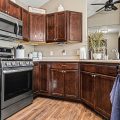
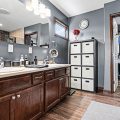
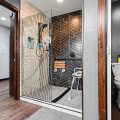
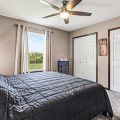
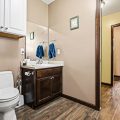
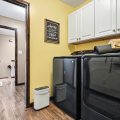
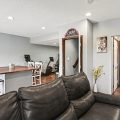
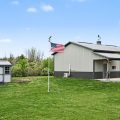
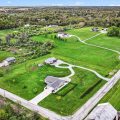
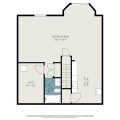
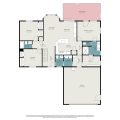
Welcome to your private slice of country living with all the extras! Situated on 2.8 acres, this beautiful 3-bedroom, 3.5-bath home offers space, function, and thoughtful upgrades throughout. Inside, you’ll love the finished walkout basement complete with a spacious rec room, wet bar, and a versatile bonus room—perfect for a guest suite, home office, or hobby space. Step outside and enjoy the stunning new stamped concrete patio, complemented by brand new retaining walls, ground level patio and refreshed landscaping—ideal for entertaining or simply relaxing and taking in the views. The property also features a pole barn with a temperature-controlled room and epoxy coated flooring, offering endless possibilities for a gym, office, or hangout space. An additional outbuilding with electric, carport, and an electric dog fence already in place for your furry friends add even more flexibility and convenience. Home highlights include a Reverse Osmosis system, whole house generator, and an extensive list of recent upgrades: new fence, appliances, paint, flooring, built-in cabinetry, newly heated garage and much more! This home truly checks all the boxes—space, updates, and outdoor amenities. Don’t miss your opportunity to make it yours—schedule your private tour today!
Last updated: May 26 2026, 1:00 AM
Listing courtesy of: Kerri Cook, Patton Hall Real Estate
IDX information provided by the Indiana Regional MLS. IDX information is provided exclusively for consumers’ personal, non-commercial use and may not be used for any purpose other than to identify prospective properties consumers may be interested in purchasing. Data is deemed reliable but is not guaranteed accurate by the MLS. Listings displayed on this website may be subject to prior sale or removal from sale; availability of any listing should always be independently verified.
Number of Payments
Monthly Payments
$