Images

Slider image thumbail number 1
Slider image thumbail number 2
Slider image thumbail number 3
Slider image thumbail number 4
Slider image thumbail number 5
Slider image thumbail number 6
Slider image thumbail number 7
Slider image thumbail number 8
Slider image thumbail number 9
Slider image thumbail number 10
Slider image thumbail number 11
Slider image thumbail number 12
Slider image thumbail number 13
Slider image thumbail number 14
Slider image thumbail number 15
Slider image thumbail number 16
Slider image thumbail number 17
Slider image thumbail number 18
Slider image thumbail number 19
Slider image thumbail number 20
Slider image thumbail number 21
Slider image thumbail number 22
Slider image thumbail number 23
Slider image thumbail number 24
Slider image thumbail number 25
Slider image thumbail number 26
Slider image thumbail number 27
Slider image thumbail number 28
Slider image thumbail number 29
Slider image thumbail number 30
Slider image thumbail number 31
Slider image thumbail number 32
Slider image thumbail number 33
Slider image thumbail number 34
Slider image thumbail number 35
Slider image thumbail number 36

Map

Directions

Greenleaf to Saddlebrook Crossing- right on Remington Court
Description

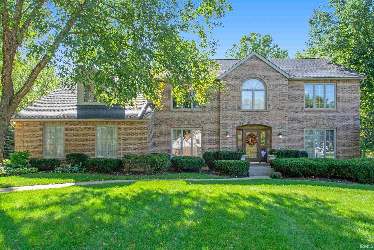
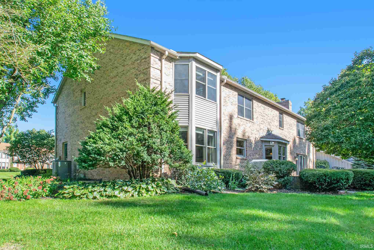
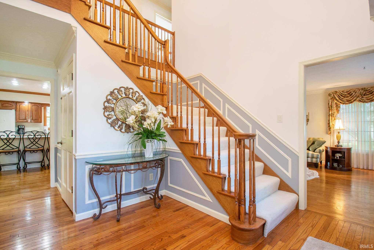
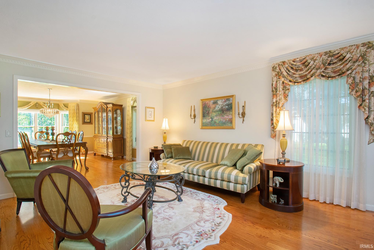
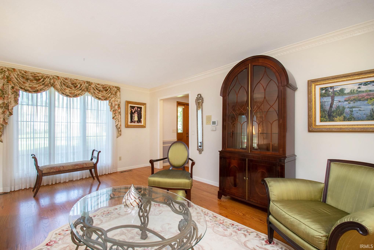
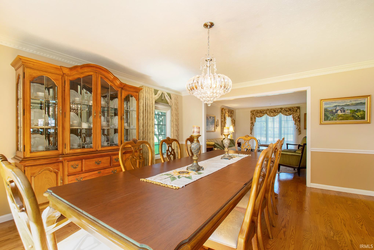
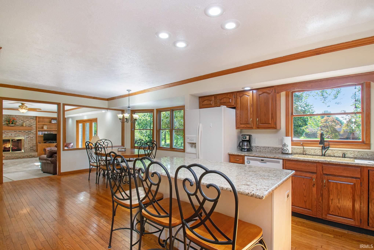
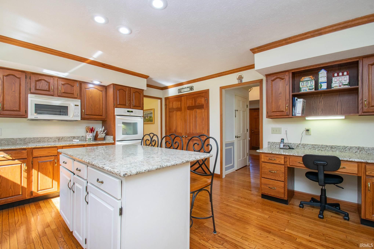
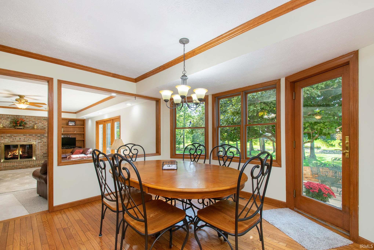
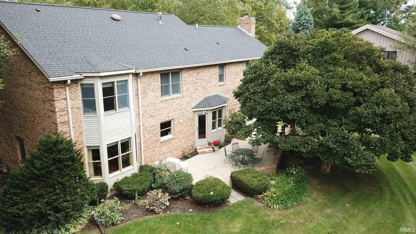
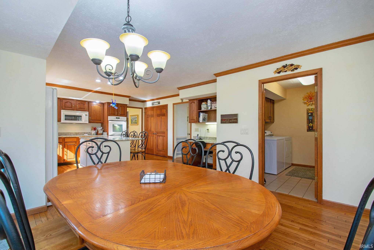
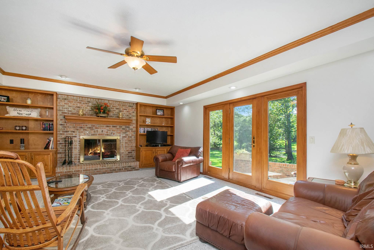
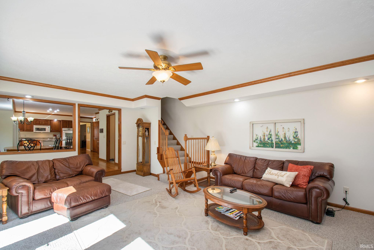
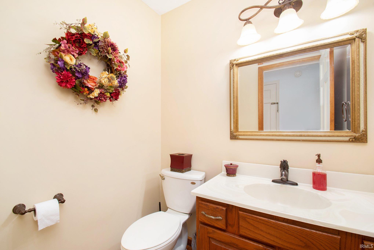
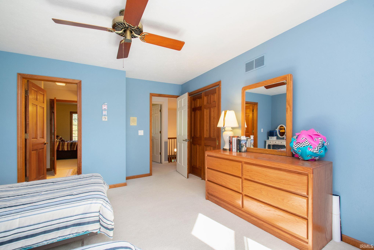
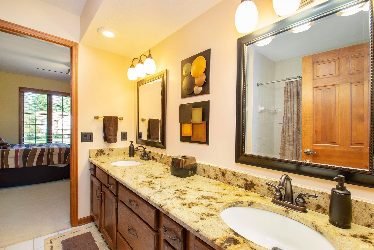
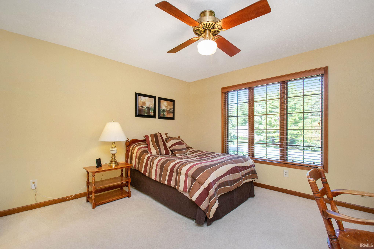
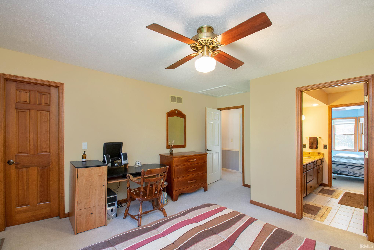
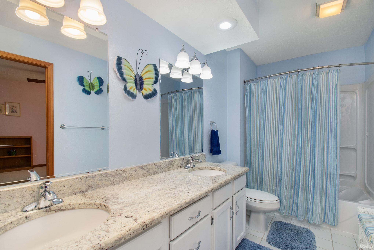
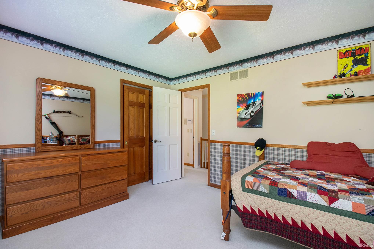
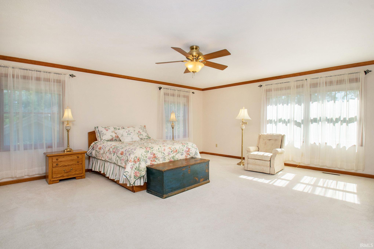
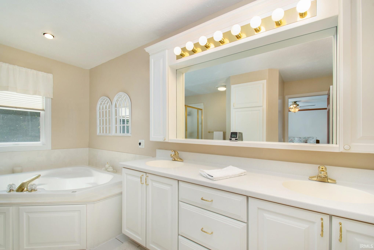
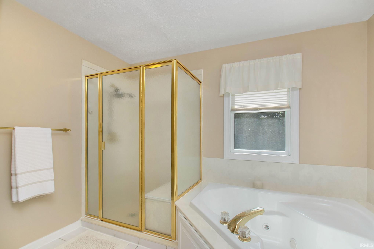
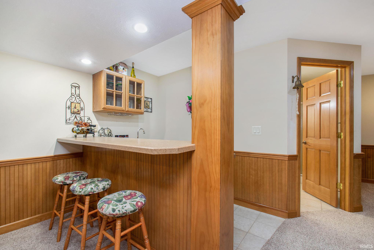
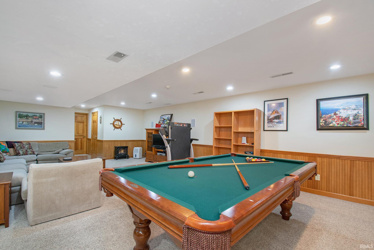
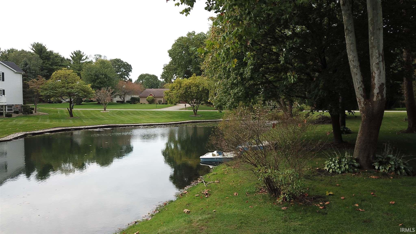
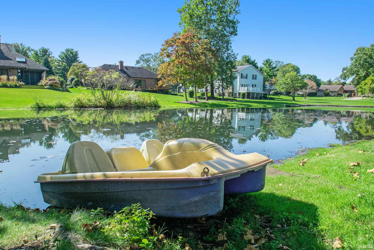
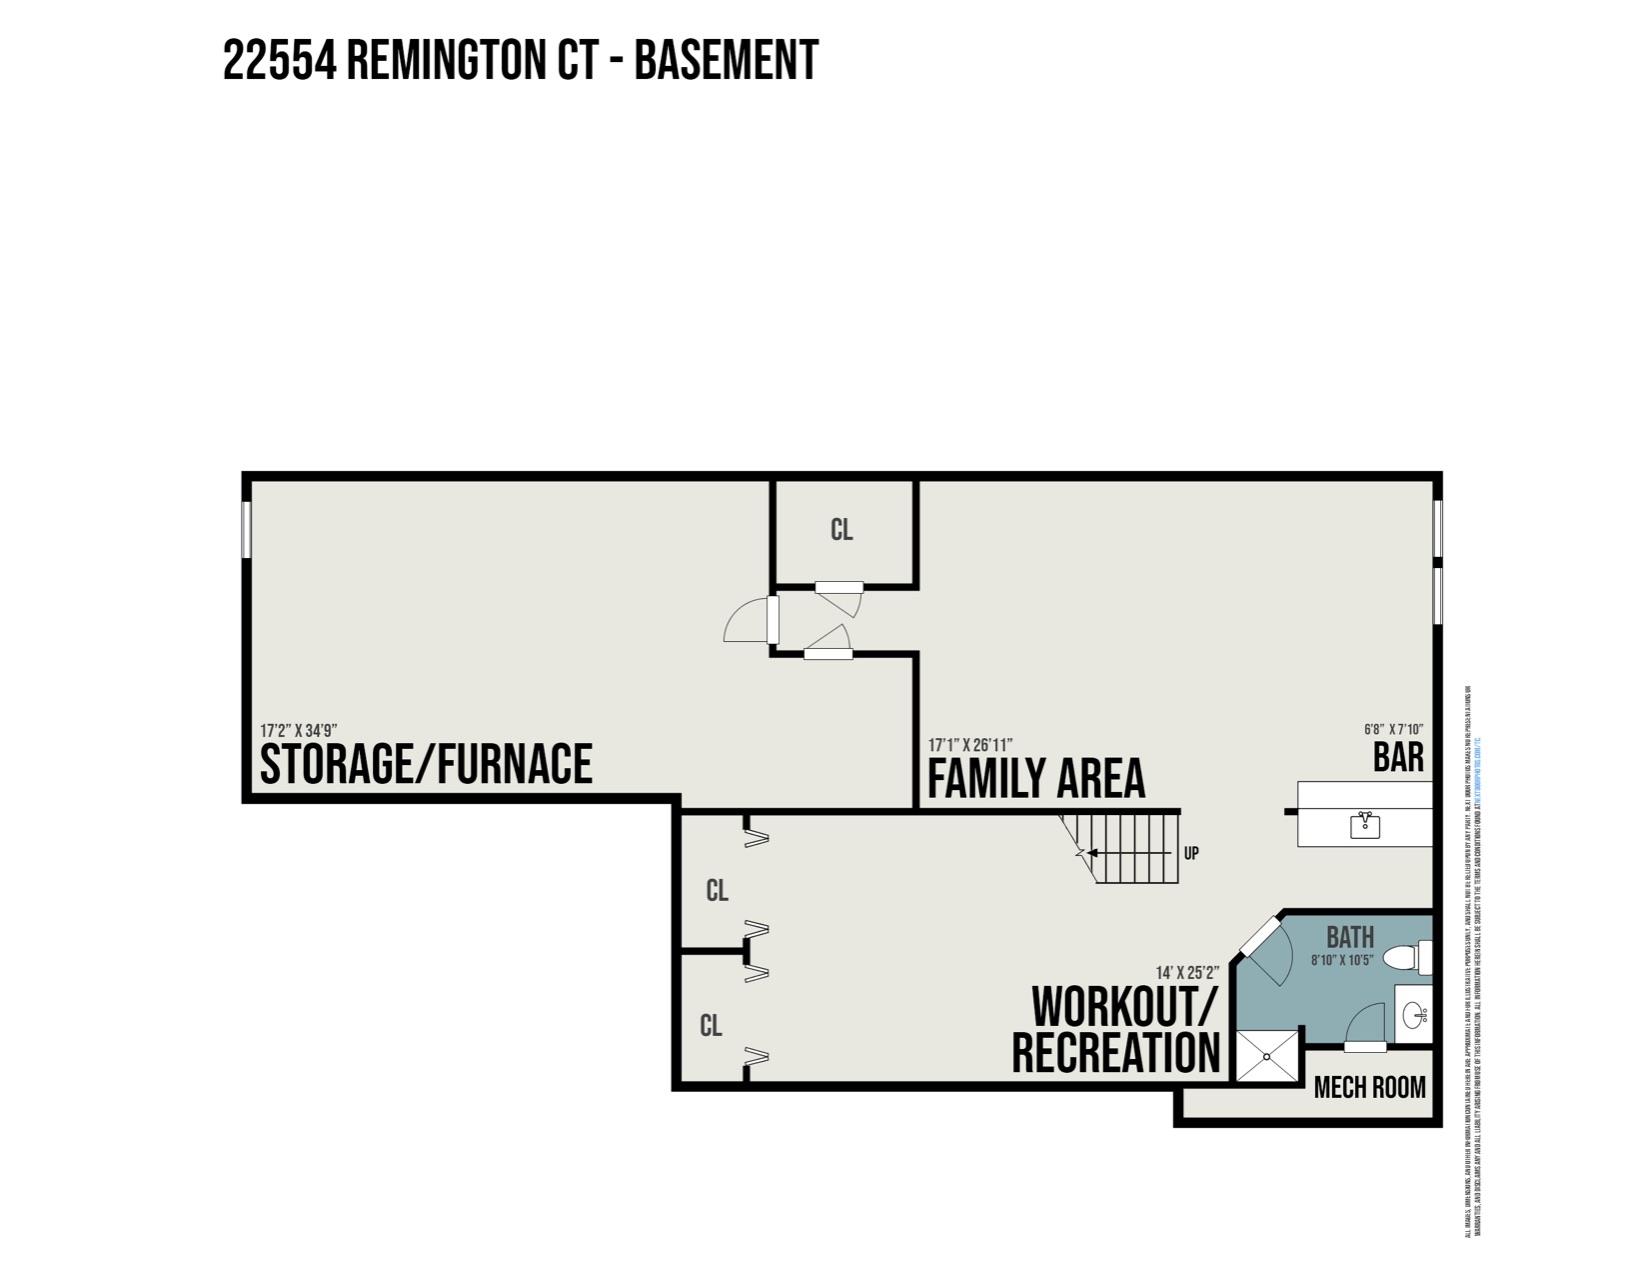
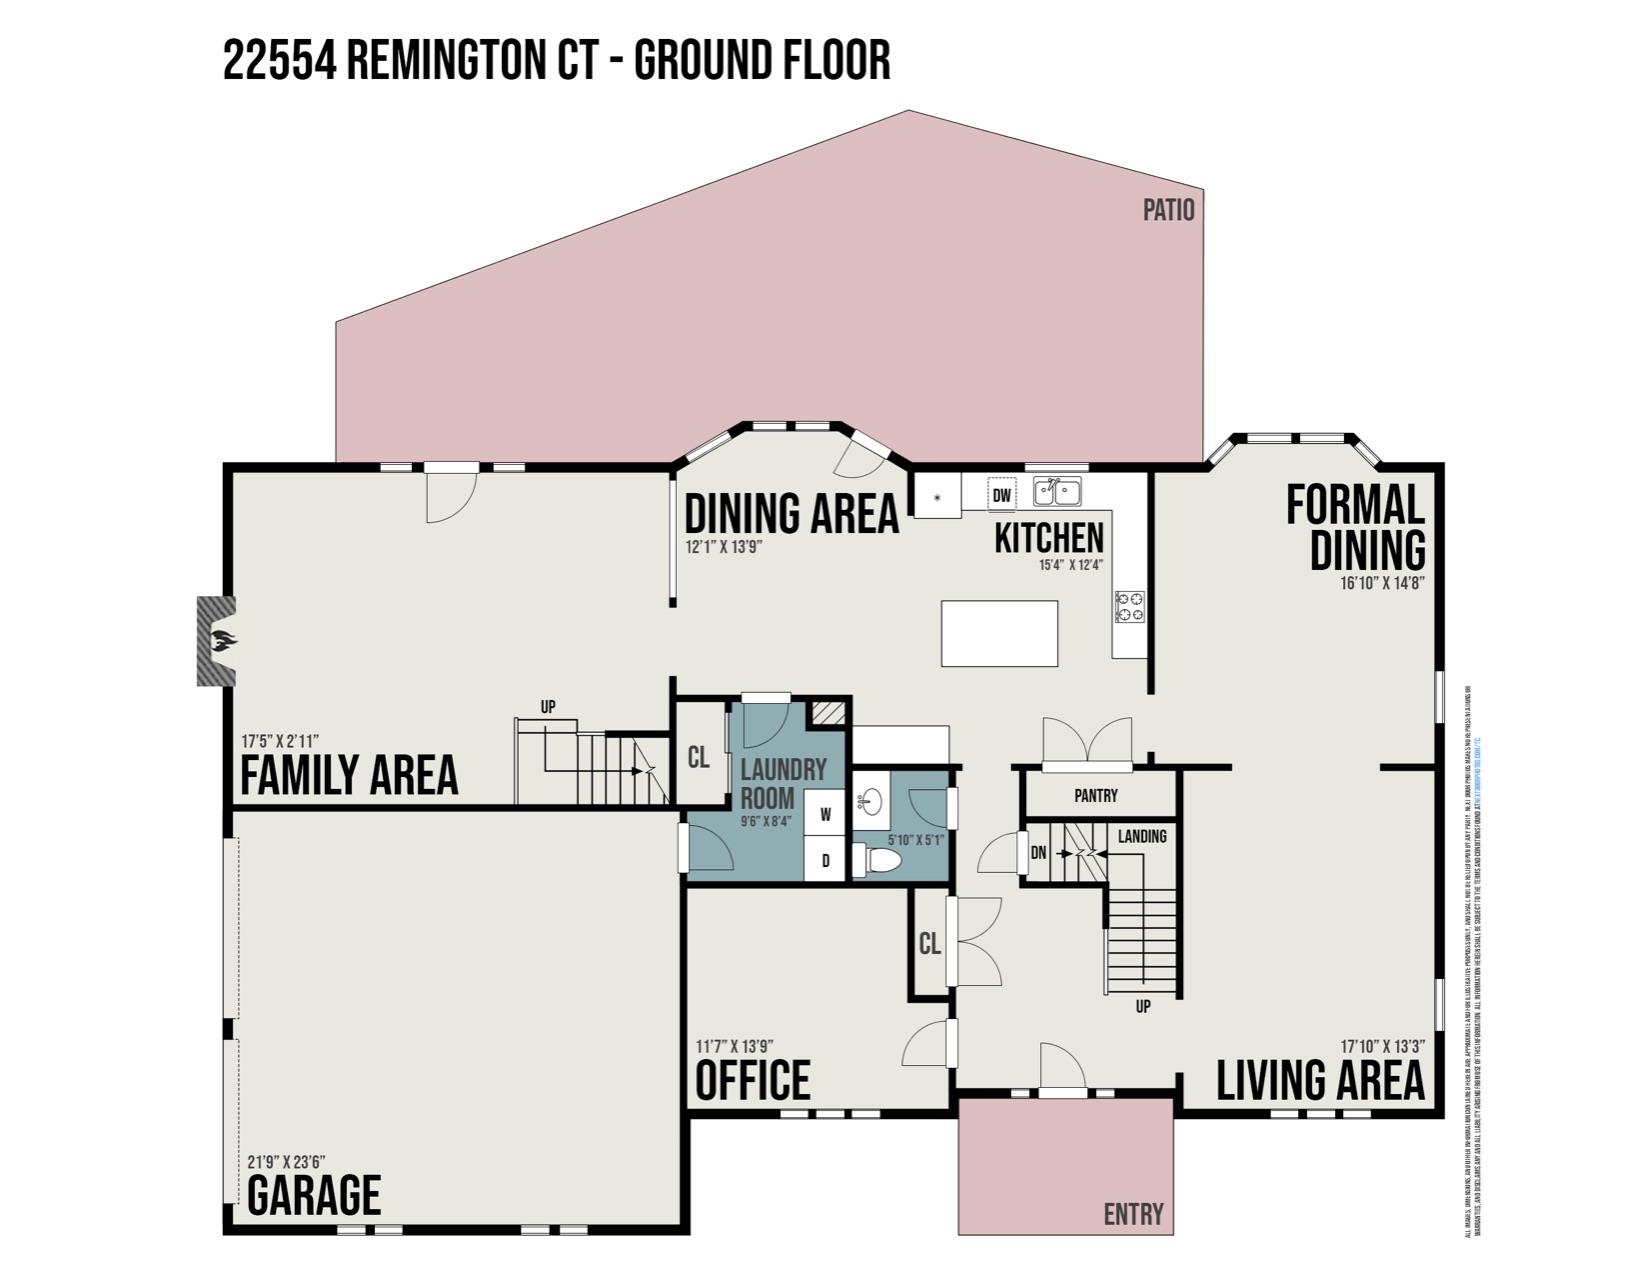
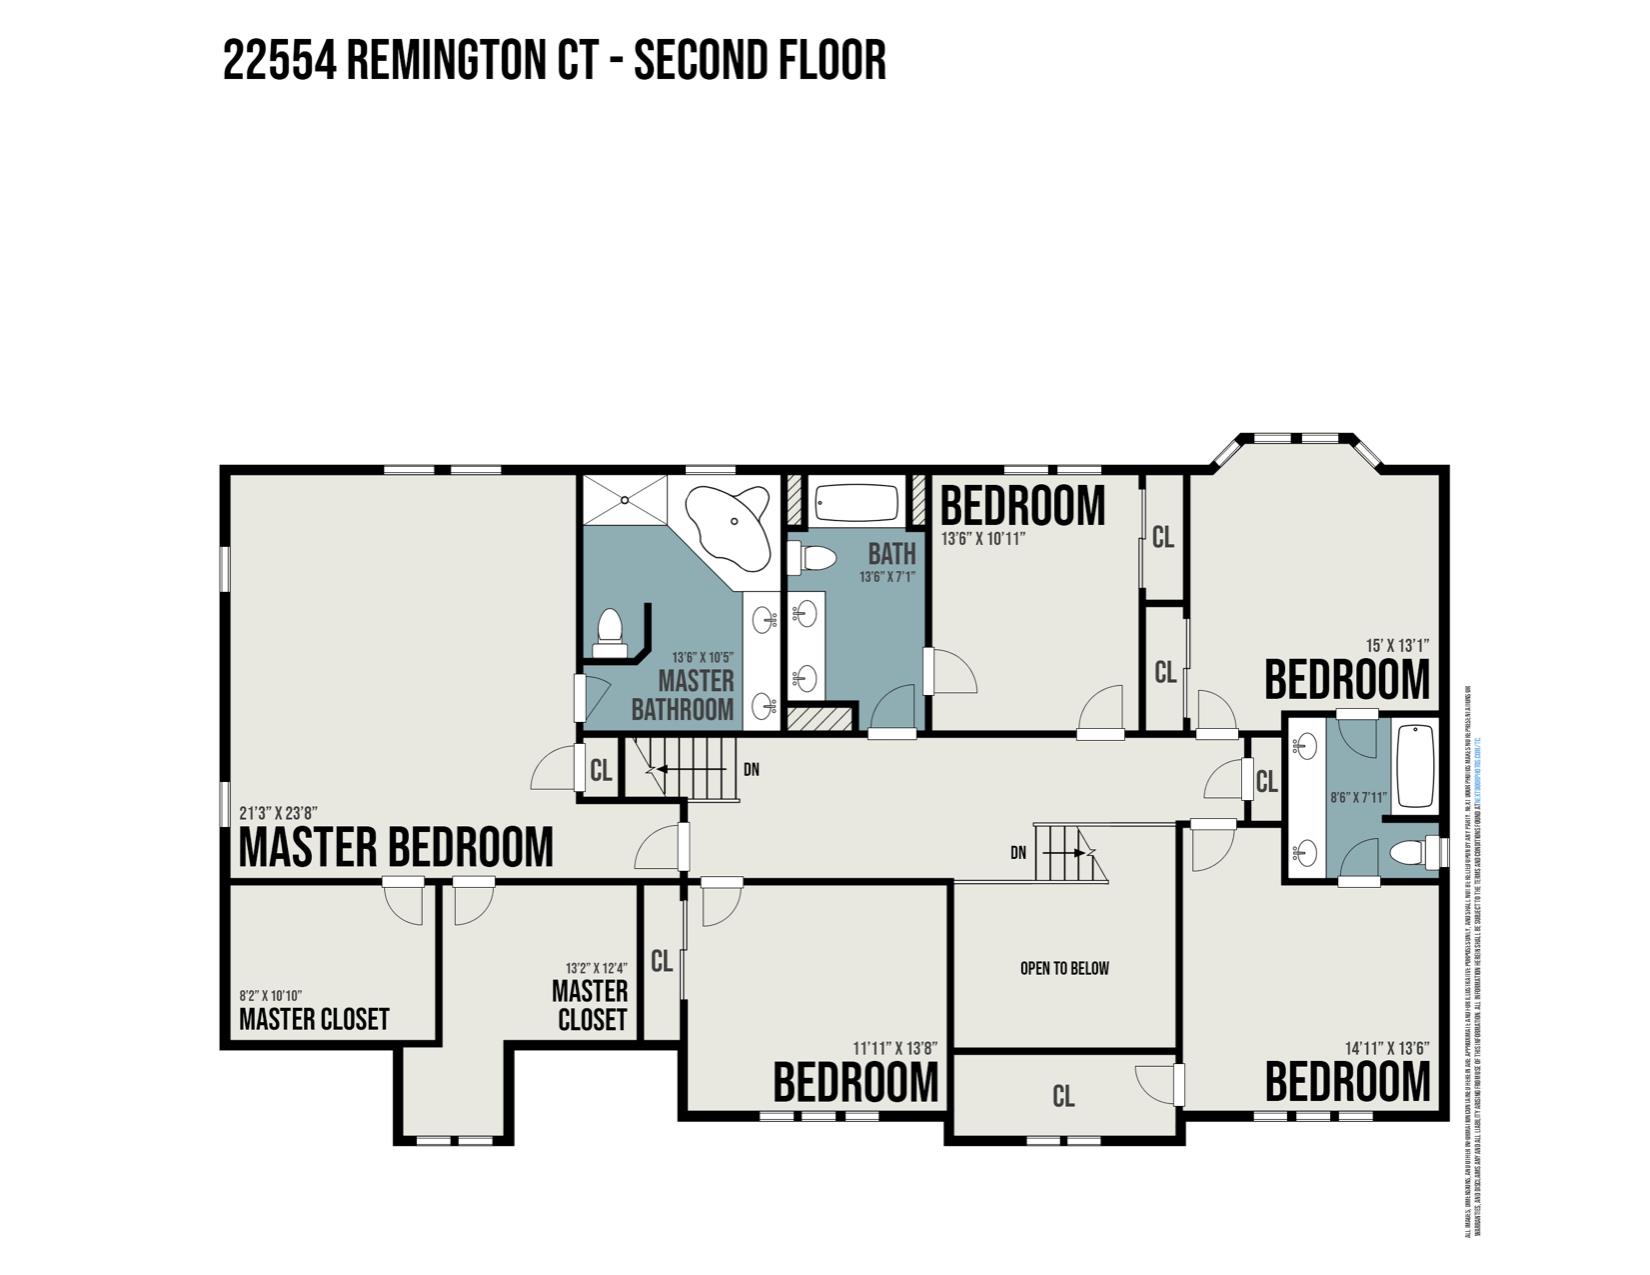
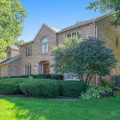
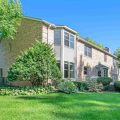
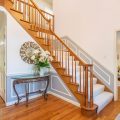
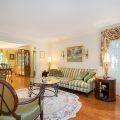
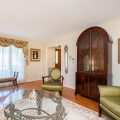
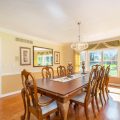
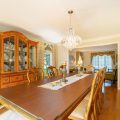
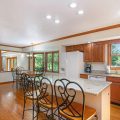
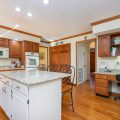
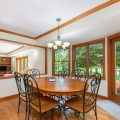
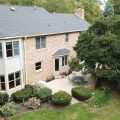
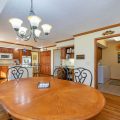
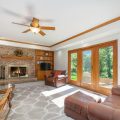
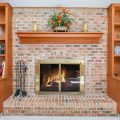
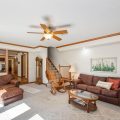
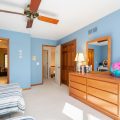
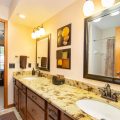
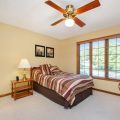
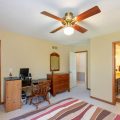
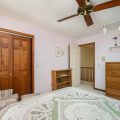
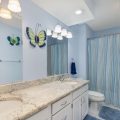
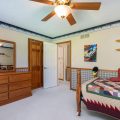
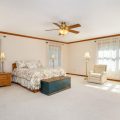
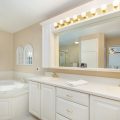
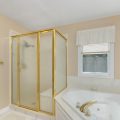
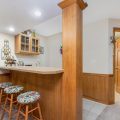
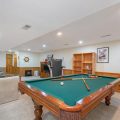
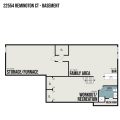
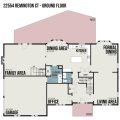
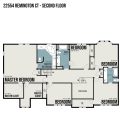
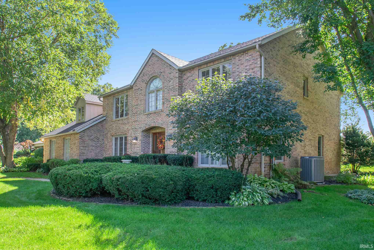
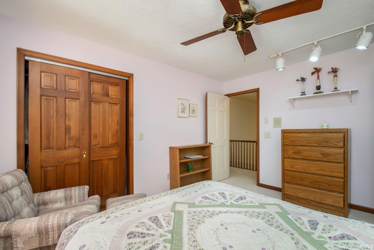
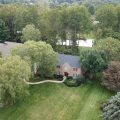
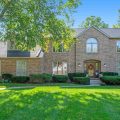
Welcome to 22554 Remington Court in the desirable Hunters Pointe community—where timeless elegance meets a serene, park-like setting. Nestled on a private lot with picturesque pond views, this stunning brick home offers both beauty and convenience, with easy access to shopping, dining, and School of Choice options. Step inside the grand foyer and immediately experience the home’s impressive scale and thoughtful design. Rich hardwood floors lead you through spacious, light-filled rooms ideal for both everyday living and entertaining. The open-concept kitchen flows seamlessly into the family room, creating a warm and inviting gathering space, while large windows and a peaceful patio showcase tranquil water views. Upstairs, you’ll find a well-designed layout with generously sized bedrooms and bathrooms featuring double vanities, perfectly positioned for comfort and functionality. The primary suite is a true retreat, offering his-and-hers walk-in closets and a spacious, spa-like bathroom designed for relaxation. The lower level is an entertainer’s dream—complete with a wet bar, game room, wine room, full bath, and an exceptional storage area that truly sets this home apart. With its blend of elegance, space, and an unbeatable setting, this home is a rare opportunity in Hunters Pointe. Improvements: Well pump 2020, New septic field and Roof 2022, Refrigerator 2023,all new Windows in front of home 2025, Water heater 2022. Truly nothing else to do but move in and enjoy this amazing, well taken care of space.
Details

  • Property Details

  • MLS #:
    202615835
  • Price
    $634,900
  • Bedrooms
    5
  • Baths Total
    5
  • Full Baths
    4
  • Half Baths
    1
  • Approx. Lot Size Acres
    0.8
  • Approx. Lot Size SqFt
    34,848
  • Class
    Residential
  • DOM
    9
  • Lot Dimensions
    110 x 315
  • New Construction
    No
  • Parcel ID#
    20-02-36-179-006.000-026
  • Property Sub-Type
    Site-Built Home
  • State
    IN
  • Style
    Two Story
  • Subdivision
    Hunters Pointe
  • Total Finished SqFt
    5,074
  • Total SqFt
    5,617
  • Year Built
    1984
  • Zip
    46514
  • Interior Features

  • Amenities
    Alarm System-Security, Closet(s) Walk-in, Countertops-Solid Surf, Crown Molding, Detector-Carbon Monoxide, Detector-Smoke, Disposal, Dryer Hook Up Gas/Elec, Eat-In Kitchen, Foyer Entry, Garage Door Opener, Garden Tub, Irrigation System, Kitchen Island, Landscaped, Patio Open, Range/Oven Hk Up Gas/Elec, Six Panel Doors, Wet Bar, Formal Dining Room, Main Floor Laundry, Sump Pump
  • Below Grade Finished SqFt
    1,200
  • Cooling
    Central Air
  • Fireplace
    Family Rm
  • Heating
    Gas, Forced Air
  • Other Features

  • Exterior
    Brick
  • Fenced
    None
  • Foundation
    Full Basement, Partially Finished
  • Garage
    2 car
  • Garage Type
    Attached
  • Pool Y/N
    No
  • Water Utility
    Well
  • Sewer
    Septic
  • Water Type
    Pond
  • Waterfront Y/N
    Yes

Last updated: May 25 2026, 7:43 AM

Listing courtesy of: Barketa Kerns, Century 21 Circle

IDX information provided by the Indiana Regional MLS. IDX information is provided exclusively for consumers’ personal, non-commercial use and may not be used for any purpose other than to identify prospective properties consumers may be interested in purchasing. Data is deemed reliable but is not guaranteed accurate by the MLS. Listings displayed on this website may be subject to prior sale or removal from sale; availability of any listing should always be independently verified.

Calculator

Number of Payments

Monthly Payments

$

Similar Listings

All Listings
View all

Listings