Images

Slider image thumbail number 1
Slider image thumbail number 2
Slider image thumbail number 3
Slider image thumbail number 4
Slider image thumbail number 5
Slider image thumbail number 6
Slider image thumbail number 7
Slider image thumbail number 8
Slider image thumbail number 9
Slider image thumbail number 10
Slider image thumbail number 11
Slider image thumbail number 12
Slider image thumbail number 13
Slider image thumbail number 14
Slider image thumbail number 15
Slider image thumbail number 16
Slider image thumbail number 17
Slider image thumbail number 18
Slider image thumbail number 19
Slider image thumbail number 20
Slider image thumbail number 21
Slider image thumbail number 22
Slider image thumbail number 23
Slider image thumbail number 24
Slider image thumbail number 25

Map

Directions

South on US 33, left on Monroe, left on Planeville Ave
Description

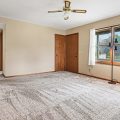
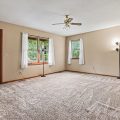
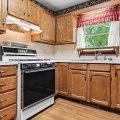
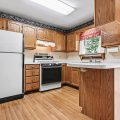
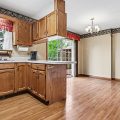
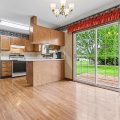
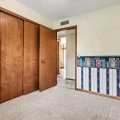
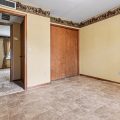
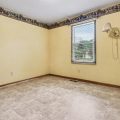
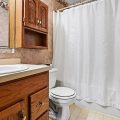
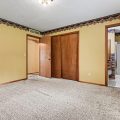
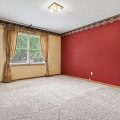
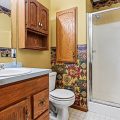
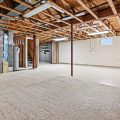
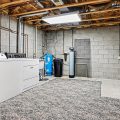
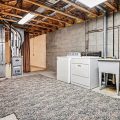
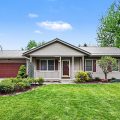
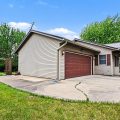
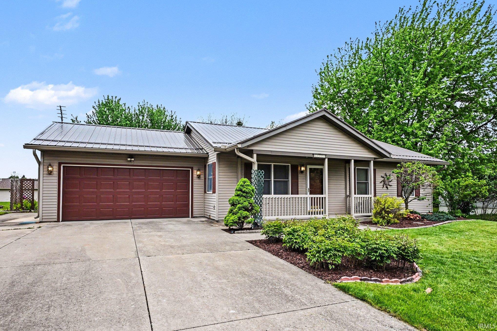
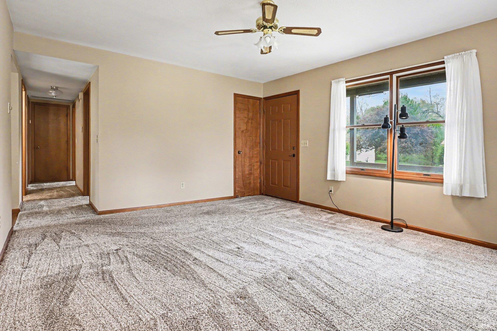
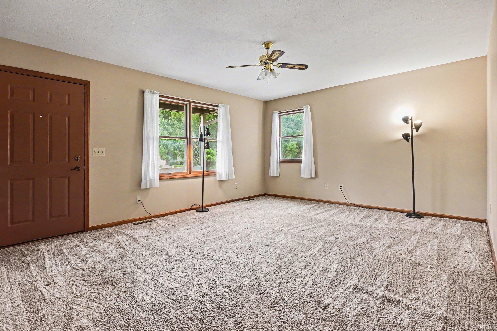
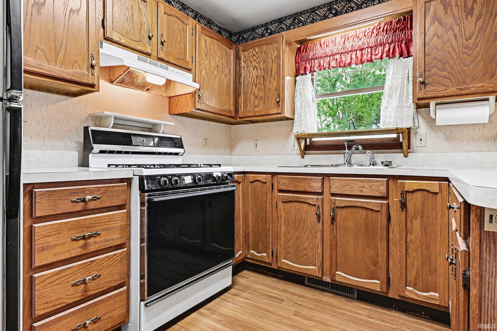
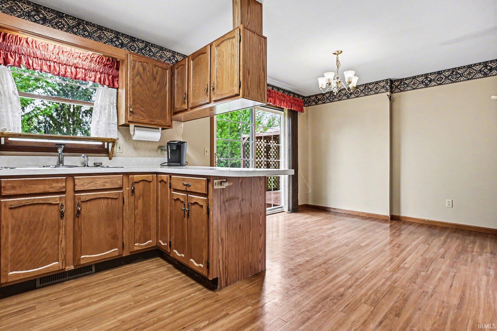
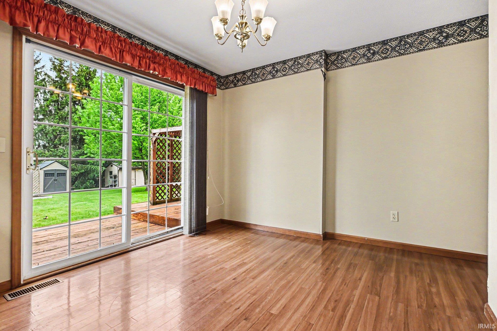
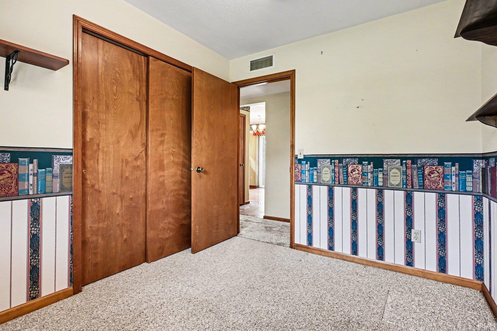
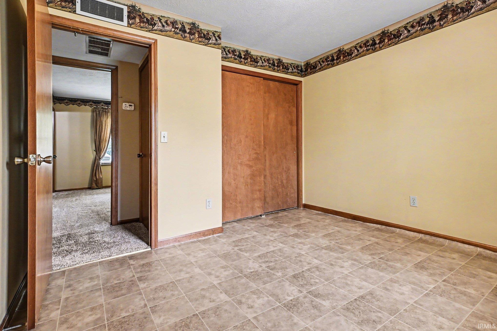
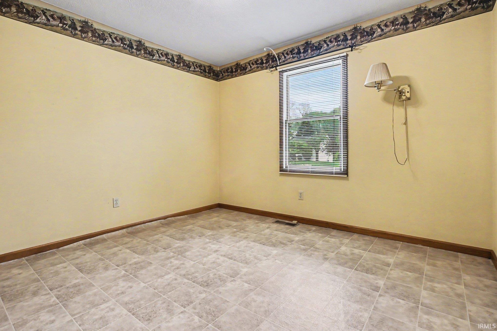
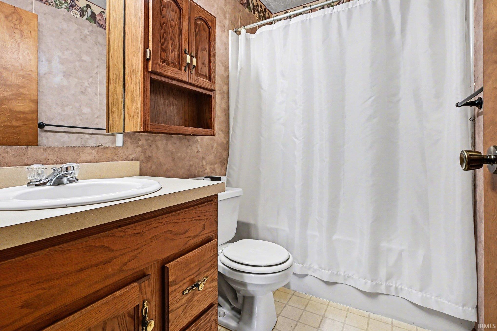
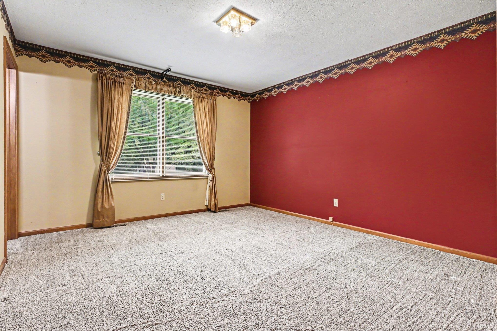
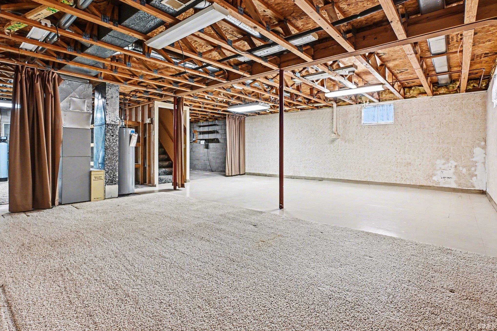
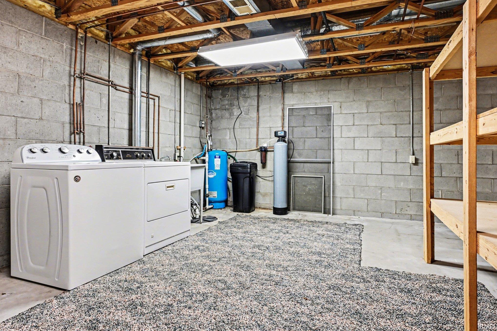
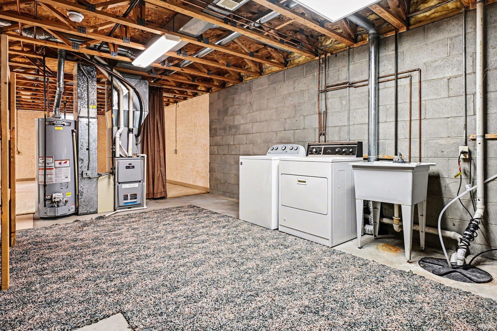
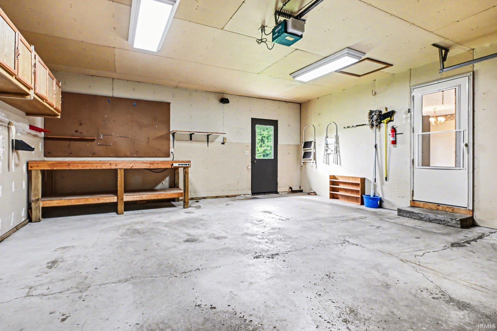
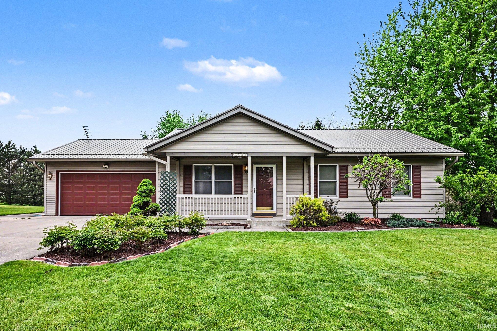
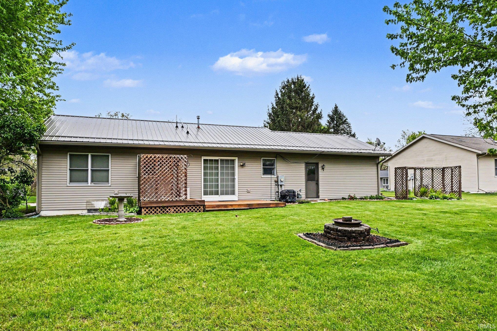
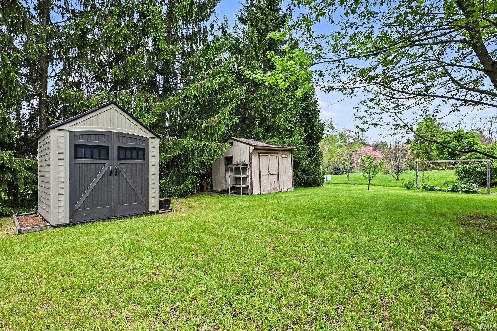
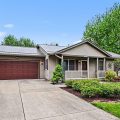
Welcome to 62777 Planeville Avenue- A well maintained, one owner home tucked in a quiet setting where pride of ownership is truly felt. Inside, the home offers a comfortable and practical layout, including a kitchen with peninsula counter space(perfect for quick breakfasts or gathering space), a primary suite with its own bath, and an open basement ready for your vision. The backyard is truly something special, offering a private, oasis-like feel with mature, low-maintenance trees, along with rhubarb, grapevines, and even a buckeye tree. With water and power already run to the back of the property, this setup gives you the flexibility to make it your own. Key updates include a metal roof, newer A/C unit, water softener, and well pump. If you’re a first-time home buyer, a growing family, or simply looking for a home that’s been consistently cared for, this one checks the boxes.

Details

  • Property Details

  • MLS #:
    202615783
  • Price
    $289,000
  • Bedrooms
    3
  • Baths Total
    2
  • Full Baths
    2
  • Half Baths
    0
  • Approx. Lot Size Acres
    0.4
  • Approx. Lot Size SqFt
    17,424
  • Class
    Residential
  • DOM
    20
  • Lot Dimensions
    108X161
  • New Construction
    No
  • Parcel ID#
    20-11-11-381-014.000-014
  • Property Sub-Type
    Site-Built Home
  • State
    IN
  • Style
    One Story
  • Subdivision
    Terrace Park
  • Total Finished SqFt
    1,680
  • Total SqFt
    2,240
  • Year Built
    1994
  • Zip
    46528
  • Interior Features

  • Amenities
  • Below Grade Finished SqFt
    560
  • Cooling
    Central Air
  • Fireplace
  • Heating
    Forced Air
  • Other Features

  • Exterior
    Vinyl
  • Fenced
  • Foundation
    Full Basement, Partially Finished
  • Garage
    2 car
  • Garage Type
    Attached
  • Pool Y/N
    No
  • Water Utility
    Well
  • Sewer
    Septic
  • Waterfront Y/N
    No

Last updated: May 25 2026, 3:02 AM

Listing courtesy of: Jose Ramirez, Berkshire Hathaway HomeServices Elkhart

IDX information provided by the Indiana Regional MLS. IDX information is provided exclusively for consumers’ personal, non-commercial use and may not be used for any purpose other than to identify prospective properties consumers may be interested in purchasing. Data is deemed reliable but is not guaranteed accurate by the MLS. Listings displayed on this website may be subject to prior sale or removal from sale; availability of any listing should always be independently verified.

Calculator

Number of Payments

Monthly Payments

$

Similar Listings

All Listings
View all

Listings