













Directions
N Seth Ward Rd to Ogden Point Rd onto E Rosella St. Home is on the right.


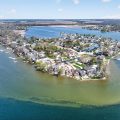
N Seth Ward Rd to Ogden Point Rd onto E Rosella St. Home is on the right.
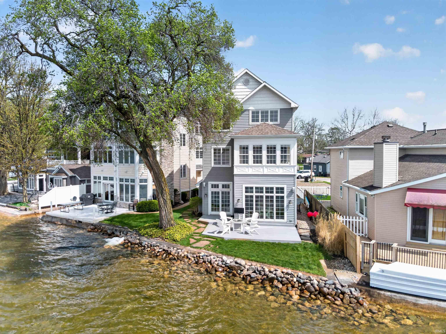
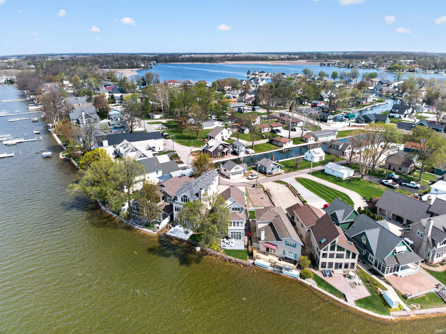
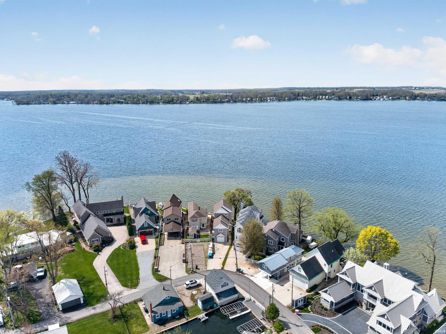
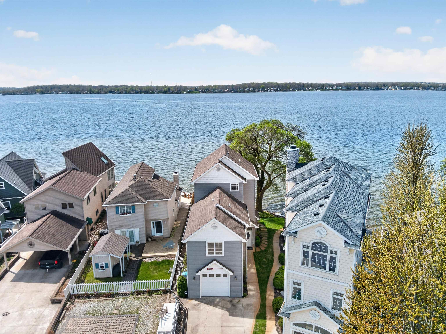
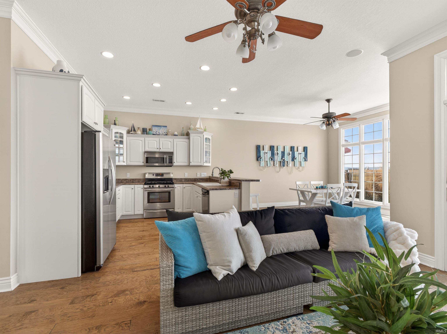
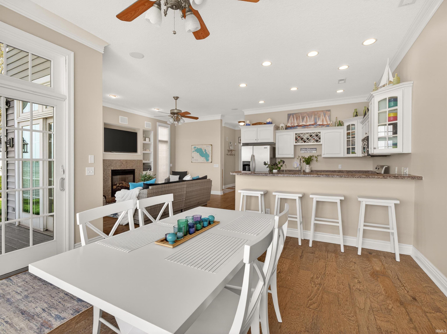
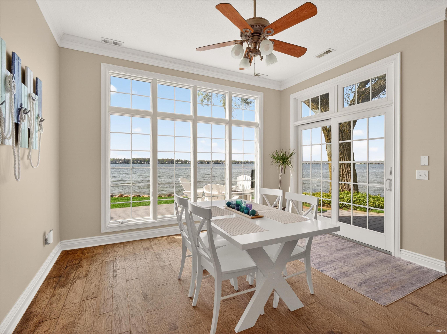
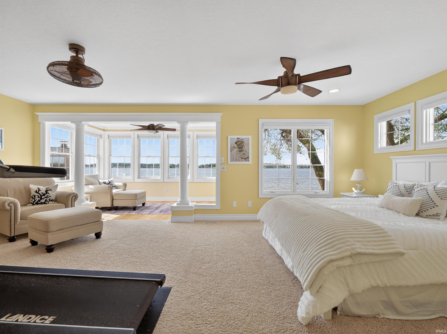
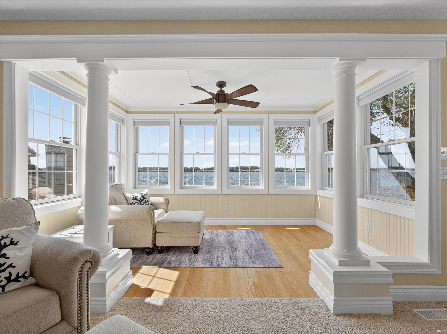
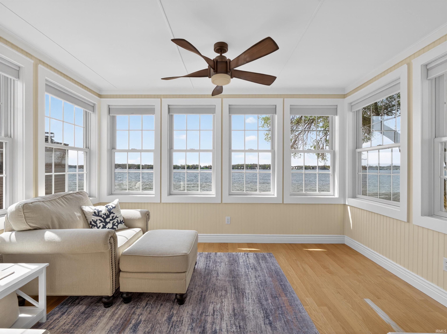
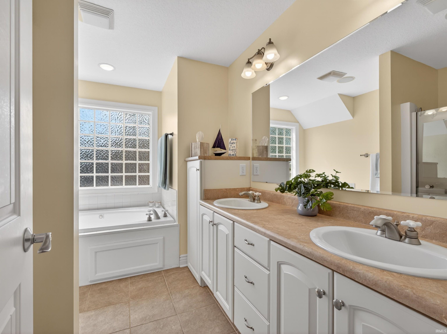
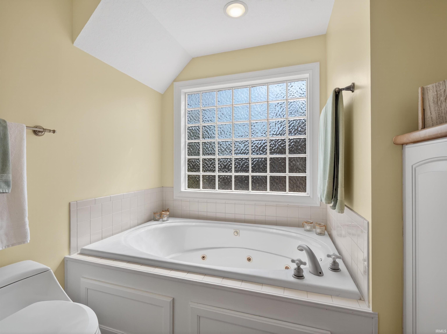
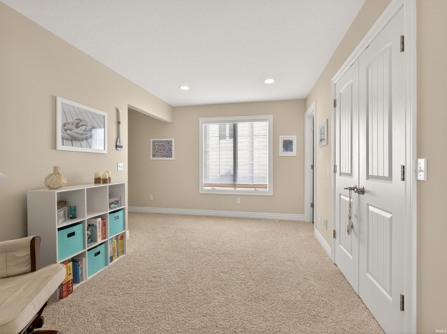
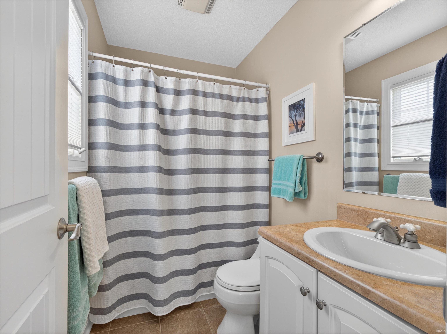
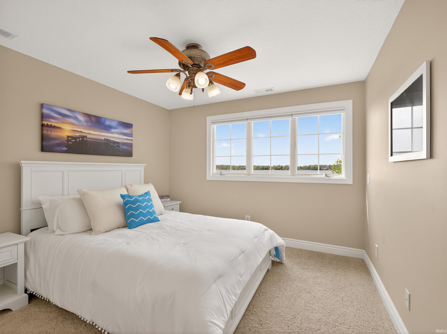
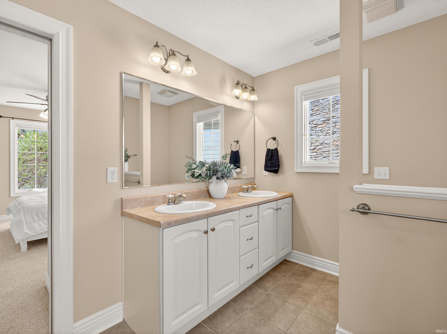
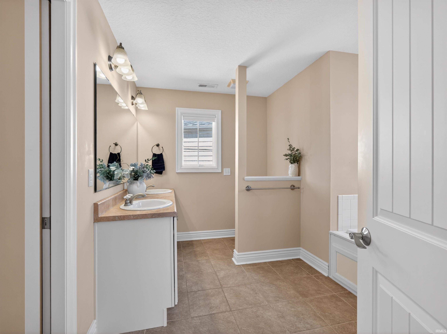
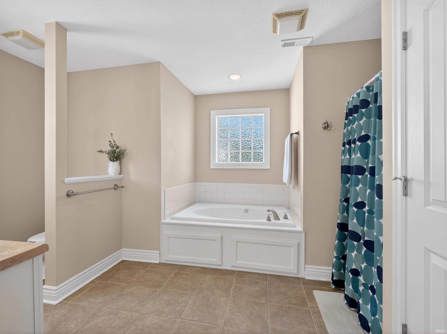
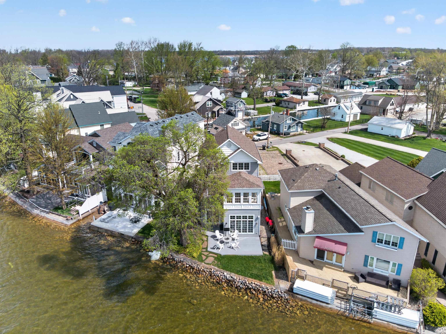
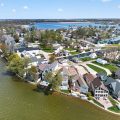
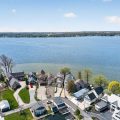
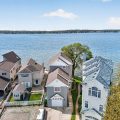
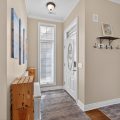
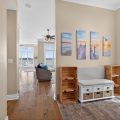
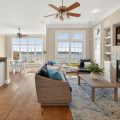
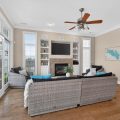
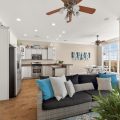
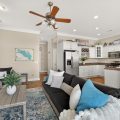
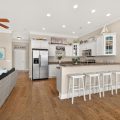
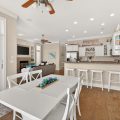
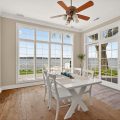
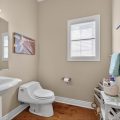
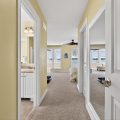
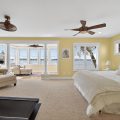
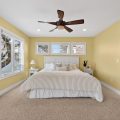
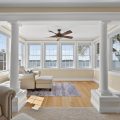
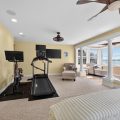
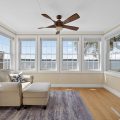
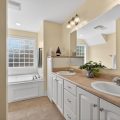
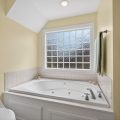
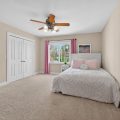
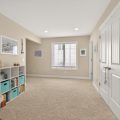
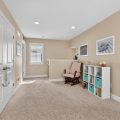
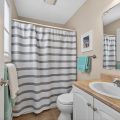
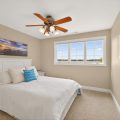
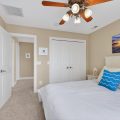
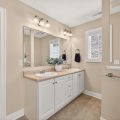
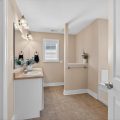
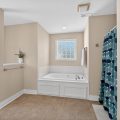
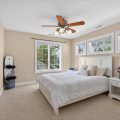
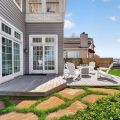
Hello gorgeous—are you ready for breathtaking sunsets over the water? This absolute beauty features everything from 2 ensuites & open concept floor plan, to a glacial stone seawall w/ 53’ of sandy beach frontage on all sports Lake Wawasee! Located on highly desirable Ogden Island, in a quiet & peaceful area w/ minimal through traffic, this 3-floor, 4 bed, 3.5 bath is nestled on the SW tip w/ oversized paved driveway & attached 1 car garage (finished & climate controlled w/ extra storage). Built in 2005, it’s been meticulously cared for w/ obvious pride of ownership & attention to detail, plus low maintenance yard w/ irrigation allows more time to enjoy the lake! Classic yet attractive exterior is white & grey w/ detailed landscaping & discreet side entrance w/ beveled glass insert & matching transom window. Inside is sure to wow w/ tons of natural light & bright, welcoming atmosphere complemented by 11’ ceilings & striking views of the lakefront. The main floor boasts giant walls of windows providing picture perfect views from every angle of the kitchen, dining & living room combo. Kitchen w/ abundant cabinetry & SS appliances has wrap around breakfast bar great for quick bites. Impressive dining room has wrap-around views & sliding glass doors to walk out multi-level lakefront deck. Elegant living zone stars a gas fireplace flanked by build-ins & its own set of sliding glass doors to walkout patio. Half bath completes the first level. 2nd floor primary bedroom is your very own private retreat overlooking the lake w/ spacious sitting/sun room, bed nook & open flex space in addition to en suite bath w/ dual sink vanity & jetted soaking tub. Another good sized bedroom & main shared full bath as well as a general landing/sitting area & laundry completes this floor. 3rd level contains another generous bedroom w/ lake view & en suite bath w/ another jetted soaking tub & final 4th bedroom—plenty of space for entertaining family & friends! Head out to your waterfront deck or oversized pier ideal for sun bathing, lounging & relaxing as you watch the boats go by, dining al fresco, or simply basking in the beautiful natural environment & largest lake in Indiana. From boat-in church services on Sundays, to boat-in restaurants & even access to connected Syracuse Lake, Lake Wawasee has tons to do all year round. Whether you’re looking for a vacation home, weekend retreat, or main residence, this home is not just a must-see, it’s a must experience!
Last updated: May 25 2026, 1:44 AM
Listing courtesy of: Angela Racolta, Encore Sotheby's International Realty
IDX information provided by the Indiana Regional MLS. IDX information is provided exclusively for consumers’ personal, non-commercial use and may not be used for any purpose other than to identify prospective properties consumers may be interested in purchasing. Data is deemed reliable but is not guaranteed accurate by the MLS. Listings displayed on this website may be subject to prior sale or removal from sale; availability of any listing should always be independently verified.
Number of Payments
Monthly Payments
$