Directions
From Interstate 469, take the exit for Maplecrest Road and head north. Turn left onto Stellhorn Road. Continue west, then turn right into the subdivision on Gatewood Dr. Follow Gatewood Dr to Gatewood Court. Home is on the cul-de-sac.







From Interstate 469, take the exit for Maplecrest Road and head north. Turn left onto Stellhorn Road. Continue west, then turn right into the subdivision on Gatewood Dr. Follow Gatewood Dr to Gatewood Court. Home is on the cul-de-sac.
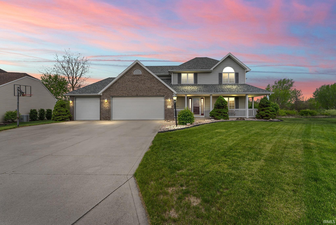
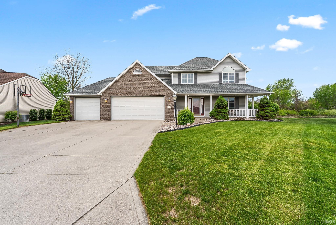
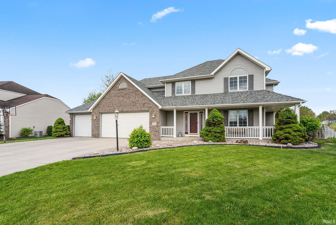
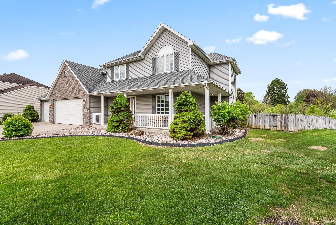
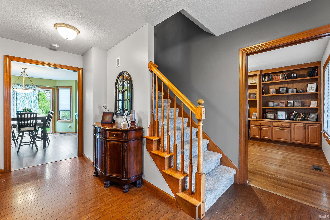
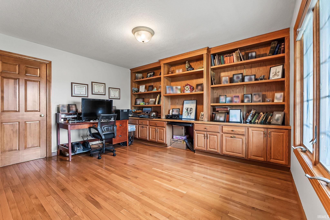
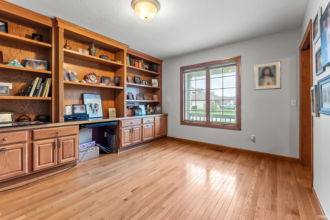
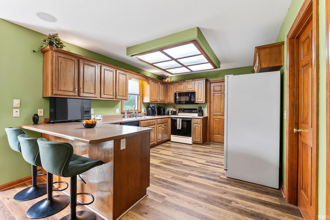
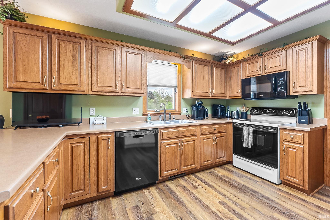
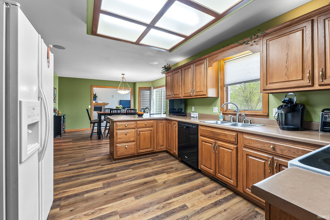
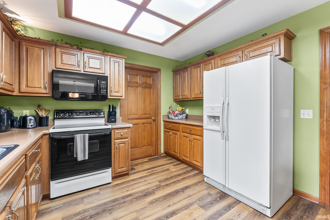
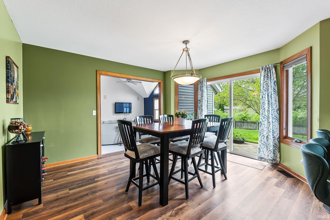
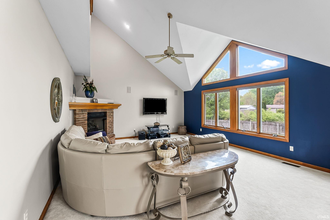
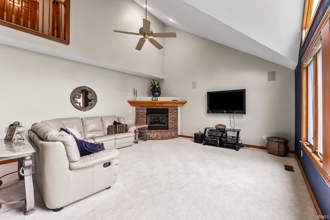
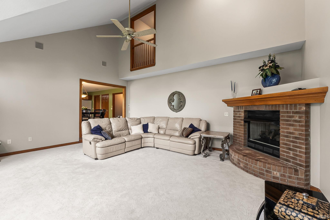
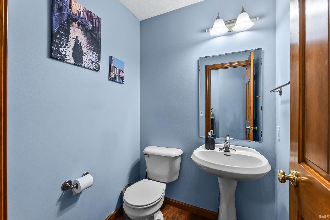
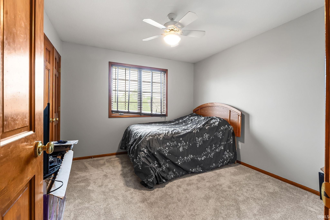
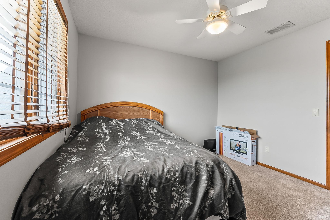
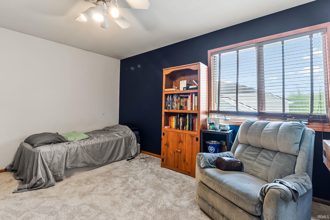
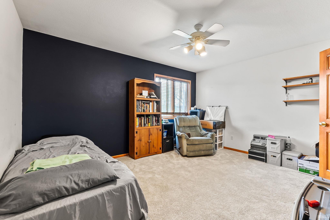
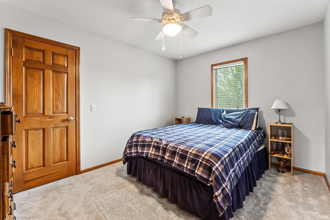
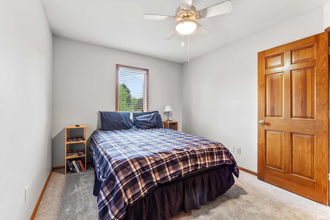
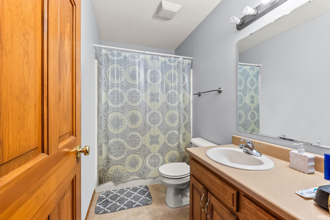
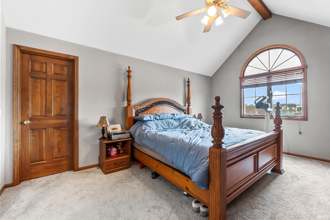
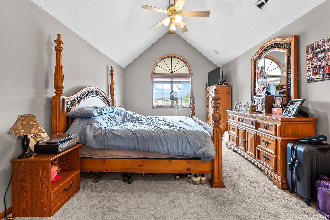
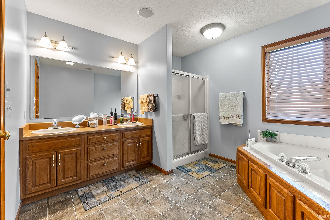
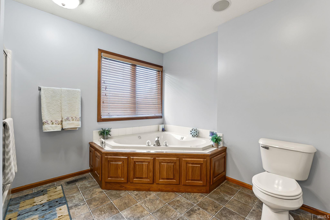
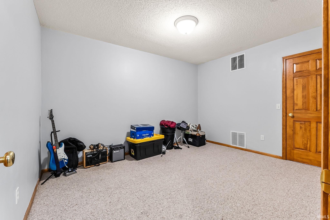
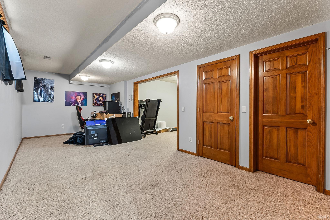
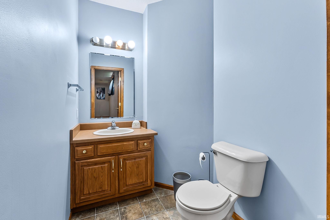
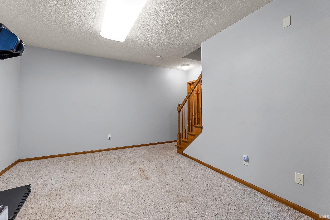
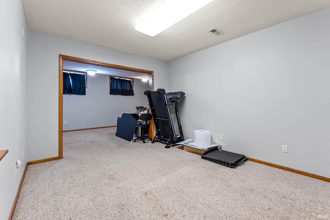
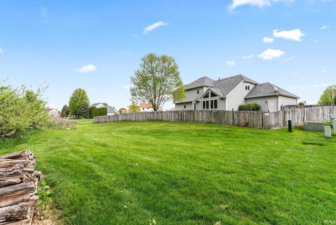
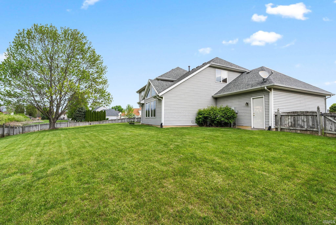
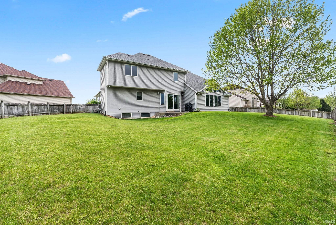
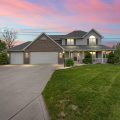
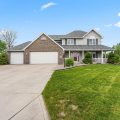
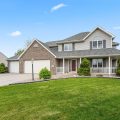
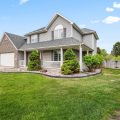
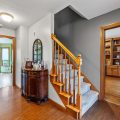
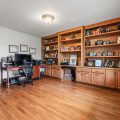
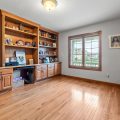
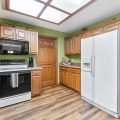
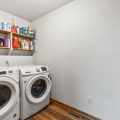
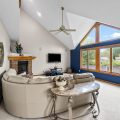
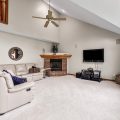
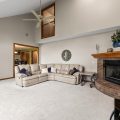
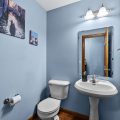
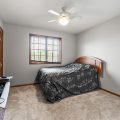
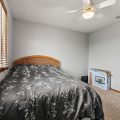
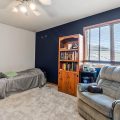
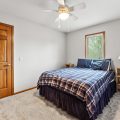
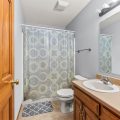
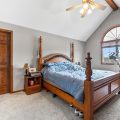
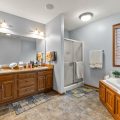
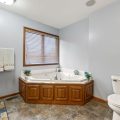
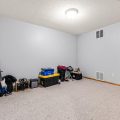
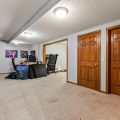
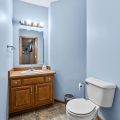
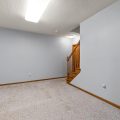
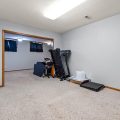
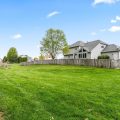
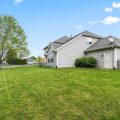
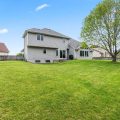
Welcome to 8213 Gatewood Ct in Fort Wayne. This 4-bedroom, 3.5 bath home with a finished basement and 3 car garage offers the space, layout, and flexibility today’s buyers are looking for. Located on a quiet cul-de sac, the setting provides low traffic while still being close to shopping, dining, and major routes. Inside, you will find over 2,200 square feet above grade plus additional finished space in the basement, ideal for a second living area, entertainment space, home office, or guest setup. The main level offers a functional layout with multiple living areas, a spacious kitchen with ample cabinet and counter space, and a dining area that flows well for everyday living and hosting. Upstairs, the primary suite features a private bath and generous closet space, with additional bedrooms offering flexibility for family, guests, or work from home needs. The finished basement adds a major value component, giving you more usable square footage than many comparable homes in this price range. The 3-car garage provides rare storage and parking capacity, while the cul-de sac lot offers a more private and quiet setting.
Last updated: May 24 2026, 11:03 PM
Listing courtesy of: Michael Lee, CENTURY 21 Bradley Realty, Inc
IDX information provided by the Indiana Regional MLS. IDX information is provided exclusively for consumers’ personal, non-commercial use and may not be used for any purpose other than to identify prospective properties consumers may be interested in purchasing. Data is deemed reliable but is not guaranteed accurate by the MLS. Listings displayed on this website may be subject to prior sale or removal from sale; availability of any listing should always be independently verified.
Number of Payments
Monthly Payments
$