Directions
Highway 24 to Light at Vine St. West on Vine St. to S. Main St which becomes N. Roanoke Road. Head south and the drive will be on the right after you pass E. 850 N.

















































Highway 24 to Light at Vine St. West on Vine St. to S. Main St which becomes N. Roanoke Road. Head south and the drive will be on the right after you pass E. 850 N.
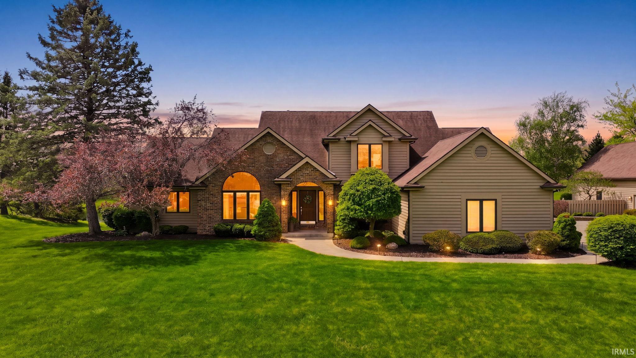
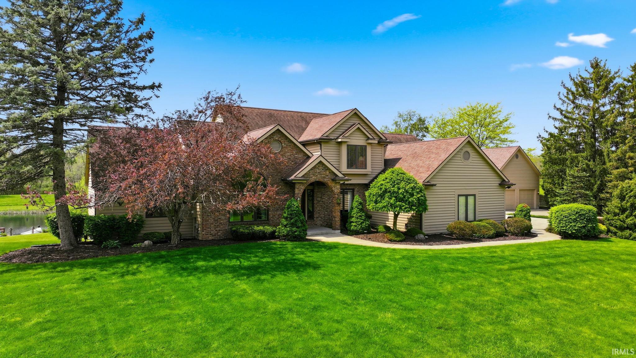
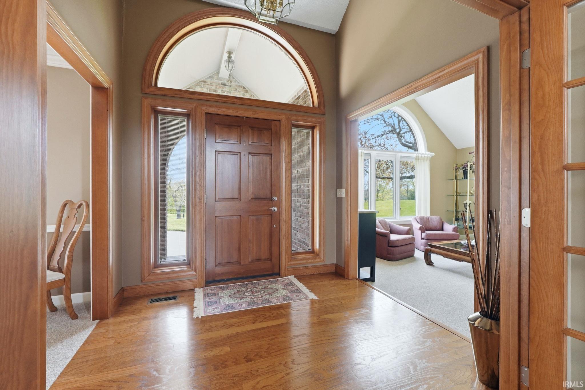
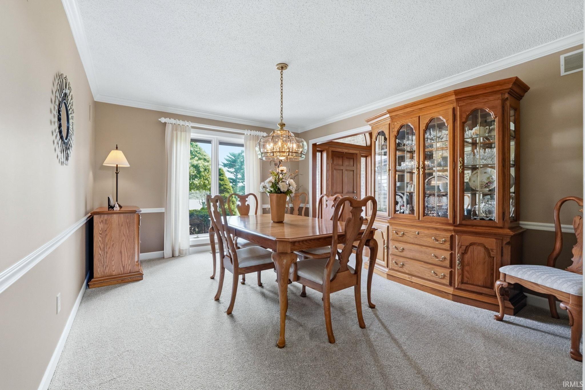
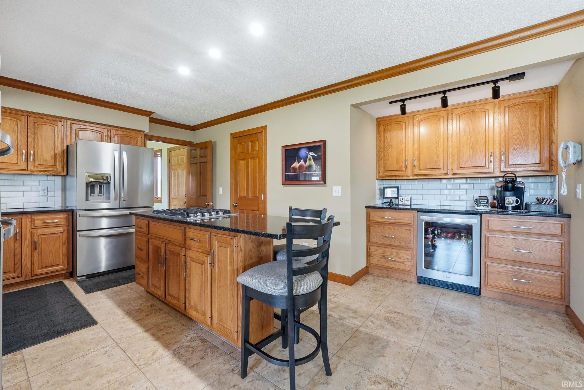
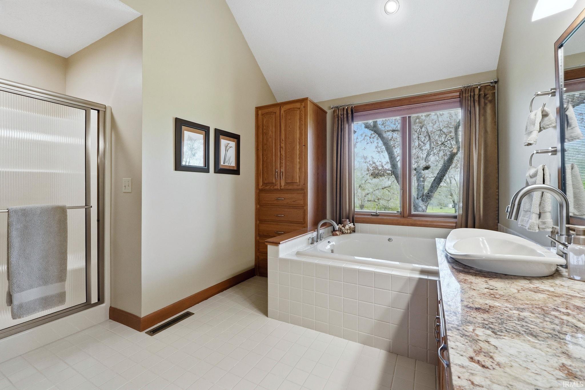
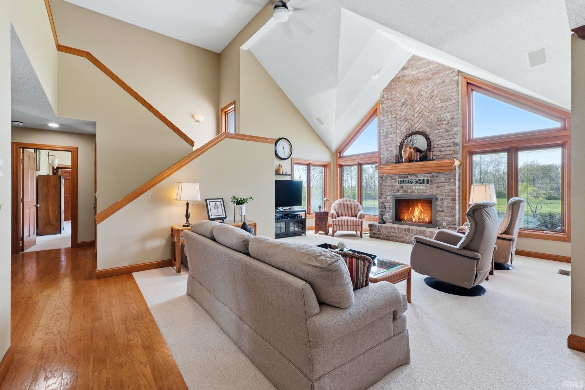
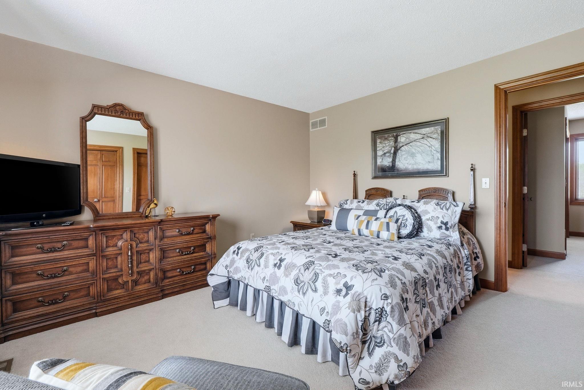
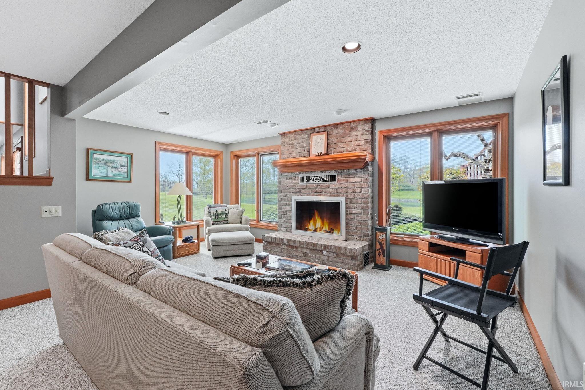
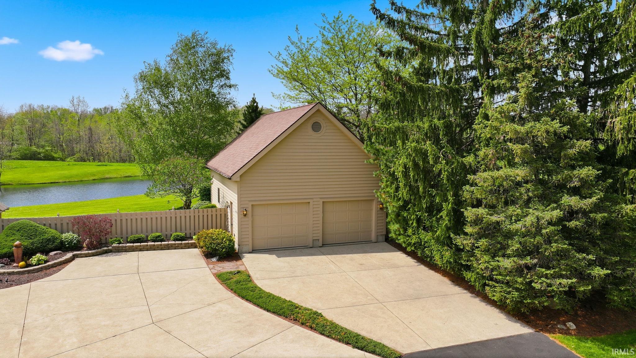
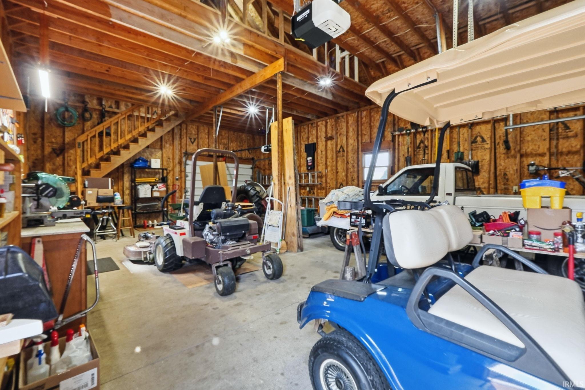
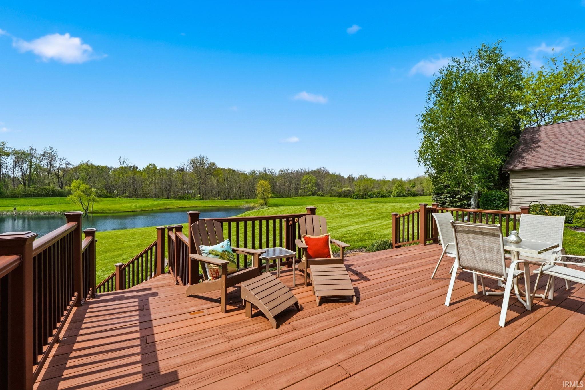
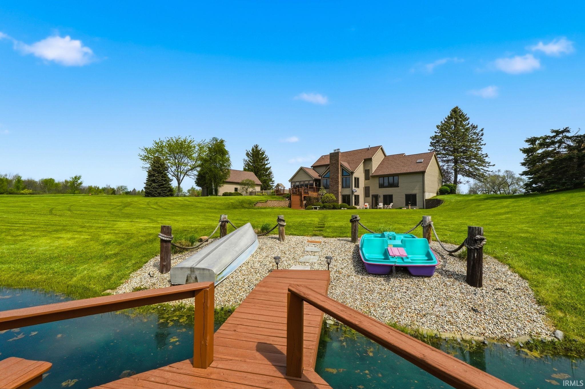
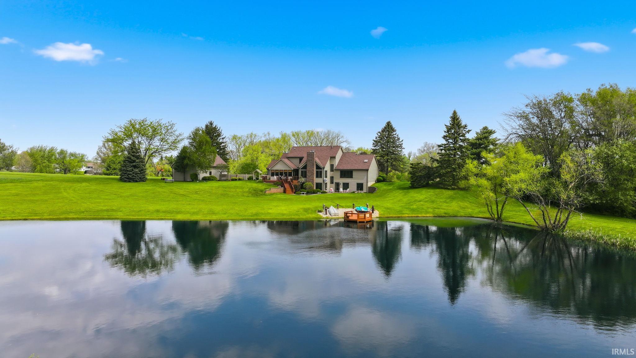
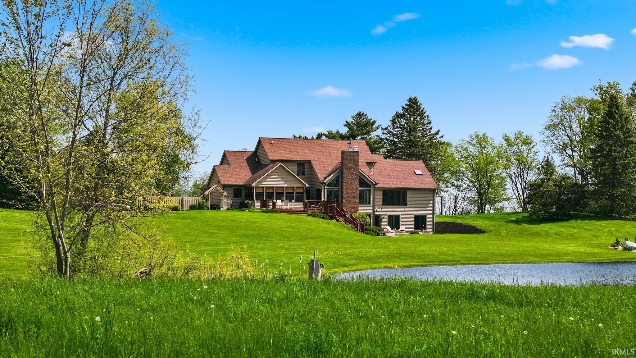
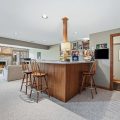
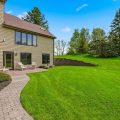
Do not miss your chance to own a meticulously maintained one owner home on 23+ acres where you are just a short walk from downtown Roanoke. Built in 1989 by Byall Homes, this custom home was designed to enjoy all the land has to offer including rolling green space, a pond and a wooded section at the rear. You will also find access to a section of the property on the north end at E. 850 N. Inside you will enjoy almost 3000 sq ft above ground, plus over 1800 finished sq ft in the walk out basement. Main level includes a family room with views overlooking the pond & land with a floor to ceiling brick fireplace. The updated kitchen w/granite counters & eating area opens into the enclosed porch. Primary en-suite is on the main level and includes TWO FULL BATHS – you will not have to share! Upstairs includes a custom built desk and shelving, 2 bedrooms and a full bath. Walk out basement family room includes another fireplace plus a huge rec room perfectly suited for games or a home theatre space. There is a 3 car attached garage PLUS an 864 sq ft detached garage with walk up attic! Opportunities abound for the outdoor enthusiast as well! Geothermal furnace replaced in 2018. Additional updates so numerous a list is attached. Peaceful living with the amenities of the town just minutes away. You really need to tour this one in person to understand everything the house, land and location have to offer.
Last updated: May 30 2026, 9:02 AM
Listing courtesy of: Beth Walker, Fairfield Group REALTORS, Inc.
IDX information provided by the Indiana Regional MLS. IDX information is provided exclusively for consumers’ personal, non-commercial use and may not be used for any purpose other than to identify prospective properties consumers may be interested in purchasing. Data is deemed reliable but is not guaranteed accurate by the MLS. Listings displayed on this website may be subject to prior sale or removal from sale; availability of any listing should always be independently verified.
Number of Payments
Monthly Payments
$