Directions
Entering Tuscany, take Gondola Pkwy, turn right on Pentolina Dr, turn right on Sepia Way, home is on the left


























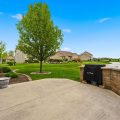







Entering Tuscany, take Gondola Pkwy, turn right on Pentolina Dr, turn right on Sepia Way, home is on the left
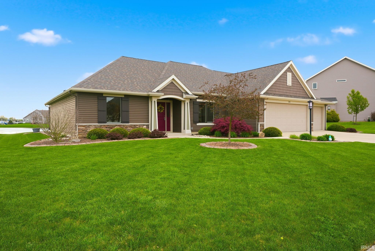
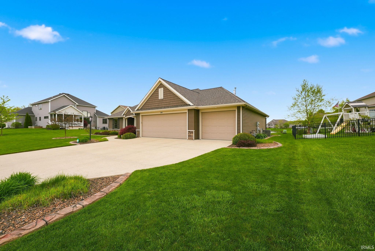
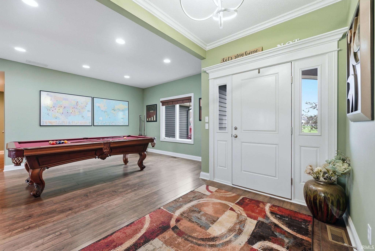
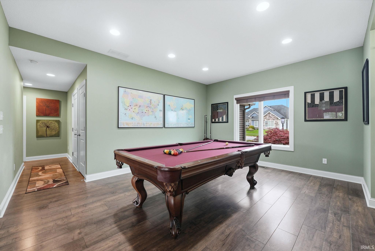
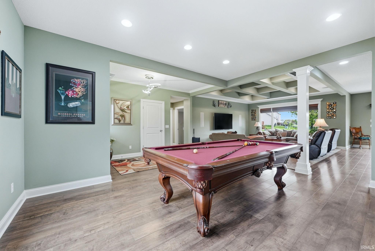
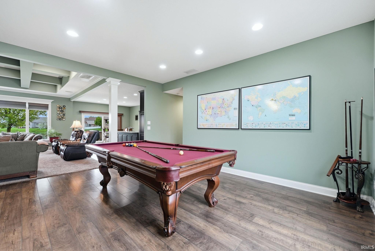
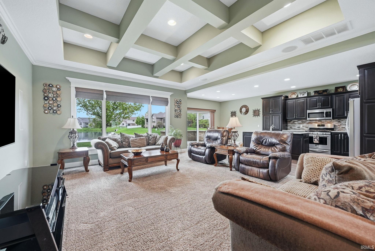
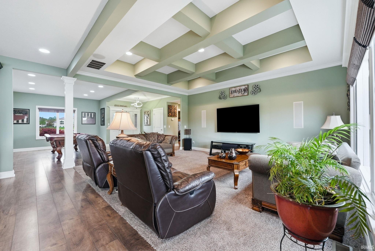
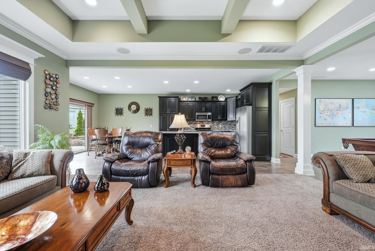
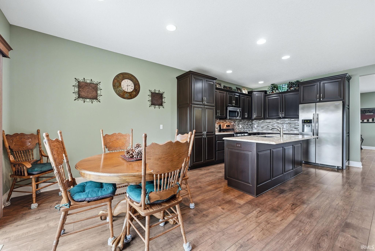
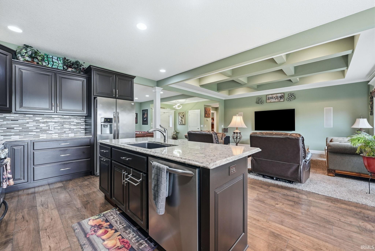
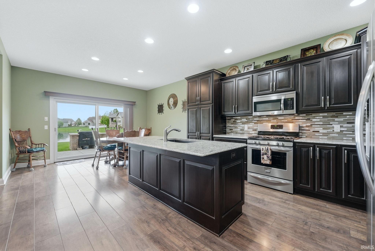
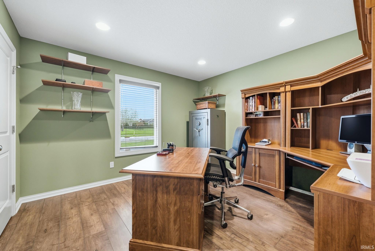
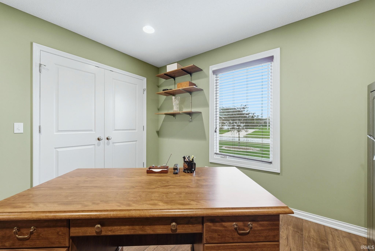
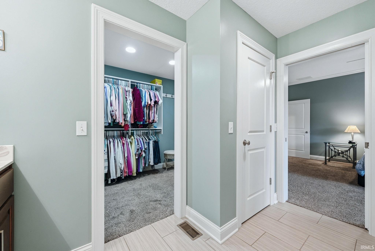
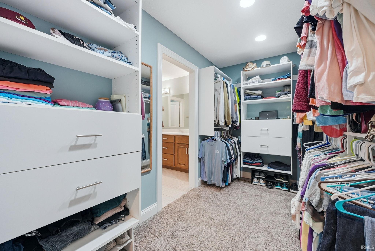
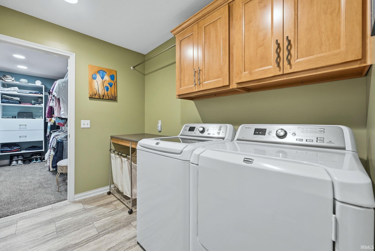
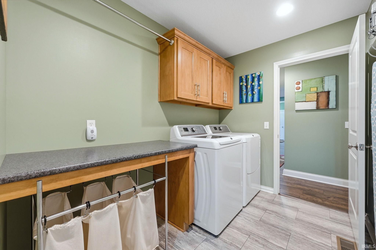
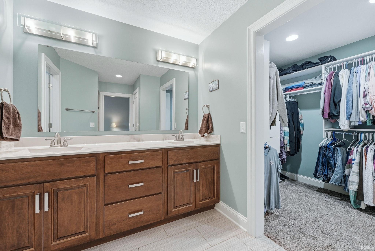
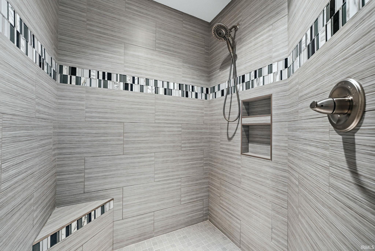
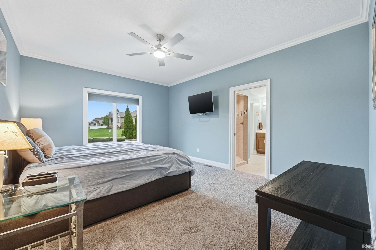
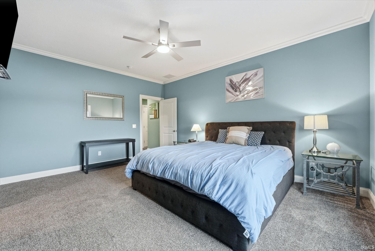
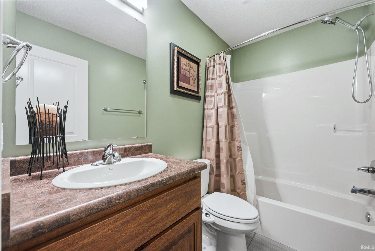
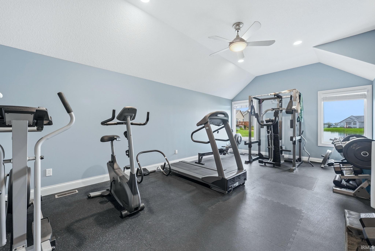
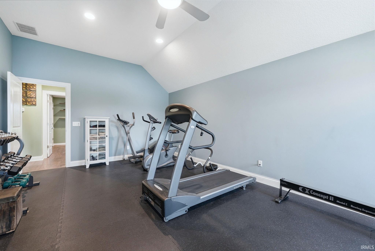
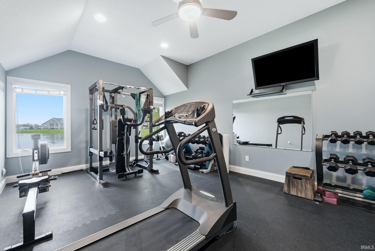
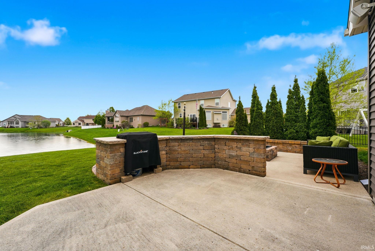
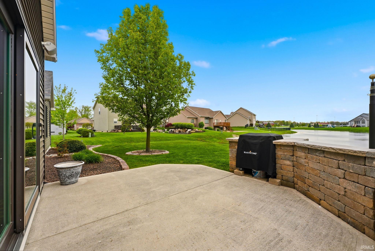
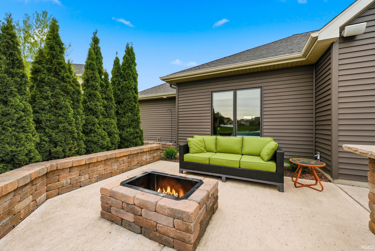
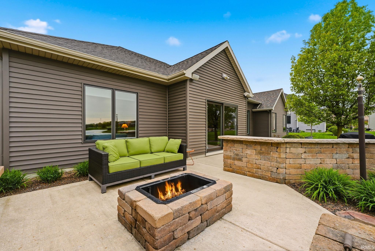
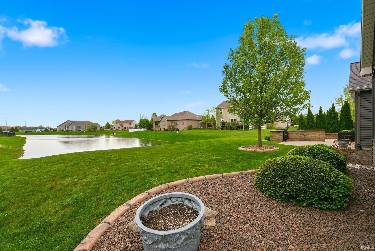
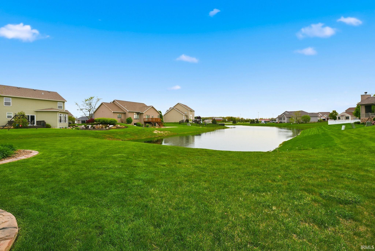
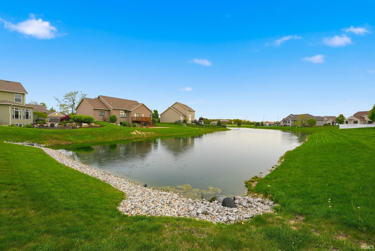
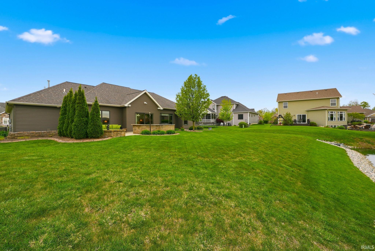
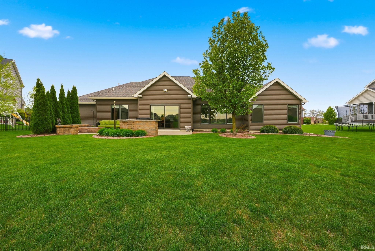
Welcome to 244 Sepia Way in the highly desirable Tuscany neighborhood within Northwest Allen County School District! This 3 bedroom, 2 full bath home offers an open floor plan with incredible flexibility to fit a variety of lifestyles. The spacious main living area features coffered ceilings that add a beautiful layer of detail and character, along with laminate plank floors that flow throughout. The kitchen is equipped with custom cabinetry, soft-close doors and drawers, and opens seamlessly to the dining area and great room—making it ideal for both everyday living and entertaining. This home offers multiple options for how you use the space. Bedroom 2 is currently set up as a home office, while Bedroom 3 is being used as a home gym featuring rubber flooring and 10 ft ceilings—perfect for a dedicated workout space, hobby room, or turn it into a functional bedroom by putting your own touches into the room. The primary suite is thoughtfully designed with marble countertops, a walk-in shower and a walk-through closet that leads directly into a spacious and convenient laundry area. Step outside to enjoy the backyard overlooking the pond, complete with an extra-large patio, built-in fire pit, and designated grill space—perfect for relaxing or entertaining. The home also features built-in speakers both indoors and outdoors, a no-curb driveway for easy access, an irrigation system, and a 3-car garage offering plenty of room for parking and storage- also featuring 18 ft x 10 ft garage doors. The home has also been recently enhanced with a stamped concrete edging around the exterior, adding both curb appeal and a polished finishing touch.Located with easy access to the Pufferbelly Trail and close to everything Northwest Allen County has to offer, this home combines comfort, functionality, and location in one beautiful package. Average monthly utility costs are approximately $156 for electric (Northeastern REMC), $67 for gas (NIPSCO), and $126 for Fort Wayne City Utilities, with annual trash service through Waste Management at $354/year.
Last updated: May 30 2026, 9:02 AM
Listing courtesy of: Amber Harper, Coldwell Banker Real Estate Gr
IDX information provided by the Indiana Regional MLS. IDX information is provided exclusively for consumers’ personal, non-commercial use and may not be used for any purpose other than to identify prospective properties consumers may be interested in purchasing. Data is deemed reliable but is not guaranteed accurate by the MLS. Listings displayed on this website may be subject to prior sale or removal from sale; availability of any listing should always be independently verified.
Number of Payments
Monthly Payments
$