Images

Slider image thumbail number 1
Slider image thumbail number 2
Slider image thumbail number 3
Slider image thumbail number 4
Slider image thumbail number 5
Slider image thumbail number 6
Slider image thumbail number 7
Slider image thumbail number 8
Slider image thumbail number 9
Slider image thumbail number 10
Slider image thumbail number 11
Slider image thumbail number 12
Slider image thumbail number 13
Slider image thumbail number 14
Slider image thumbail number 15
Slider image thumbail number 16
Slider image thumbail number 17

Map

Directions

CR 28 to CR 15. Follow GPS

Description

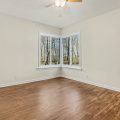
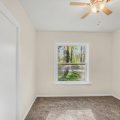
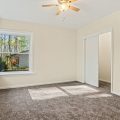
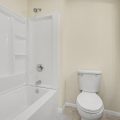
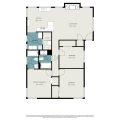
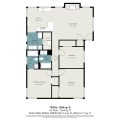
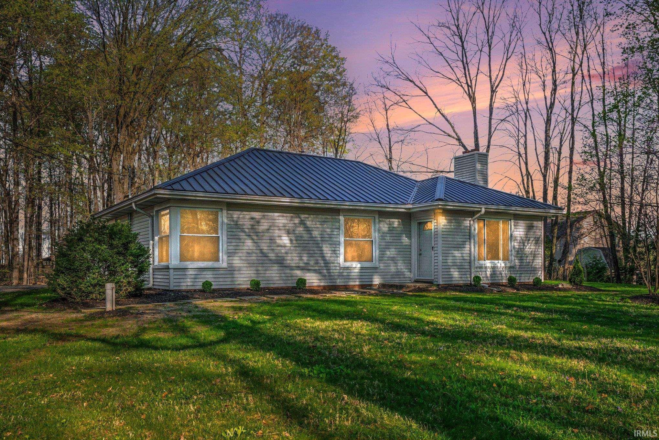
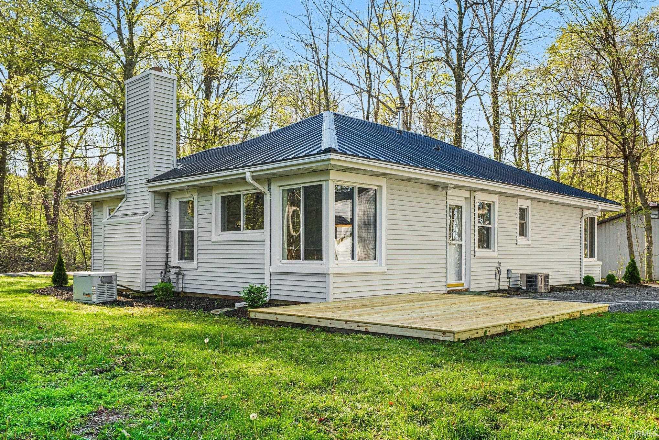
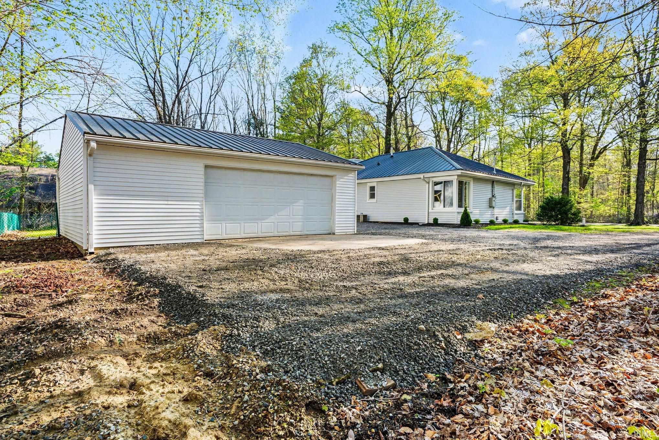
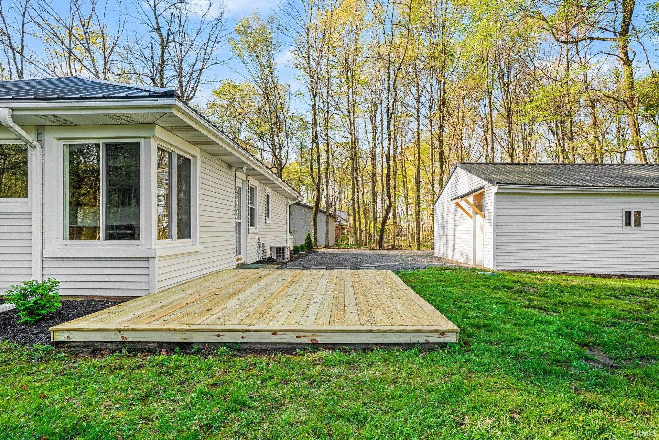
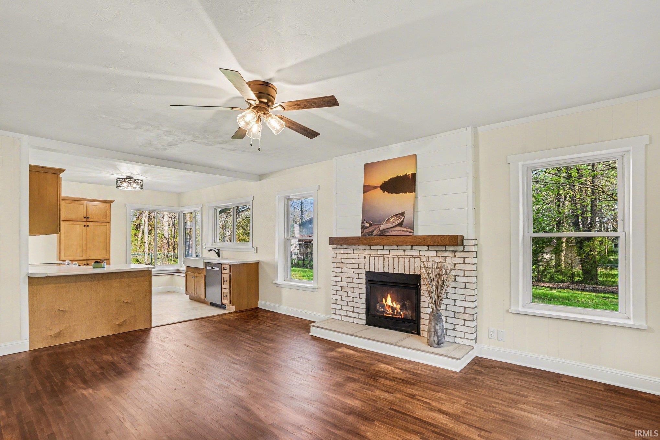
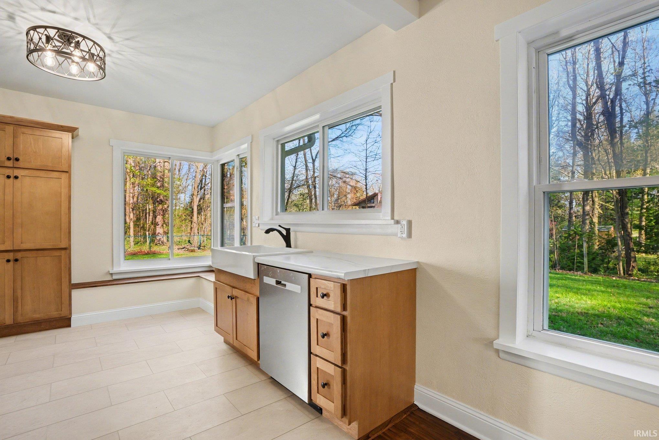
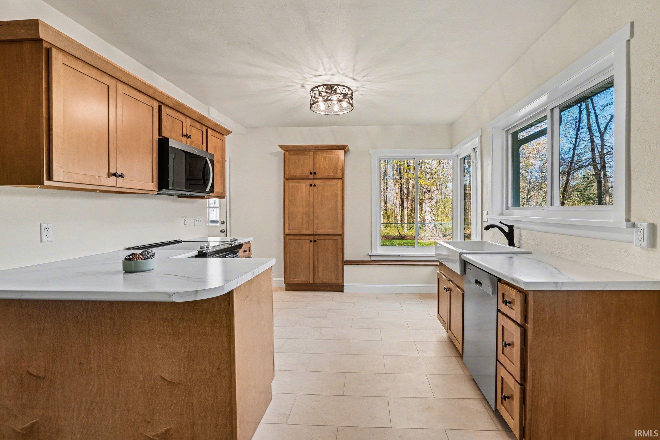
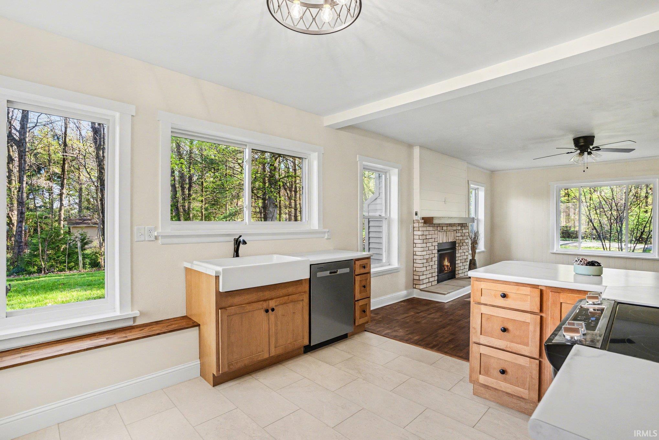
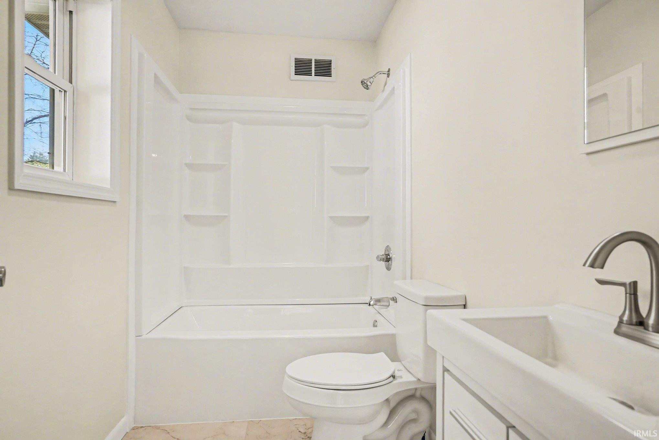
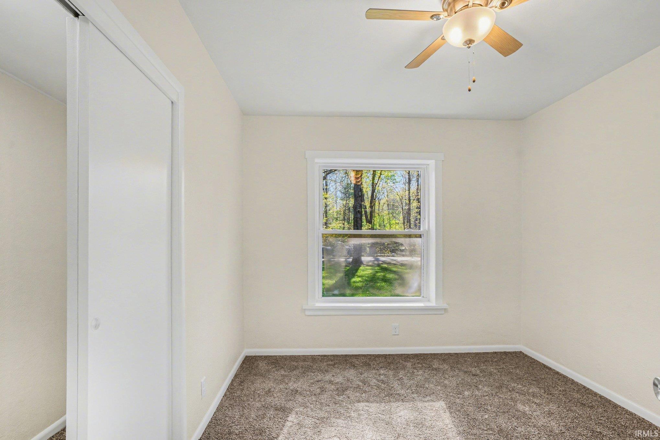
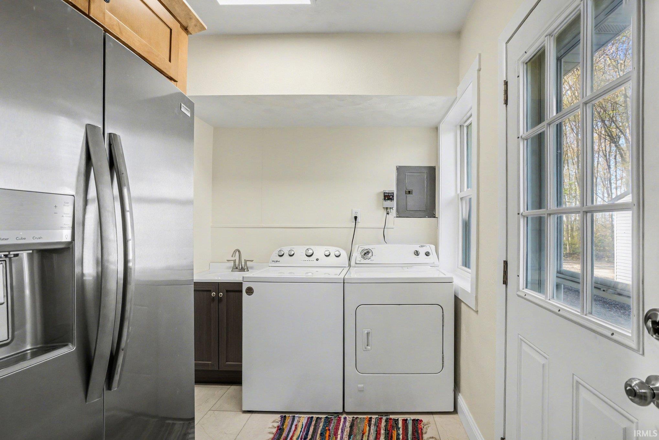
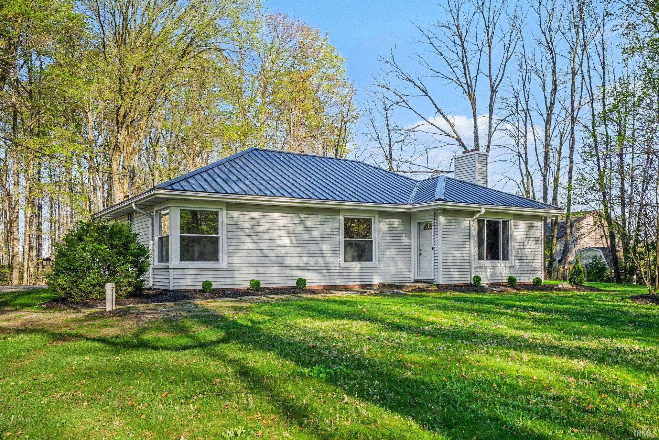
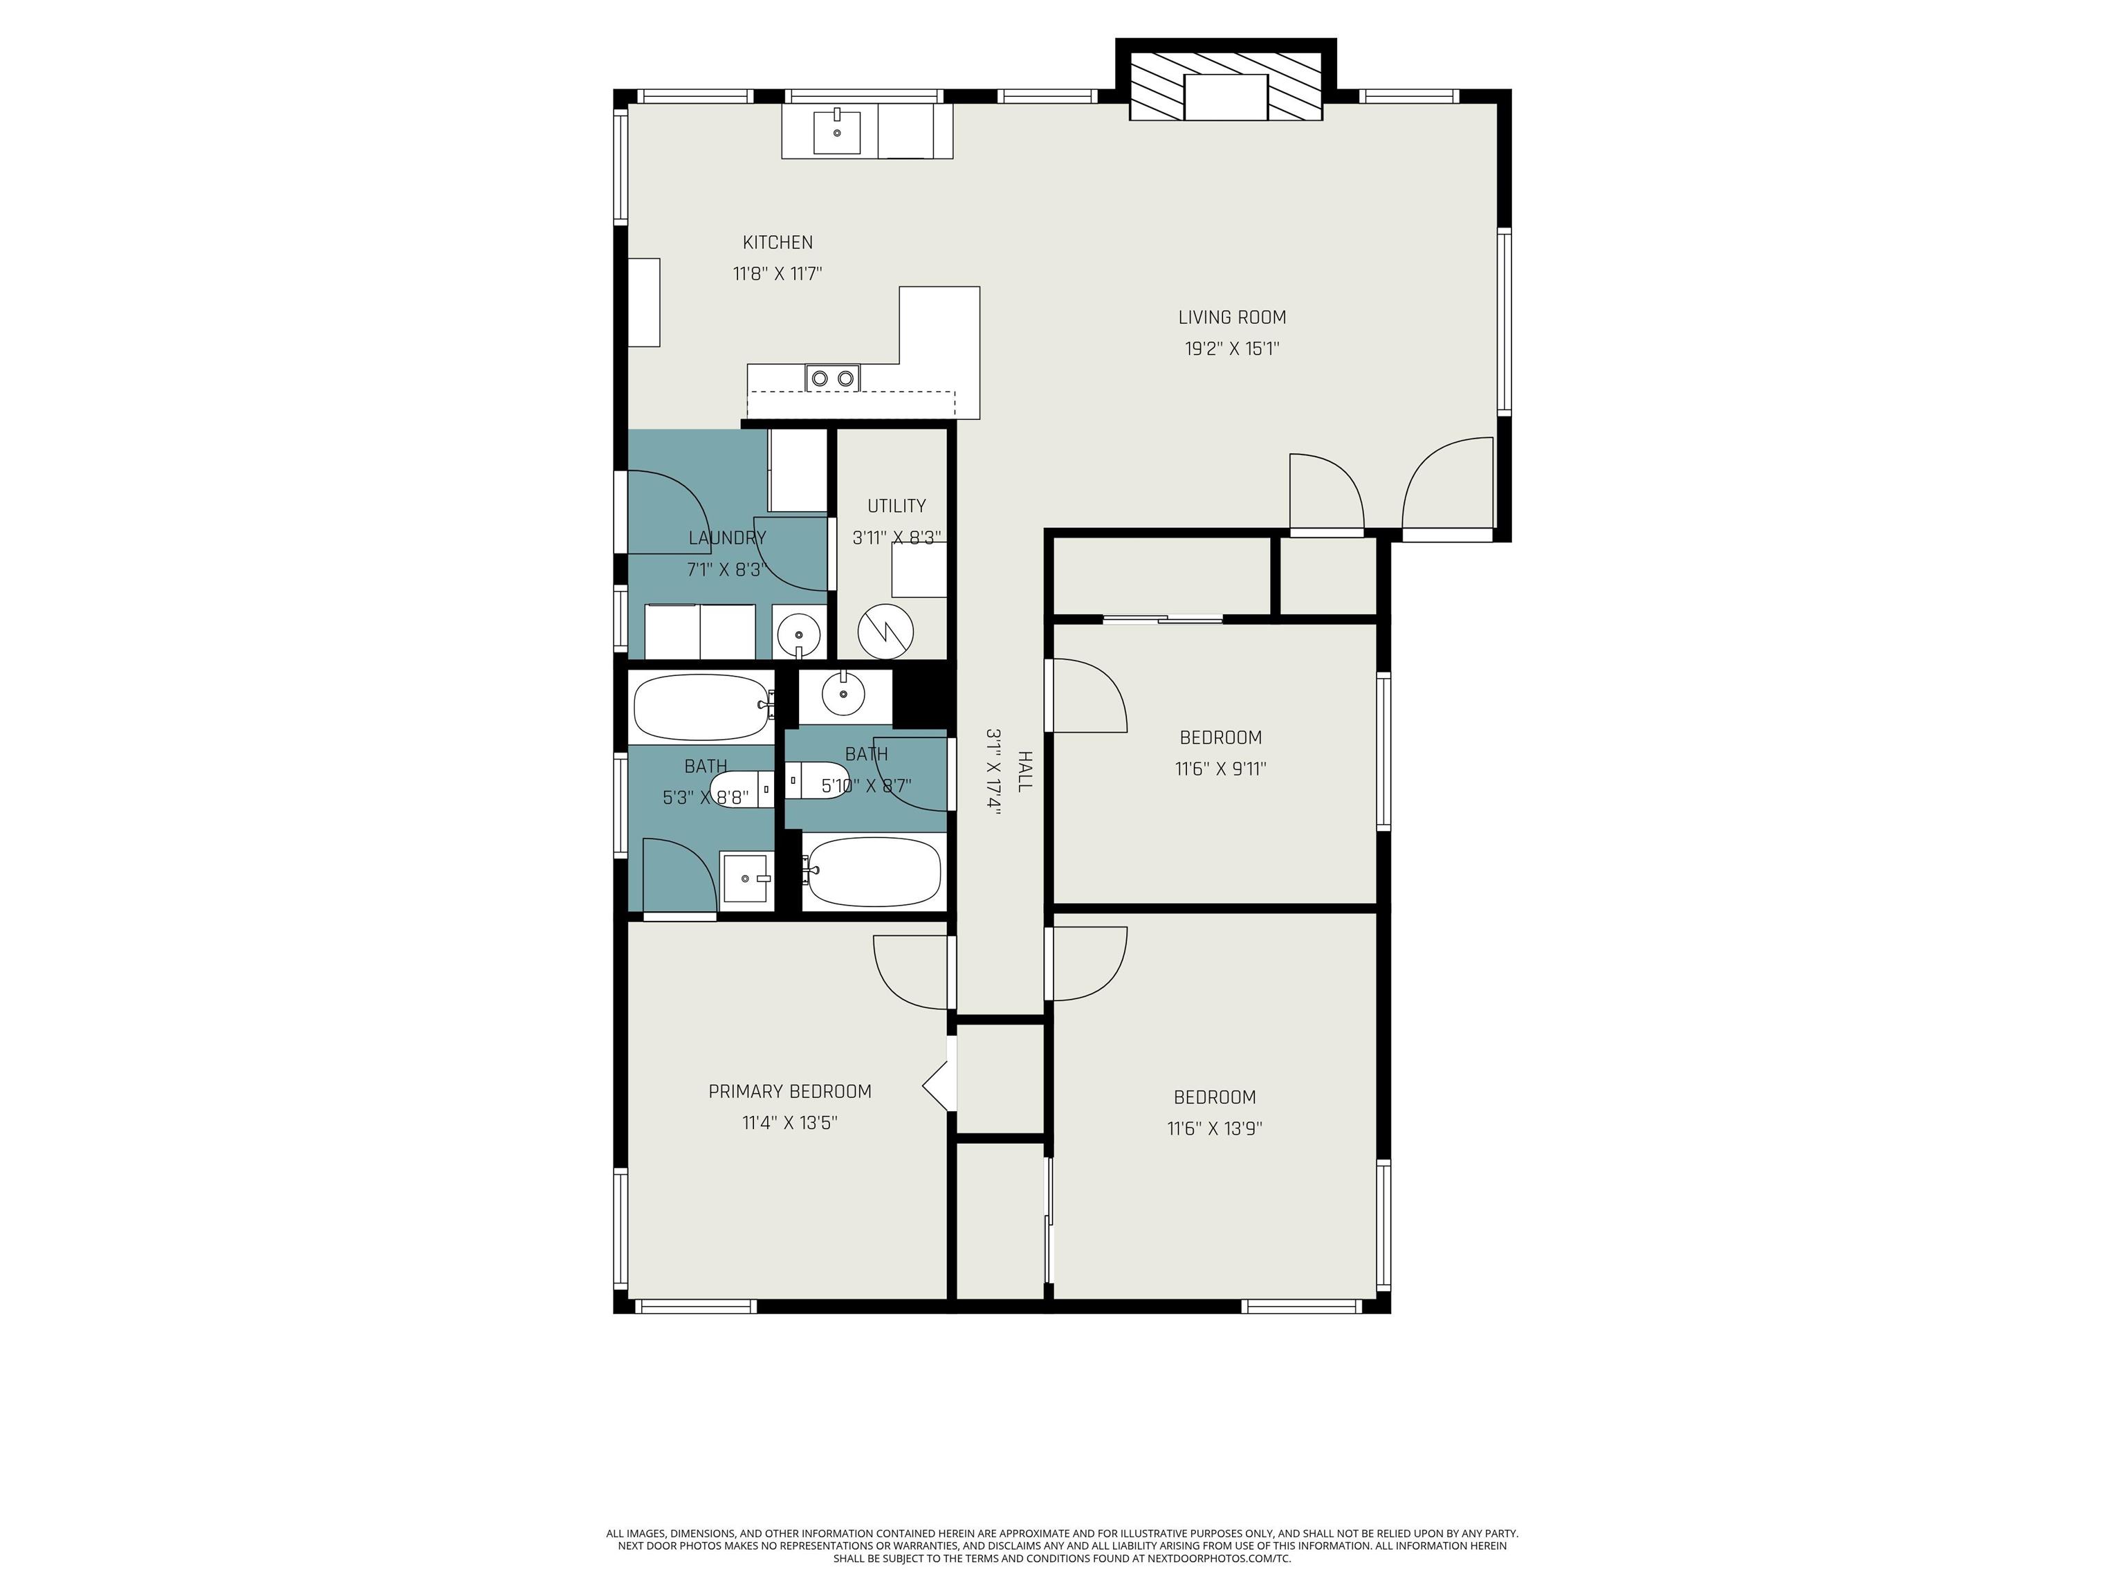
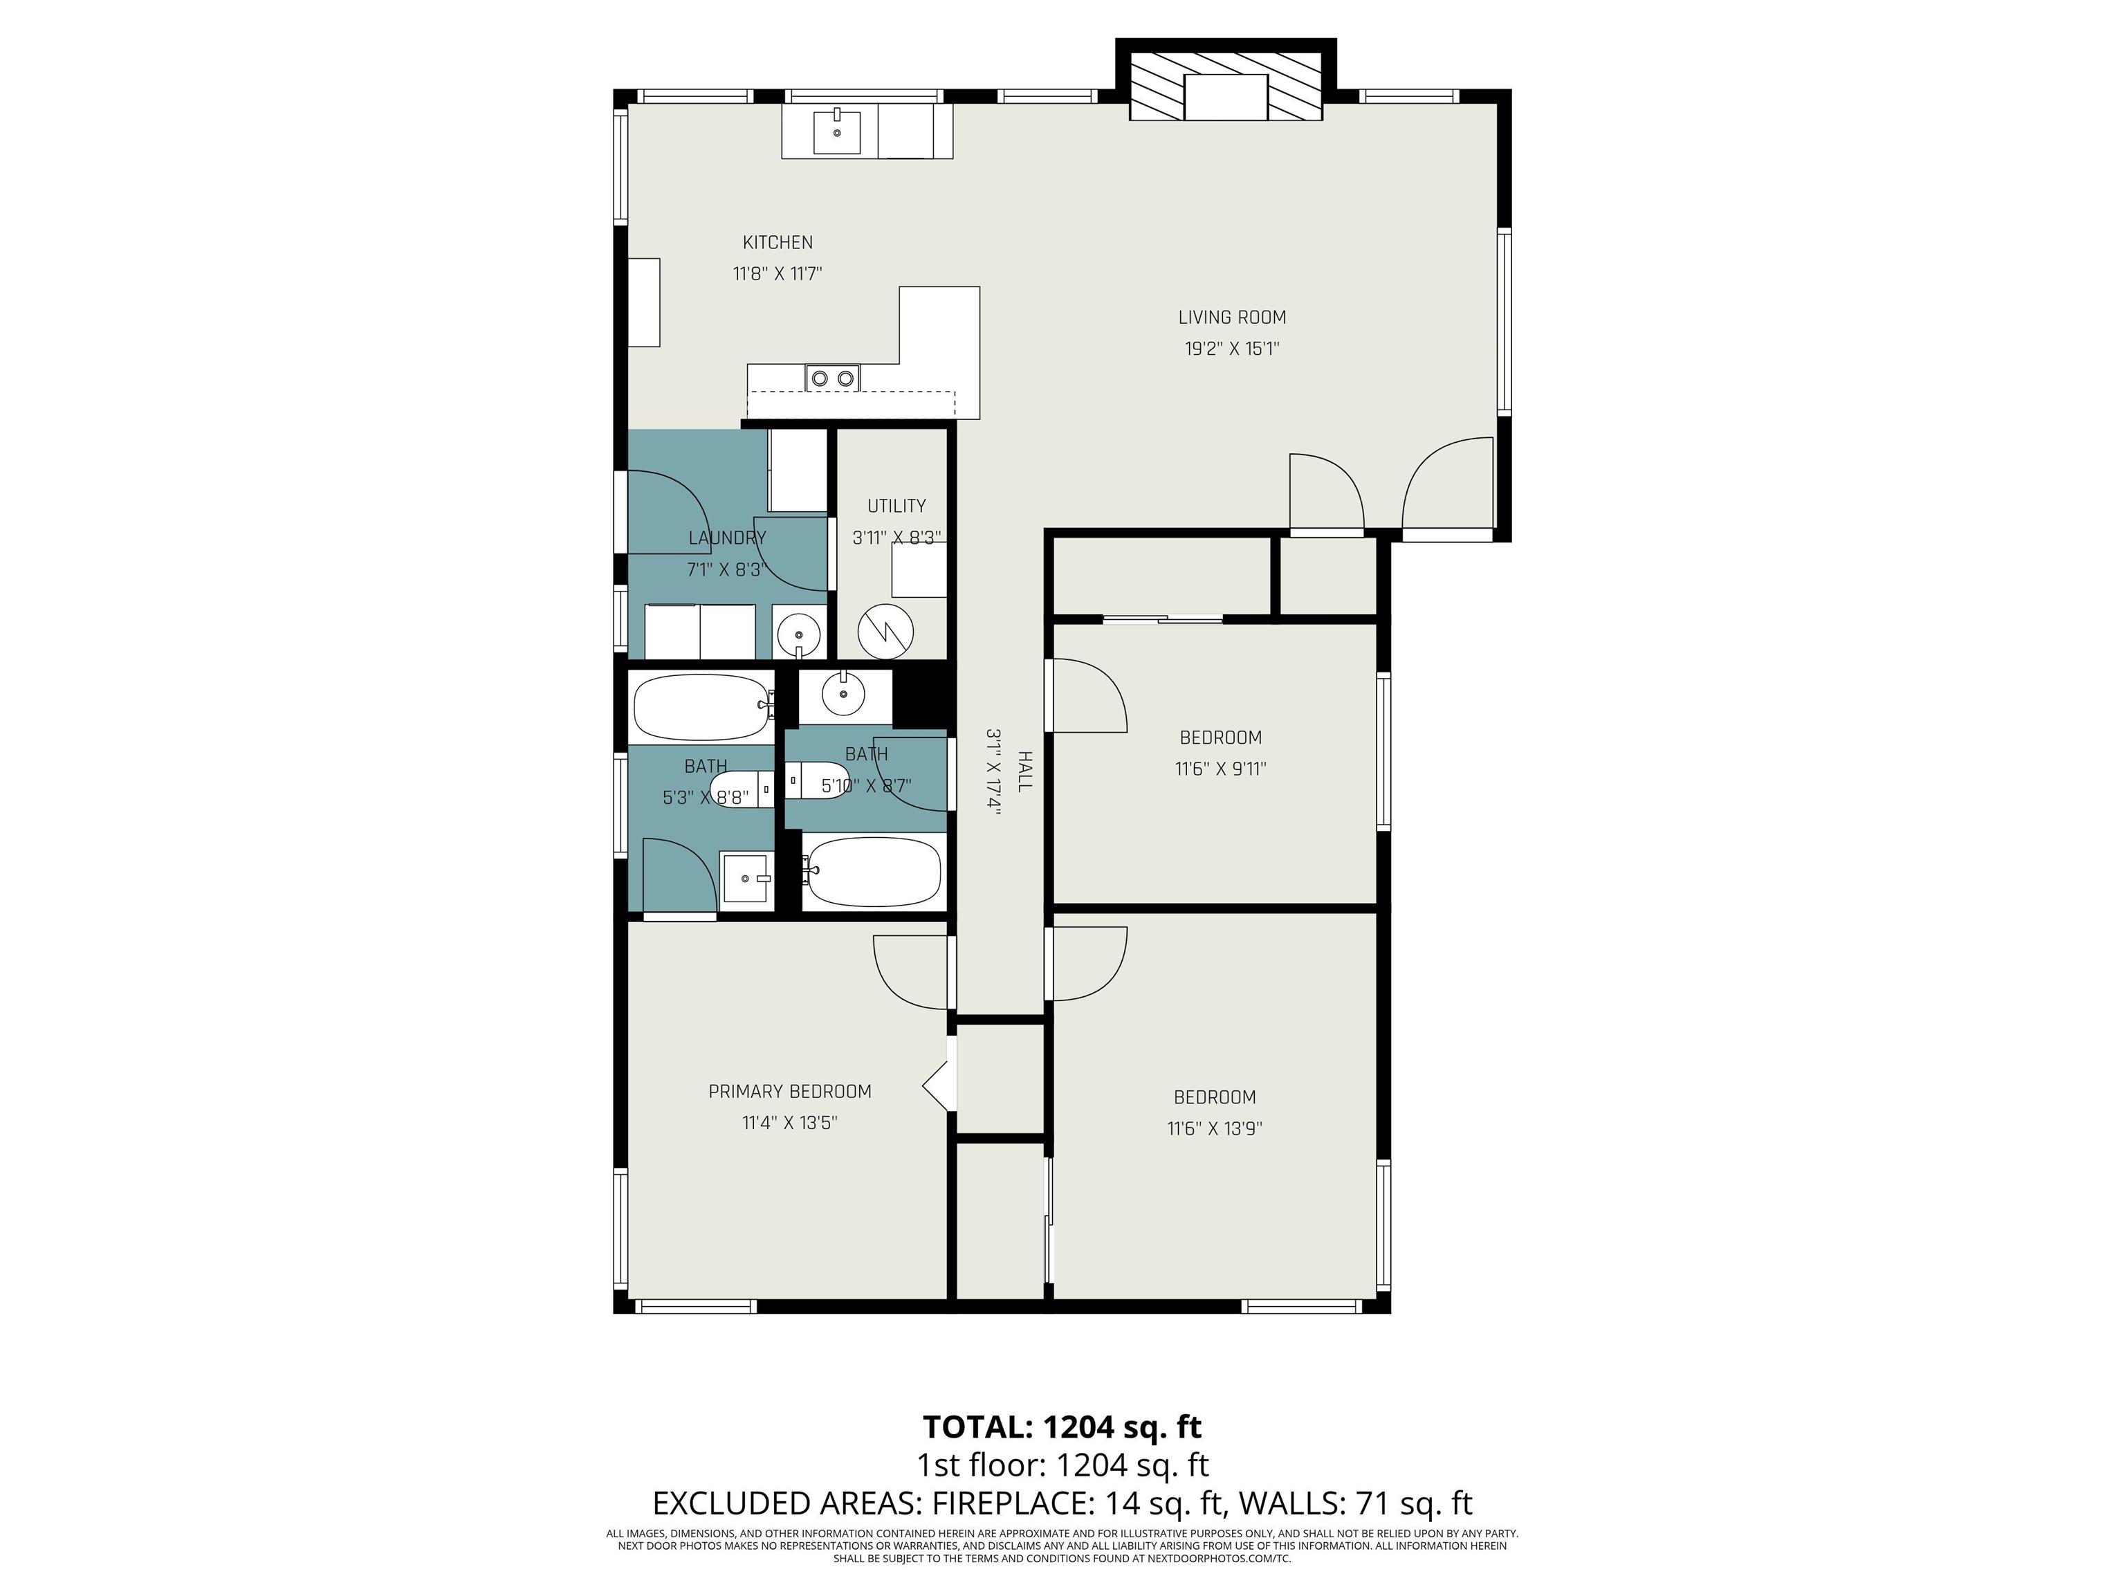
Fully renovated and move-in ready, this charming home sits on a peaceful half-acre lot. Fresh paint and new flooring throughout complement a thoughtfully designed layout that maximizes every inch of space. Warm and inviting, the home features an updated kitchen with a farmhouse sink and all new stainless-steel appliances. Beautiful, refinished hardwood floors flow through both the living room and the primary bedroom, which includes a new private en-suite bath. With three bedrooms and two full bathrooms, the home is filled with natural light from large windows. A cozy gas fireplace adds character to the main living area. Outside enjoy the new back deck and beautifully landscaped yard perfect for relaxing or entertaining. Additional highlights include an oversized two-car garage, new roof and a whole-home generator for added peace of mind. Tucked away in a quiet setting, this home blends modern updates with timeless charm.

Details

  • Property Details

  • MLS #:
    202614731
  • Price
    $295,500
  • Bedrooms
    3
  • Baths Total
    2
  • Full Baths
    2
  • Half Baths
    0
  • Approx. Lot Size Acres
    0.5
  • Approx. Lot Size SqFt
    21,780
  • Class
    Residential
  • DOM
    38
  • Lot Dimensions
    122 x 172
  • New Construction
    No
  • Parcel ID#
    20-10-02-476-004.000-016
  • Property Sub-Type
    Site-Built Home
  • State
    IN
  • Style
    One Story
  • Subdivision
    None
  • Total Finished SqFt
    1,290
  • Total SqFt
    1,290
  • Year Built
    1948
  • Zip
    46526
  • Interior Features

  • Amenities
    1st Bdrm En Suite, Breakfast Bar, Ceiling Fan(s), Countertops-Laminate, Detector-Carbon Monoxide, Detector-Smoke, Dryer Hook Up Electric, Eat-In Kitchen, Garage Door Opener, Generator-Whole House, Landscaped, Open Floor Plan, Patio Open, Range/Oven Hook Up Elec, Tub/Shower Combination, Main Floor Laundry, Washer Hook-Up
  • Below Grade Finished SqFt
    0
  • Cooling
    Central Air
  • Fireplace
    Living/Great Rm, Gas Log
  • Heating
    Gas, Conventional, Forced Air
  • Other Features

  • Exterior
    Vinyl
  • Fenced
    Chain Link
  • Foundation
    Crawl
  • Garage
    2 car
  • Garage Type
    Detached
  • Pool Y/N
    No
  • Water Utility
    Well
  • Sewer
    Septic
  • Waterfront Y/N
    No

Last updated: May 30 2026, 5:04 PM

Listing courtesy of: Glenda Laughlin, Bright Star Real Estate Services LLC

IDX information provided by the Indiana Regional MLS. IDX information is provided exclusively for consumers’ personal, non-commercial use and may not be used for any purpose other than to identify prospective properties consumers may be interested in purchasing. Data is deemed reliable but is not guaranteed accurate by the MLS. Listings displayed on this website may be subject to prior sale or removal from sale; availability of any listing should always be independently verified.

Calculator

Number of Payments

Monthly Payments

$

Similar Listings

All Listings
View all

Listings