









Directions
From bass road turn south on Brenton Glens DR
From bass road turn south on Brenton Glens DR
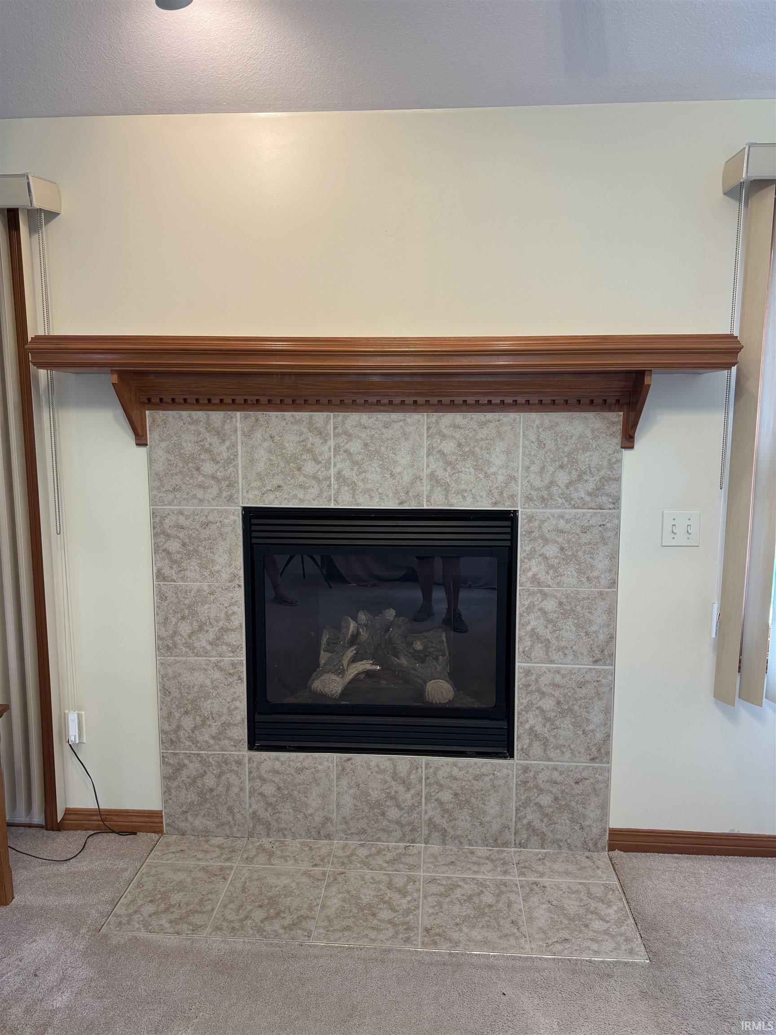
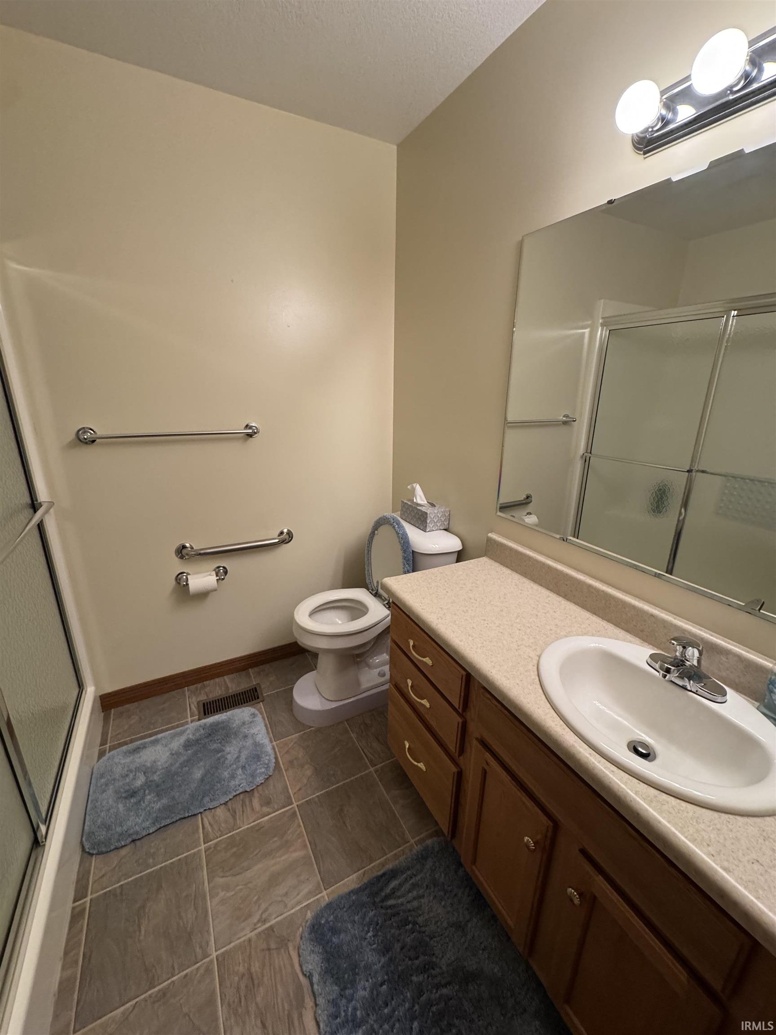
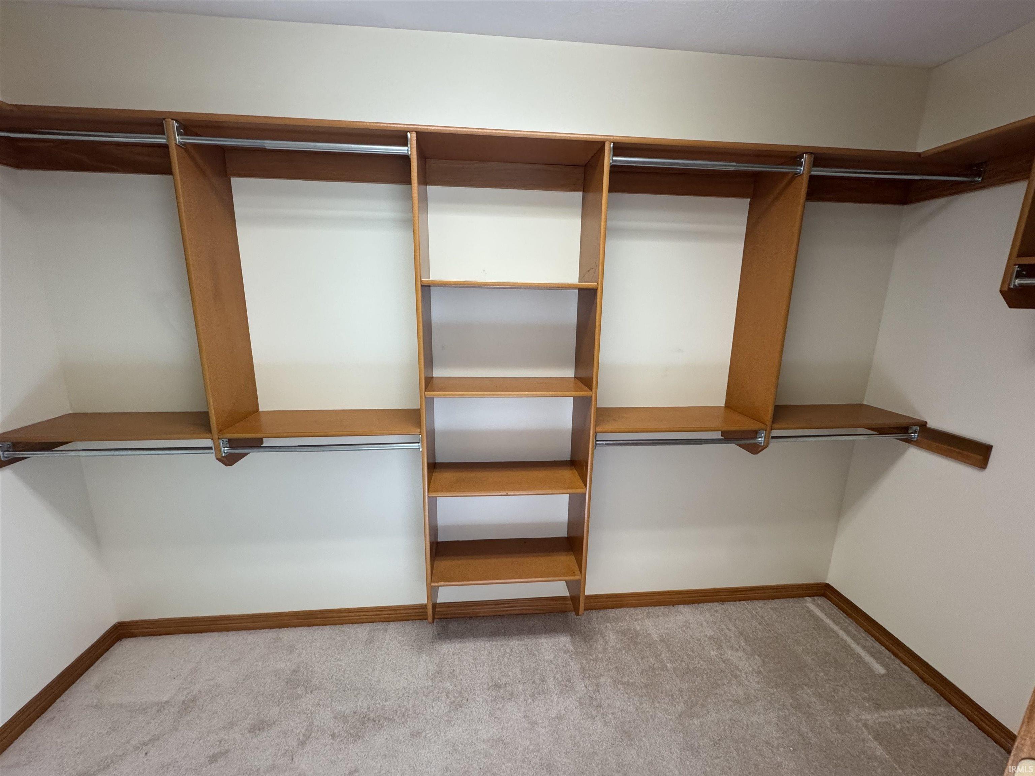
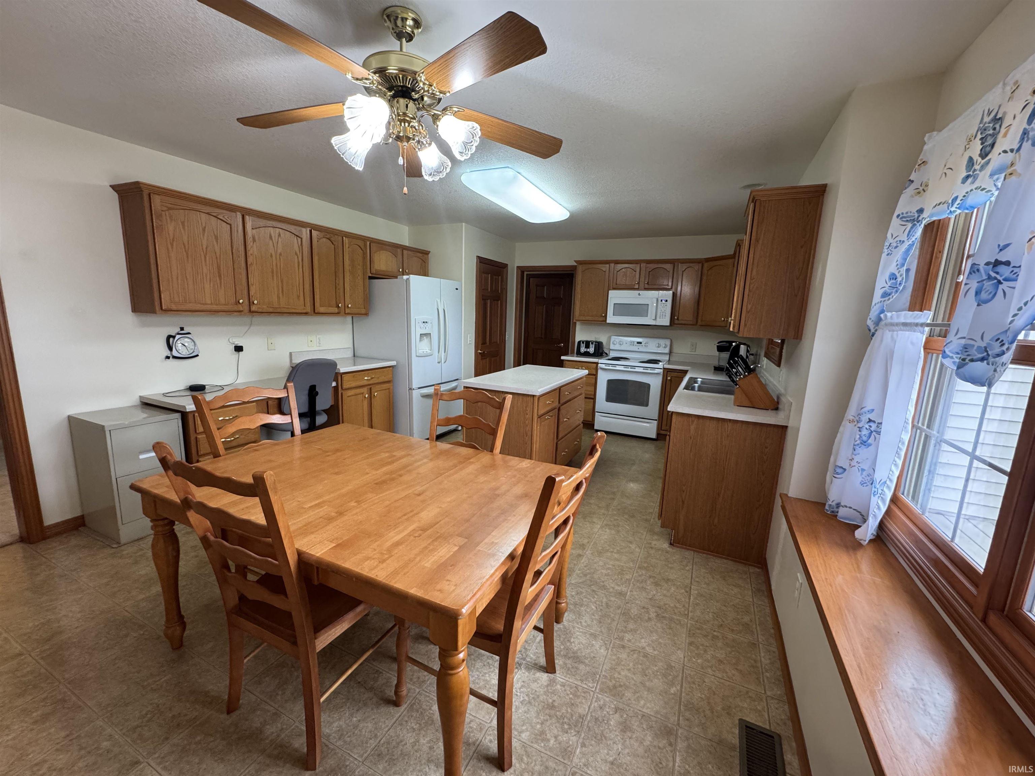
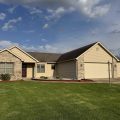
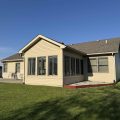
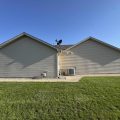
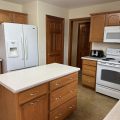
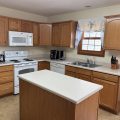
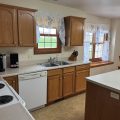
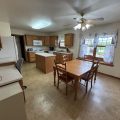
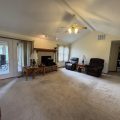
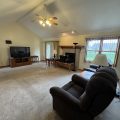
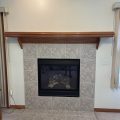
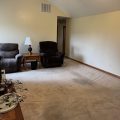
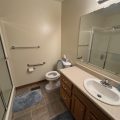
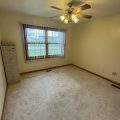
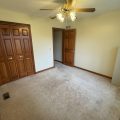
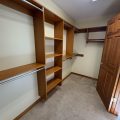
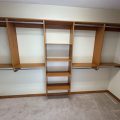
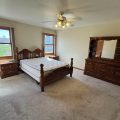
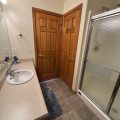
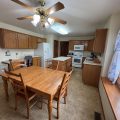
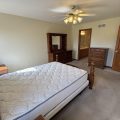
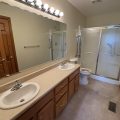
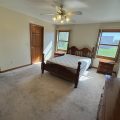
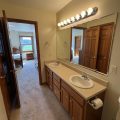
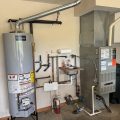
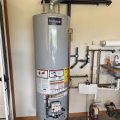
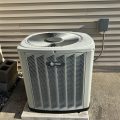
AUCTION: MAY 27TH-Welcome to this beautifully maintained 1,791 sq. ft. ranch home nestled in one of Southwest Fort Wayne’s most convenient corridors. Built in 2006 and thoughtfully cared for, this 3-bedroom, 2-bathroom home offers comfortable single-level living with easy access to Illinois Road shopping and dining, I-69, and the exciting new soccer stadium development nearby. Step inside to an open-concept living room and kitchen layout that makes entertaining effortless. The spacious living room (15′ x 21′) features a built-in fireplace and flows seamlessly into the kitchen (13′ x 20′) — and beyond that, a sun-drenched 4-seasons room (13′ x 11′) that’s perfect for morning coffee or year-round relaxation. The home is climate-controlled with gas forced air heat and central air, and features a brand new water heater installed in 2024. The master suite (16′ x 13′) offers a private retreat with its own full bathroom (5′ x 9′). Two additional bedrooms — 11′ x 11′ and 13′ x 11′ — share a full hall bath (8′ x 5′), making this layout ideal for families, guests, or a home office setup. Outside, enjoy a concrete patio and the covered 4-seasons room, plus a built-in sprinkler system to keep the yard looking its best. The 2.5-car attached garage provides ample parking and storage. This home checks many boxs for value and lifestyle.
Last updated: May 26 2026, 5:03 AM
Listing courtesy of: Justin Griffin, Schrader RE and Auction/Fort W
IDX information provided by the Indiana Regional MLS. IDX information is provided exclusively for consumers’ personal, non-commercial use and may not be used for any purpose other than to identify prospective properties consumers may be interested in purchasing. Data is deemed reliable but is not guaranteed accurate by the MLS. Listings displayed on this website may be subject to prior sale or removal from sale; availability of any listing should always be independently verified.
Number of Payments
Monthly Payments
$