Directions
SR9 south, turn left on northport road, take down approximately 2 miles and tunel left on North SHore drive and follo to proeprty on right.











SR9 south, turn left on northport road, take down approximately 2 miles and tunel left on North SHore drive and follo to proeprty on right.
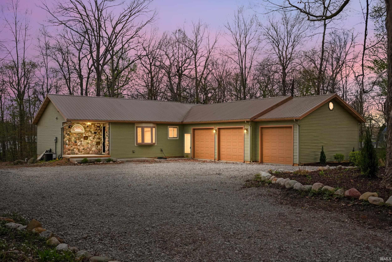
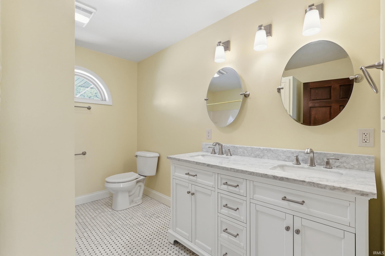
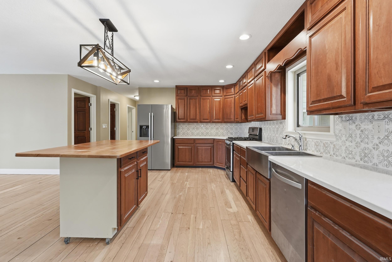
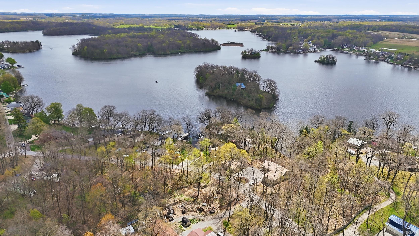
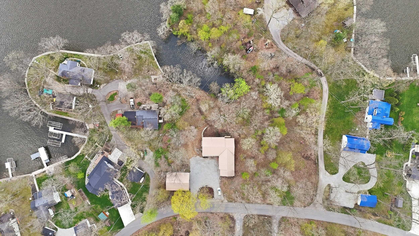
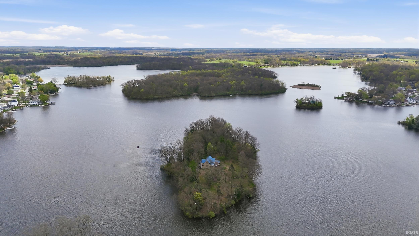
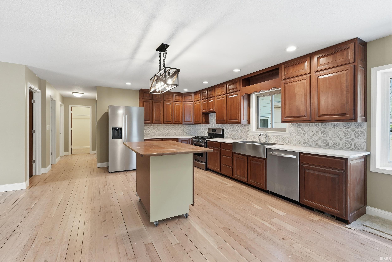
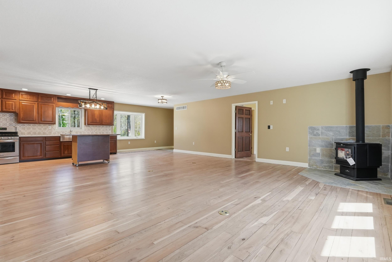
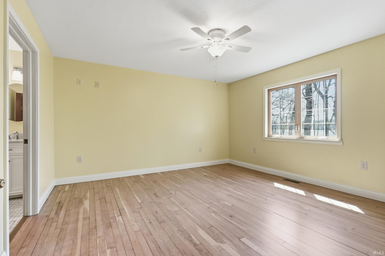
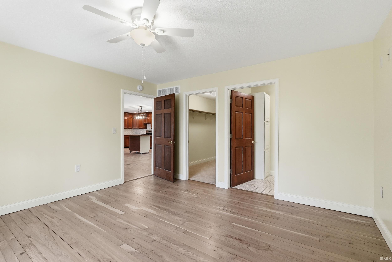
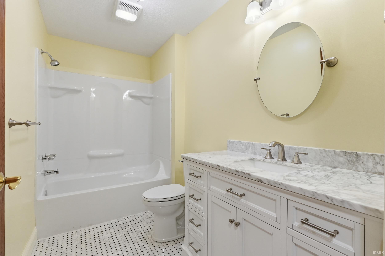
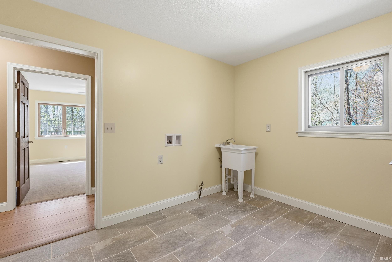
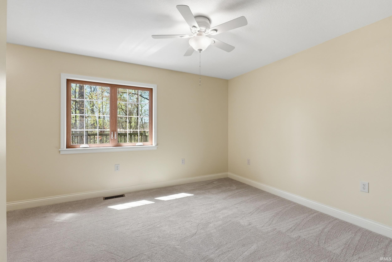
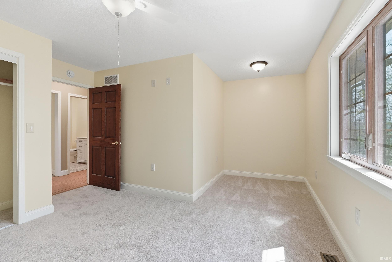
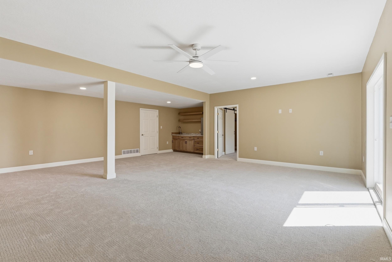
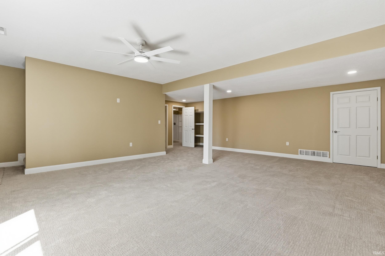
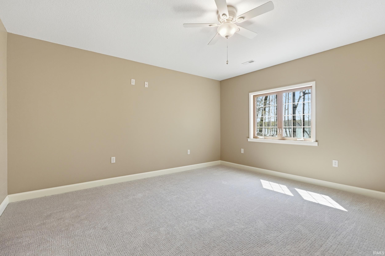
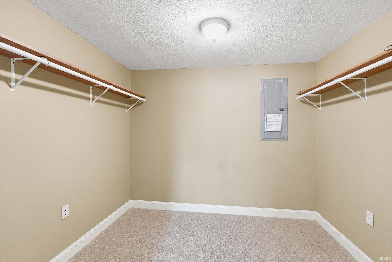
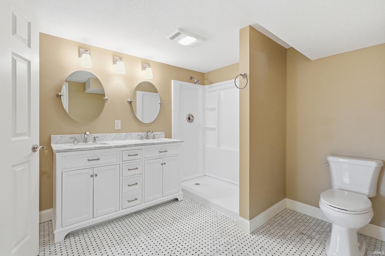
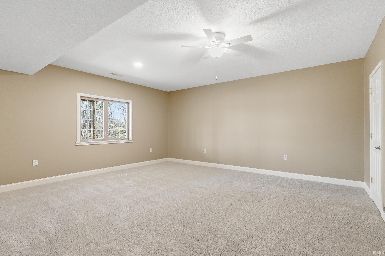
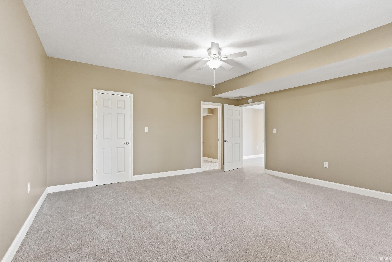
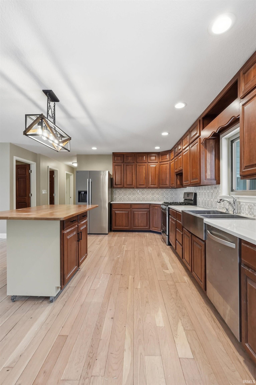
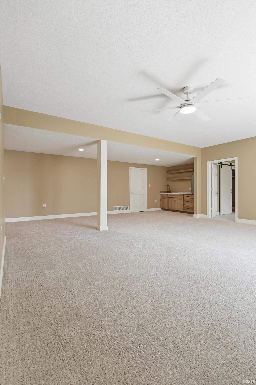
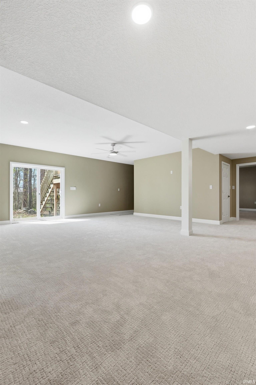
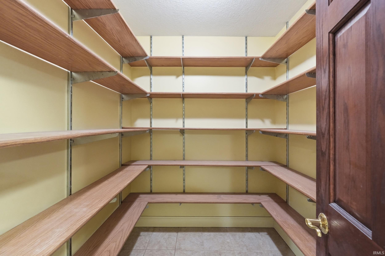
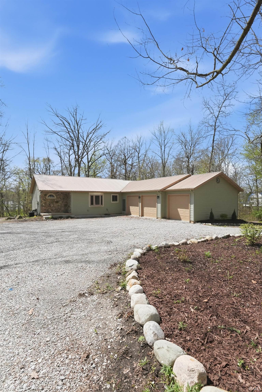
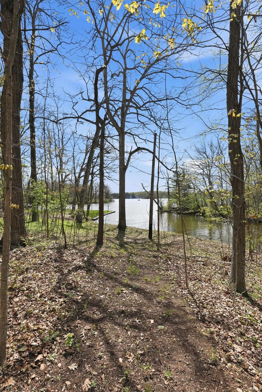
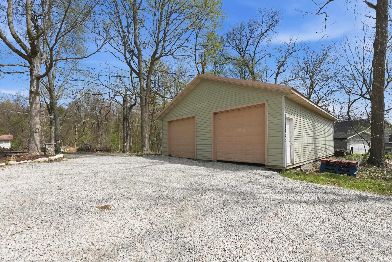
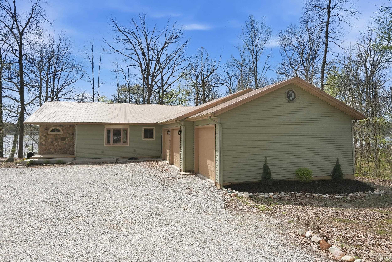
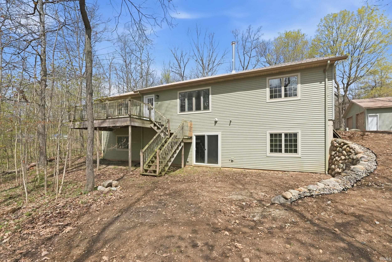
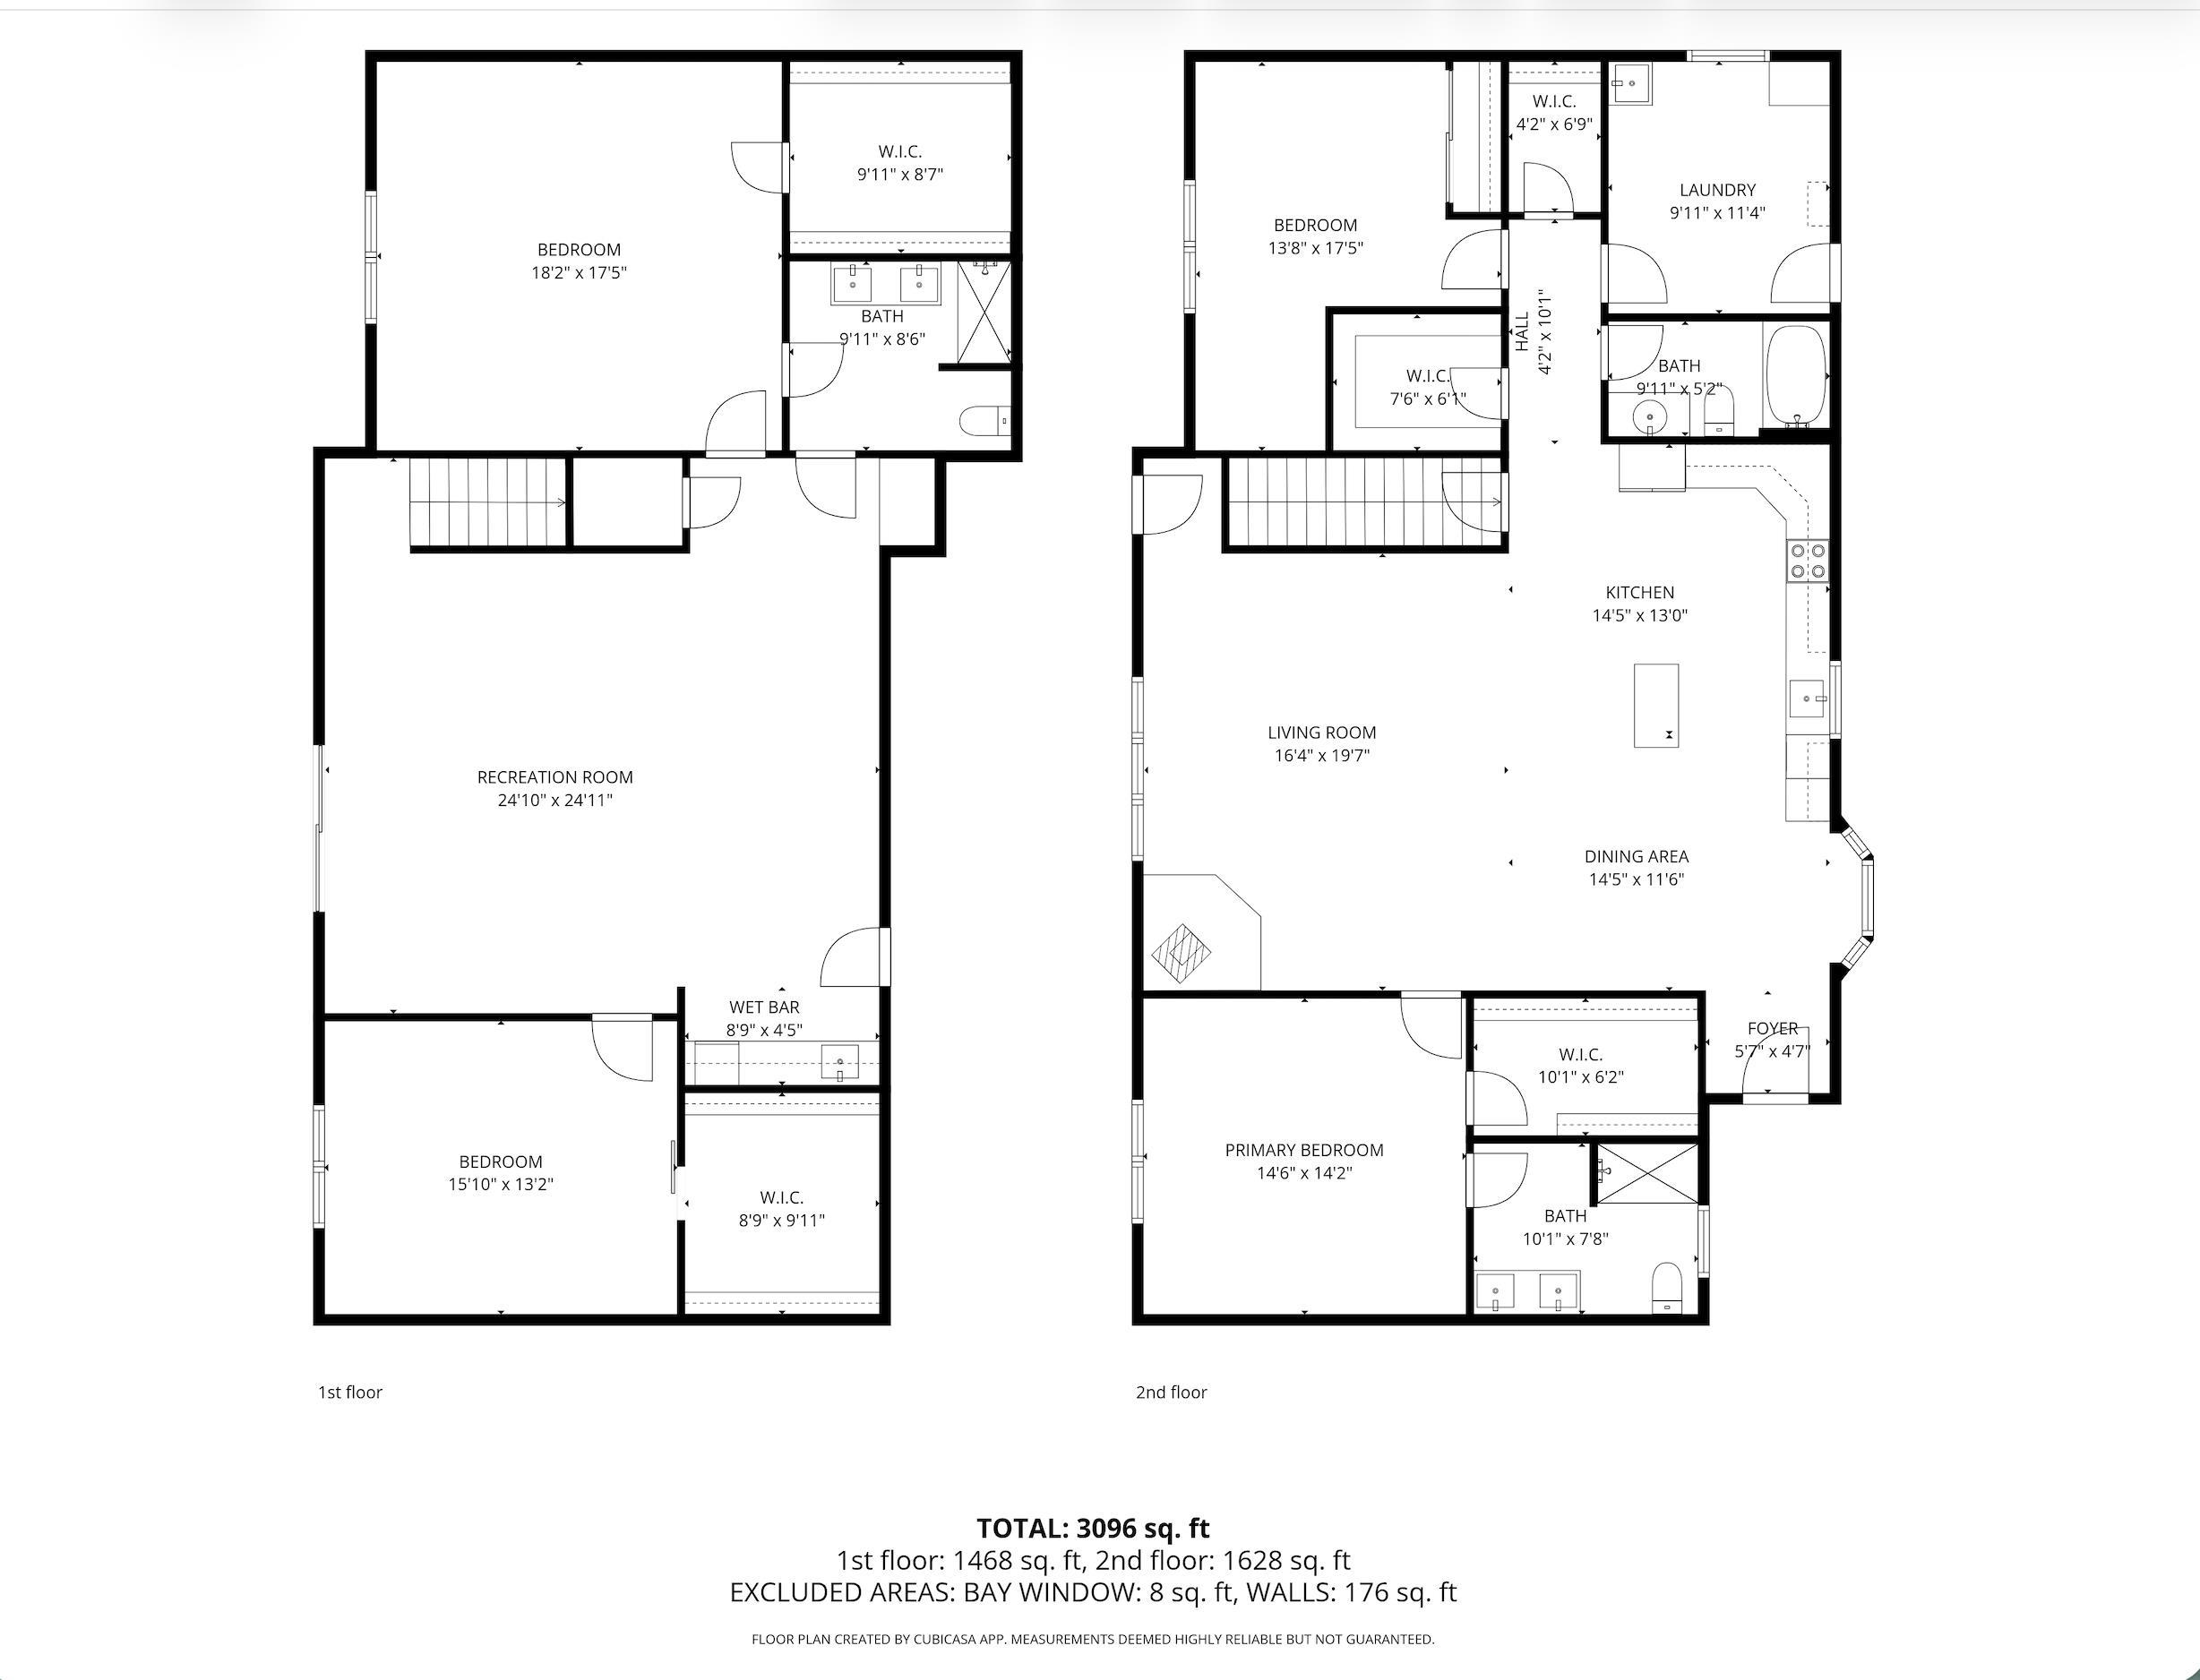
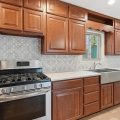
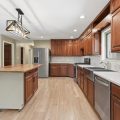
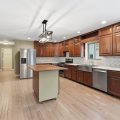
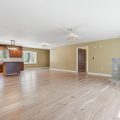
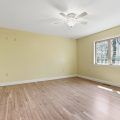
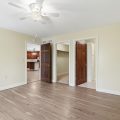
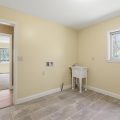
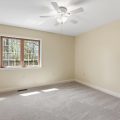
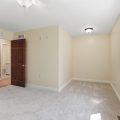
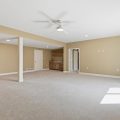
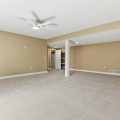
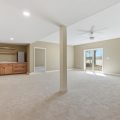
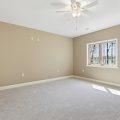
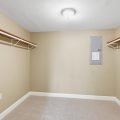
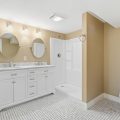
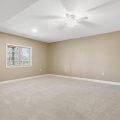
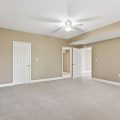
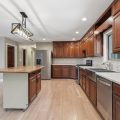
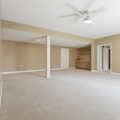
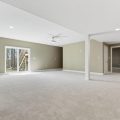
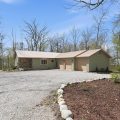
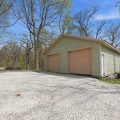
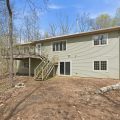
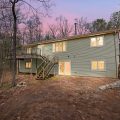
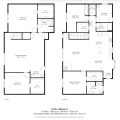
Welcome to 1080 North Shore Drive in Rome City on Sylvan Lake, a stunning 669 acre all sports lake known for its scenic shoreline, island views, and destinations like Boy Scout Island with public walking trails. 4 HUGE BEDROOMS, 3 ENORMOUS AND NEW BATHROOMS including two en suites, TWO LIVING ROOMS, all set on just under an acre of wooded ground with DIRECT SKI LAKEFRONT ACCESS, a 3 car attached garage, and a 30 x 40 detached pole building. This beautifully updated ranch with a full finished walkout basement offers the kind of space, privacy, and waterfront lifestyle that is hard to find, sitting on approximately .88 acres with 141.45 feet of lake frontage that is planned to be dredged for even deeper water access. Step inside & you immediately feel the openness of the layout, with a bright main level featuring rich cherry hardwood floors, a spacious living area with a new wood burning stove with new tile surround add warmth and character for AFTER those cold winter ice fishing days. The kitchen is a true centerpiece with cherry cabinetry, brand new quartz countertops, an updated backsplash, and plenty of room to entertain & the mobile island in kitchen can be moved or removed entirely. The home offers four oversized bedrooms, two on the main level and two in the lower level, three with walk in closets, along with three large bathrooms featuring marble topped vanities and marble flooring. The walkout lower level expands your living space in all the right ways with a second living room, two HUGE brand new bedrooms, all new finishes, and a brand new wet bar that is perfect for hosting or creating a private retreat for guests or dedicate space for the kids. Brand new carpet, updated tile flooring, and fresh paint throughout make the entire home feel clean and move in ready. Beyond the interior, the setting is just as impressive. The wooded lot provides a private feel while still offering a gentle slope down to the water’s edge, giving you both usability and space between neighbors. Enjoy the newly added stone retaining wall along the waterfront patio area or spend evenings on the elevated deck, both perfect for relaxing or entertaining on the lakeside. A three car attached garage and a 30 x 40 detached pole building give you all the storage you need for lake toys, equipment, or even RV space. This is more than just a home, it is a full lake lifestyle with room to spread out, entertain, and enjoy everything Sylvan Lake has to offer.
Last updated: May 25 2026, 12:01 PM
Listing courtesy of: Daniel Orlando, Mike Thomas Associates
IDX information provided by the Indiana Regional MLS. IDX information is provided exclusively for consumers’ personal, non-commercial use and may not be used for any purpose other than to identify prospective properties consumers may be interested in purchasing. Data is deemed reliable but is not guaranteed accurate by the MLS. Listings displayed on this website may be subject to prior sale or removal from sale; availability of any listing should always be independently verified.
Number of Payments
Monthly Payments
$