













Directions
Union Chapel Rd to Eagle Rock - Turn North on Passerine Blvd - Turn Right on Arvada Way. House will be on left.






















Union Chapel Rd to Eagle Rock - Turn North on Passerine Blvd - Turn Right on Arvada Way. House will be on left.
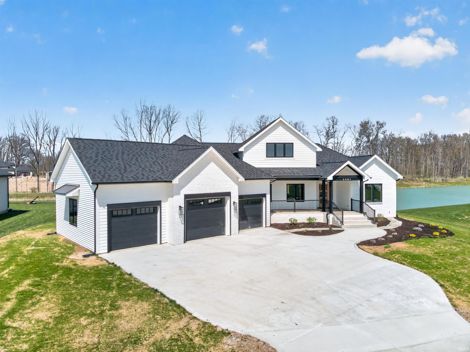
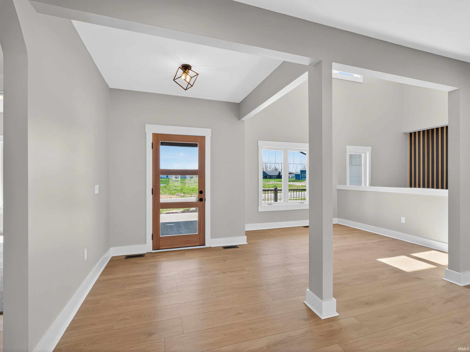
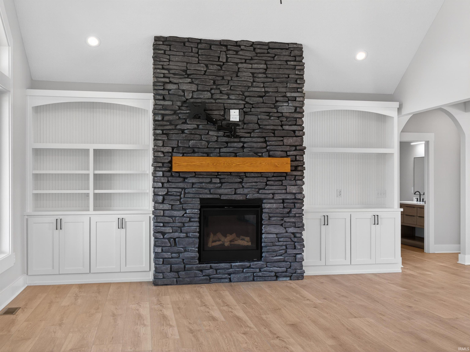
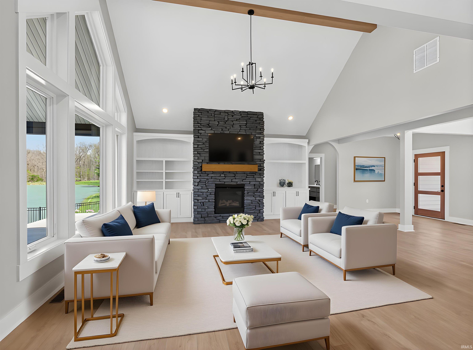
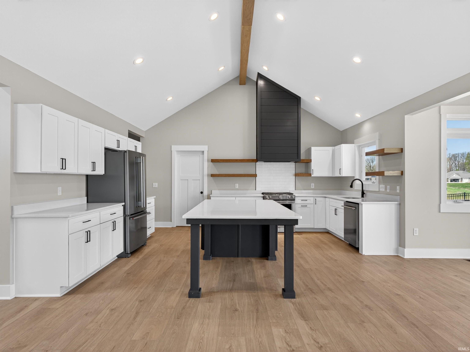
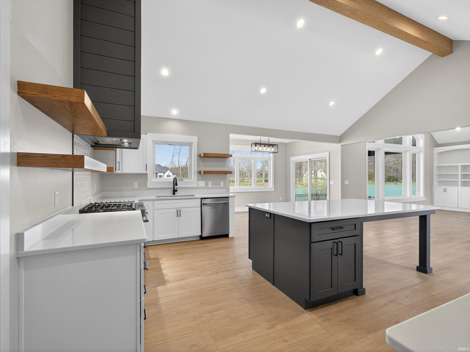
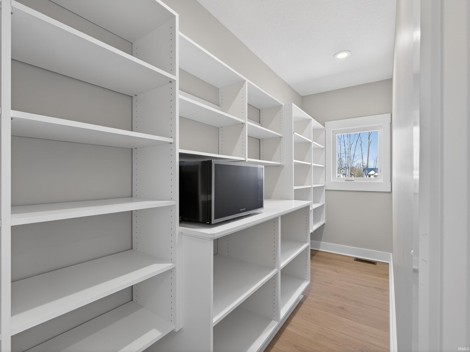
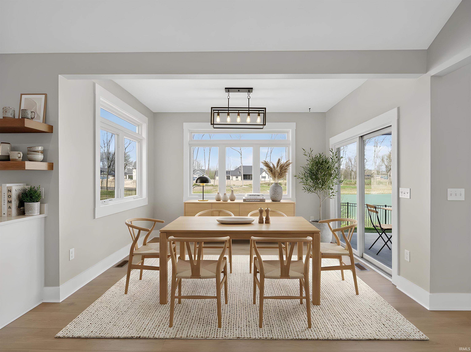
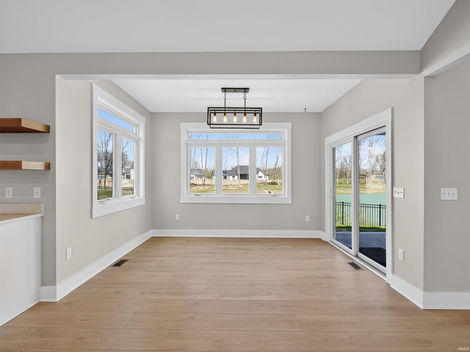
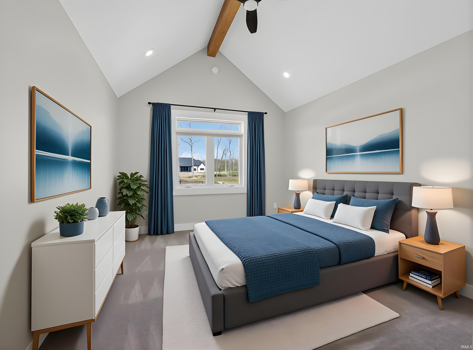
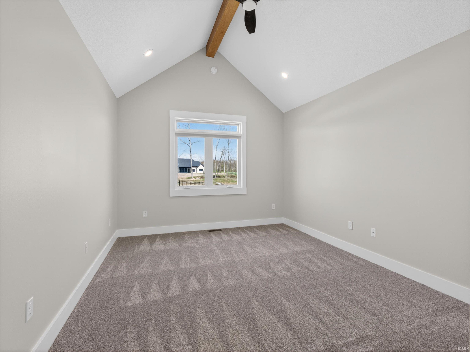
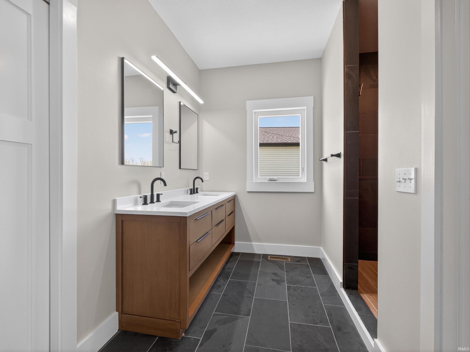
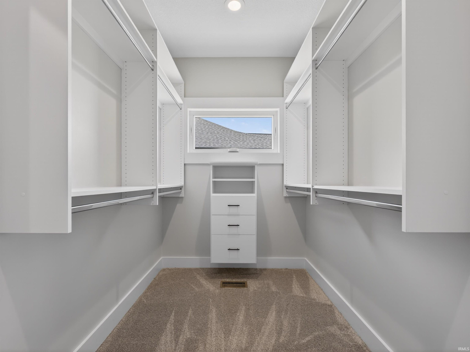
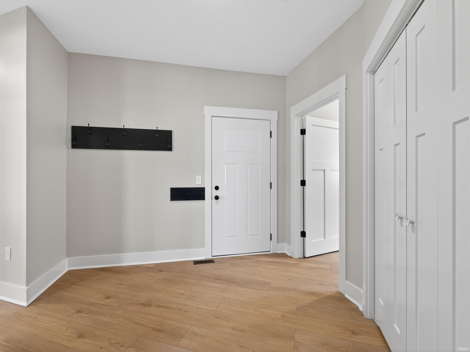
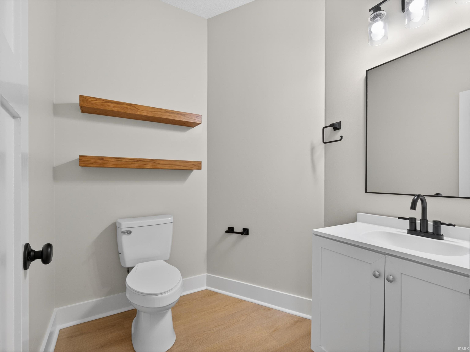
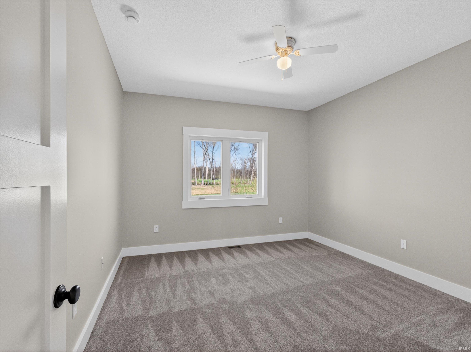
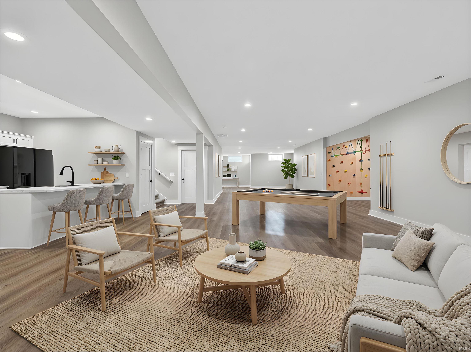
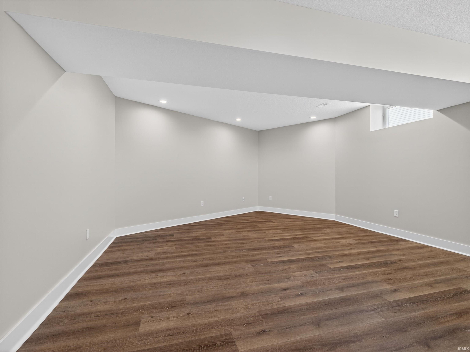
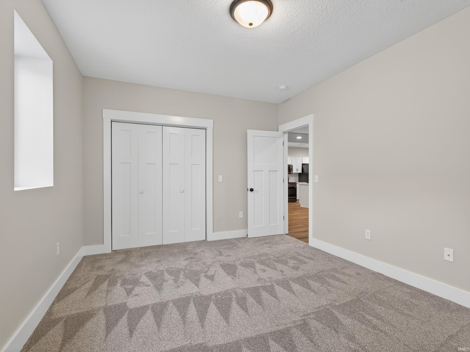
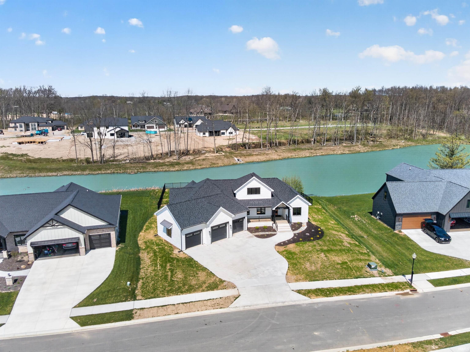
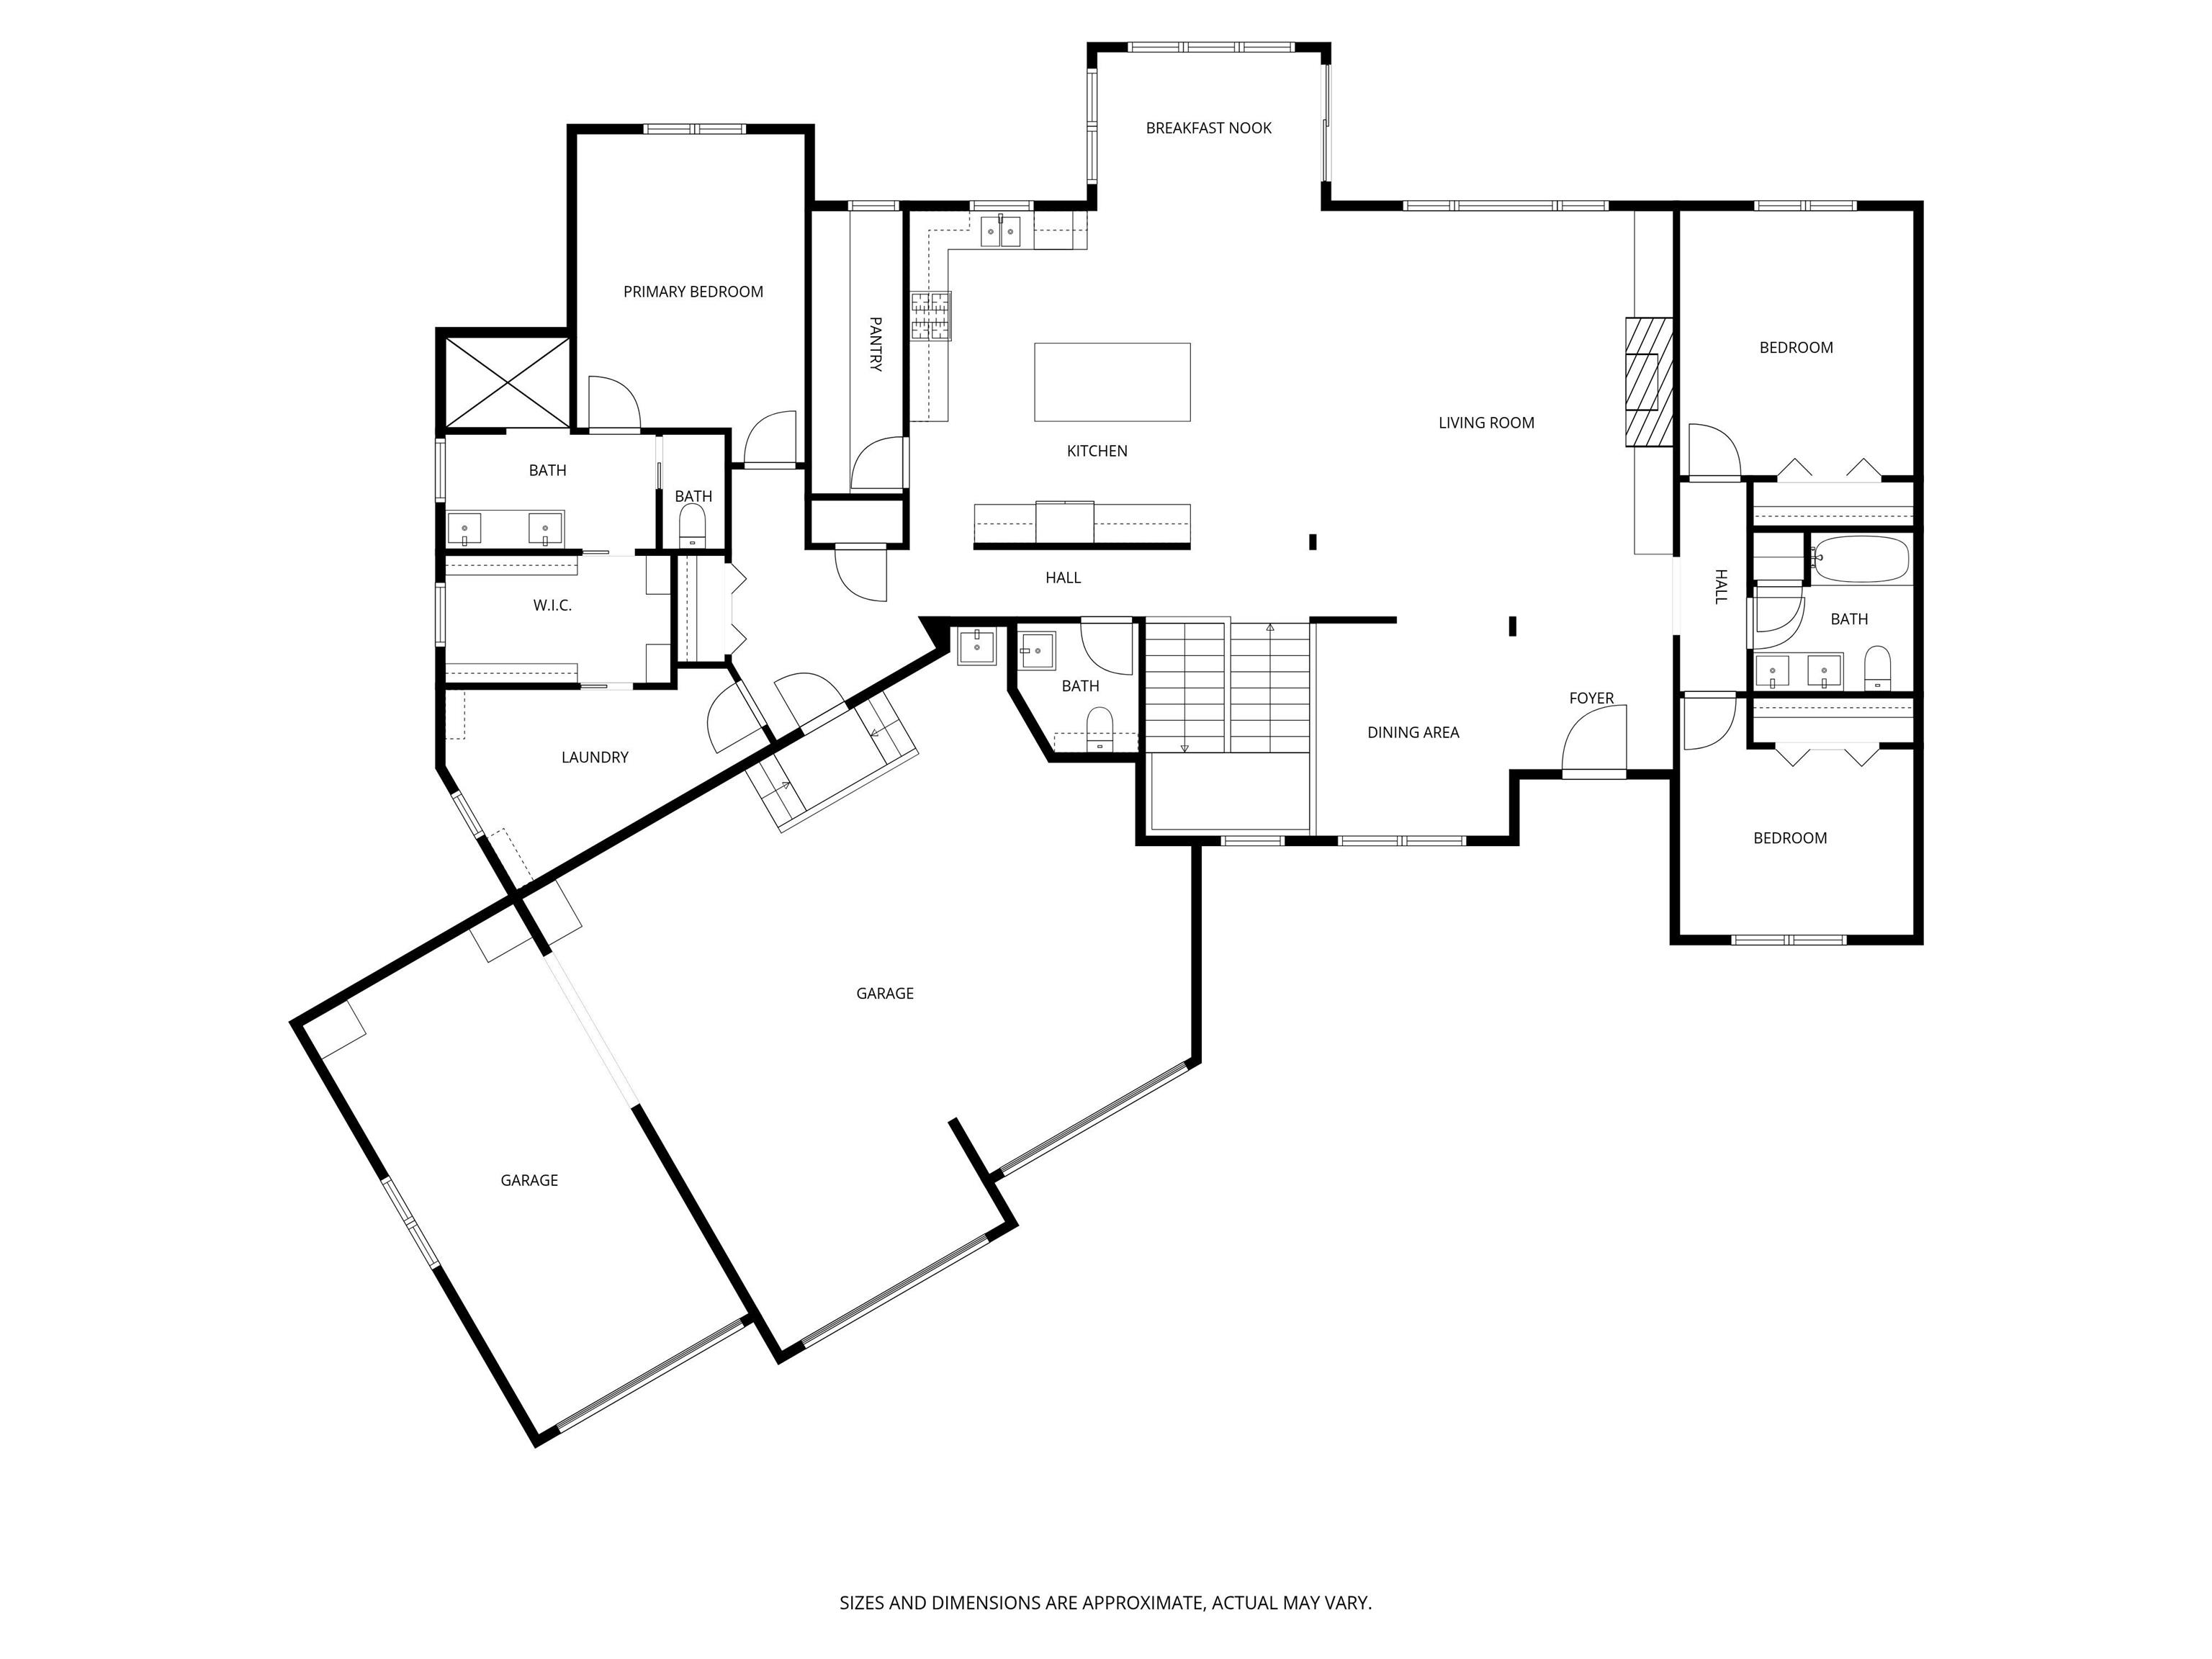
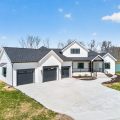
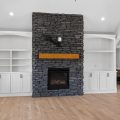
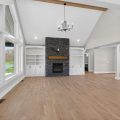
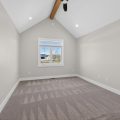
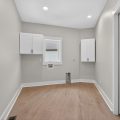
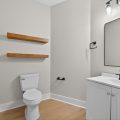
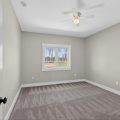
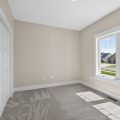
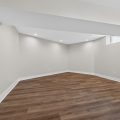
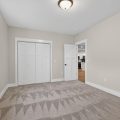
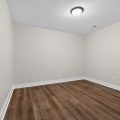
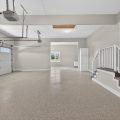
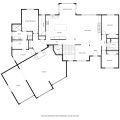
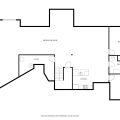
This stunning custom ranch home offers 4 bedrooms, 4 bathrooms, over 4,400 square feet of modern living space, including a brand new fully finished daylight basement with full kitchen—perfect for multigenerational living, entertaining, or relaxing. Step inside to soaring high ceilings and beautiful exposed beams that create an open, airy atmosphere. The main level features a formal dining room for large gatherings, while the gourmet kitchen boasts a massive walk-in pantry complete with ample counter space. The main floor master is a true retreat, highlighted by direct laundry access from the master closet (no more hauling baskets!) and a spa-like ensuite bath with a large tiled shower for ultimate relaxation. The oversized 3-car garage is a standout, featuring a durable polyurethane floor coating, a convenient sink, and built-in storage—perfect for hobbyists, car enthusiasts, or keeping everything organized. Head downstairs to the expansive finished daylight basement where you’ll find a large bedroom, full bathroom, office/flex space, full second kitchen for easy entertaining or in-law suite potential, plus fun extras like a kids’ climbing wall to keep the little ones active and engaged. Outside, enjoy peaceful evenings on the large covered patio overlooking a scenic natural backdrop, with a fully fenced backyard providing safety and space for play, pets, or gardening. On a prime lot with water views which gives the backyard depth and character. Located near Parkview Regional Medical Center and the bustling Dupont corridor, you’re just minutes from top-tier healthcare, endless shopping, dining, and entertainment options—convenience meets tranquility. This like-new ranch with premium upgrades and unique features is move-in ready and waiting for its next owners. Don’t miss this rare opportunity—schedule your showing today!
Last updated: May 30 2026, 6:01 AM
IDX information provided by the Indiana Regional MLS. IDX information is provided exclusively for consumers’ personal, non-commercial use and may not be used for any purpose other than to identify prospective properties consumers may be interested in purchasing. Data is deemed reliable but is not guaranteed accurate by the MLS. Listings displayed on this website may be subject to prior sale or removal from sale; availability of any listing should always be independently verified.
Number of Payments
Monthly Payments
$