







Directions
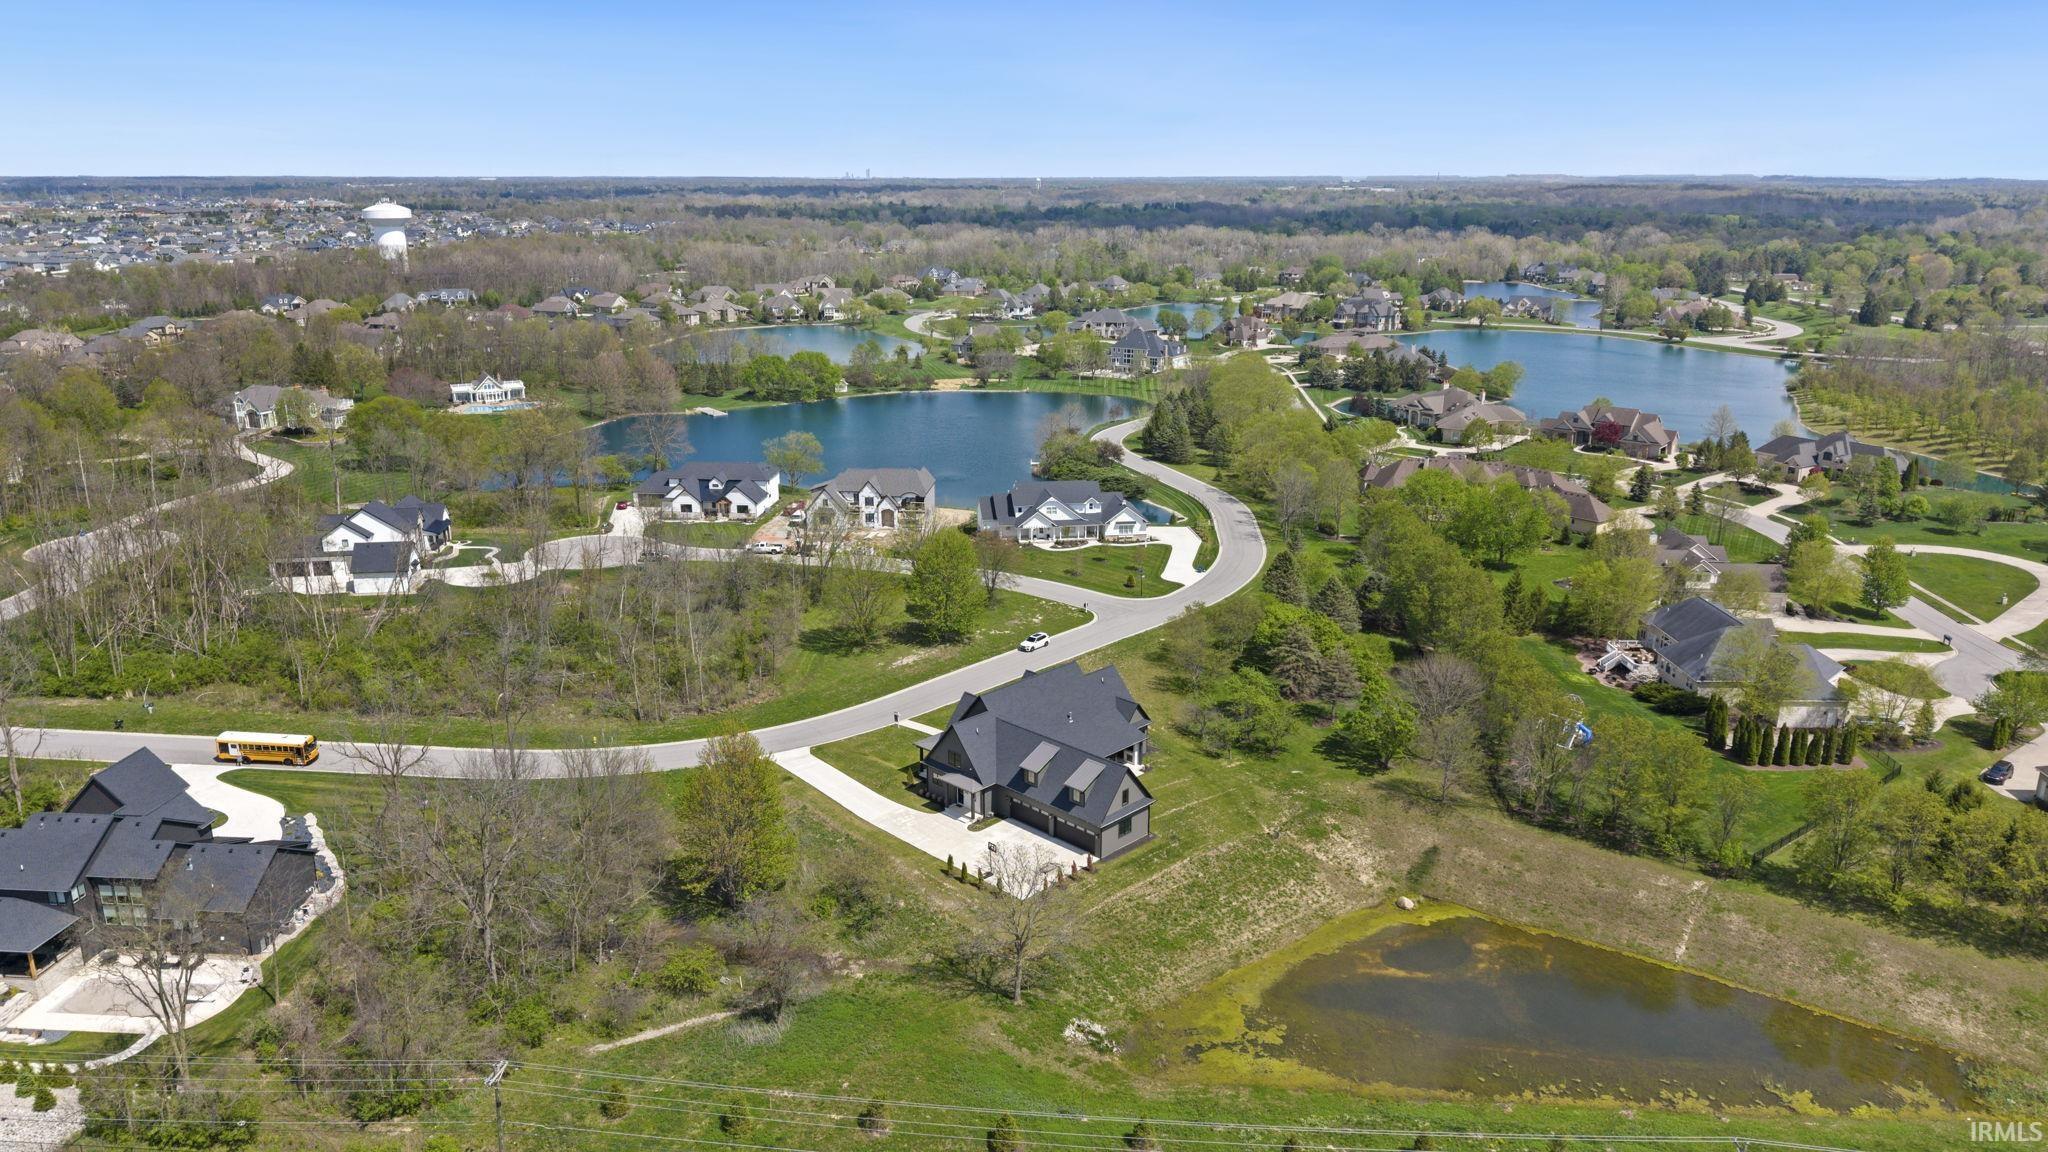
From Aboite Center, turn into Heron Preserve. Go straight on Heron Preserve Trail. Left on Heron Lake Crossing. Right on Torrey Pines Pkwy. House is down on the left.































From Aboite Center, turn into Heron Preserve. Go straight on Heron Preserve Trail. Left on Heron Lake Crossing. Right on Torrey Pines Pkwy. House is down on the left.
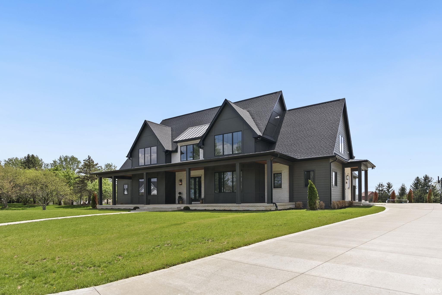
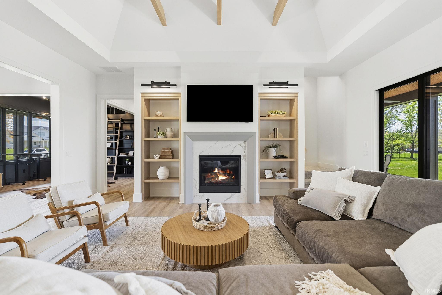
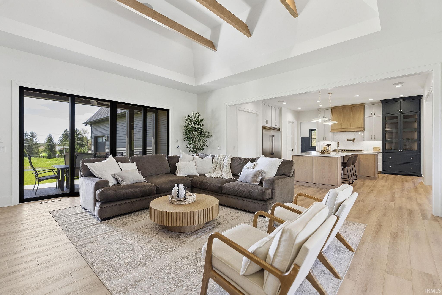
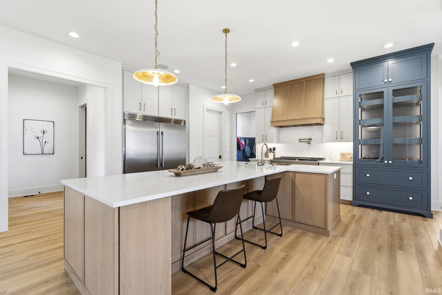
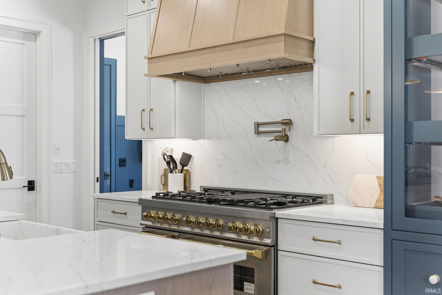
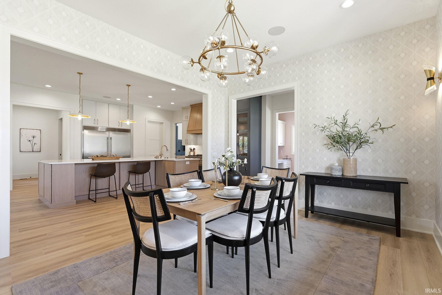
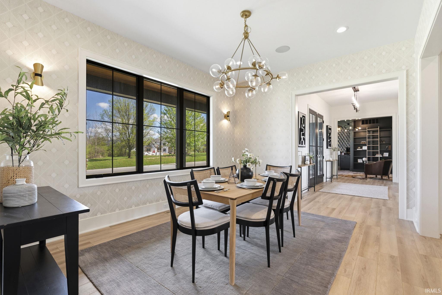
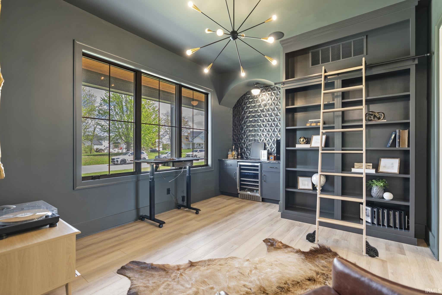
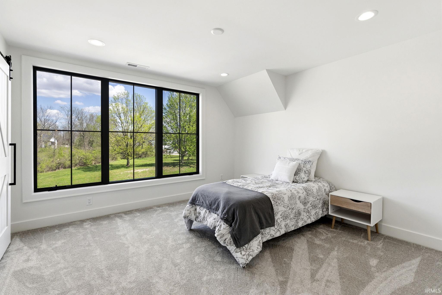
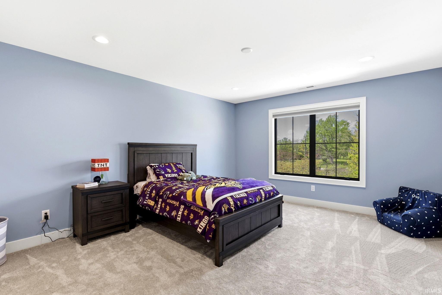
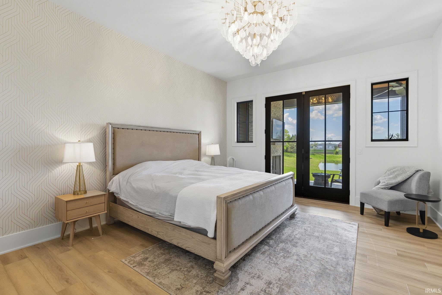
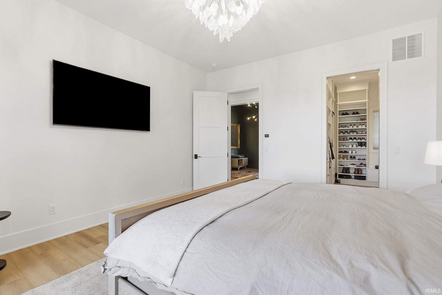
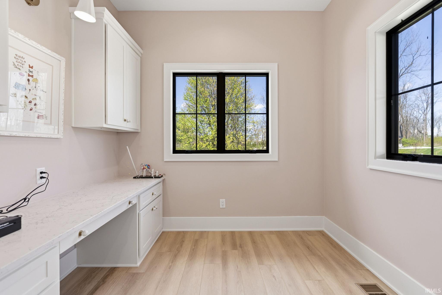
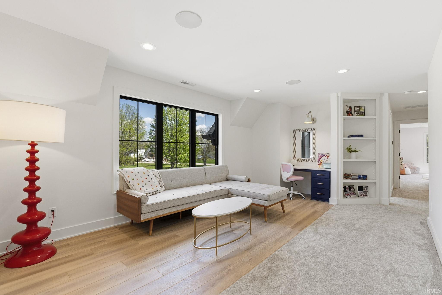
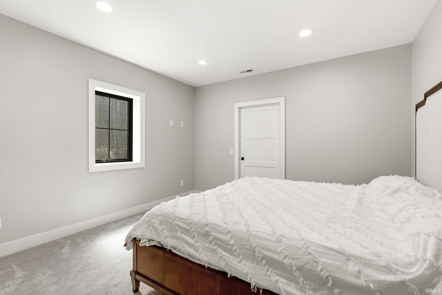
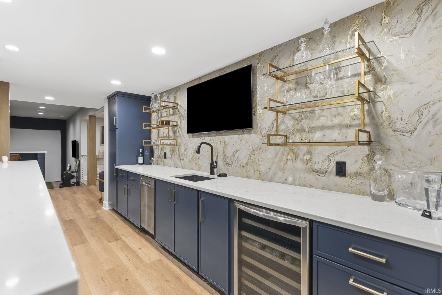
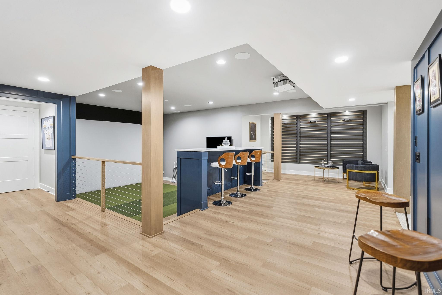
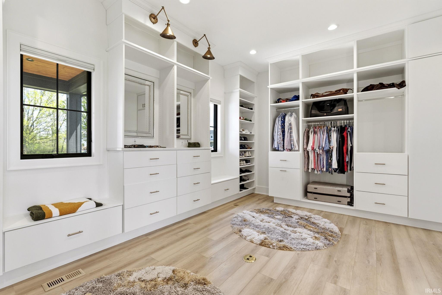
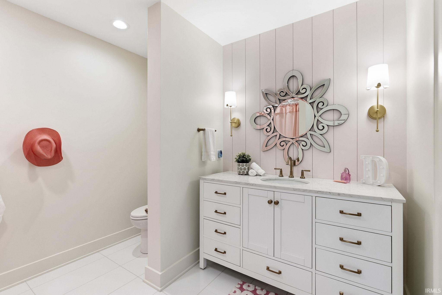
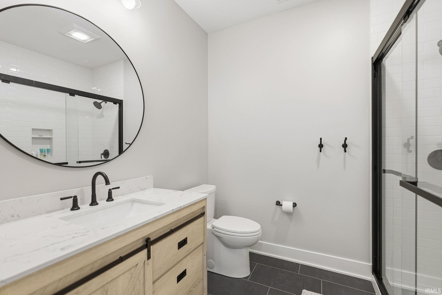
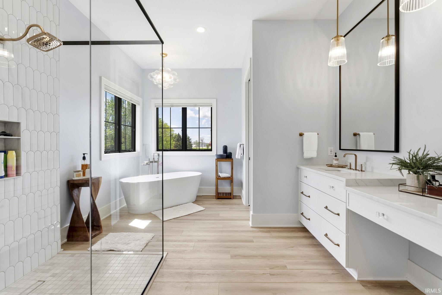
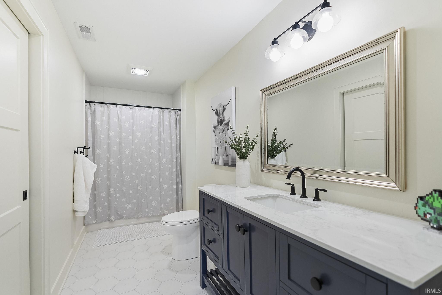
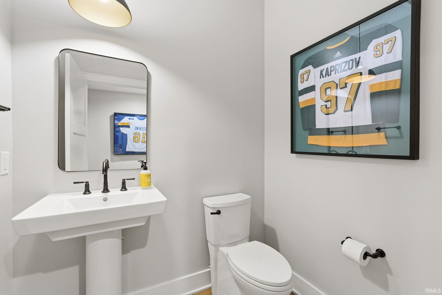
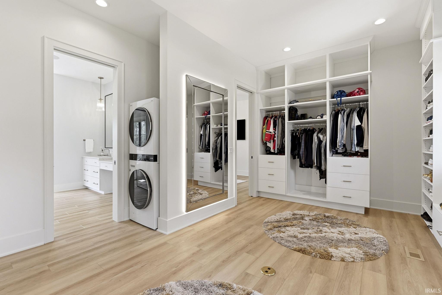
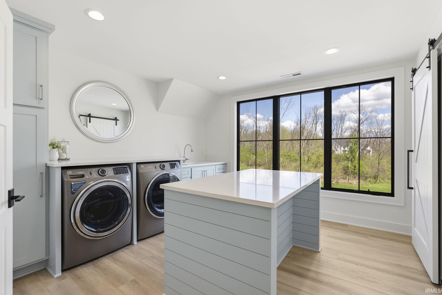
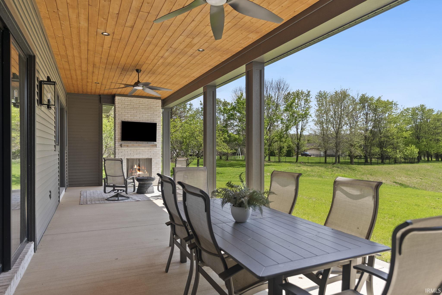
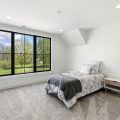
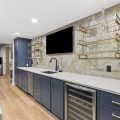
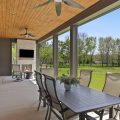
This distinguished estate epitomizes luxury living at its highest standard. Situated within the esteemed, gated enclave of Heron Preserve, this exceptional five-bedroom residence is poised on a generous 1.29-acre parcel with a private, tranquil pond. The refined entryway establishes an immediate sense of grandeur, greeting guests with charm and sophistication. Throughout the property, discerning details and superior craftsmanship are evident, including soaring ceilings with exposed wood beams, a gas fireplace, and expansive floor-to-ceiling windows that bathe the interiors in natural light. The gourmet kitchen is tailored for the culinary enthusiast, appointed with a professional 48-inch Z-Line gas range, quartz countertops, an oversized island, a walk-in pantry, and a dedicated mudroom with a laundry area. Adjacent to the kitchen are a formal dining room and a versatile bonus room, as well as a separate space ideally suited for a study, library, or sitting room. The main-level primary suite serves as a private sanctuary, featuring a capacious walk-in closet with its own laundry facilities. The spa-inspired bathroom offers a soaking tub, a walk-in ceramic shower with dual showerheads, dual vanities, and a Toto commode. The upper level comprises three additional bedrooms, two full bathrooms, a loft with custom-built desks, and a third sizable laundry area, affording abundant accommodations for family and guests. The daylight basement is meticulously designed for entertainment, complete with a full bar, media area, and a bonus room that may function as an office, fitness studio, or playroom. This level also includes a fifth bedroom with an en-suite bathroom, a custom Full Swing golf simulator, a fortified safe room, a powder room, and a dedicated wine area. Outdoors, a spacious covered patio overlooks the serene pond and is equipped with a fireplace, television, and wiring for a hot tub, should one desire. The four-car heated garage provides ample storage and convenience. Constructed by Hamed Homes, this residence offers an unparalleled lifestyle defined by elegance, comfort, and exemplary amenities.
Last updated: May 31 2026, 1:43 AM
Listing courtesy of: Bradley Noll, Noll Team Real Estate
IDX information provided by the Indiana Regional MLS. IDX information is provided exclusively for consumers’ personal, non-commercial use and may not be used for any purpose other than to identify prospective properties consumers may be interested in purchasing. Data is deemed reliable but is not guaranteed accurate by the MLS. Listings displayed on this website may be subject to prior sale or removal from sale; availability of any listing should always be independently verified.
Number of Payments
Monthly Payments
$