Images

Slider image thumbail number 1
Slider image thumbail number 2
Slider image thumbail number 3
Slider image thumbail number 4
Slider image thumbail number 5
Slider image thumbail number 6
Slider image thumbail number 7
Slider image thumbail number 8
Slider image thumbail number 9
Slider image thumbail number 10
Slider image thumbail number 11
Slider image thumbail number 12
Slider image thumbail number 13
Slider image thumbail number 14
Slider image thumbail number 15
Slider image thumbail number 16
Slider image thumbail number 17
Slider image thumbail number 18
Slider image thumbail number 19
Slider image thumbail number 20
Slider image thumbail number 21
Slider image thumbail number 22
Slider image thumbail number 23
Slider image thumbail number 24
Slider image thumbail number 25
Slider image thumbail number 26
Slider image thumbail number 27
Slider image thumbail number 28
Slider image thumbail number 29
Slider image thumbail number 30
Slider image thumbail number 31
Slider image thumbail number 32
Slider image thumbail number 33

Map

Directions

From Tonkel Rd North, right on 56. Left Polar Pass. Left Pindos Ct. From I-69 to Exit 326, right on CR 11A, left on CR 427, right CR 52, east on CR 52, 2 miles to Bear Creek. Right Kodiak, Right Bear Creek Pass, Right on Beuwolf, Right Polar Pass.

Description

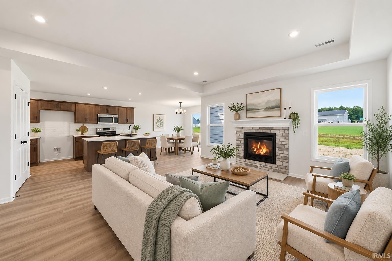
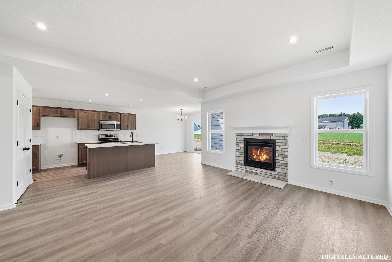
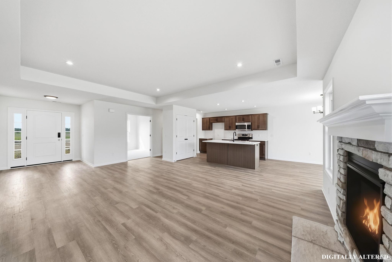
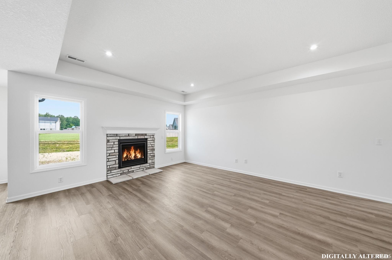
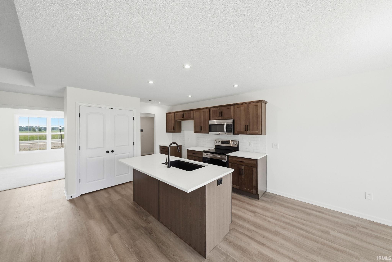
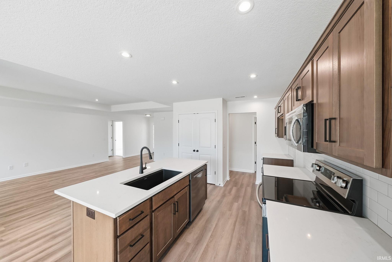
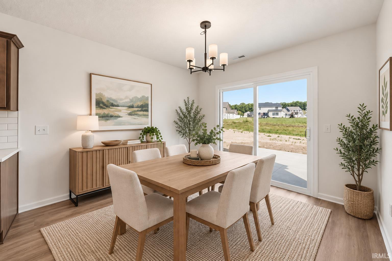
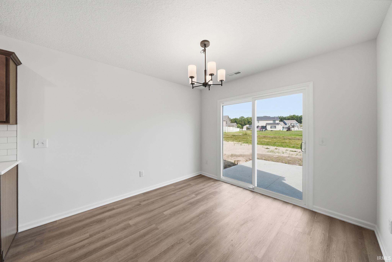
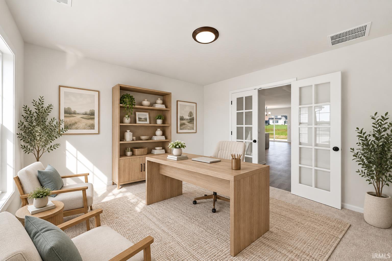
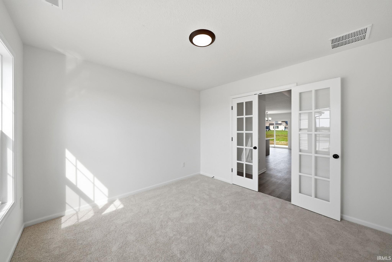
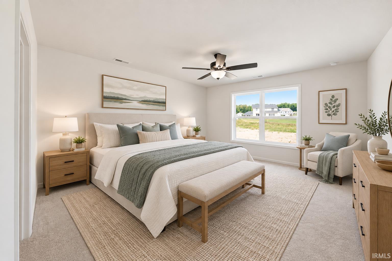
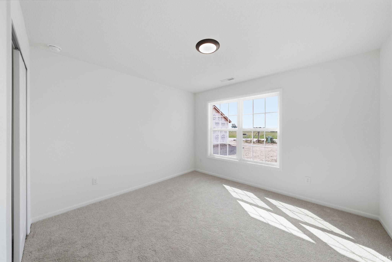
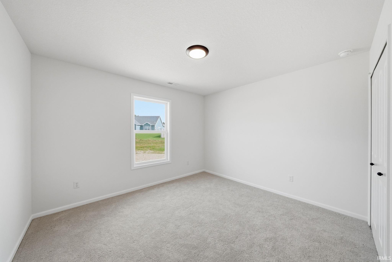
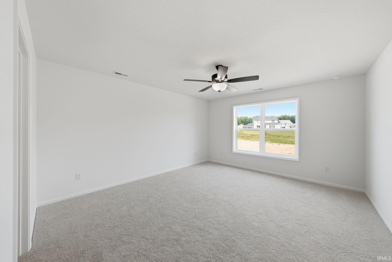
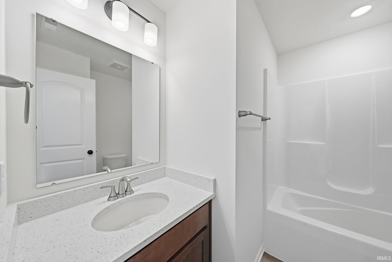
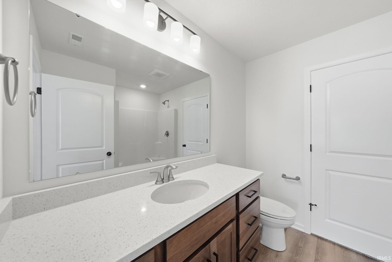
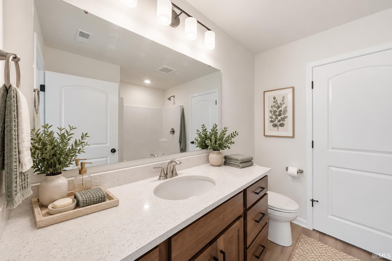
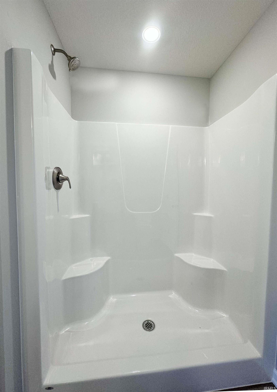
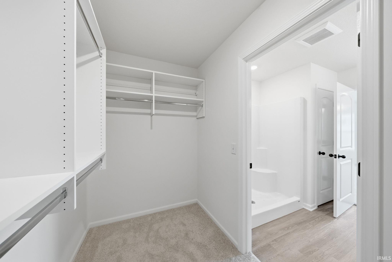
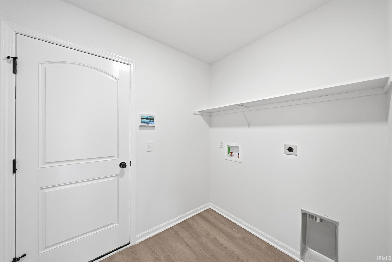
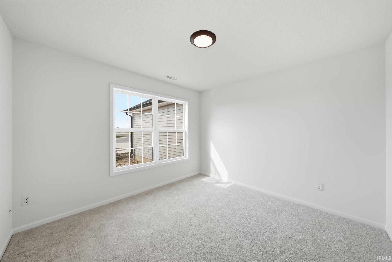
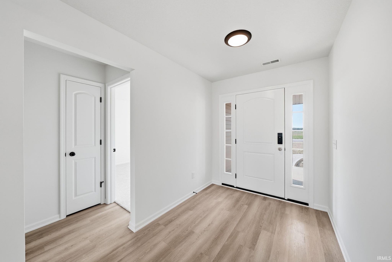
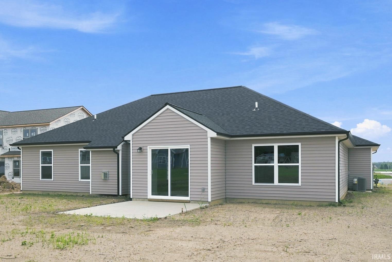
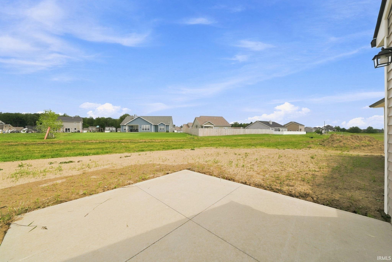
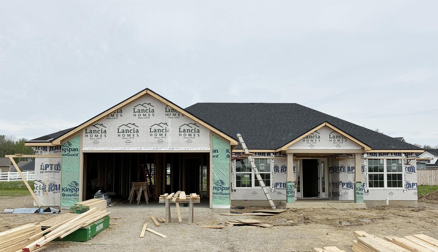
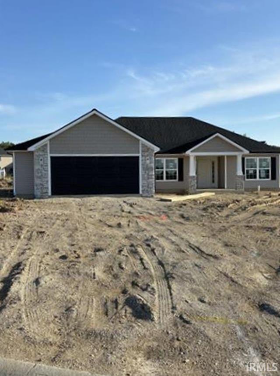
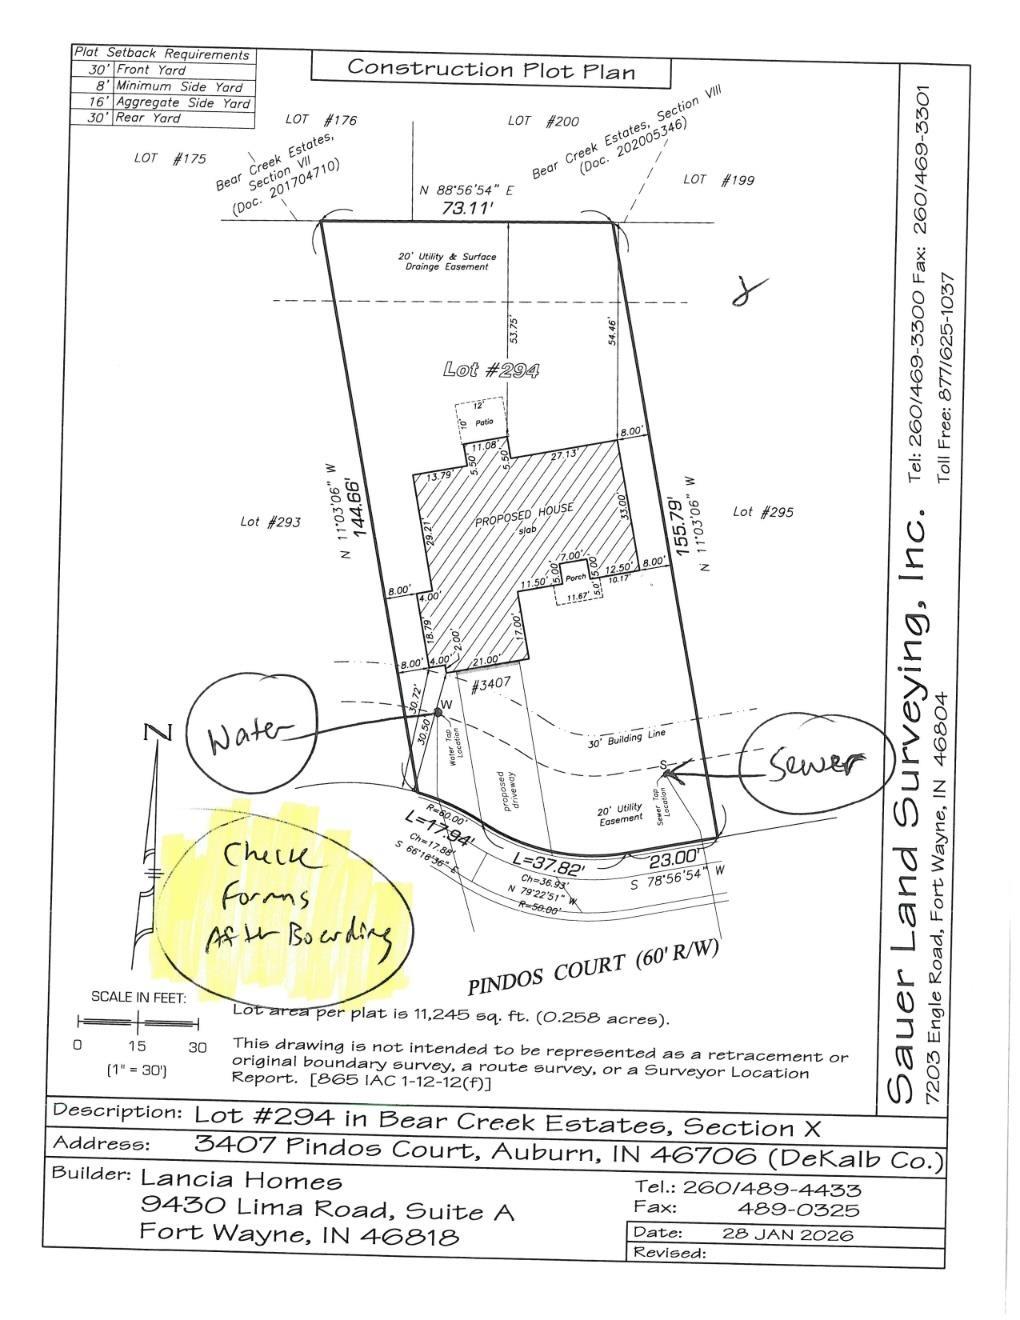
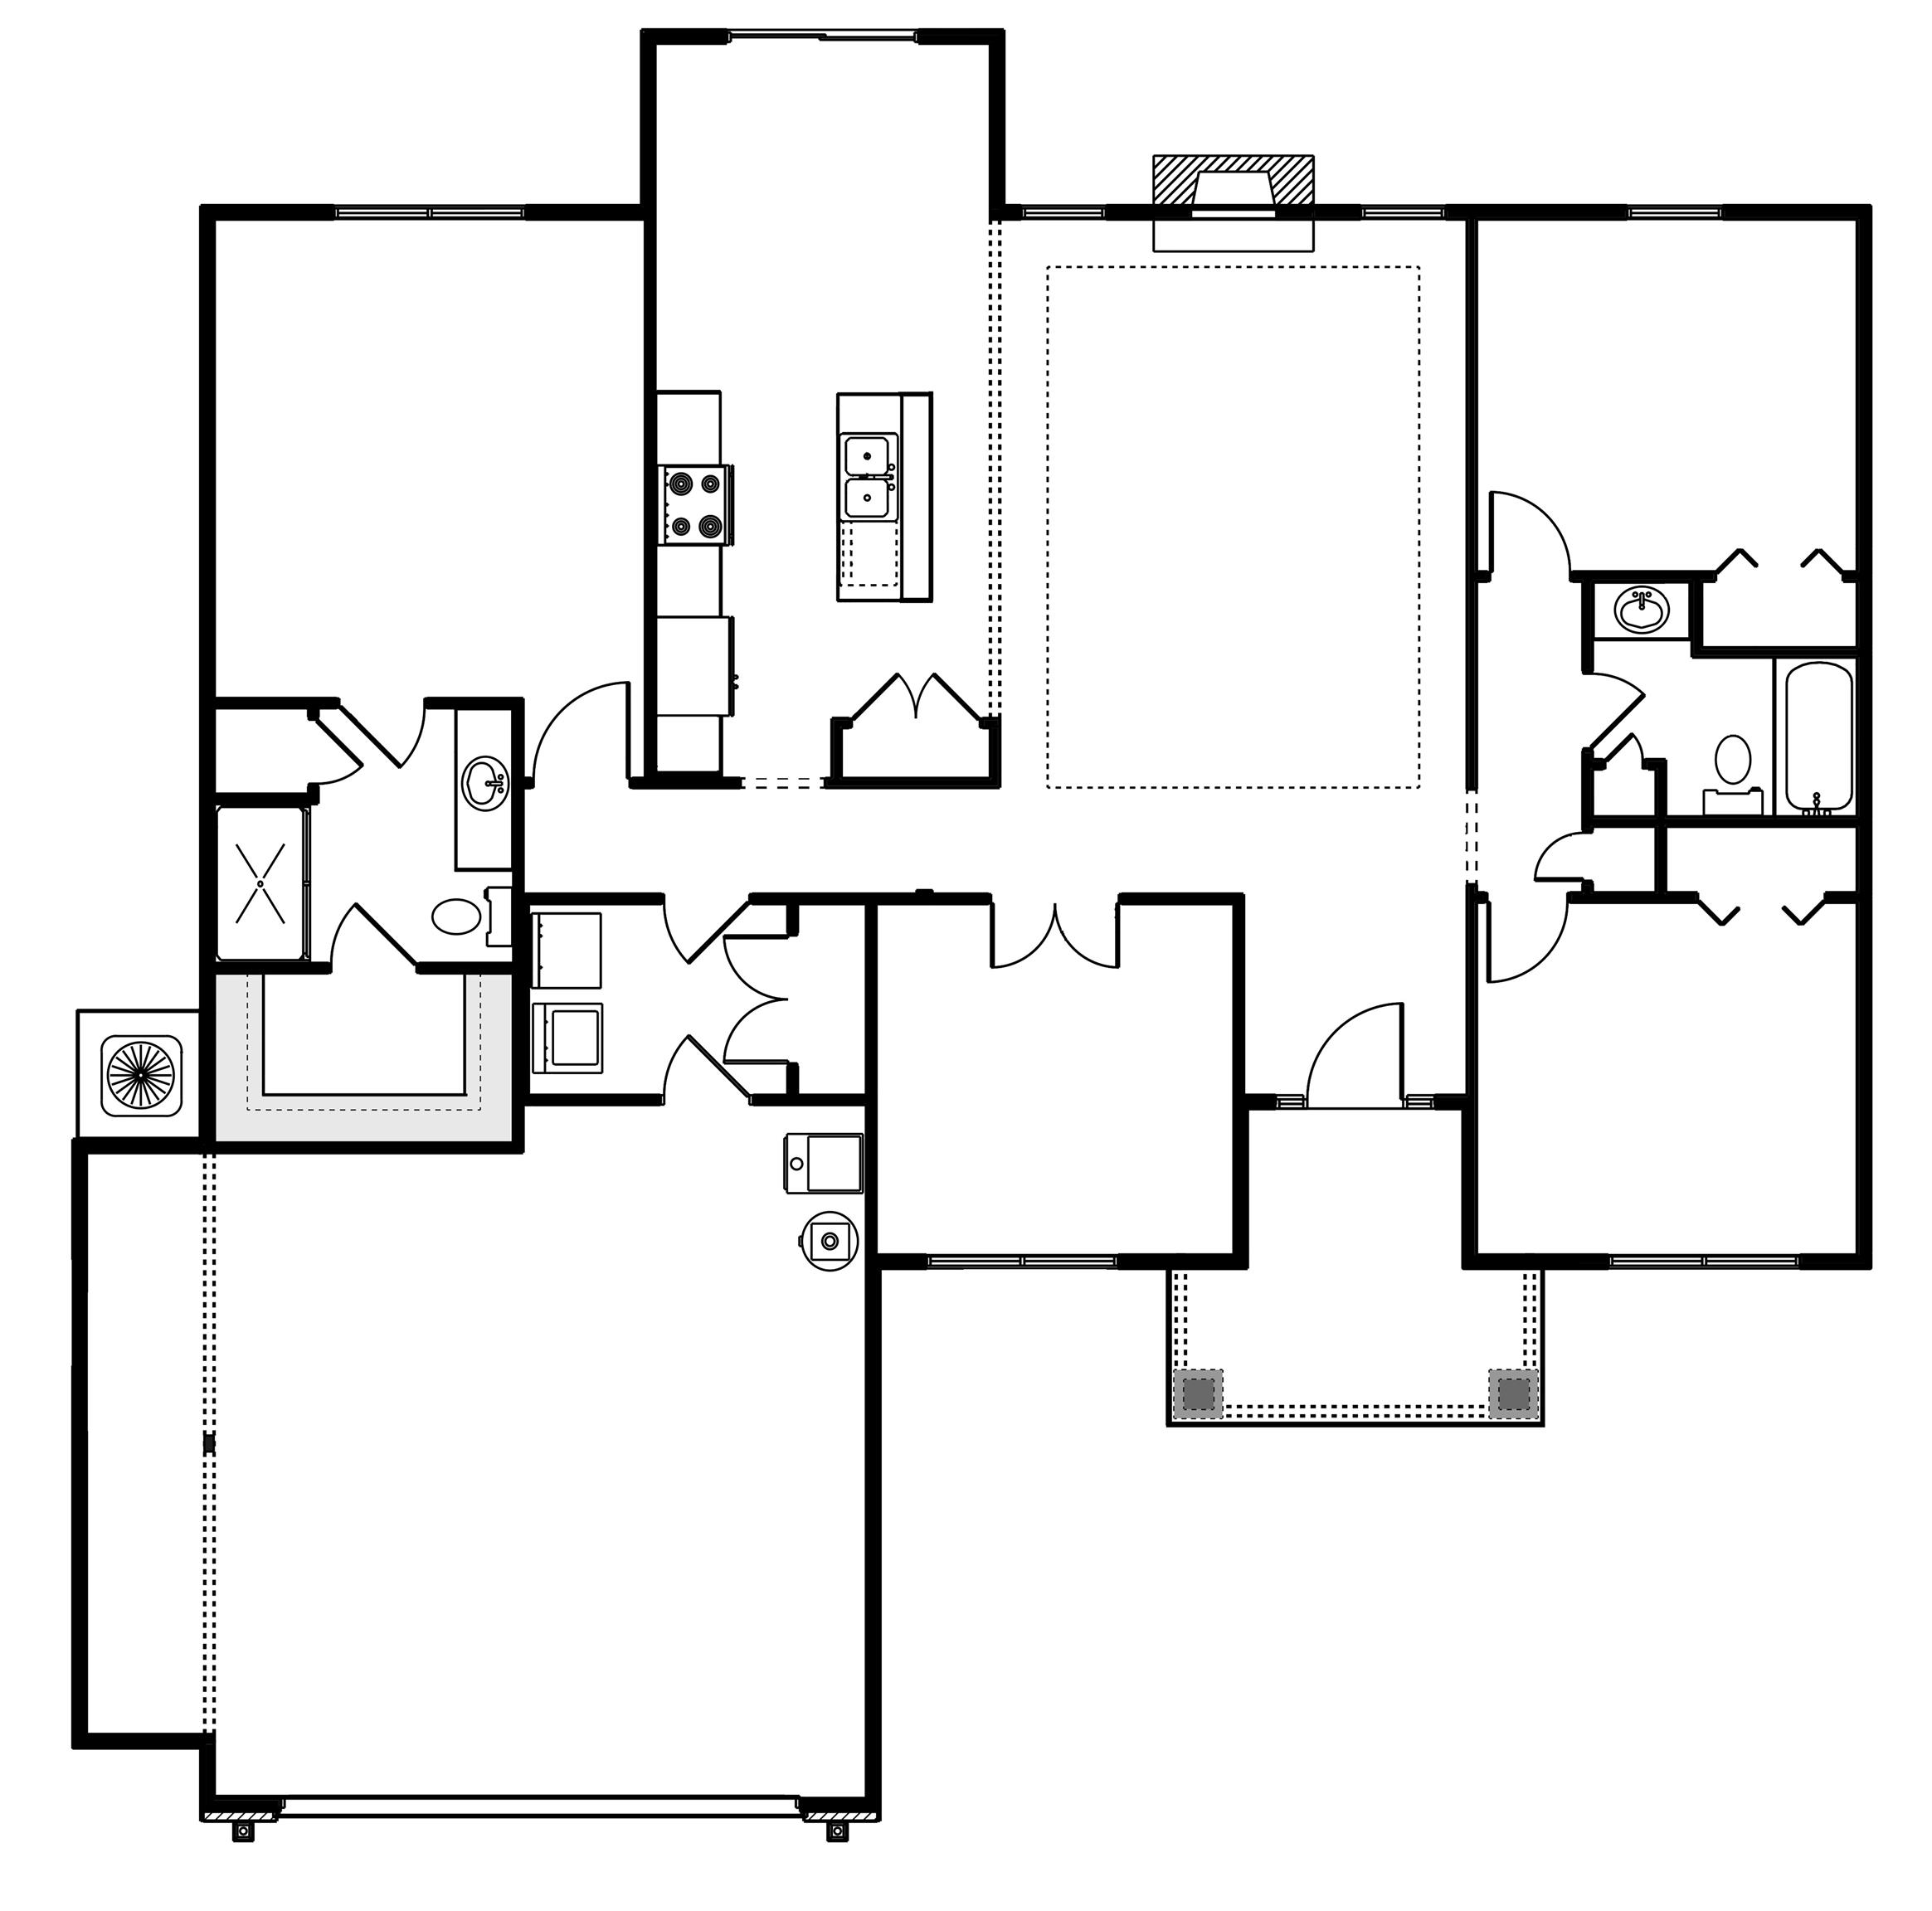
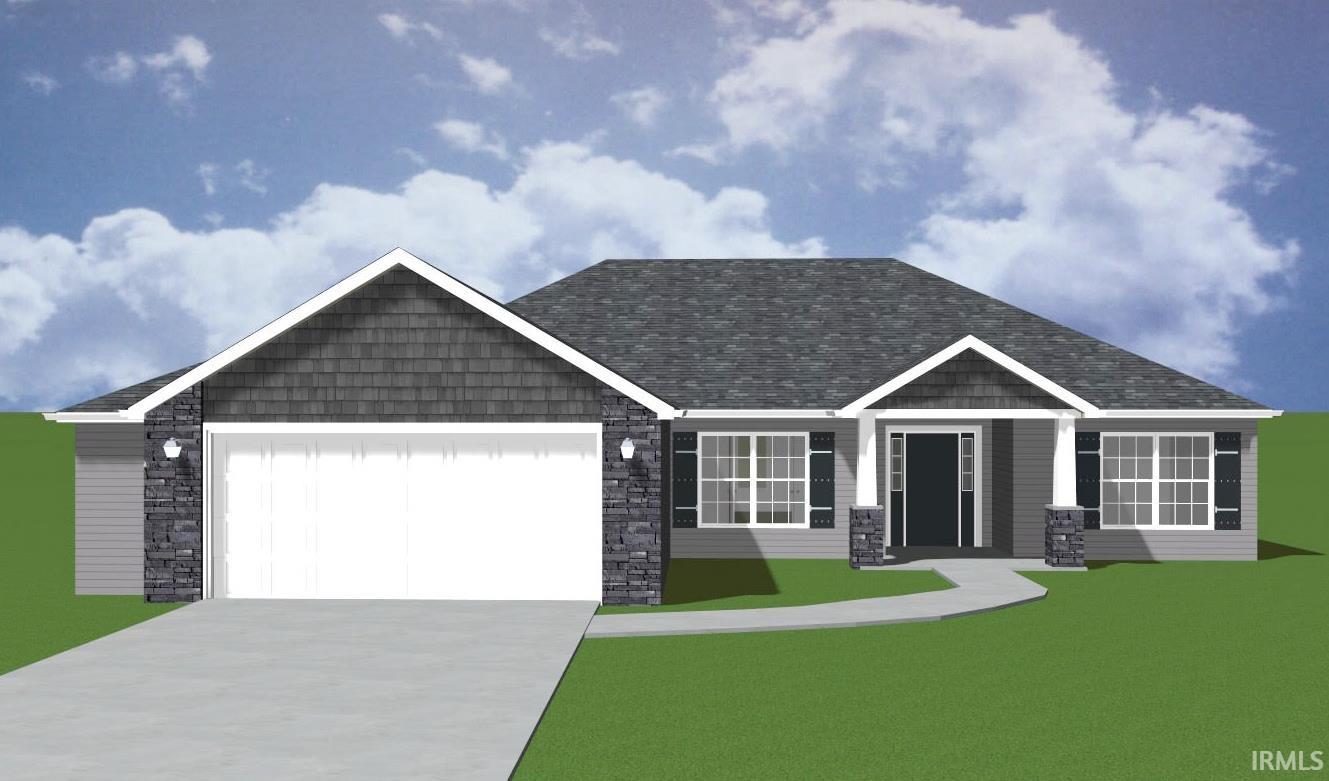
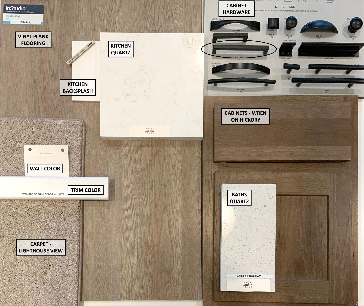
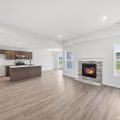
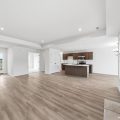
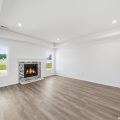
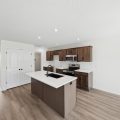
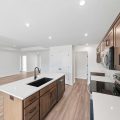
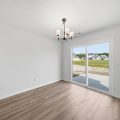
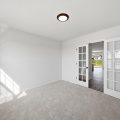
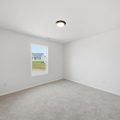
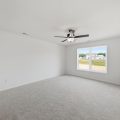
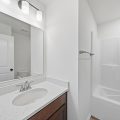
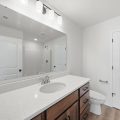
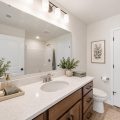
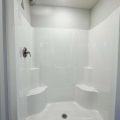
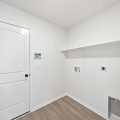
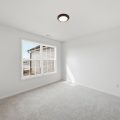
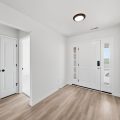
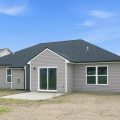
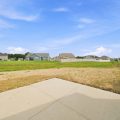
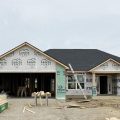
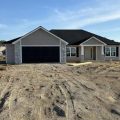
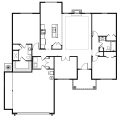
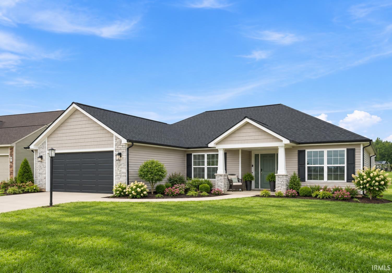
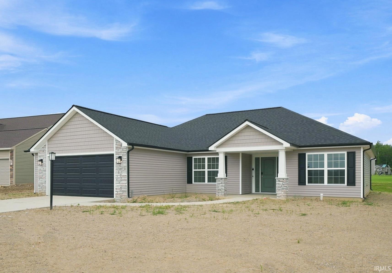
Quiet CUL-DE-SAC in a very popular neighborhood! Lancia’s Mandalay is sunny, welcoming, and effortlessly comfortable. This split-bedroom ranch has 1,644 sq.ft. Planned for easy living, this 3 Bedroom home has 2 Baths, 2-Car Garage with a 4′ extension, and a 12 x 10 Patio for grilling. Great Room has 9′ raised tray ceiling. Quartz counters in the kitchen and Baths. Kitchen has an island with a breakfast bar, ceramic backsplash, breakfast bar, stainless steel appliances including fridge, microwave, dishwasher and stove. Separate Office or Bonus Room with French Doors. Washer and Dryer included. Owner Suite Bedroom ceiling fan, walk-in closet, and 5′ Shower in bath. Vinyl plank in Great Room, Nook, Pantry, Baths, and Laundry. Garage is finished with drywall, paint, and pull-down staircase for storage. (Grading and seeding completed after closing per Lancia’s lawn schedule.) Located in an Awesome city just minutes from Fort Wayne!
Details

  • Property Details

  • MLS #:
    202614266
  • Price
    $354,000
  • Bedrooms
    3
  • Baths Total
    2
  • Full Baths
    2
  • Half Baths
    0
  • Approx. Lot Size Acres
    0.258
  • Approx. Lot Size SqFt
    11,238
  • Class
    Residential
  • DOM
    186
  • Lot Dimensions
    97x156x73x145
  • New Construction
    Yes
  • Parcel ID#
    17-10-09-400-148.000-009
  • Property Sub-Type
    Site-Built Home
  • State
    IN
  • Style
    One
  • Subdivision
    Bear Creek Estates
  • Total Finished SqFt
    1,644
  • Total SqFt
    1,644
  • Year Built
    2026
  • Zip
    46706
  • Interior Features

  • Amenities
    Disposal, None, 1st Bdrm En Suite, Attic Pull Down Stairs, Storage, Breakfast Bar, High Ceilings, Ceiling-Tray, Ceiling Fan(s), Walk-In Closet(s), Countertops-Stone, Detector-Smoke, Elevator, Entrance Foyer, Home Warranty Included, Kitchen Island, Open Floorplan, Range/Oven Hook Up Elec, Wiring-Data, Smart Home, Stand Up Shower, Tub/Shower Combination, Main Level Bedroom Suite, Great Room, Main Floor Laundry, Washer Hook-Up, Electric Dryer Hookup, Main Level, Cul-De-Sac, Level, Garage Door Opener, Concrete, Cable Available, ENERGY STAR Qualified Windows
  • Below Grade Finished SqFt
    0
  • Cooling
    Central Air
  • Fireplace
    None
  • Heating
    Gas, Forced Air
  • Other Features

  • Exterior
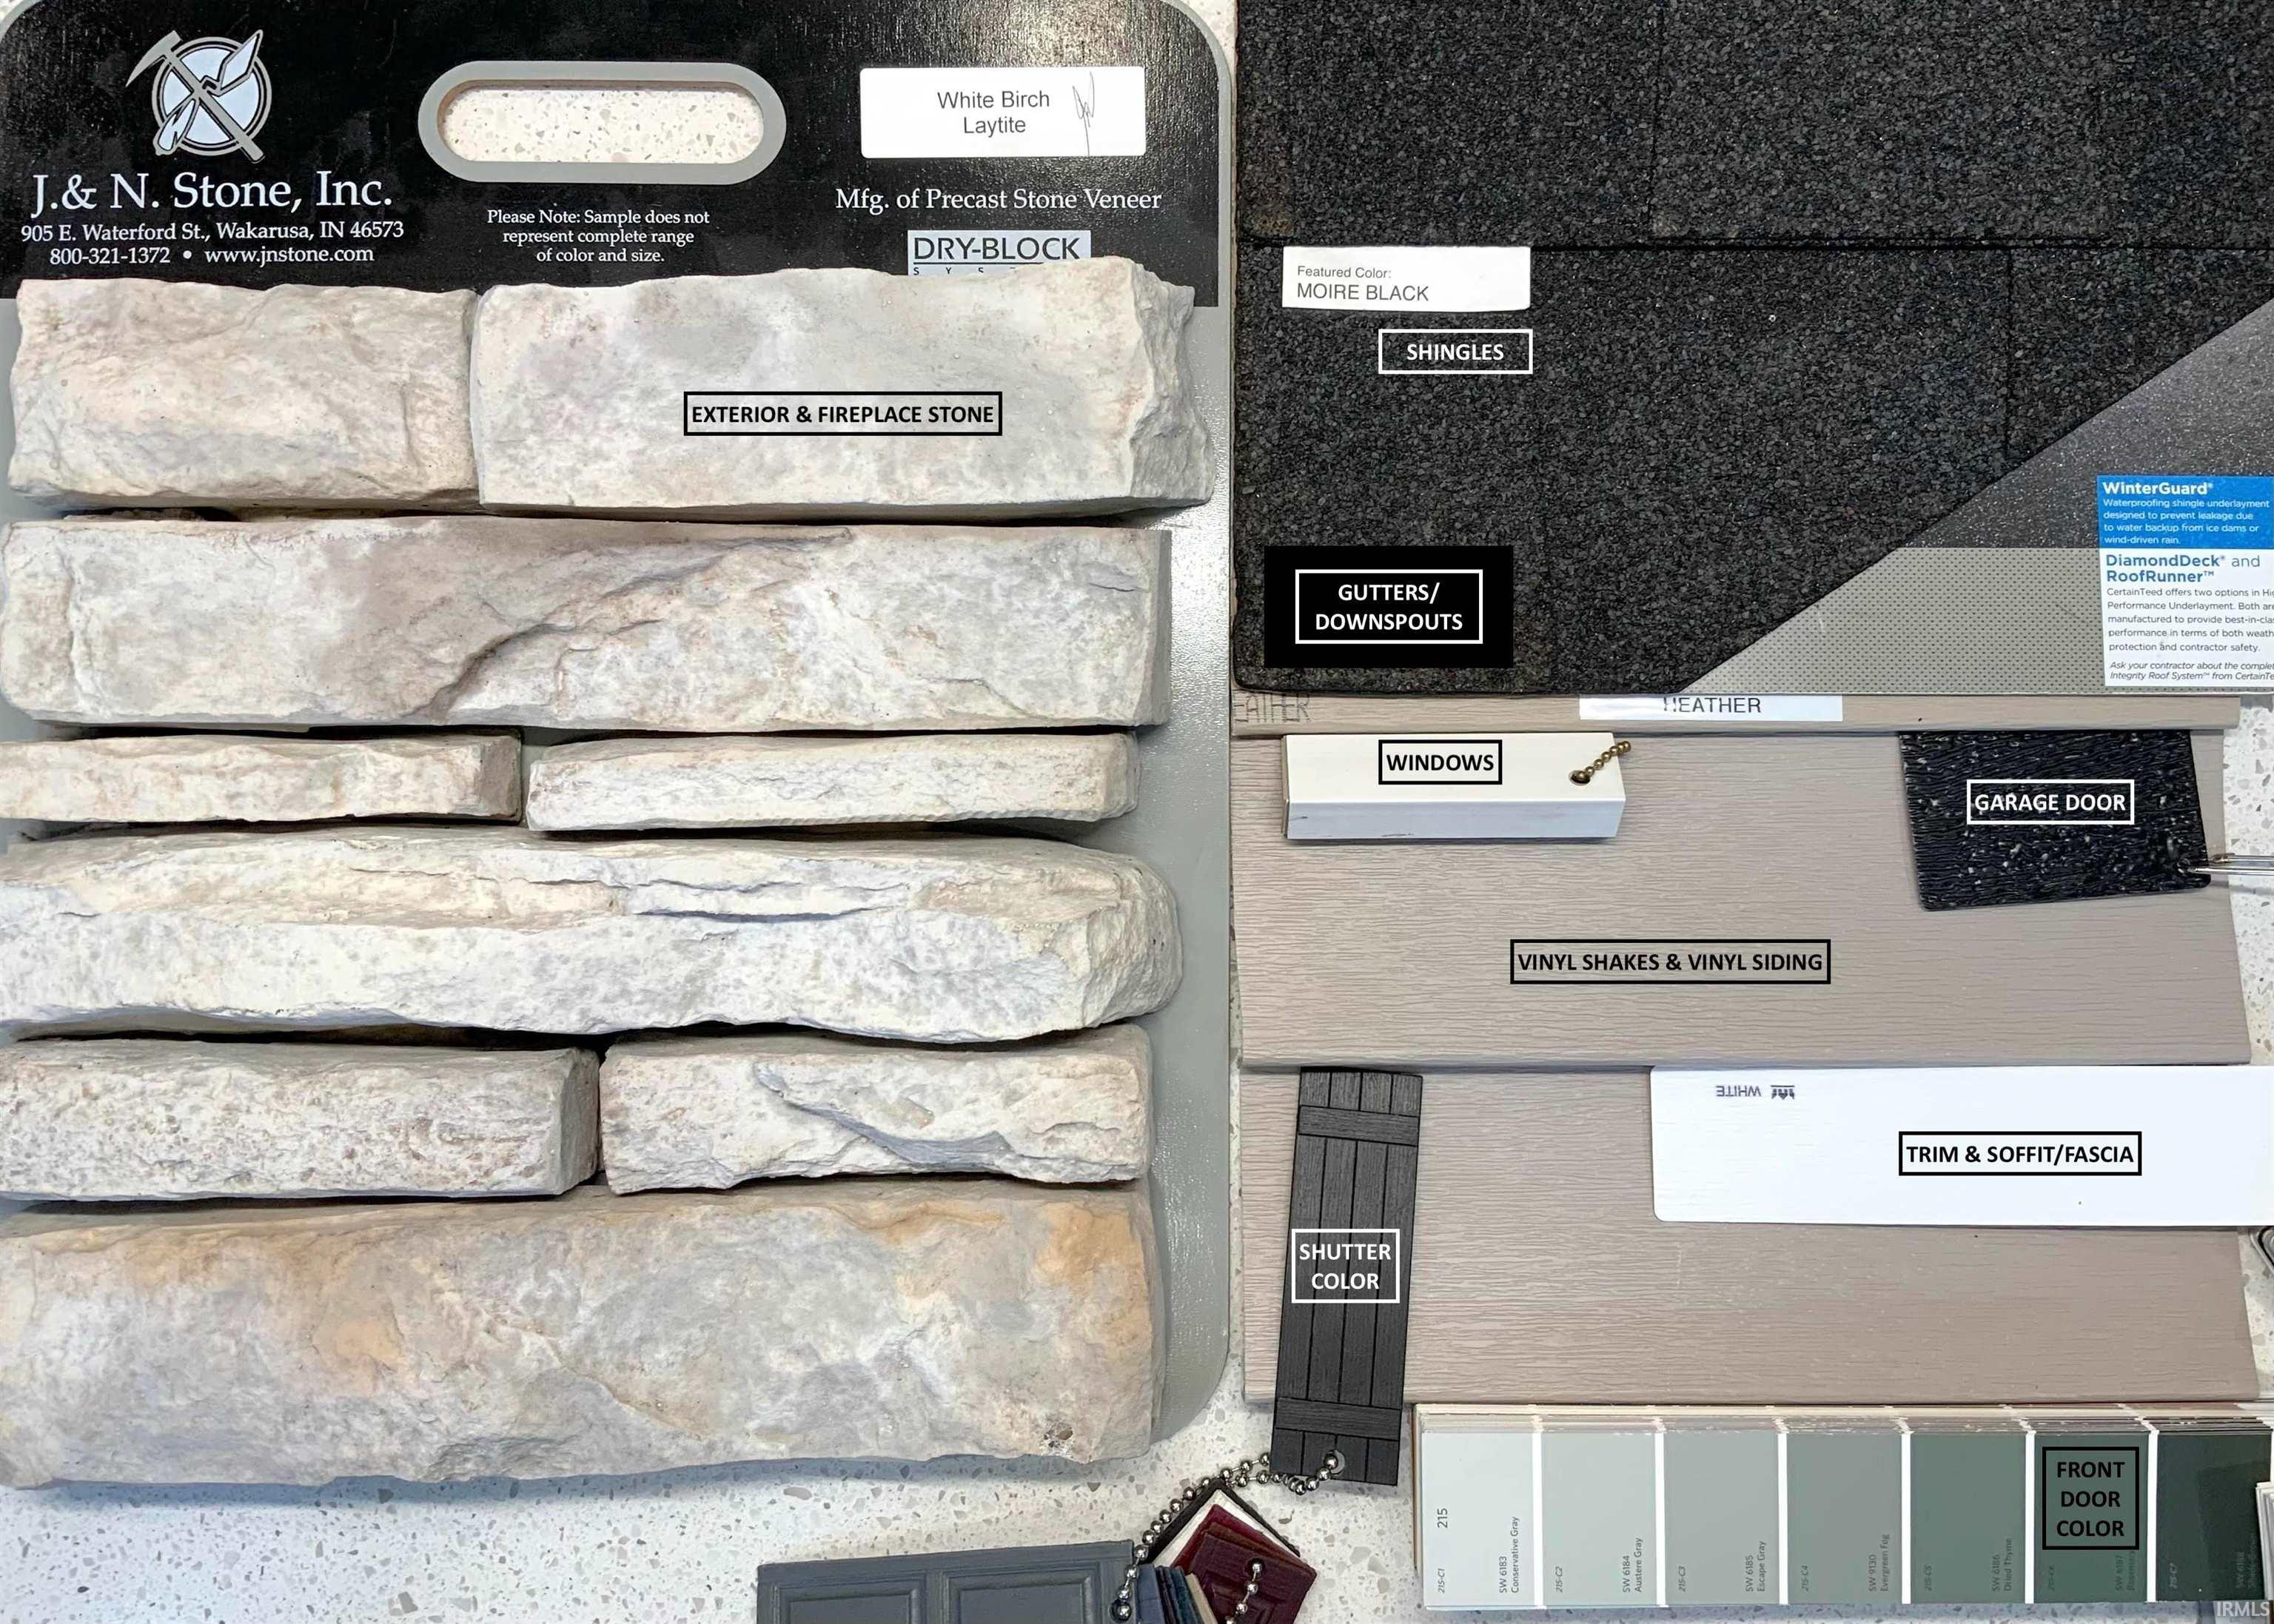
    Stone, Vinyl Siding
  • Fenced
    None
  • Foundation
    None
  • Garage
    2 car
  • Garage Type
    Attached
  • Pool Y/N
    No
  • Water Utility
    City
  • Sewer
    Public Sewer
  • Waterfront Y/N
    No

Last updated: November 22 2026, 6:04 PM

Listing courtesy of: Jacalyn Jones, CENTURY 21 Bradley Realty, Inc

IDX information provided by the Indiana Regional MLS. IDX information is provided exclusively for consumers’ personal, non-commercial use and may not be used for any purpose other than to identify prospective properties consumers may be interested in purchasing. Data is deemed reliable but is not guaranteed accurate by the MLS. Listings displayed on this website may be subject to prior sale or removal from sale; availability of any listing should always be independently verified.

Calculator

Number of Payments

Monthly Payments

$

Similar Listings

All Listings
View all

Listings