









Directions
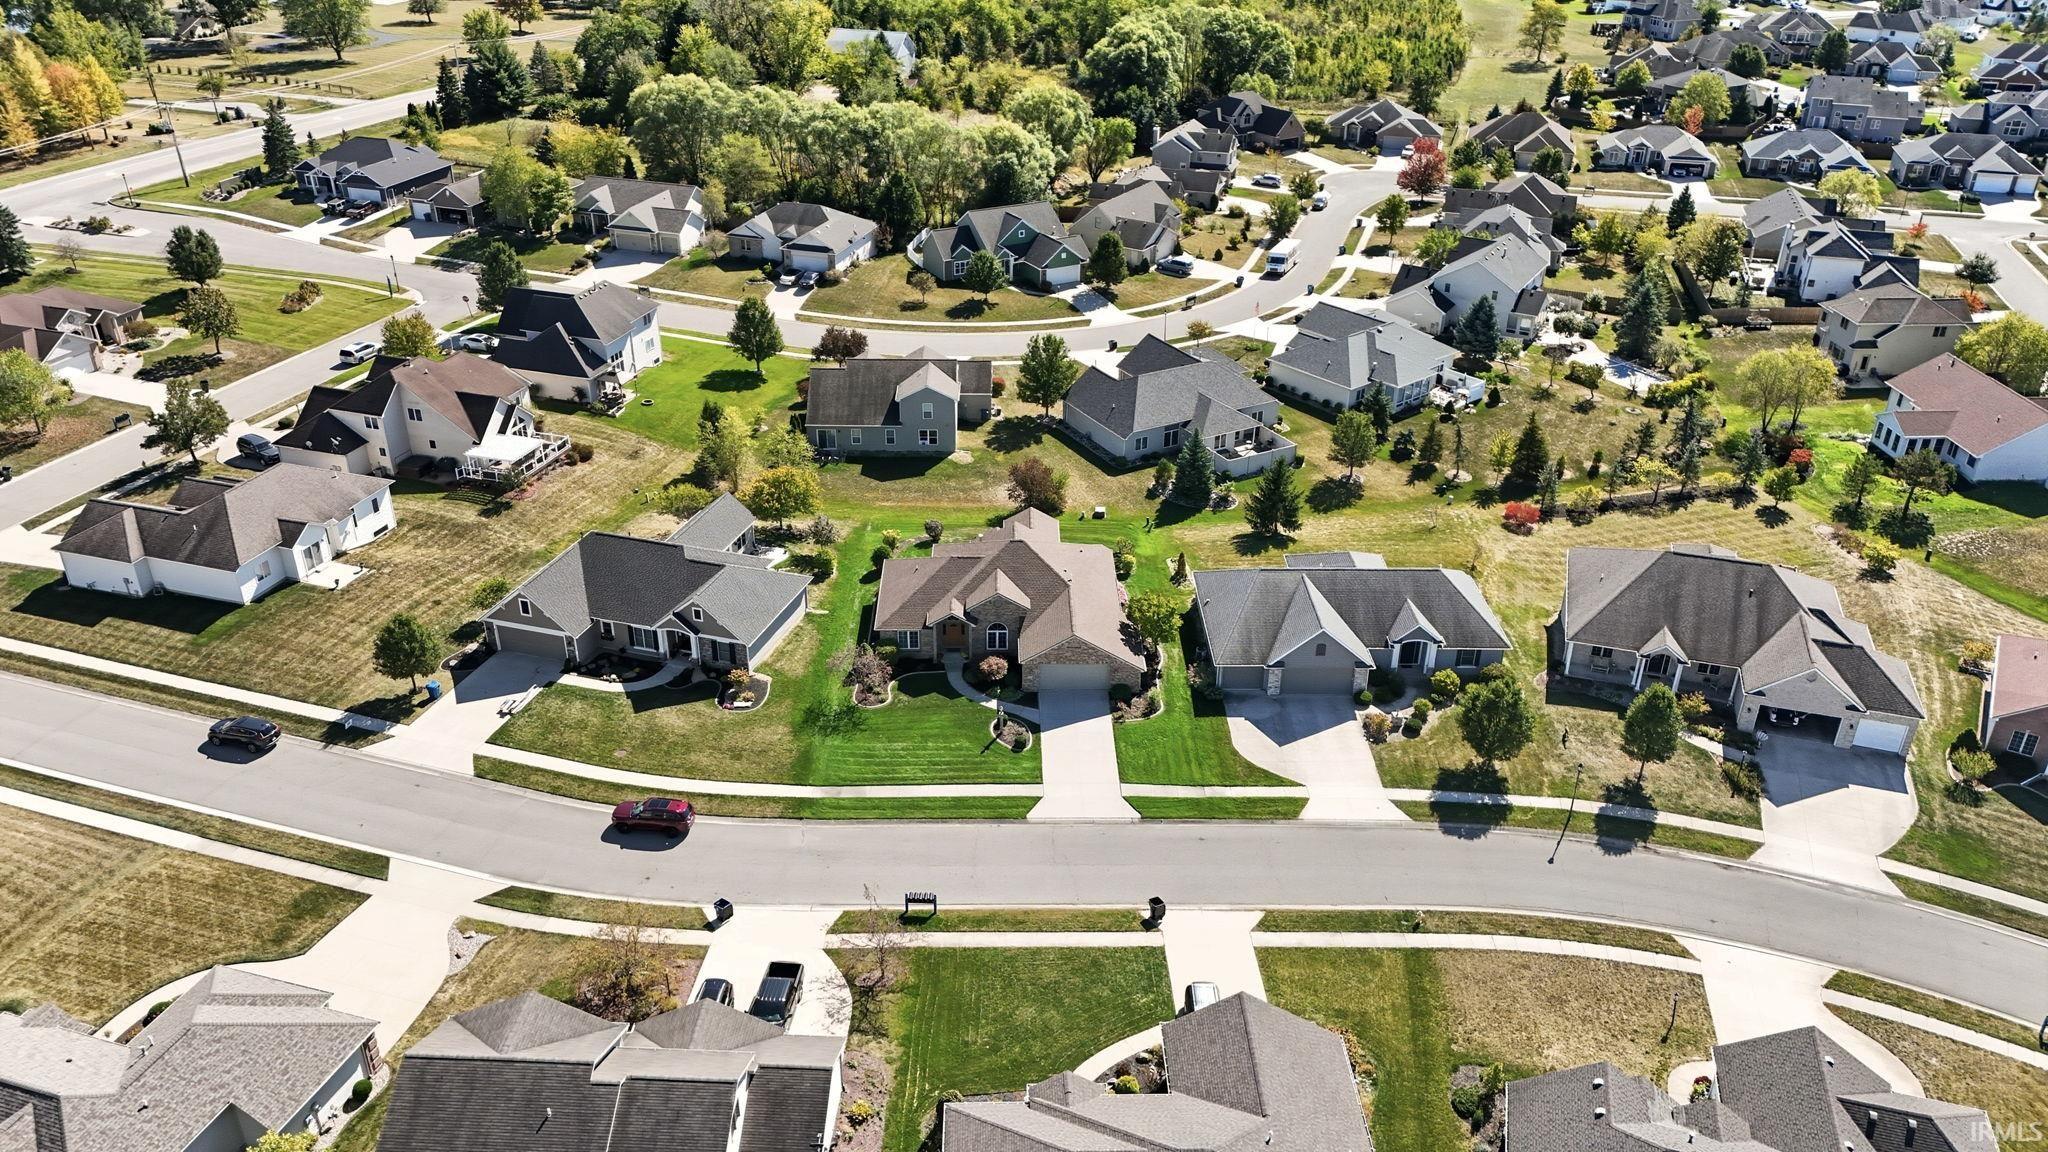
From Tonkel Rd turn west onto Argiano Crossing (Into Sorrento). Make a right (north) on Vitiano Ct. Turn left (west) onto Sorrento Blvd. Home is on the left side (south side of road).

























From Tonkel Rd turn west onto Argiano Crossing (Into Sorrento). Make a right (north) on Vitiano Ct. Turn left (west) onto Sorrento Blvd. Home is on the left side (south side of road).
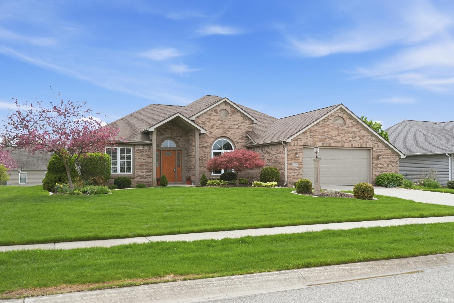
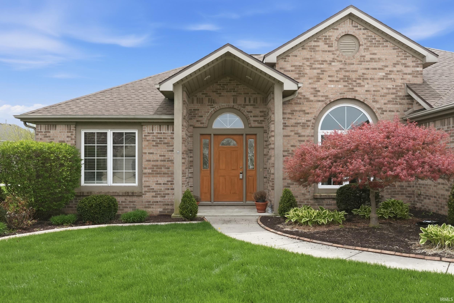
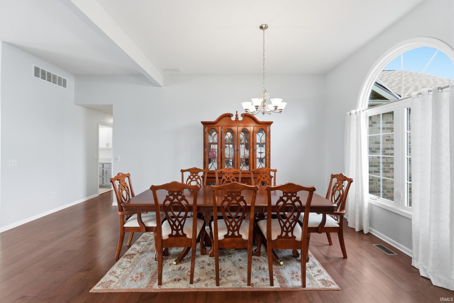
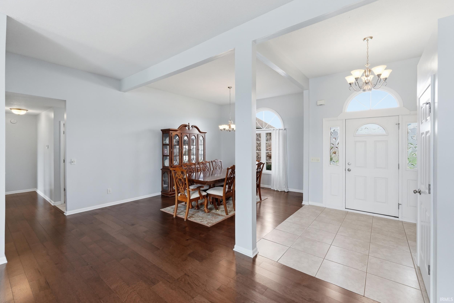
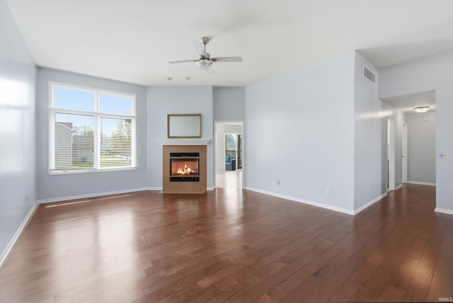
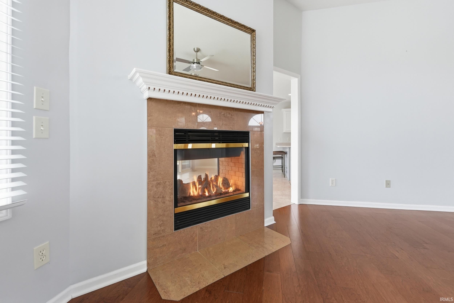
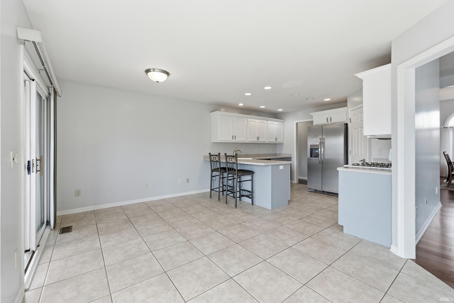
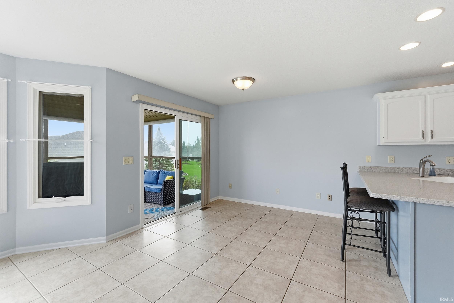
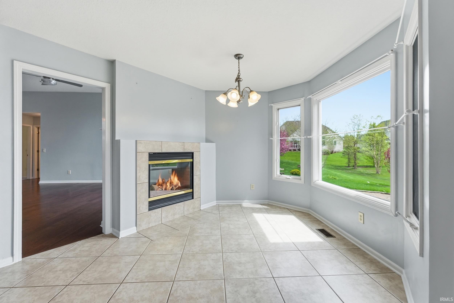
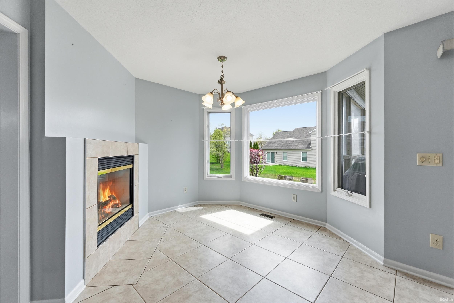
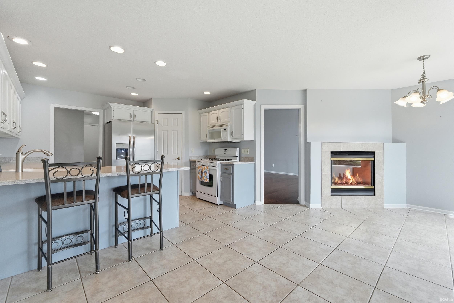
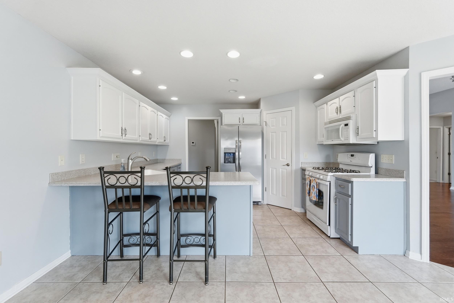
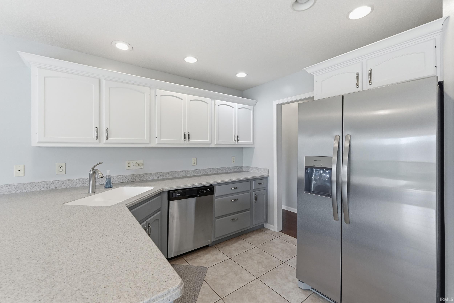
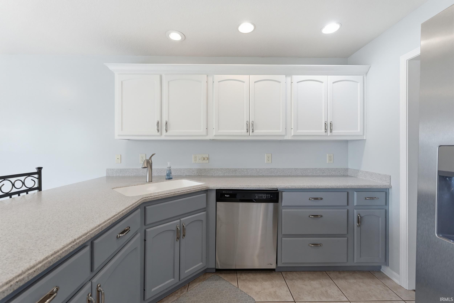
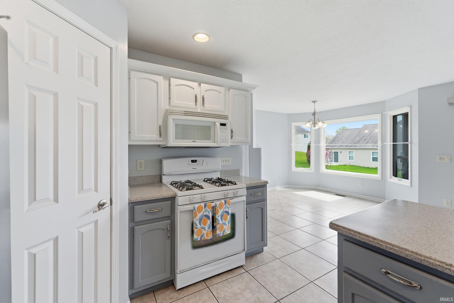
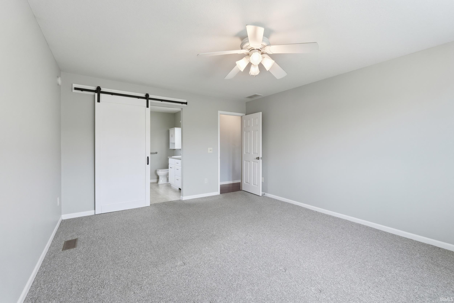
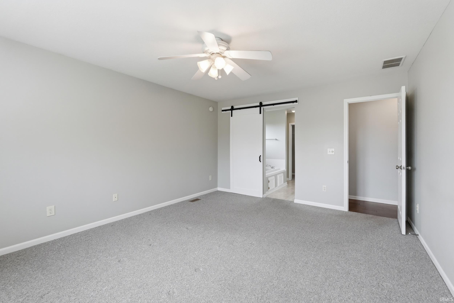
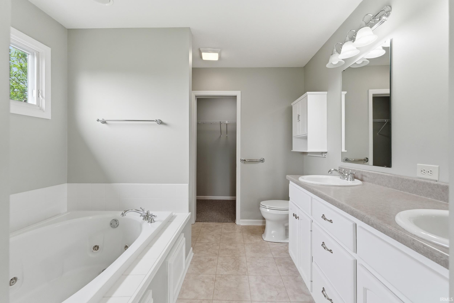
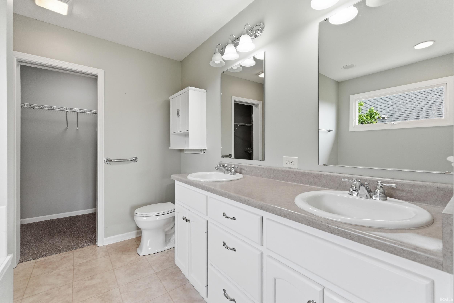
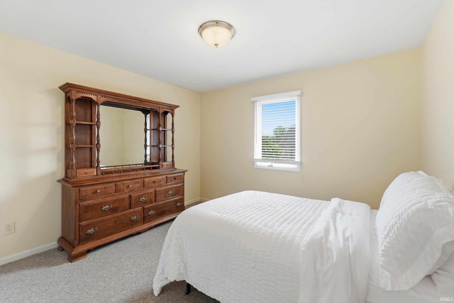
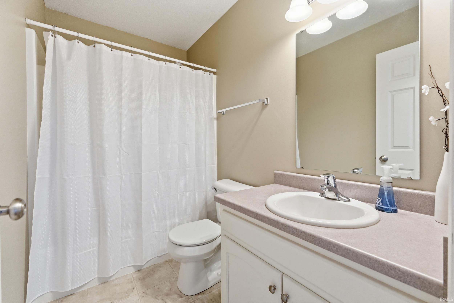
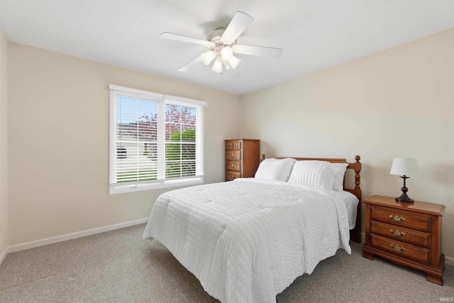
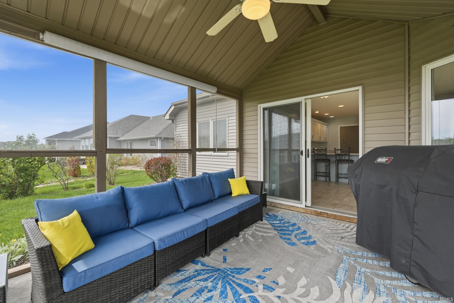
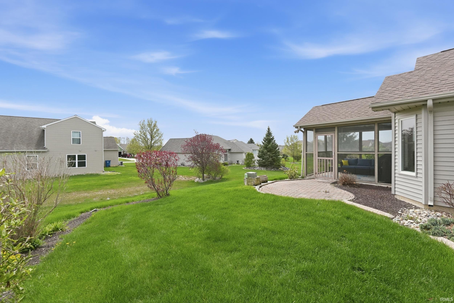
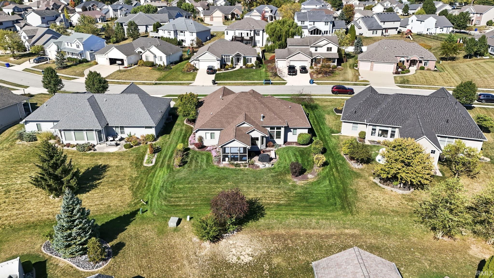
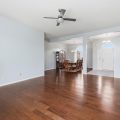
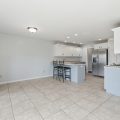
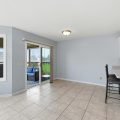
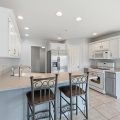
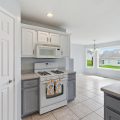
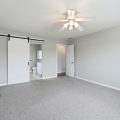
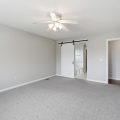
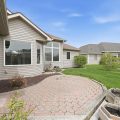
Welcome to Sorrento, a desirable community within the highly sought-after Northwest Allen County School District. Conveniently located near Parkview Regional Medical Center, shopping, dining, and easy access to I-69, this well-maintained, one-owner ranch offers a great combination of comfort, space, and location. Featuring 3 bedrooms, 2 full bathrooms, and 2,011 square feet of living space on a slab, the home offers a functional split-bedroom floor plan and an open, inviting layout. The great room features elevated ceilings, abundant natural light, and a double-sided fireplace that connects to a cozy hearth area just off the kitchen. The kitchen flows seamlessly into the breakfast nook and hearth space, creating a natural gathering area, while a formal dining room off the foyer adds flexibility for entertaining or additional living space. The private primary suite is tucked behind the kitchen and includes a spacious bedroom, barn door entry to the en-suite bath, double vanities, a walk-in shower, and a large walk-in closet. Bedrooms two and three are located on the opposite side of the home and share a full bath. Enjoy outdoor living with a screened-in porch and an open patio with paver accents. The nicely landscaped yard includes an irrigation system and adds to the home’s curb appeal. Additional highlights include an oversized two-car garage, a newer roof (complete tear-off in 2024), and included kitchen appliances, along with the washer, dryer, and additional refrigerator. Offered at $369,900, this is a great opportunity to own a well-cared-for home in Sorrento.
Last updated: May 24 2026, 11:03 PM
Listing courtesy of: Leah Marker, Mike Thomas Assoc., Inc
IDX information provided by the Indiana Regional MLS. IDX information is provided exclusively for consumers’ personal, non-commercial use and may not be used for any purpose other than to identify prospective properties consumers may be interested in purchasing. Data is deemed reliable but is not guaranteed accurate by the MLS. Listings displayed on this website may be subject to prior sale or removal from sale; availability of any listing should always be independently verified.
Number of Payments
Monthly Payments
$