Images

Slider image thumbail number 1
Slider image thumbail number 2
Slider image thumbail number 3
Slider image thumbail number 4
Slider image thumbail number 5
Slider image thumbail number 6
Slider image thumbail number 7
Slider image thumbail number 8
Slider image thumbail number 9
Slider image thumbail number 10
Slider image thumbail number 11
Slider image thumbail number 12
Slider image thumbail number 13
Slider image thumbail number 14
Slider image thumbail number 15
Slider image thumbail number 16
Slider image thumbail number 17
Slider image thumbail number 18
Slider image thumbail number 19
Slider image thumbail number 20
Slider image thumbail number 21
Slider image thumbail number 22
Slider image thumbail number 23
Slider image thumbail number 24
Slider image thumbail number 25
Slider image thumbail number 26
Slider image thumbail number 27
Slider image thumbail number 28
Slider image thumbail number 29
Slider image thumbail number 30
Slider image thumbail number 31
Slider image thumbail number 32
Slider image thumbail number 33
Slider image thumbail number 34
Slider image thumbail number 35

Map

Directions

Brimwillow Dr turn left of Monte Carlo Dr.
Description

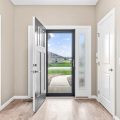
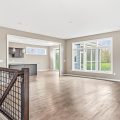
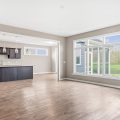
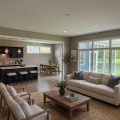
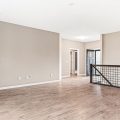
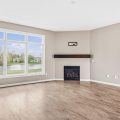
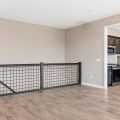
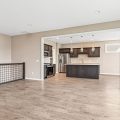
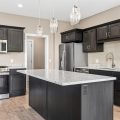
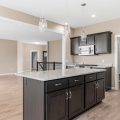
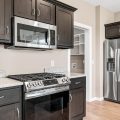
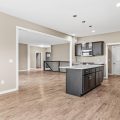
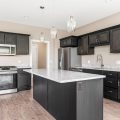
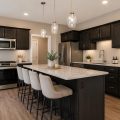
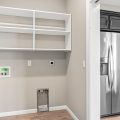
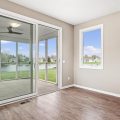
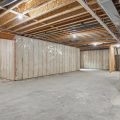
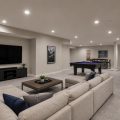
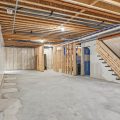
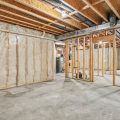
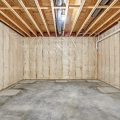
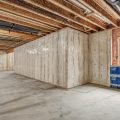
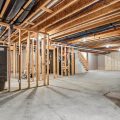
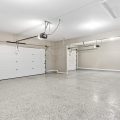
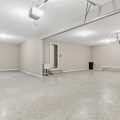
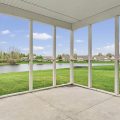
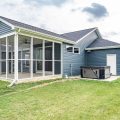
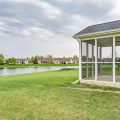
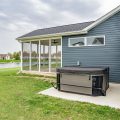
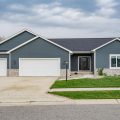
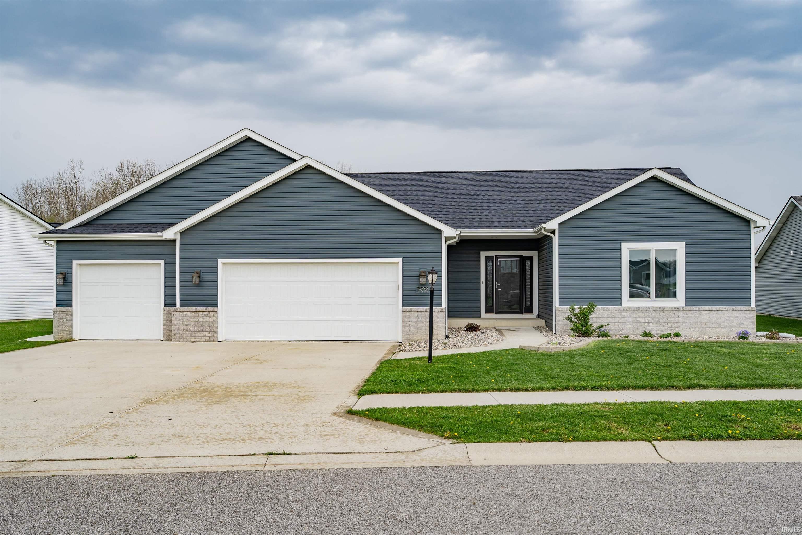
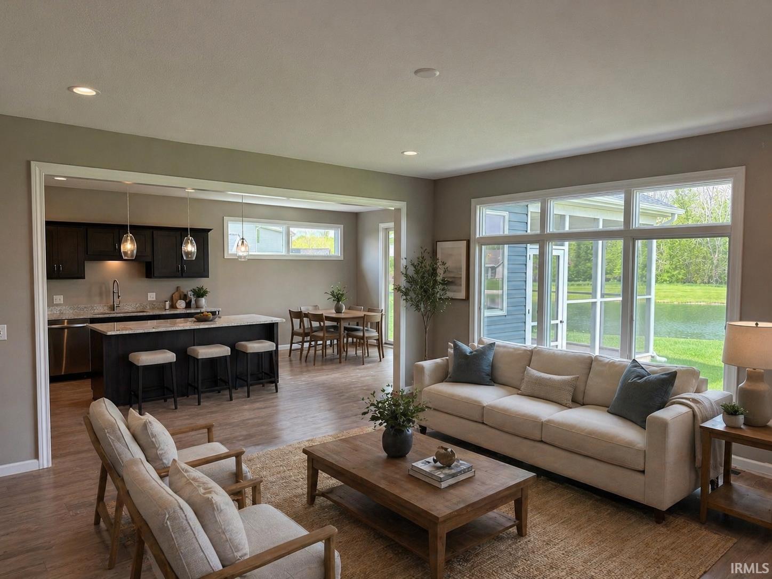
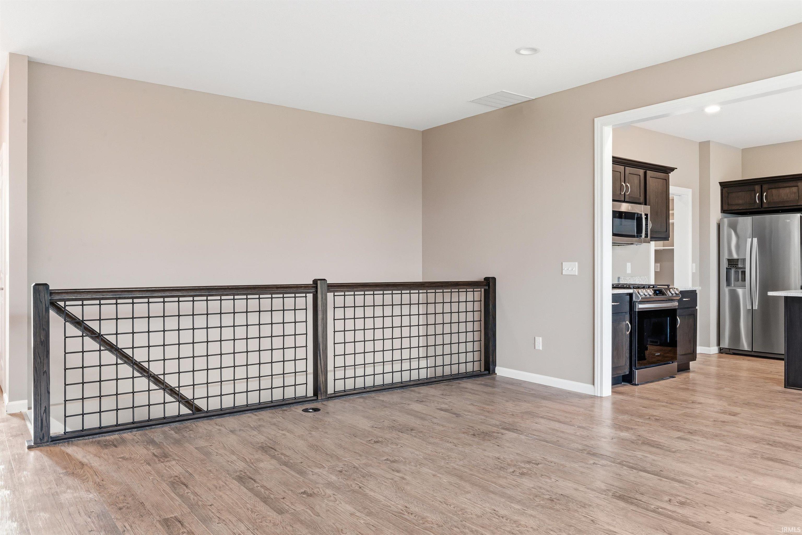
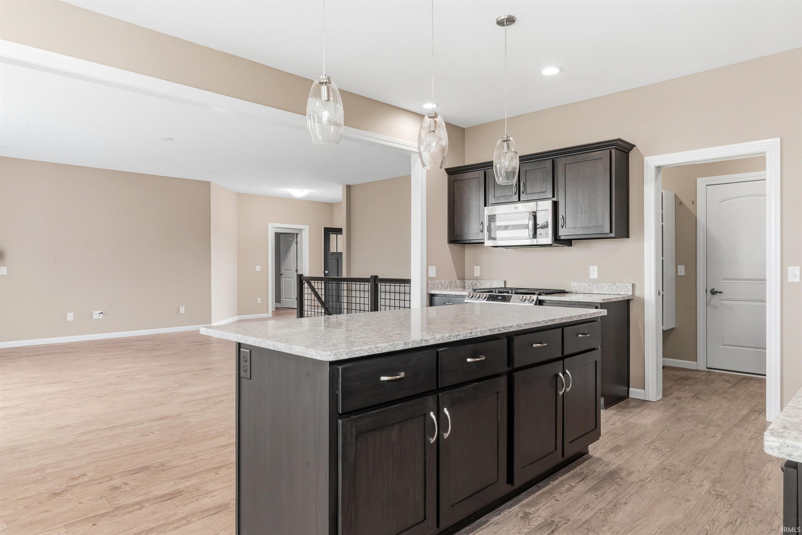
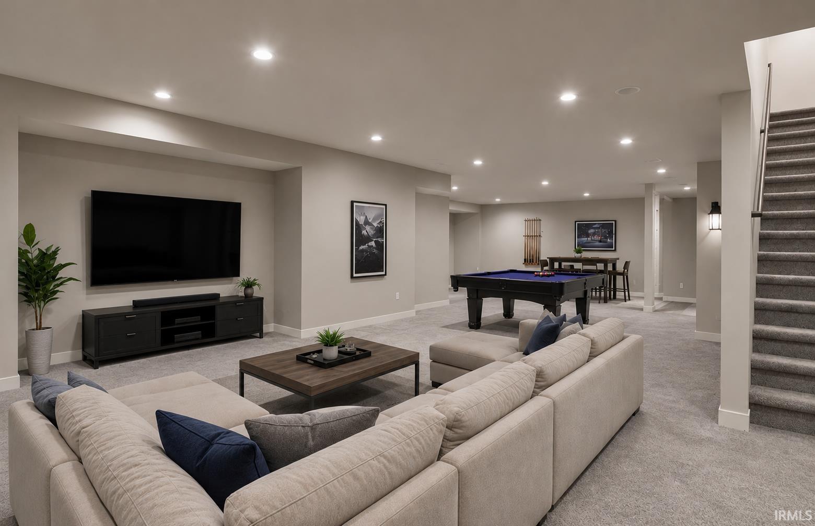
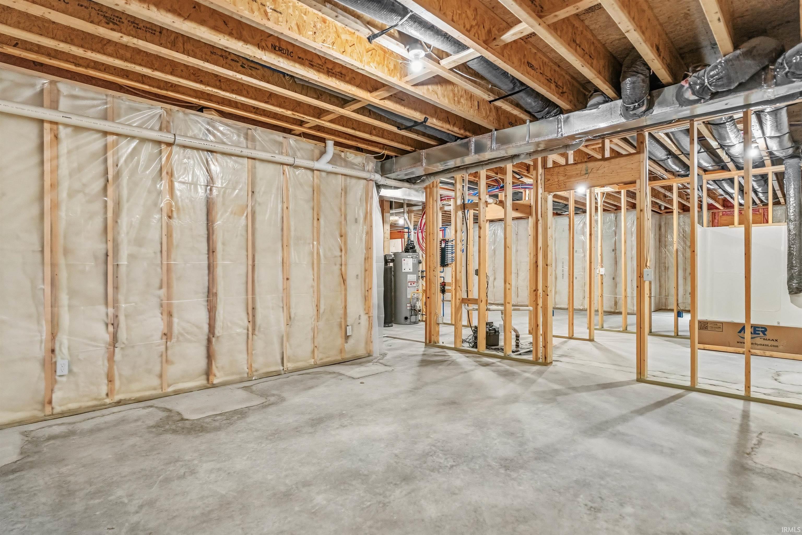
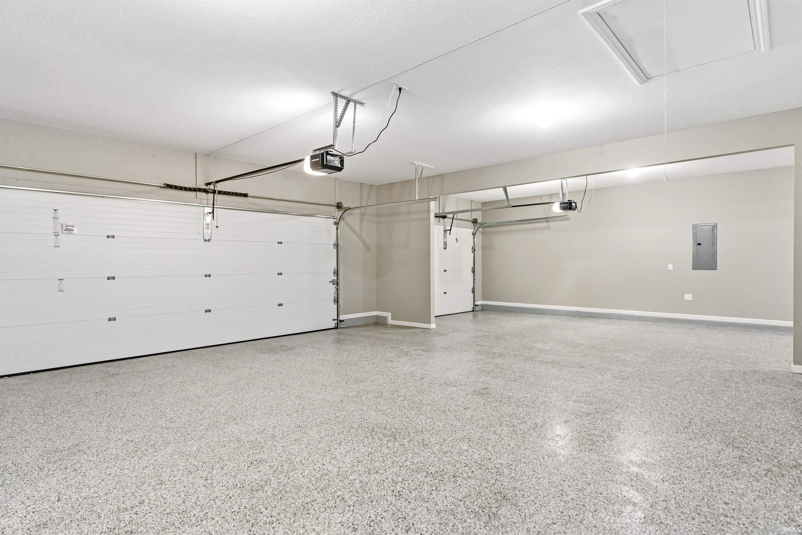
Open House Saturday 12-2! 1508 Monte Carlo Dr Welcomes you home! A turnkey home that is move in ready for the next owners. This Five year old home features an open concept floor plan, main level primary bedroom with ensuite, large WALK-IN pantry, epoxy garage floor, extended 3rd bay, and utility sink make the home better than new. Enjoy summer evenings in the screened porch as the sun sets on the large pond; great backyard with water and wooded views offer peace and tranquility. The full unfinished basement, plumbed for a full bath, is waiting for vision and creativity. The additional patio is perfect for a hot tub or private seating area. Anderson windows and patio door for added efficiency. Driveway is also a curb-cut, ideal for your sports car. Neighborhood pool is a short distance away and is optional membership.

Video Tour

Details

  • Property Details

  • MLS #:
    202613700
  • Price
    $419,900
  • Bedrooms
    3
  • Baths Total
    2
  • Full Baths
    2
  • Half Baths
    0
  • Approx. Lot Size Acres
    0.26
  • Approx. Lot Size SqFt
    11,326
  • Class
    Residential
  • DOM
    43
  • Lot Dimensions
    152.80 x 80.82
  • New Construction
    No
  • Parcel ID#
    02-02-17-198-004.000-058
  • Property Sub-Type
    Site-Built Home
  • State
    IN
  • Style
    One Story
  • Subdivision
    Classic Heights
  • Total Finished SqFt
    1,723
  • Total SqFt
    3,446
  • Year Built
    2021
  • Zip
    46748
  • Interior Features

  • Amenities
    1st Bdrm En Suite, Attic Pull Down Stairs, Garage Door Opener, Kitchen Island, Landscaped, Open Floor Plan, Patio Open, Porch Enclosed, Porch Screened, Range/Oven Hook Up Gas, Utility Sink, Stand Up Shower, Tub/Shower Combination, Main Level Bedroom Suite, Great Room, Main Floor Laundry, Sump Pump, Washer Hook-Up, Garage Utilities
  • Below Grade Finished SqFt
    0
  • Cooling
    Central Air
  • Fireplace
    Living/Great Rm, Gas Log
  • Heating
    Gas, Forced Air
  • Other Features

  • Exterior
    Brick, Vinyl
  • Fenced
    None
  • Foundation
    Full Basement
  • Garage
    3 car
  • Garage Type
    Attached
  • Pool Y/N
    Yes
  • Water Utility
    City
  • Sewer
    City
  • Water Type
    Pond
  • Waterfront Y/N
    Yes

Last updated: May 30 2026, 5:03 AM

IDX information provided by the Indiana Regional MLS. IDX information is provided exclusively for consumers’ personal, non-commercial use and may not be used for any purpose other than to identify prospective properties consumers may be interested in purchasing. Data is deemed reliable but is not guaranteed accurate by the MLS. Listings displayed on this website may be subject to prior sale or removal from sale; availability of any listing should always be independently verified.

Calculator

Number of Payments

Monthly Payments

$

Similar Listings

All Listings
View all

Listings