Images

Slider image thumbail number 1
Slider image thumbail number 2
Slider image thumbail number 3
Slider image thumbail number 4
Slider image thumbail number 5
Slider image thumbail number 6
Slider image thumbail number 7
Slider image thumbail number 8
Slider image thumbail number 9
Slider image thumbail number 10
Slider image thumbail number 11
Slider image thumbail number 12
Slider image thumbail number 13
Slider image thumbail number 14
Slider image thumbail number 15
Slider image thumbail number 16
Slider image thumbail number 17
Slider image thumbail number 18
Slider image thumbail number 19
Slider image thumbail number 20
Slider image thumbail number 21
Slider image thumbail number 22
Slider image thumbail number 23
Slider image thumbail number 24
Slider image thumbail number 25
Slider image thumbail number 26
Slider image thumbail number 27
Slider image thumbail number 28
Slider image thumbail number 29
Slider image thumbail number 30
Slider image thumbail number 31
Slider image thumbail number 32
Slider image thumbail number 33
Slider image thumbail number 34
Slider image thumbail number 35
Slider image thumbail number 36

Map

Directions

Head toward Camberwell Dr/Rolling Hills Pkwy. Turn right onto Camberwell Dr/Rolling Hills Pkwy. At the traffic circle, continue straight onto Camberwell Dr. Turn right onto Camberwell Ct. Turn left to stay on Camberwell Ct. Home is on the left.

Description

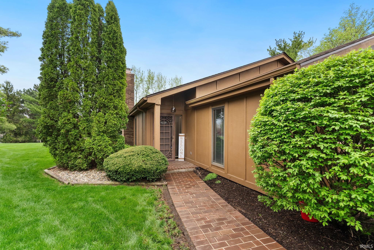
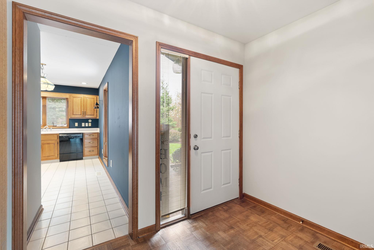
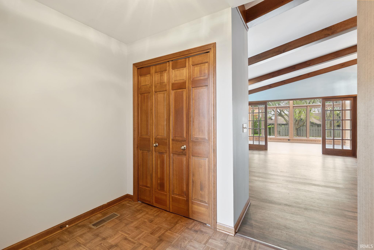
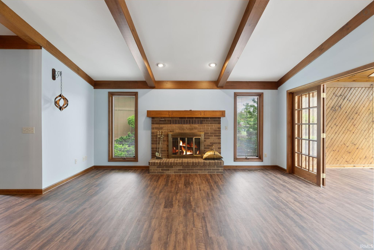
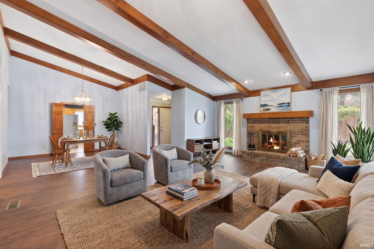
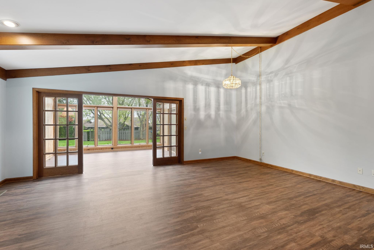
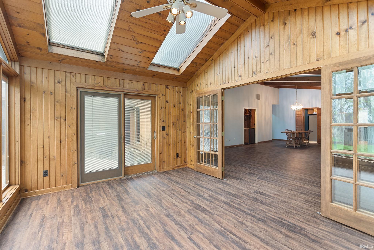
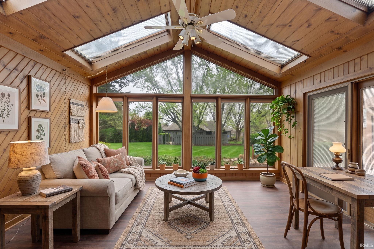
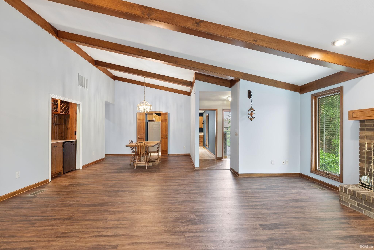
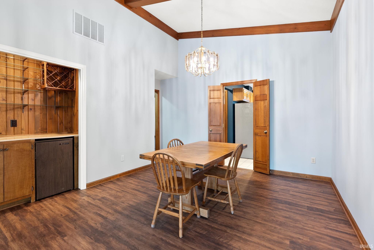
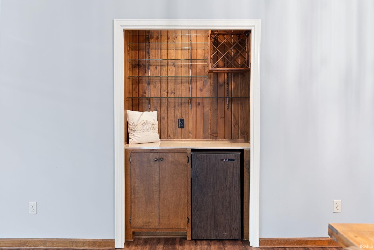
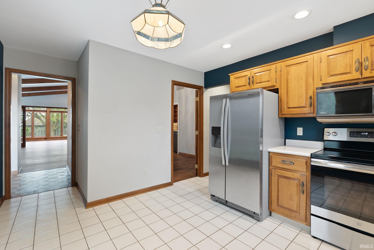
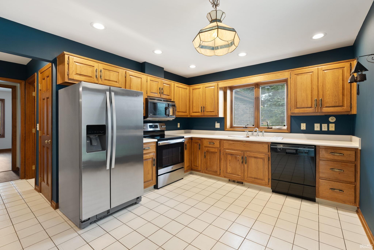
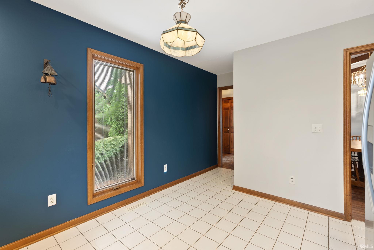
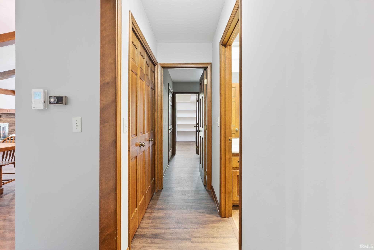
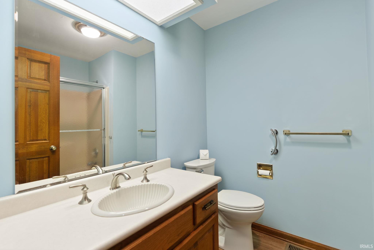
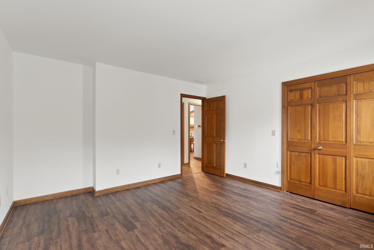
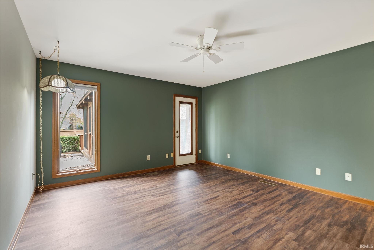
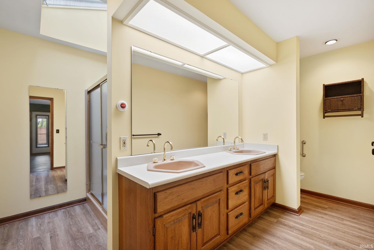
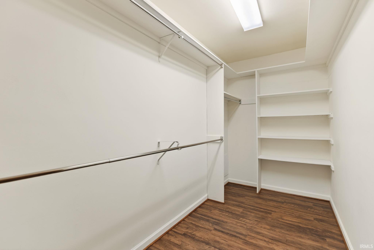
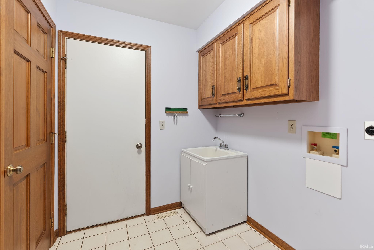
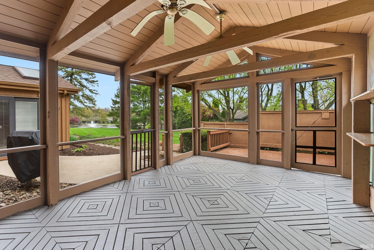
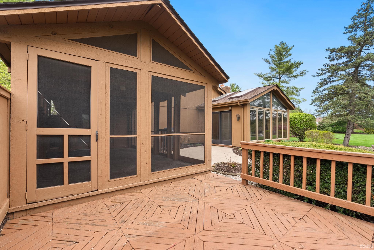
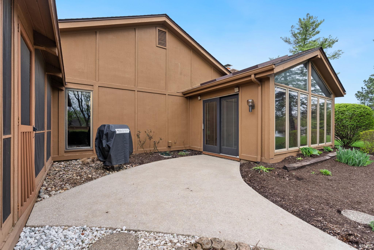
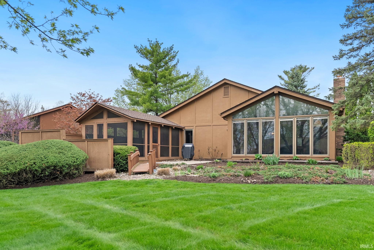
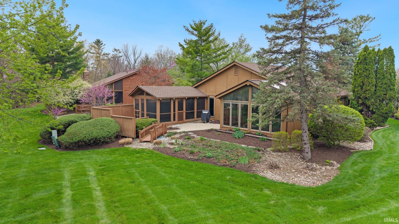
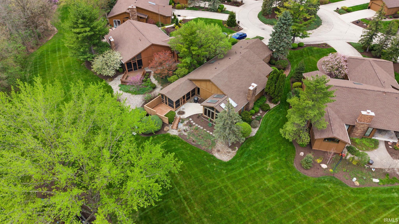
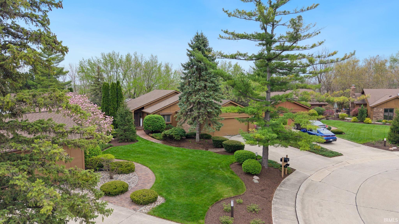
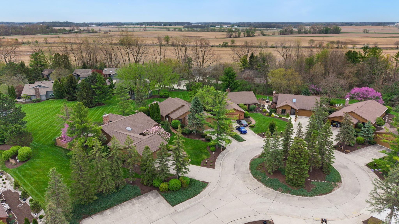
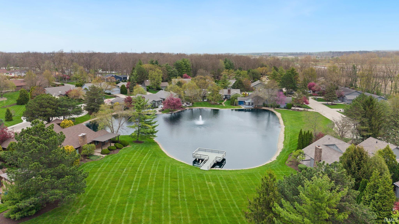
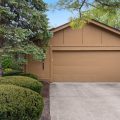
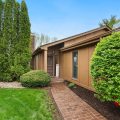
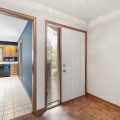
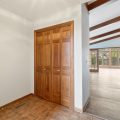
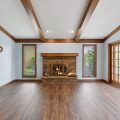
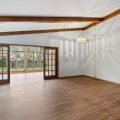
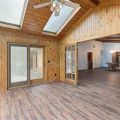
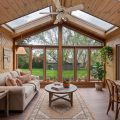
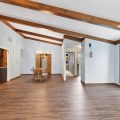
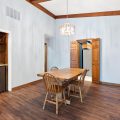
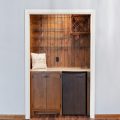
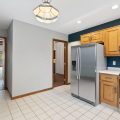
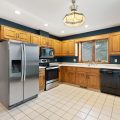
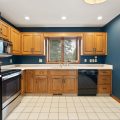
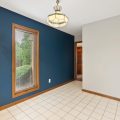
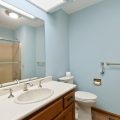
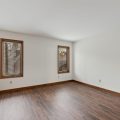
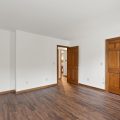
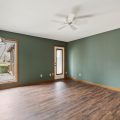
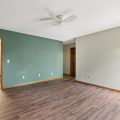
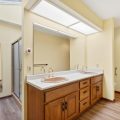
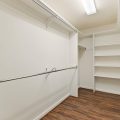
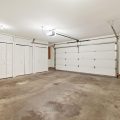
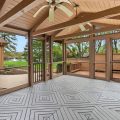
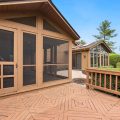
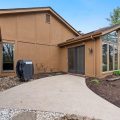
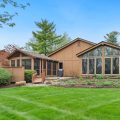
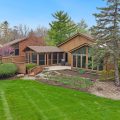
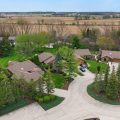
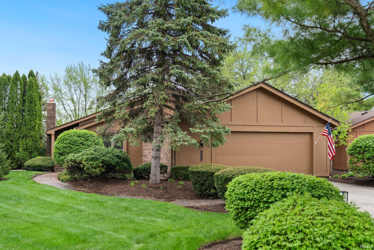
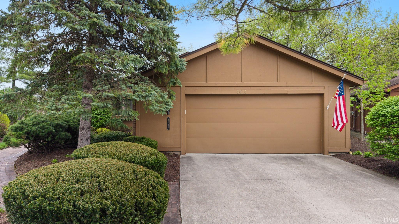
Tucked away on a quiet cul-de-sac in Southwest Allen County, this unique one-story home offers an inviting open floor plan perfect for everyday living and entertaining. The spacious living room features beamed ceilings and a striking brick fireplace, flowing into a breezy three-seasons room with vaulted ceilings and outdoor access, while a dining area with a built-in minibar sits just opposite. The open, easily accessible kitchen sits near two generously sized bedrooms and two full baths, including a large primary suite with a walk-in closet. Step outside to enjoy a screened-in patio that leads to an open deck and additional patio space, all overlooking a lush, partially wooded yard, with a nearby pond adding to the peaceful setting. Recent updates include fresh interior paint, 5 year old roof and new flooring in 2024. Be sure to check out the 3D tour!
Video Tour

Details

  • Property Details

  • MLS #:
    202613438
  • Price
    $300,000
  • Bedrooms
    2
  • Baths Total
    2
  • Full Baths
    2
  • Half Baths
    0
  • Approx. Lot Size Acres
    0.14
  • Approx. Lot Size SqFt
    5,969
  • Class
    Residential
  • DOM
    35
  • Lot Dimensions
    47X127
  • New Construction
    No
  • Parcel ID#
    02-11-27-432-004.000-075
  • Property Sub-Type
    Site-Built Home
  • State
    IN
  • Style
    One Story
  • Subdivision
    Hamlets of Woodland Ridge
  • Total Finished SqFt
    1,775
  • Total SqFt
    1,775
  • Year Built
    1985
  • Zip
    46804-4760
  • Interior Features

  • Amenities
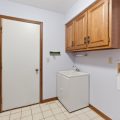
    Ceiling Fan(s), Ceilings-Beamed, Ceilings-Vaulted, Closet(s) Walk-in, Disposal, Open Floor Plan, Patio Open, Porch Enclosed, Range/Oven Hook Up Elec, Twin Sink Vanity, Main Level Bedroom Suite, Main Floor Laundry, Other-See Remarks
  • Below Grade Finished SqFt
    0
  • Cooling
    Central Air
  • Fireplace
    Living/Great Rm
  • Heating
    Gas, Forced Air
  • Other Features

  • Exterior
    Brick, Wood
  • Fenced
  • Foundation
    Slab
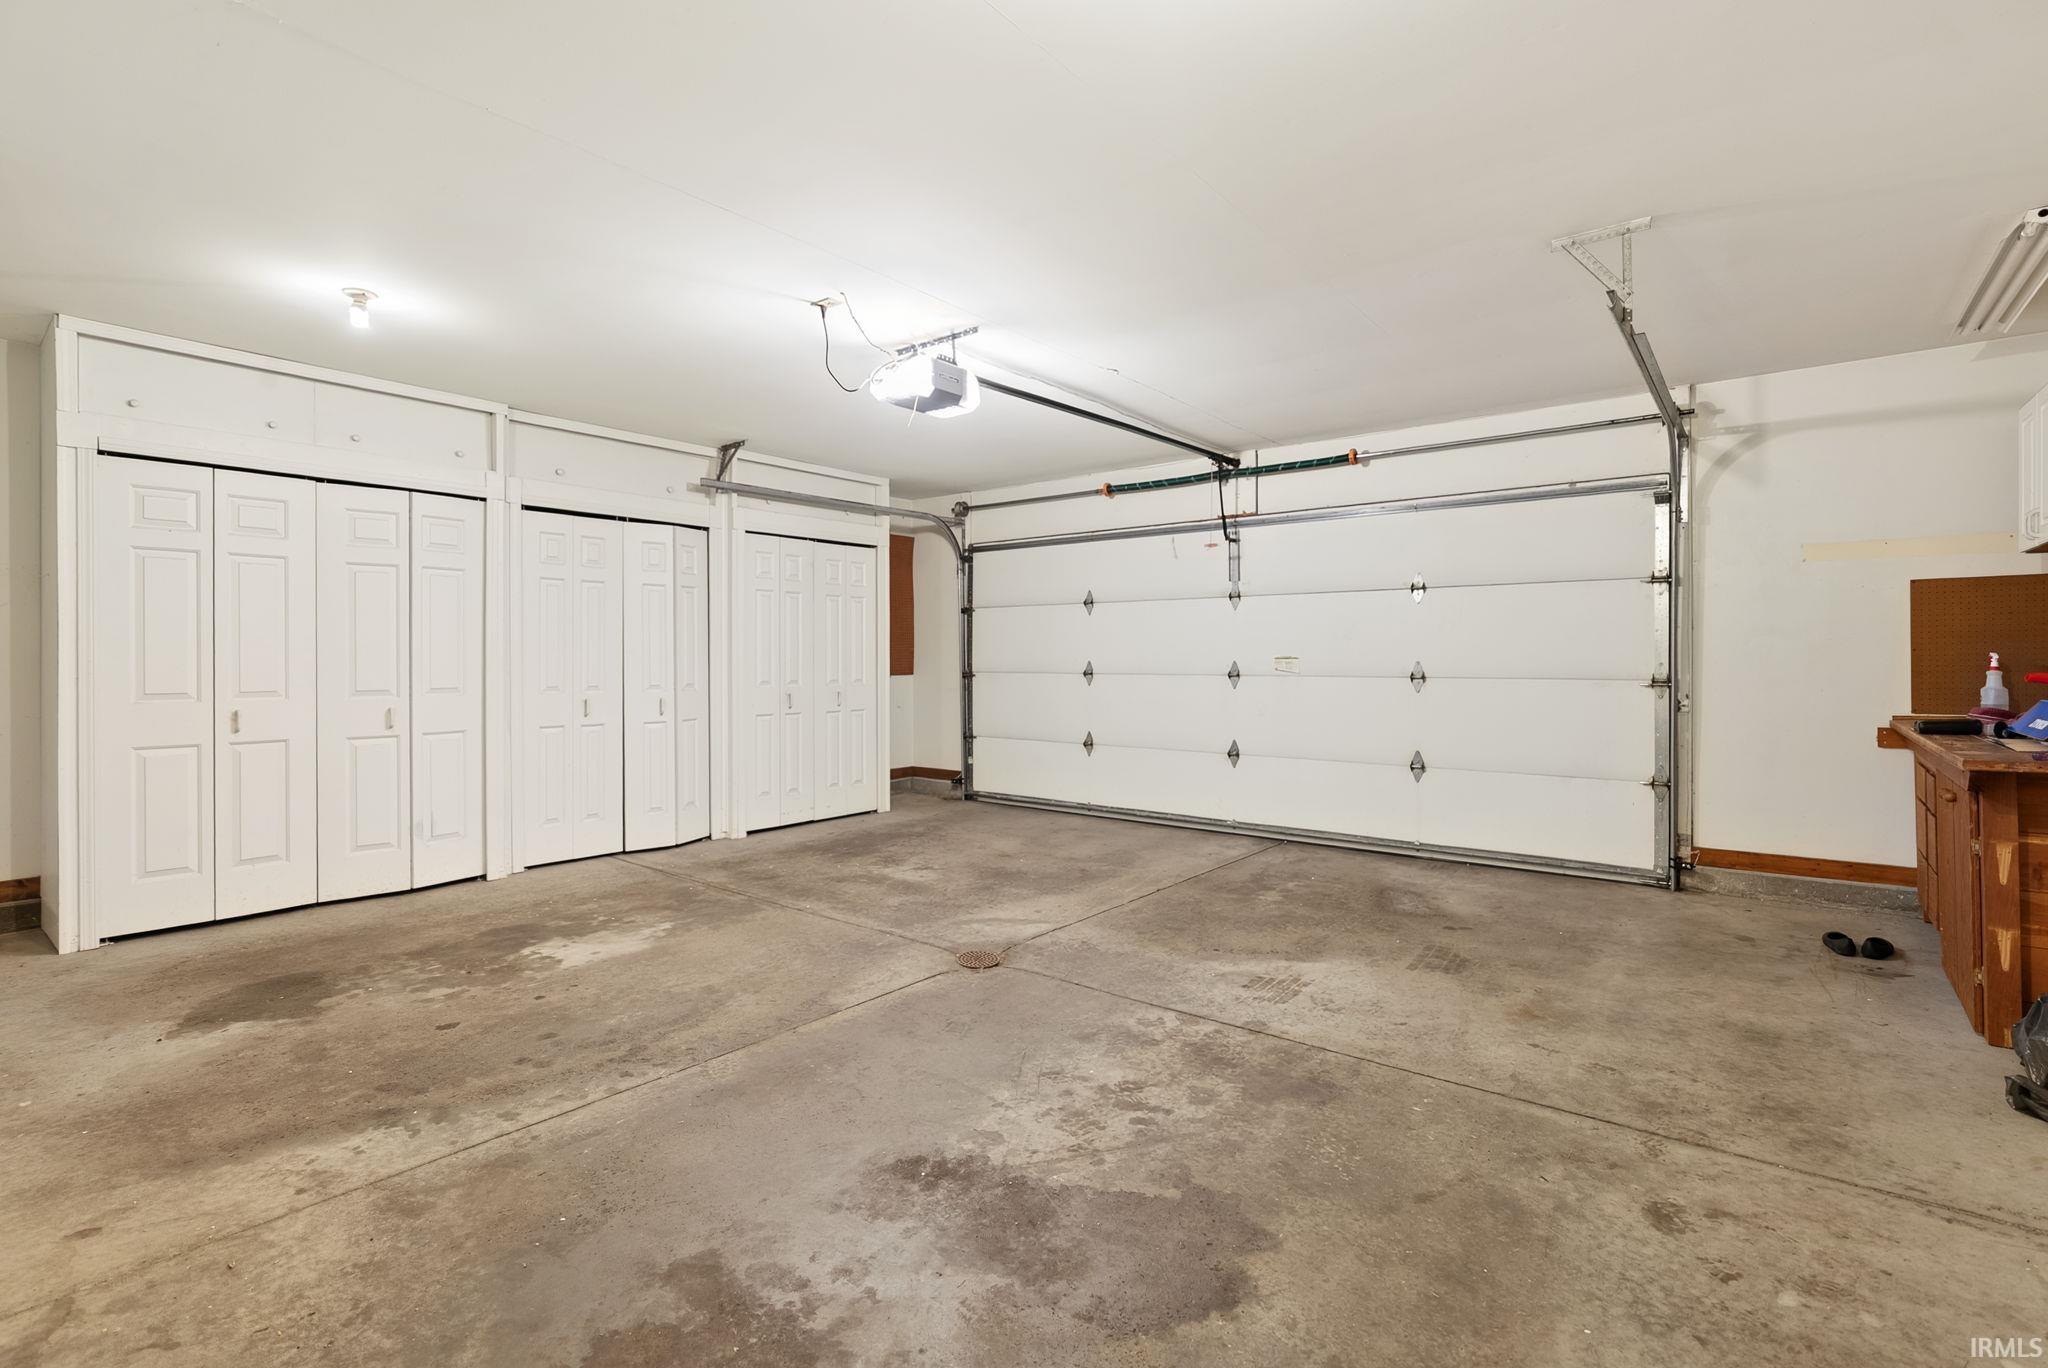
  • Garage
    2 car
  • Garage Type
    Attached
  • Pool Y/N
    No
  • Water Utility
    City
  • Sewer
    City
  • Water Type
    Pond
  • Waterfront Y/N
    Yes

Last updated: May 25 2026, 11:03 PM

Listing courtesy of: Jared Kent, Anthony REALTORS

IDX information provided by the Indiana Regional MLS. IDX information is provided exclusively for consumers’ personal, non-commercial use and may not be used for any purpose other than to identify prospective properties consumers may be interested in purchasing. Data is deemed reliable but is not guaranteed accurate by the MLS. Listings displayed on this website may be subject to prior sale or removal from sale; availability of any listing should always be independently verified.

Calculator

Number of Payments

Monthly Payments

$

Similar Listings

All Listings
View all

Listings