









Directions
CR 11A to CR68. East on CR68. Home is on left.




CR 11A to CR68. East on CR68. Home is on left.
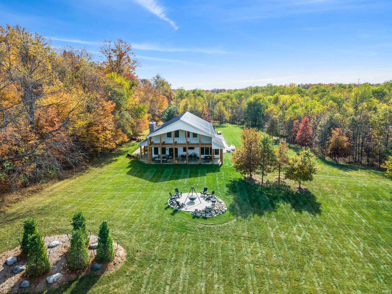
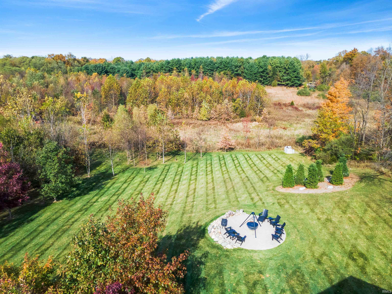
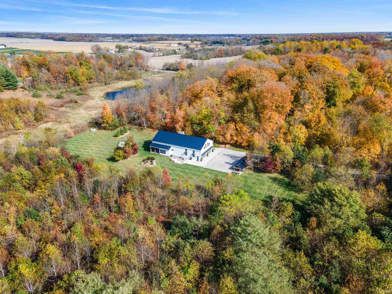
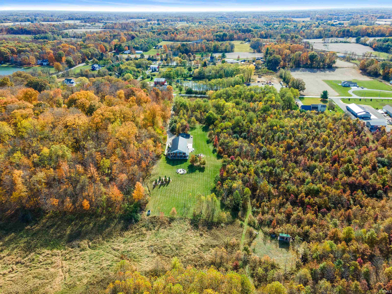
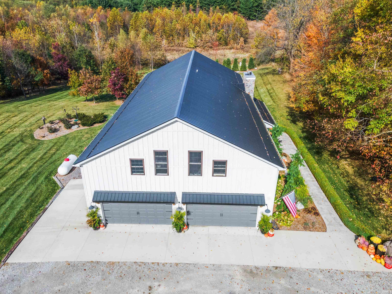
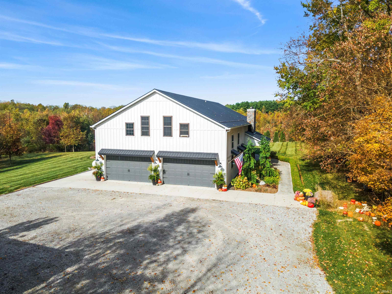
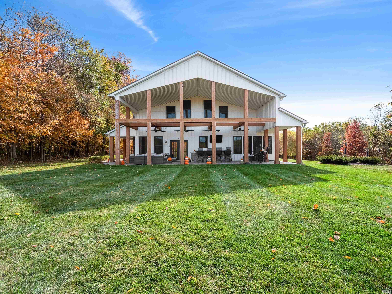
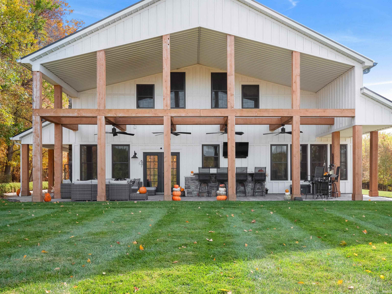
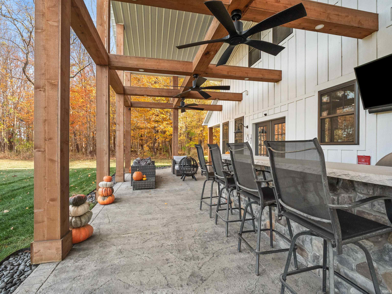
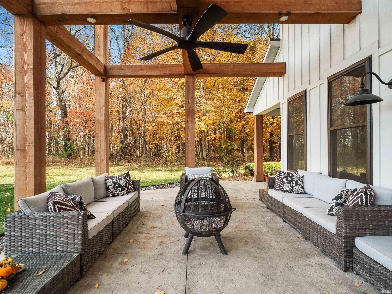
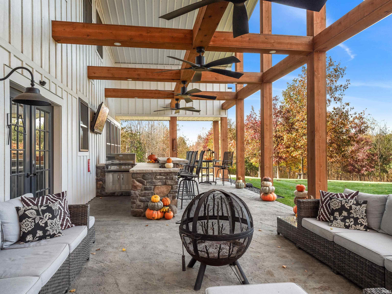
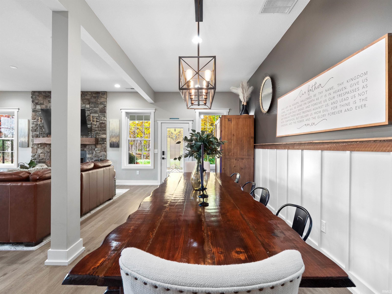
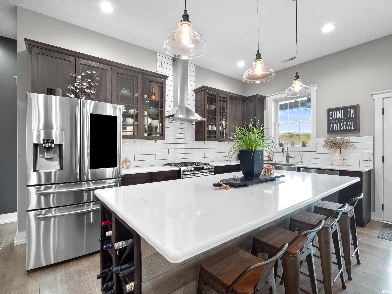
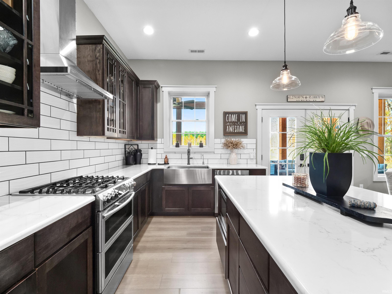
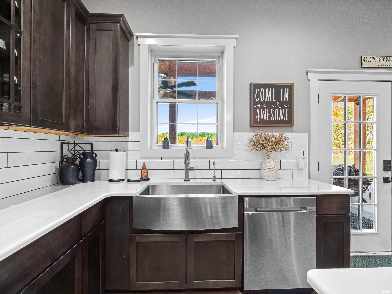
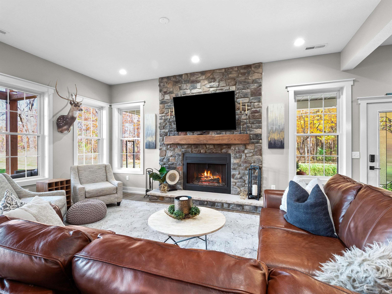
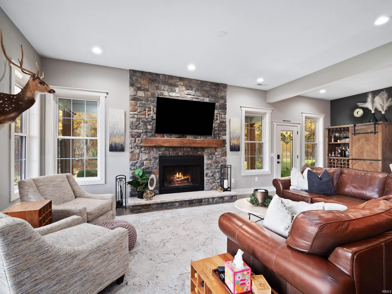
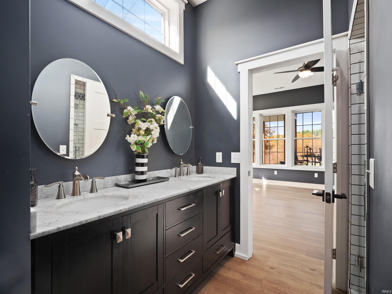
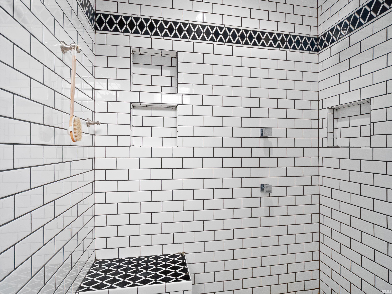
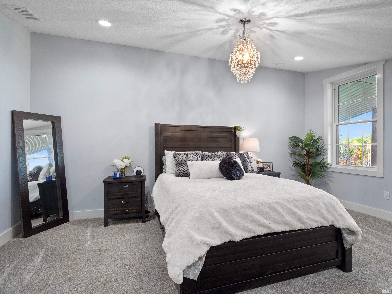
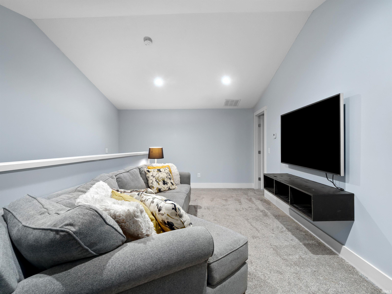
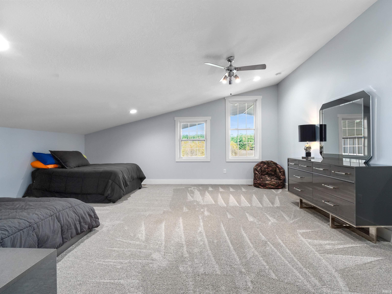
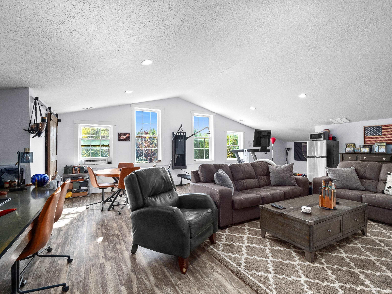
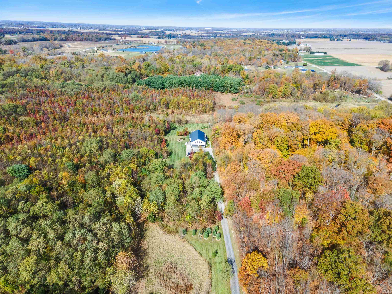
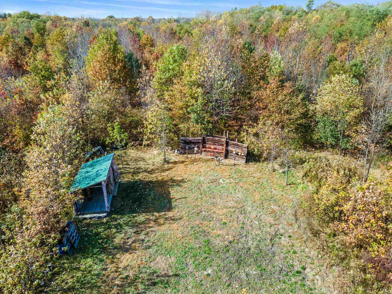
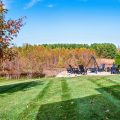
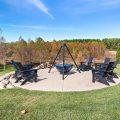
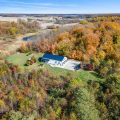
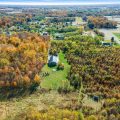
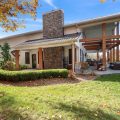
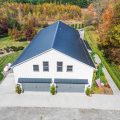
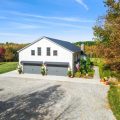
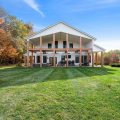
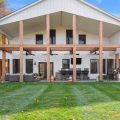
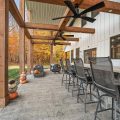
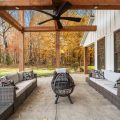
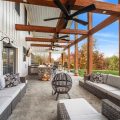
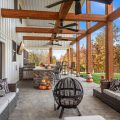
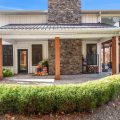
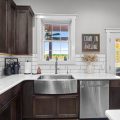
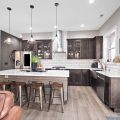
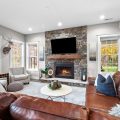
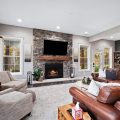
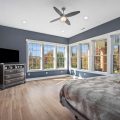
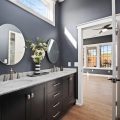
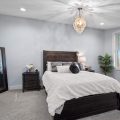
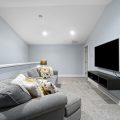
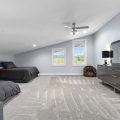
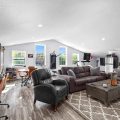
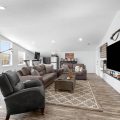
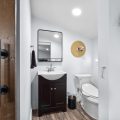
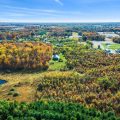
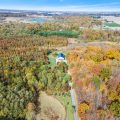
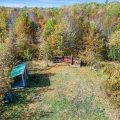
UNICORN ALERT! Welcome to your own private retreat combined with luxury living! Barndo inspired home perched on nearly 14 acres blanketed with quality hardwood trees and stunning views in every direction! 3 spacious bedrooms with en suites (primary on main), living room, loft, dining area and massive recreation room. 4 car garage and garden shed for all the toys! It starts with a solid foundation built with 2×6 construction, metal roof, combined foam and batting insulation and an abundance of double hung windows taking advantage of the surrounding nature views. Mechanicals and HVAC of the highest level provide maximum comfort throughout every season. These include: copper piping, Carrier Infinity dual fuel forced air, Navien combi boiler supporting radiant floor heat on finished main level and heat pump with dedicated second propane tank for whole house generator. Kitchen has pro-grade stainless appliances including gas range with double oven, multi-zoned fridge, quartz countertops and large walk-in pantry. Primary bath has large custom tile shower with multiple sprayers including body jets, bidet smart toilet, double vanity sink and transom window. Customized closet with lots of upgraded organization. Upstairs bedrooms are very large, each with walk-in closet and bath en suite with shared tub/shower in middle. Loft with large storage closet outside bedrooms offers additional flex space. Massive recreation room includes half bath and large walk-in closet. Room is situated over garage to minimize sound transfer to main level. Perfect for workout area, theater room and/or office. The covered back porch might as well be considered additional square footage featuring stamped concrete, cedar beams and custom stone built-in grill center with tons of space for dinner parties, entertaining or just an evening of relaxation. Other features worth mentioning include: nearly a mile of maintained trails looping through the woods, gun range, fire pit area overlooking breathtaking views and beautiful landscaping. This is a 2 parcel property. Home on 3 acres and the other 10.59 is nearly fully tax exempt registered under a Forestry Tax Exemption. (Huge Bonus!) Don’t let this one slip by….. you won’t find another!
Last updated: May 30 2026, 6:00 PM
Listing courtesy of: A.J. Sheehe, CENTURY 21 Bradley Realty, Inc
IDX information provided by the Indiana Regional MLS. IDX information is provided exclusively for consumers’ personal, non-commercial use and may not be used for any purpose other than to identify prospective properties consumers may be interested in purchasing. Data is deemed reliable but is not guaranteed accurate by the MLS. Listings displayed on this website may be subject to prior sale or removal from sale; availability of any listing should always be independently verified.
Number of Payments
Monthly Payments
$