Directions
Oxford Street East Cross Hanna Street Drive four to 5 Blocks, Turn right on Oliver Street the Property will be on the right side of the street.
Oxford Street East Cross Hanna Street Drive four to 5 Blocks, Turn right on Oliver Street the Property will be on the right side of the street.
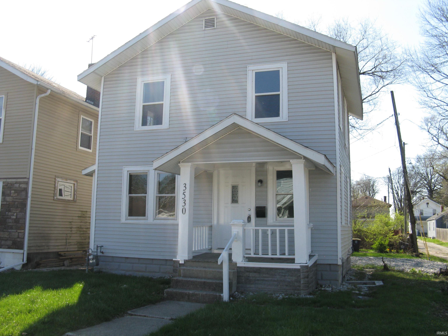
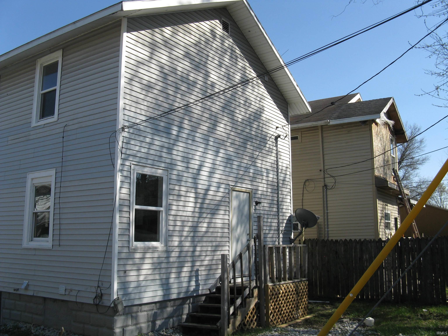
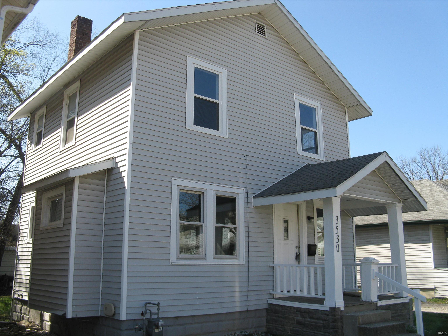
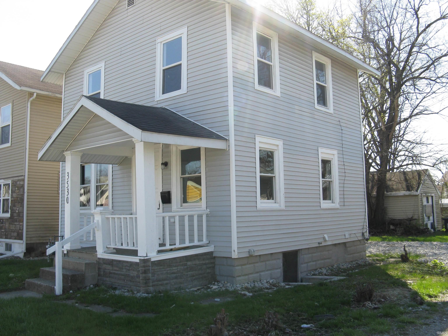
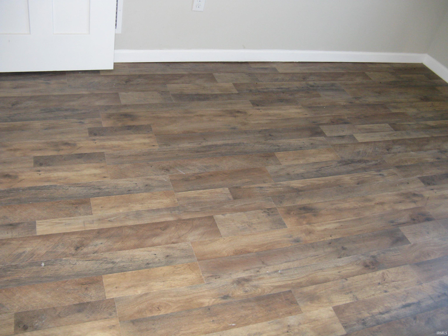
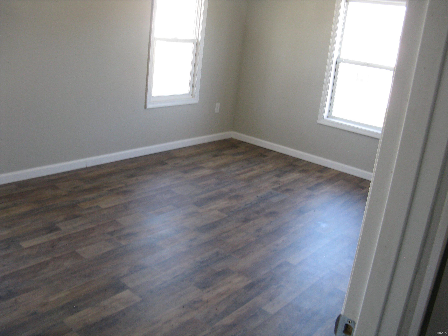
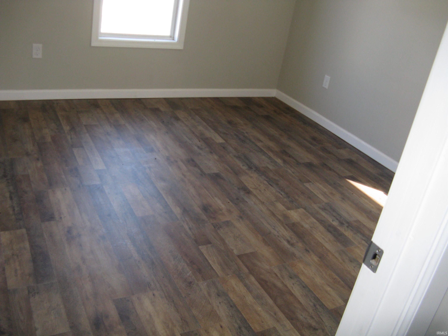
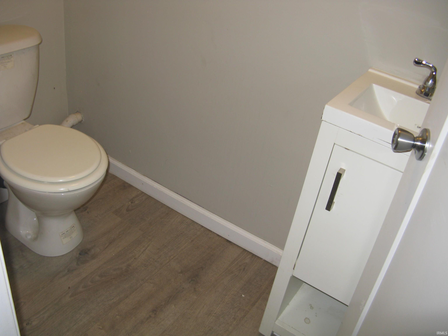
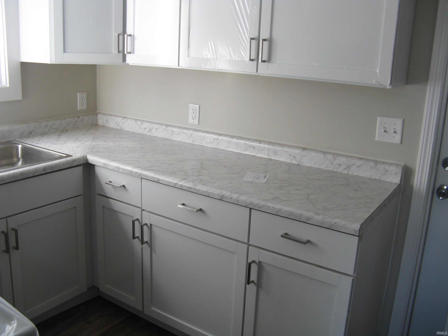
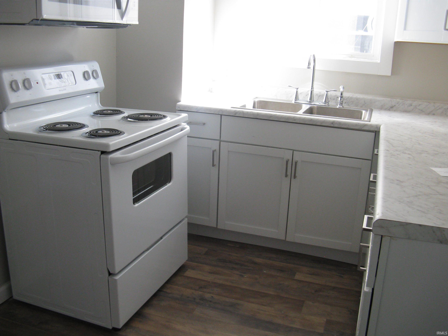
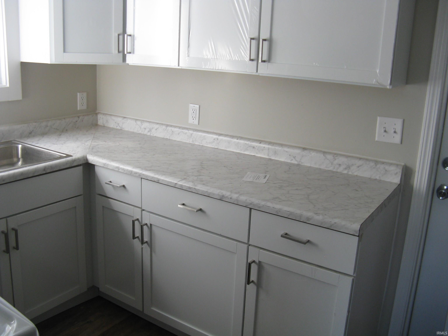
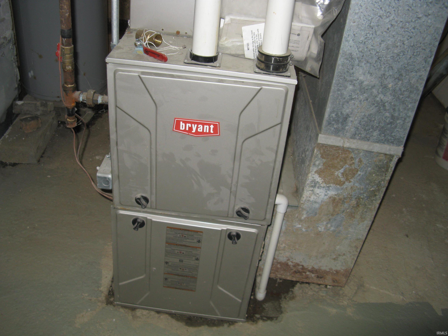
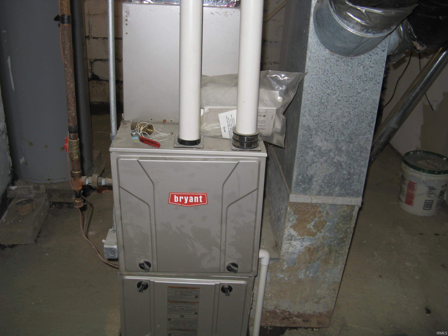
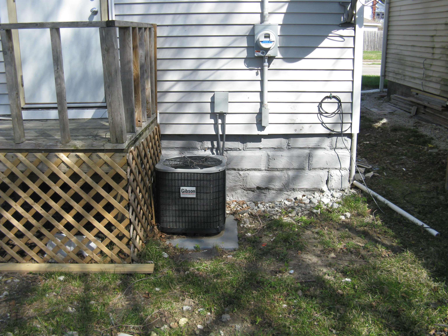
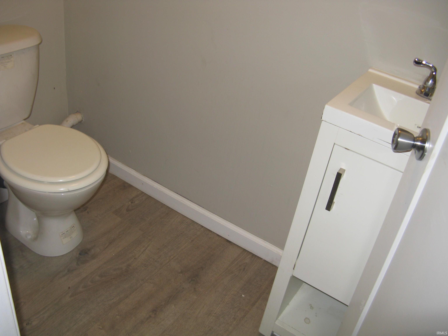
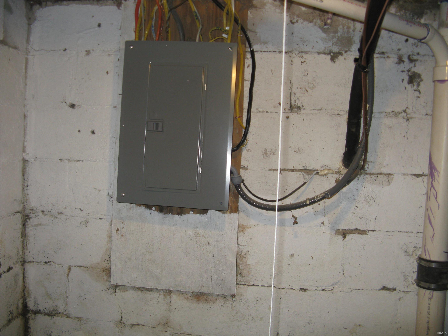
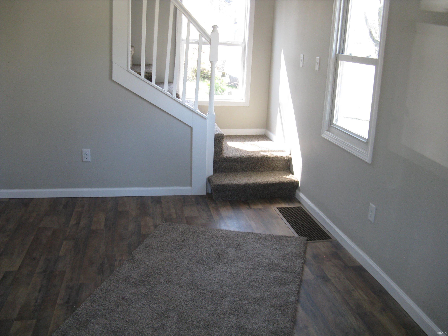
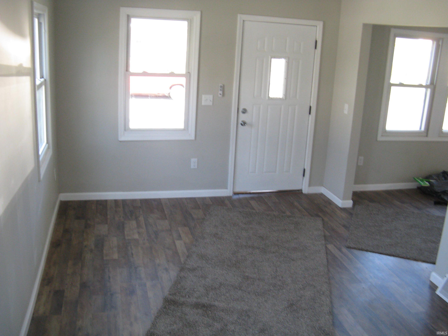
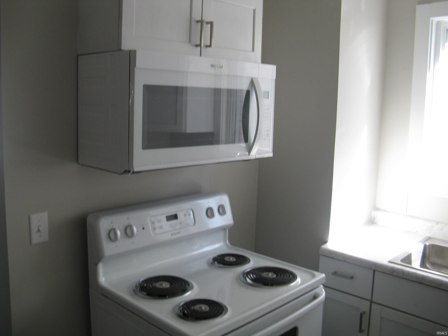
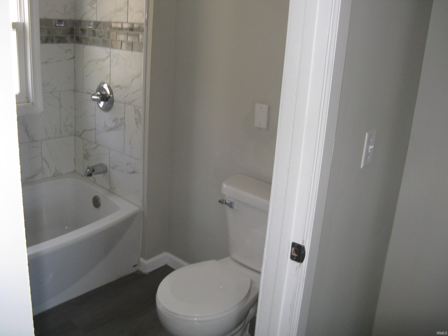
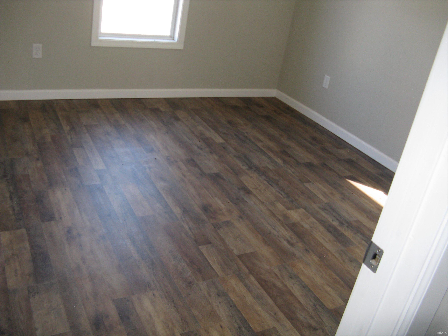
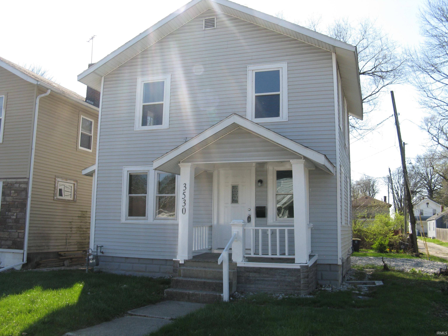
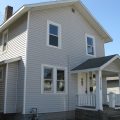
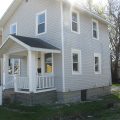
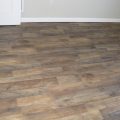
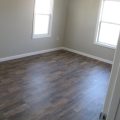
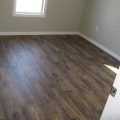
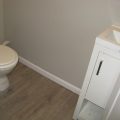
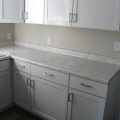
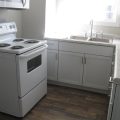
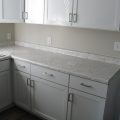
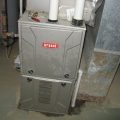
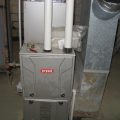
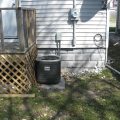
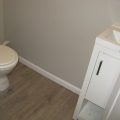
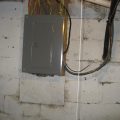
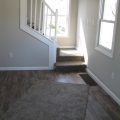
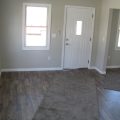
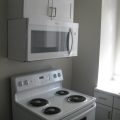
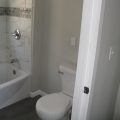
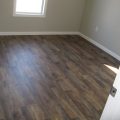
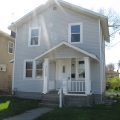
New Price Reduction :Tour This Completely Renovated Home Such as New Wiring, New Plumbing, New Insulation, New Drywall, New Gas Forced Furnace, New Central Air Condition, New Toilets, New Bath Tub with New Shower Head Including New Tiles Around The Tub, All Walls Freshly Painted, New Doors, New Windows, Freshly Spanish Lace Texture Ceilings Throughout The Home, New Pedestal Sink, All New Cabinets, New Hand Railing Installed on Upper and Lower Stairs. Home has New Installed Circuit Breaker Box and New Hard Wood Flooring Throughout The Property. Home Featuring Dining Room With New Ceiling Light Fixture, Sizable Living Room with New Ceiling Fan, Two Bedrooms upstairs with New Ceiling Fans, Home has a Bedroom in the Basement with a Half Bath for your Convenience.
Last updated: October 25 2026, 4:46 AM
Listing courtesy of: Freddie Johnson, Book Real Estate Services, LLC
IDX information provided by the Indiana Regional MLS. IDX information is provided exclusively for consumers’ personal, non-commercial use and may not be used for any purpose other than to identify prospective properties consumers may be interested in purchasing. Data is deemed reliable but is not guaranteed accurate by the MLS. Listings displayed on this website may be subject to prior sale or removal from sale; availability of any listing should always be independently verified.
Number of Payments
Monthly Payments
$