



Directions
From Eldorado Dr. make a right onto Weber Lane.
















From Eldorado Dr. make a right onto Weber Lane.
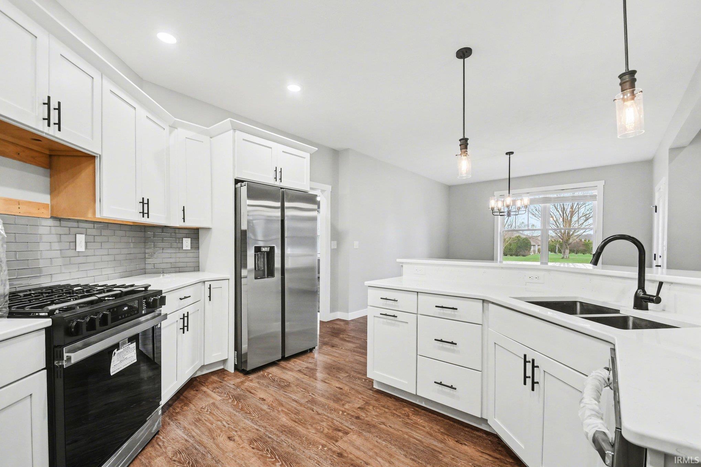
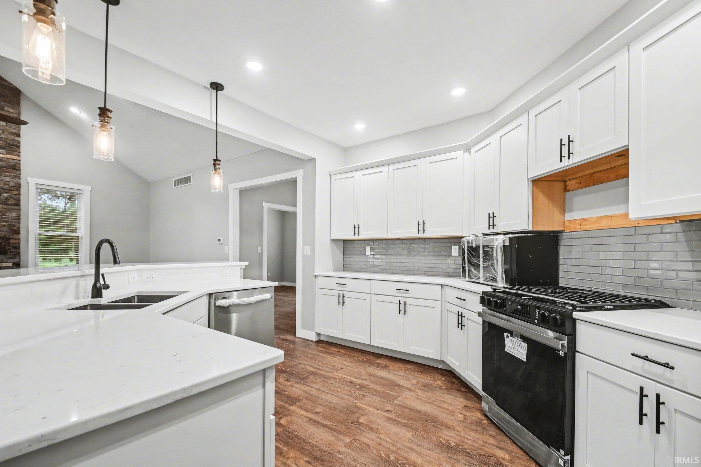
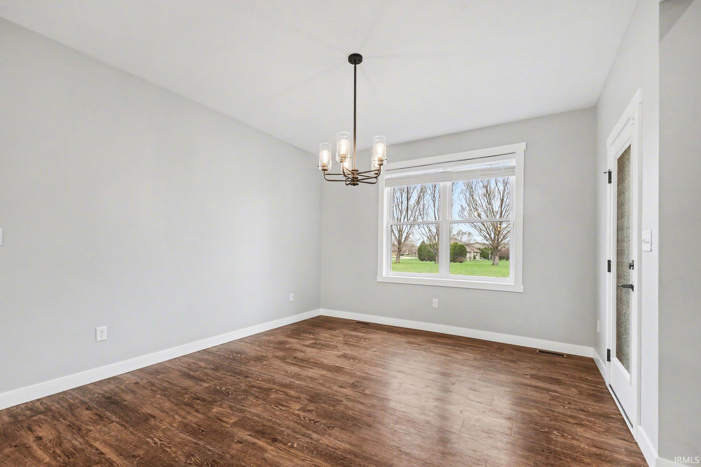
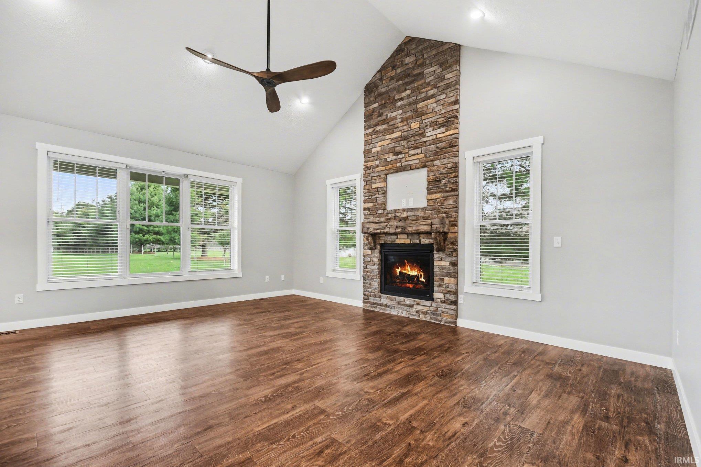
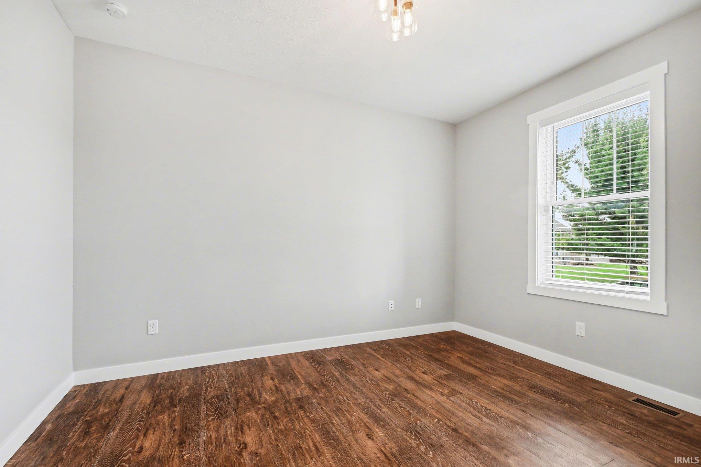
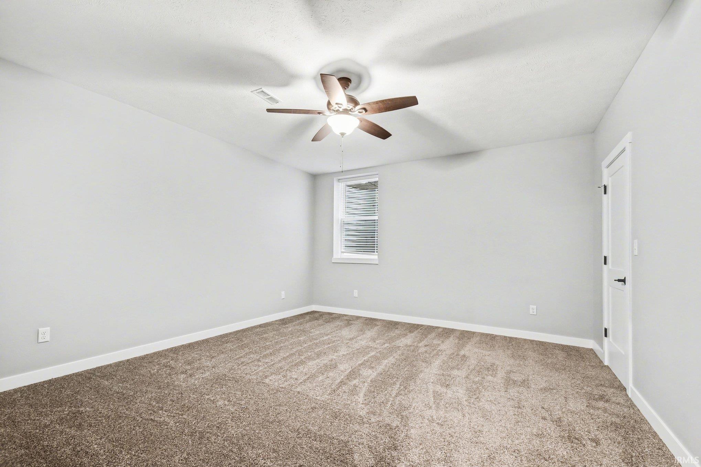
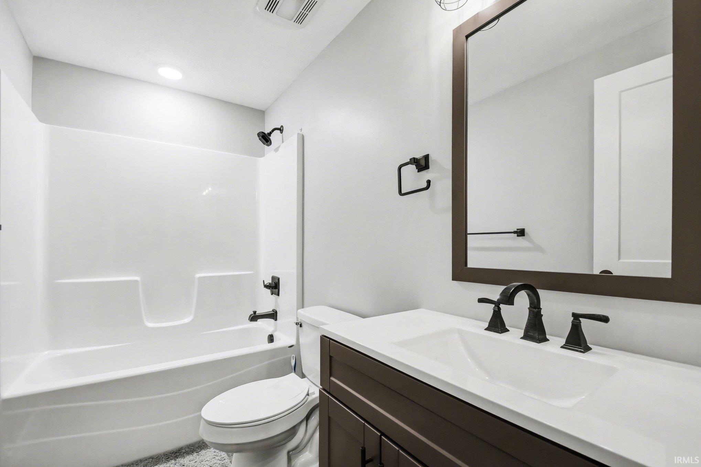
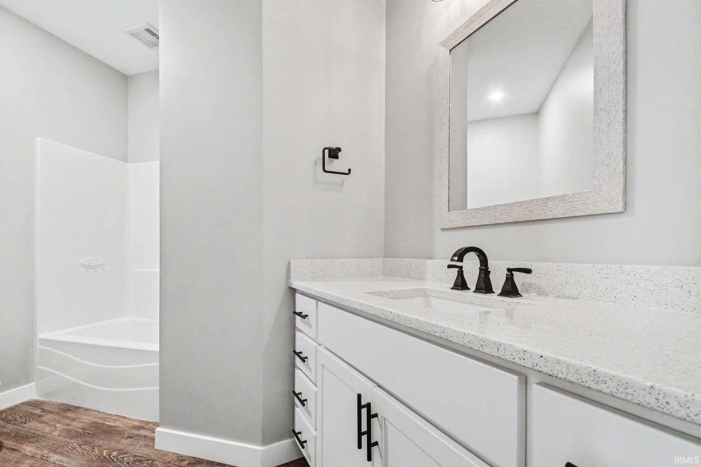
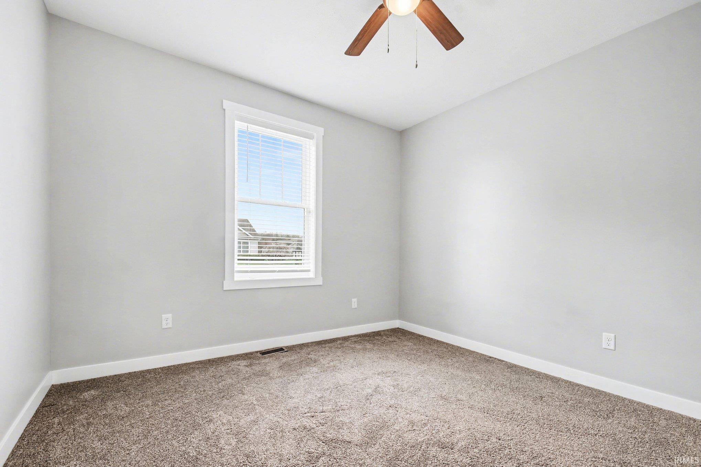
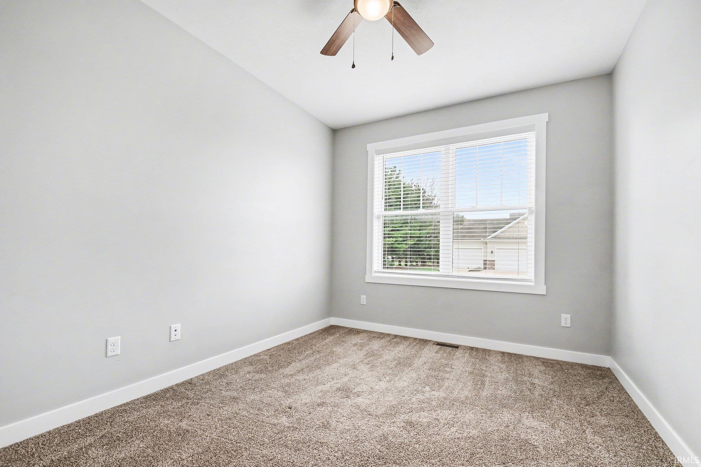
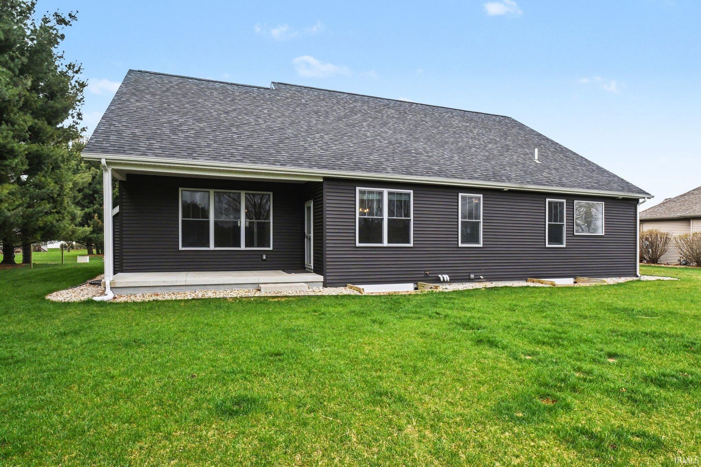
Welcome to this stunning 4-bedroom, 3-bath new construction home, thoughtfully designed with upgrades throughout. The open-concept layout is perfect for both entertaining and everyday living. The spacious primary suite features a show-stopping bath with a custom glass walk-in shower you have to see to appreciate. A fully finished basement offers a fourth bedroom and full bath—ideal for guests or additional living space. Step outside to the covered porch overlooking the backyard, the perfect spot to relax and unwind. The oversized 3-car garage provides plenty of room for storage or a workshop. Complete with a full suite of black stainless steel appliances, this home truly checks every box. Photos don’t capture its full charm—schedule your showing today
Last updated: May 31 2026, 3:02 AM
Listing courtesy of: Jim Samuelson, Berkshire Hathaway Home Services Executive Realty
IDX information provided by the Indiana Regional MLS. IDX information is provided exclusively for consumers’ personal, non-commercial use and may not be used for any purpose other than to identify prospective properties consumers may be interested in purchasing. Data is deemed reliable but is not guaranteed accurate by the MLS. Listings displayed on this website may be subject to prior sale or removal from sale; availability of any listing should always be independently verified.
Number of Payments
Monthly Payments
$