








Directions
Locate through GPS



















Locate through GPS
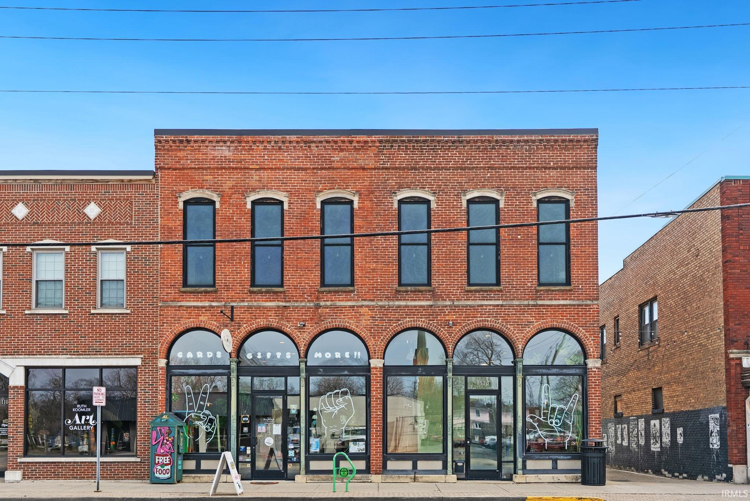
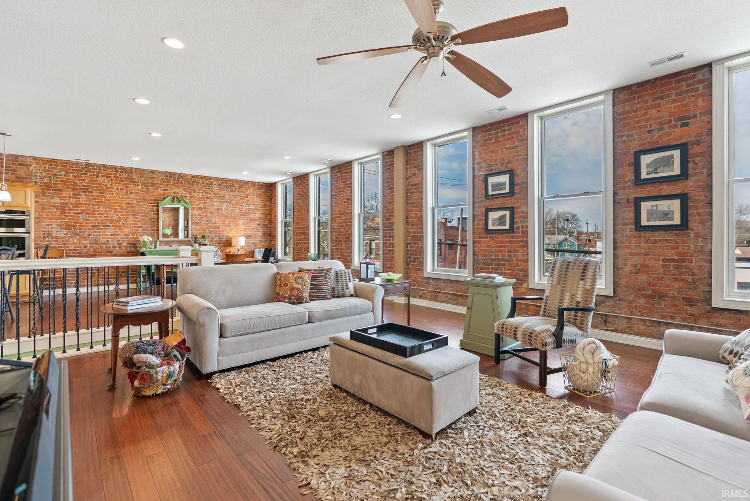
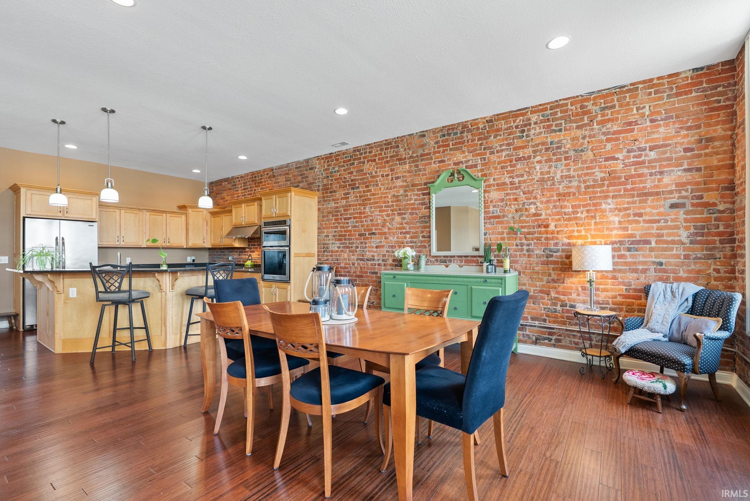
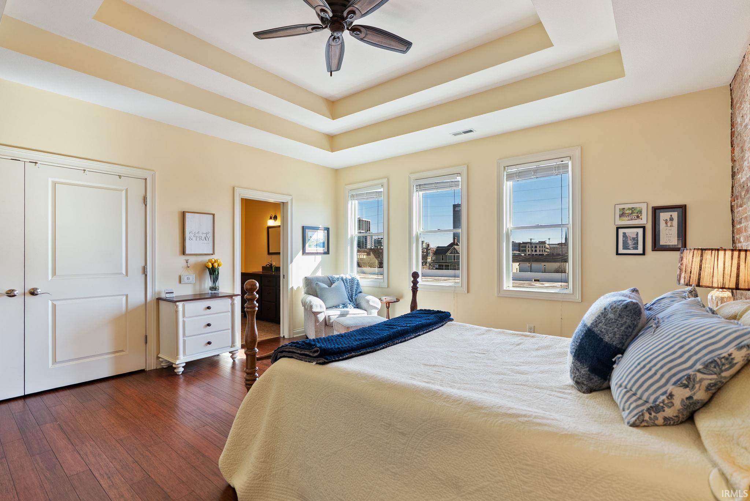
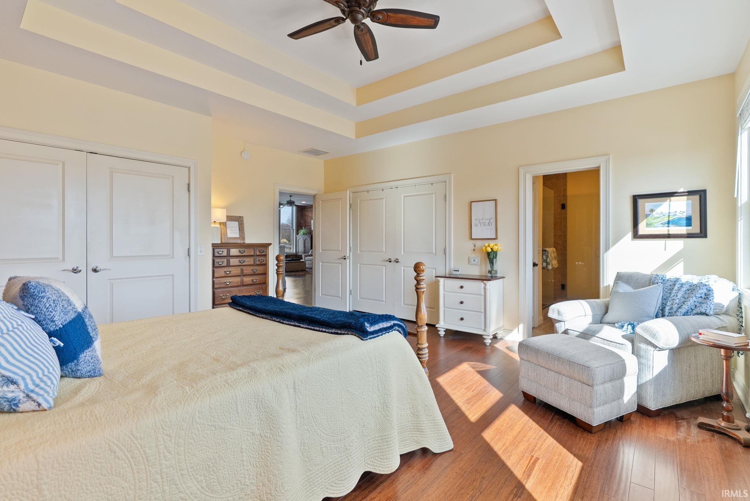
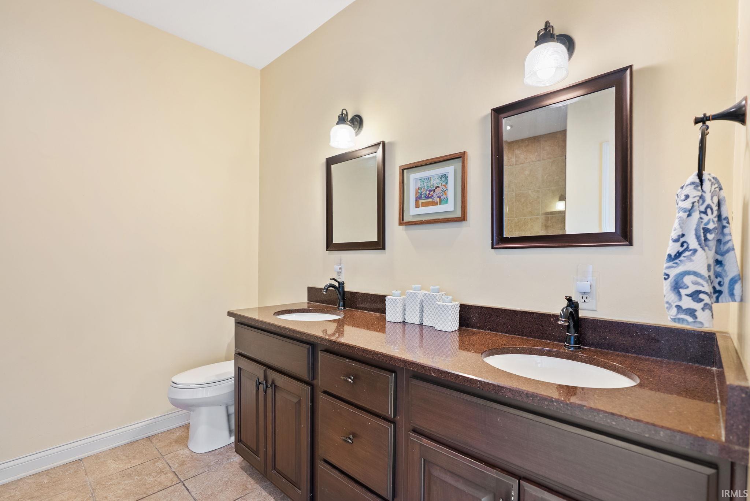
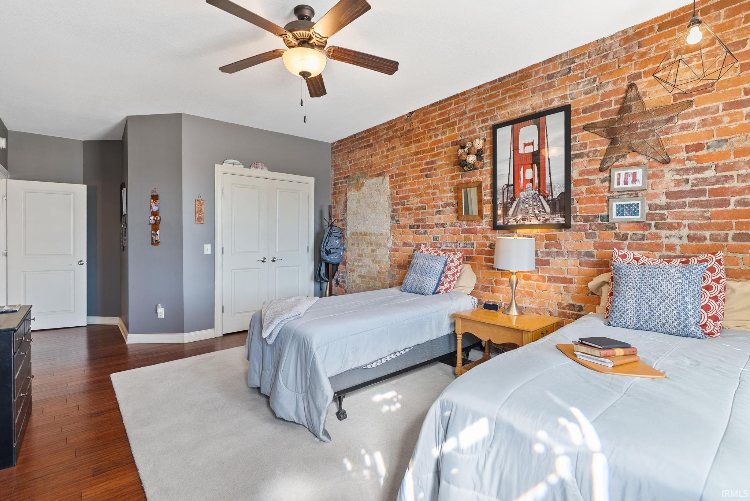
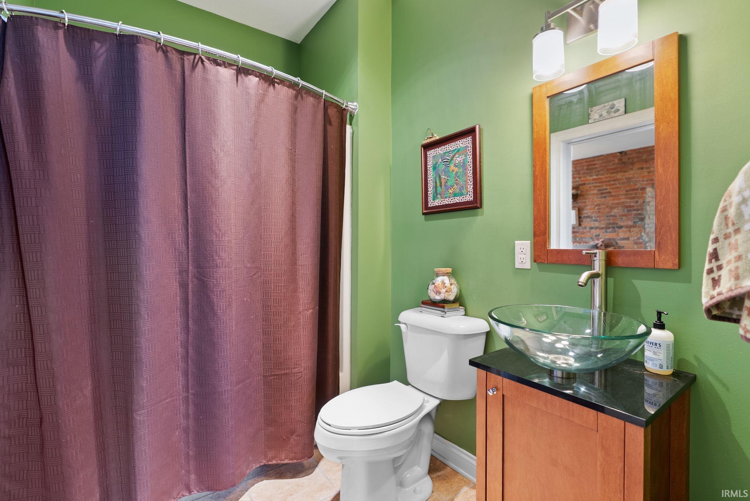
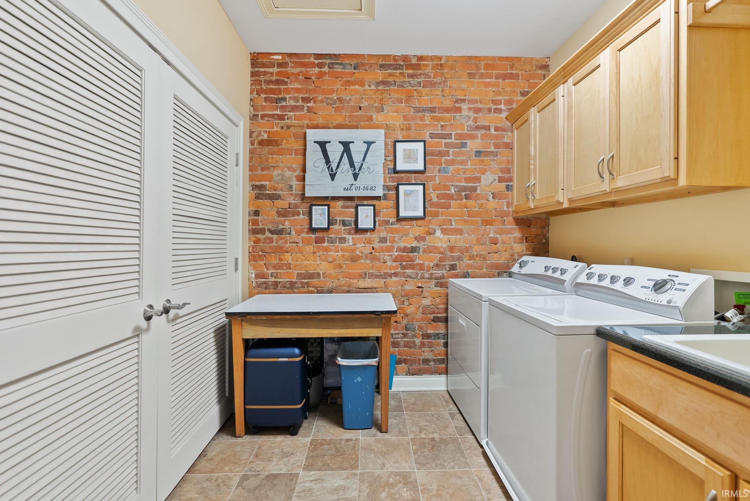
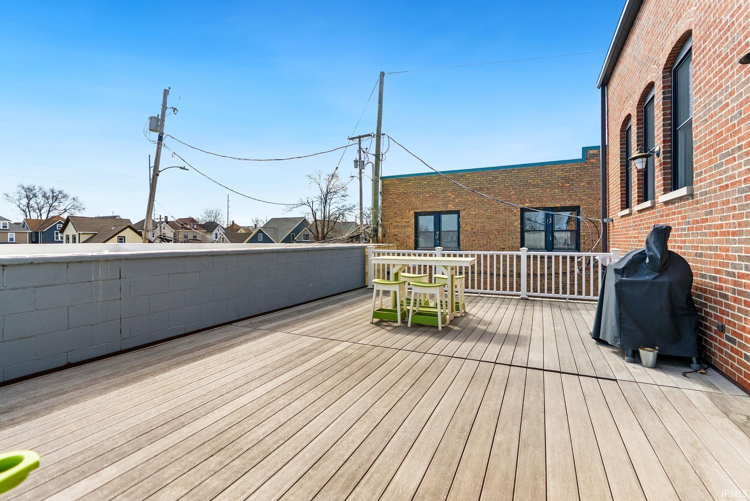
Experience vibrant city living at its finest in this stunning downtown loft-style condo, located right in the heart of the art district. The spacious layout features two large bedrooms and two full bathrooms, offering plenty of room for relaxing and entertaining guests. With over 2,000 square feet of completely updated space, this home blends modern amenities with classic urban charm. The open kitchen is a chef’s dream, equipped with a gas range, convection oven, granite countertops, a breakfast bar, and a pantry for extra storage. Enjoy meals in the bright dining area, which boasts large windows that let in abundant natural light. The expansive family room showcases exposed brick walls and tall ceilings, creating an inviting atmosphere perfect for gatherings. Retreat to the primary bedroom, complete with his and her closets and a luxurious bathroom featuring dual vanities and a tiled walk-in shower. The second bedroom also provides ample closet space, making it ideal for guests or a home office. A nicely sized laundry room with a utility sink adds convenience to your daily routine. Step out onto the beautiful composite rooftop deck, perfect for savoring your morning coffee or unwinding with an evening glass of wine. The privacy and open space also make it a great spot for soaking up some sun. Additional amenities include a vestibule entryway with locker storage and a dedicated off-street parking space for your peace of mind. This exceptional condo truly needs to be seen in person to appreciate all it has to offer. Don’t miss your chance to make this dream city home yours!
Last updated: May 30 2026, 9:02 AM
Listing courtesy of: Melissa Little, Noll Team Real Estate
IDX information provided by the Indiana Regional MLS. IDX information is provided exclusively for consumers’ personal, non-commercial use and may not be used for any purpose other than to identify prospective properties consumers may be interested in purchasing. Data is deemed reliable but is not guaranteed accurate by the MLS. Listings displayed on this website may be subject to prior sale or removal from sale; availability of any listing should always be independently verified.
Number of Payments
Monthly Payments
$