Images

Slider image thumbail number 1
Slider image thumbail number 2
Slider image thumbail number 3
Slider image thumbail number 4
Slider image thumbail number 5
Slider image thumbail number 6
Slider image thumbail number 7
Slider image thumbail number 8
Slider image thumbail number 9
Slider image thumbail number 10
Slider image thumbail number 11
Slider image thumbail number 12
Slider image thumbail number 13
Slider image thumbail number 14
Slider image thumbail number 15
Slider image thumbail number 16
Slider image thumbail number 17
Slider image thumbail number 18
Slider image thumbail number 19
Slider image thumbail number 20
Slider image thumbail number 21
Slider image thumbail number 22
Slider image thumbail number 23
Slider image thumbail number 24
Slider image thumbail number 25
Slider image thumbail number 26
Slider image thumbail number 27
Slider image thumbail number 28
Slider image thumbail number 29
Slider image thumbail number 30
Slider image thumbail number 31
Slider image thumbail number 32
Slider image thumbail number 33
Slider image thumbail number 34
Slider image thumbail number 35
Slider image thumbail number 36

Map

Directions

Mishawaka Road to Charlie to Right on Carter Kash
Description

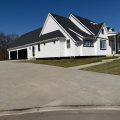
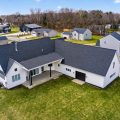
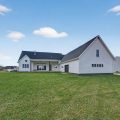
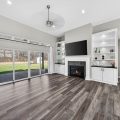
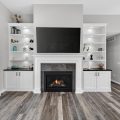
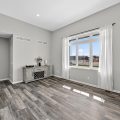
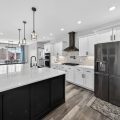
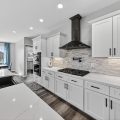
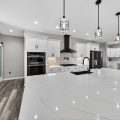
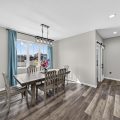
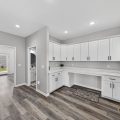
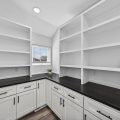
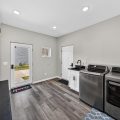
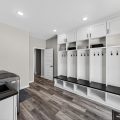
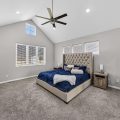
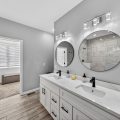
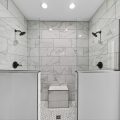
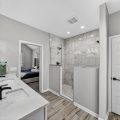
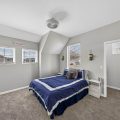
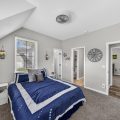
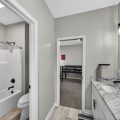
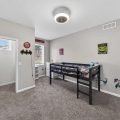
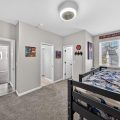
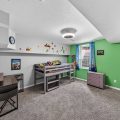
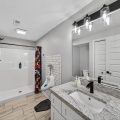
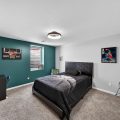
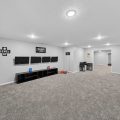
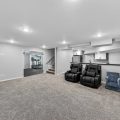
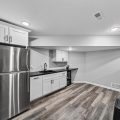
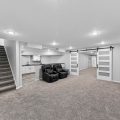
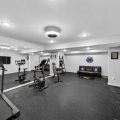
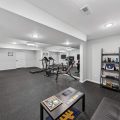
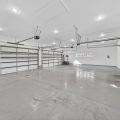
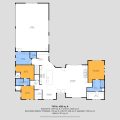
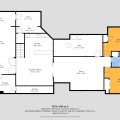
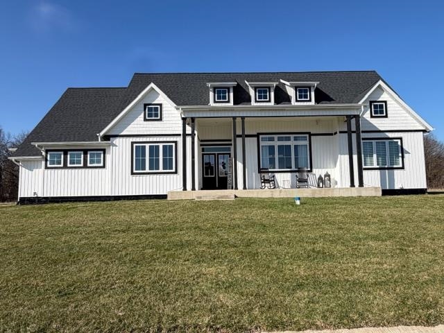
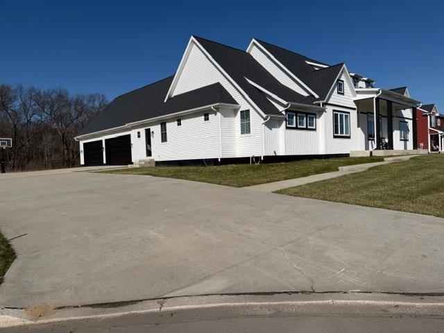
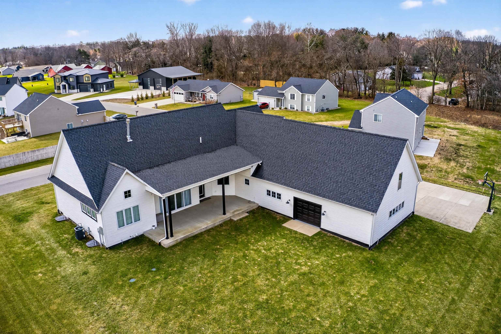
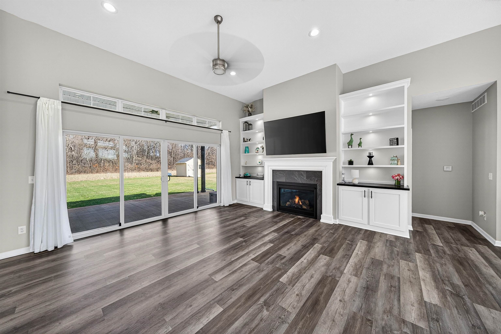
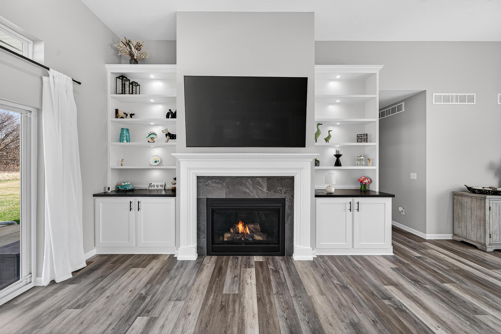
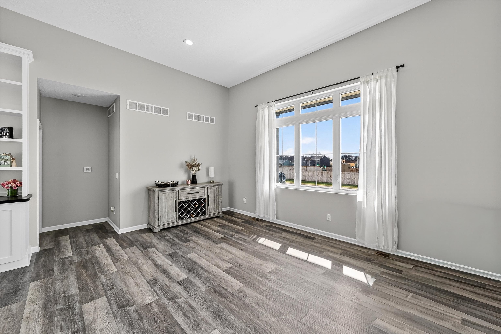
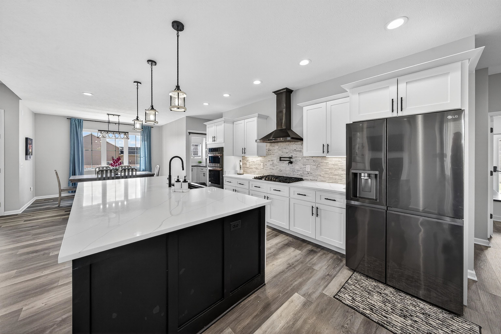
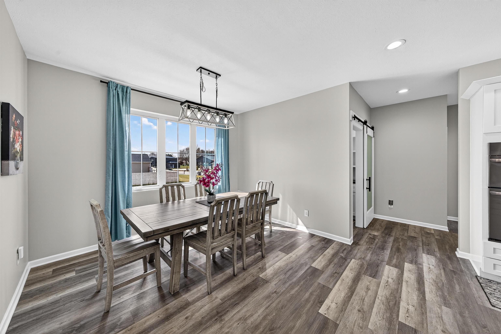
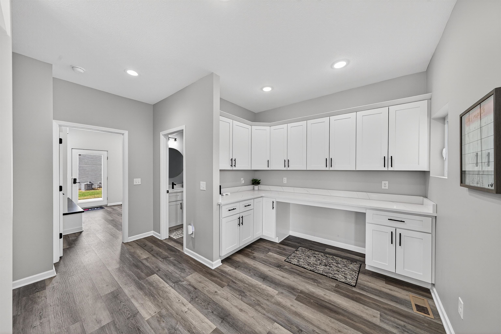
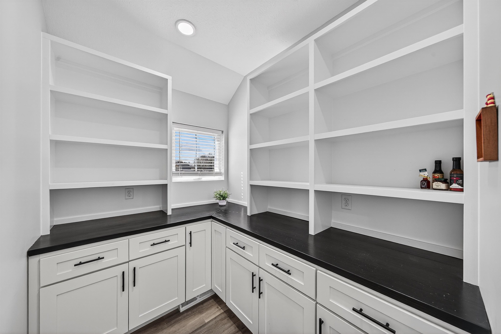
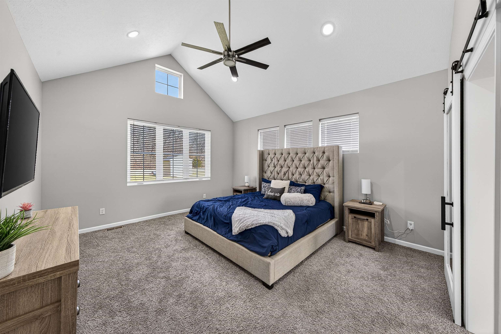
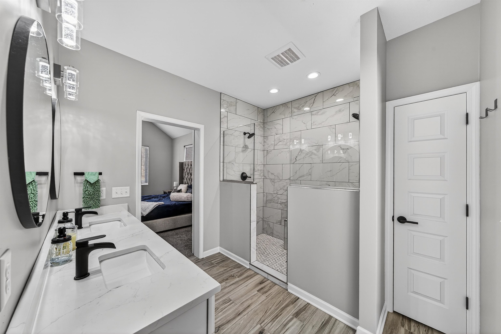
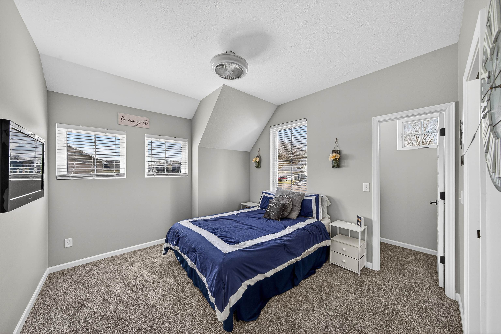
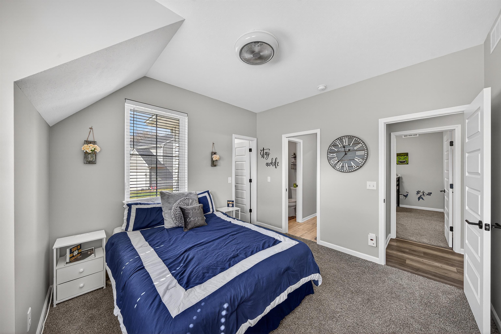
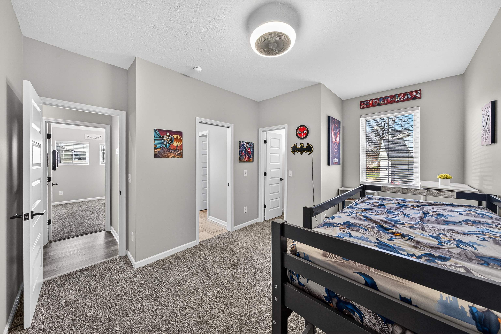
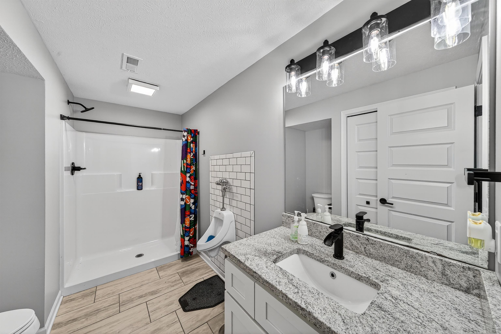
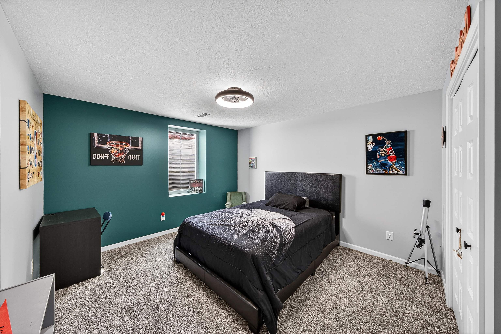
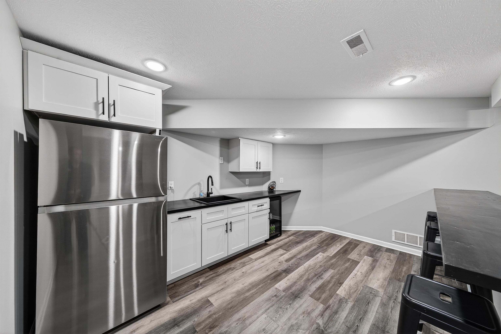
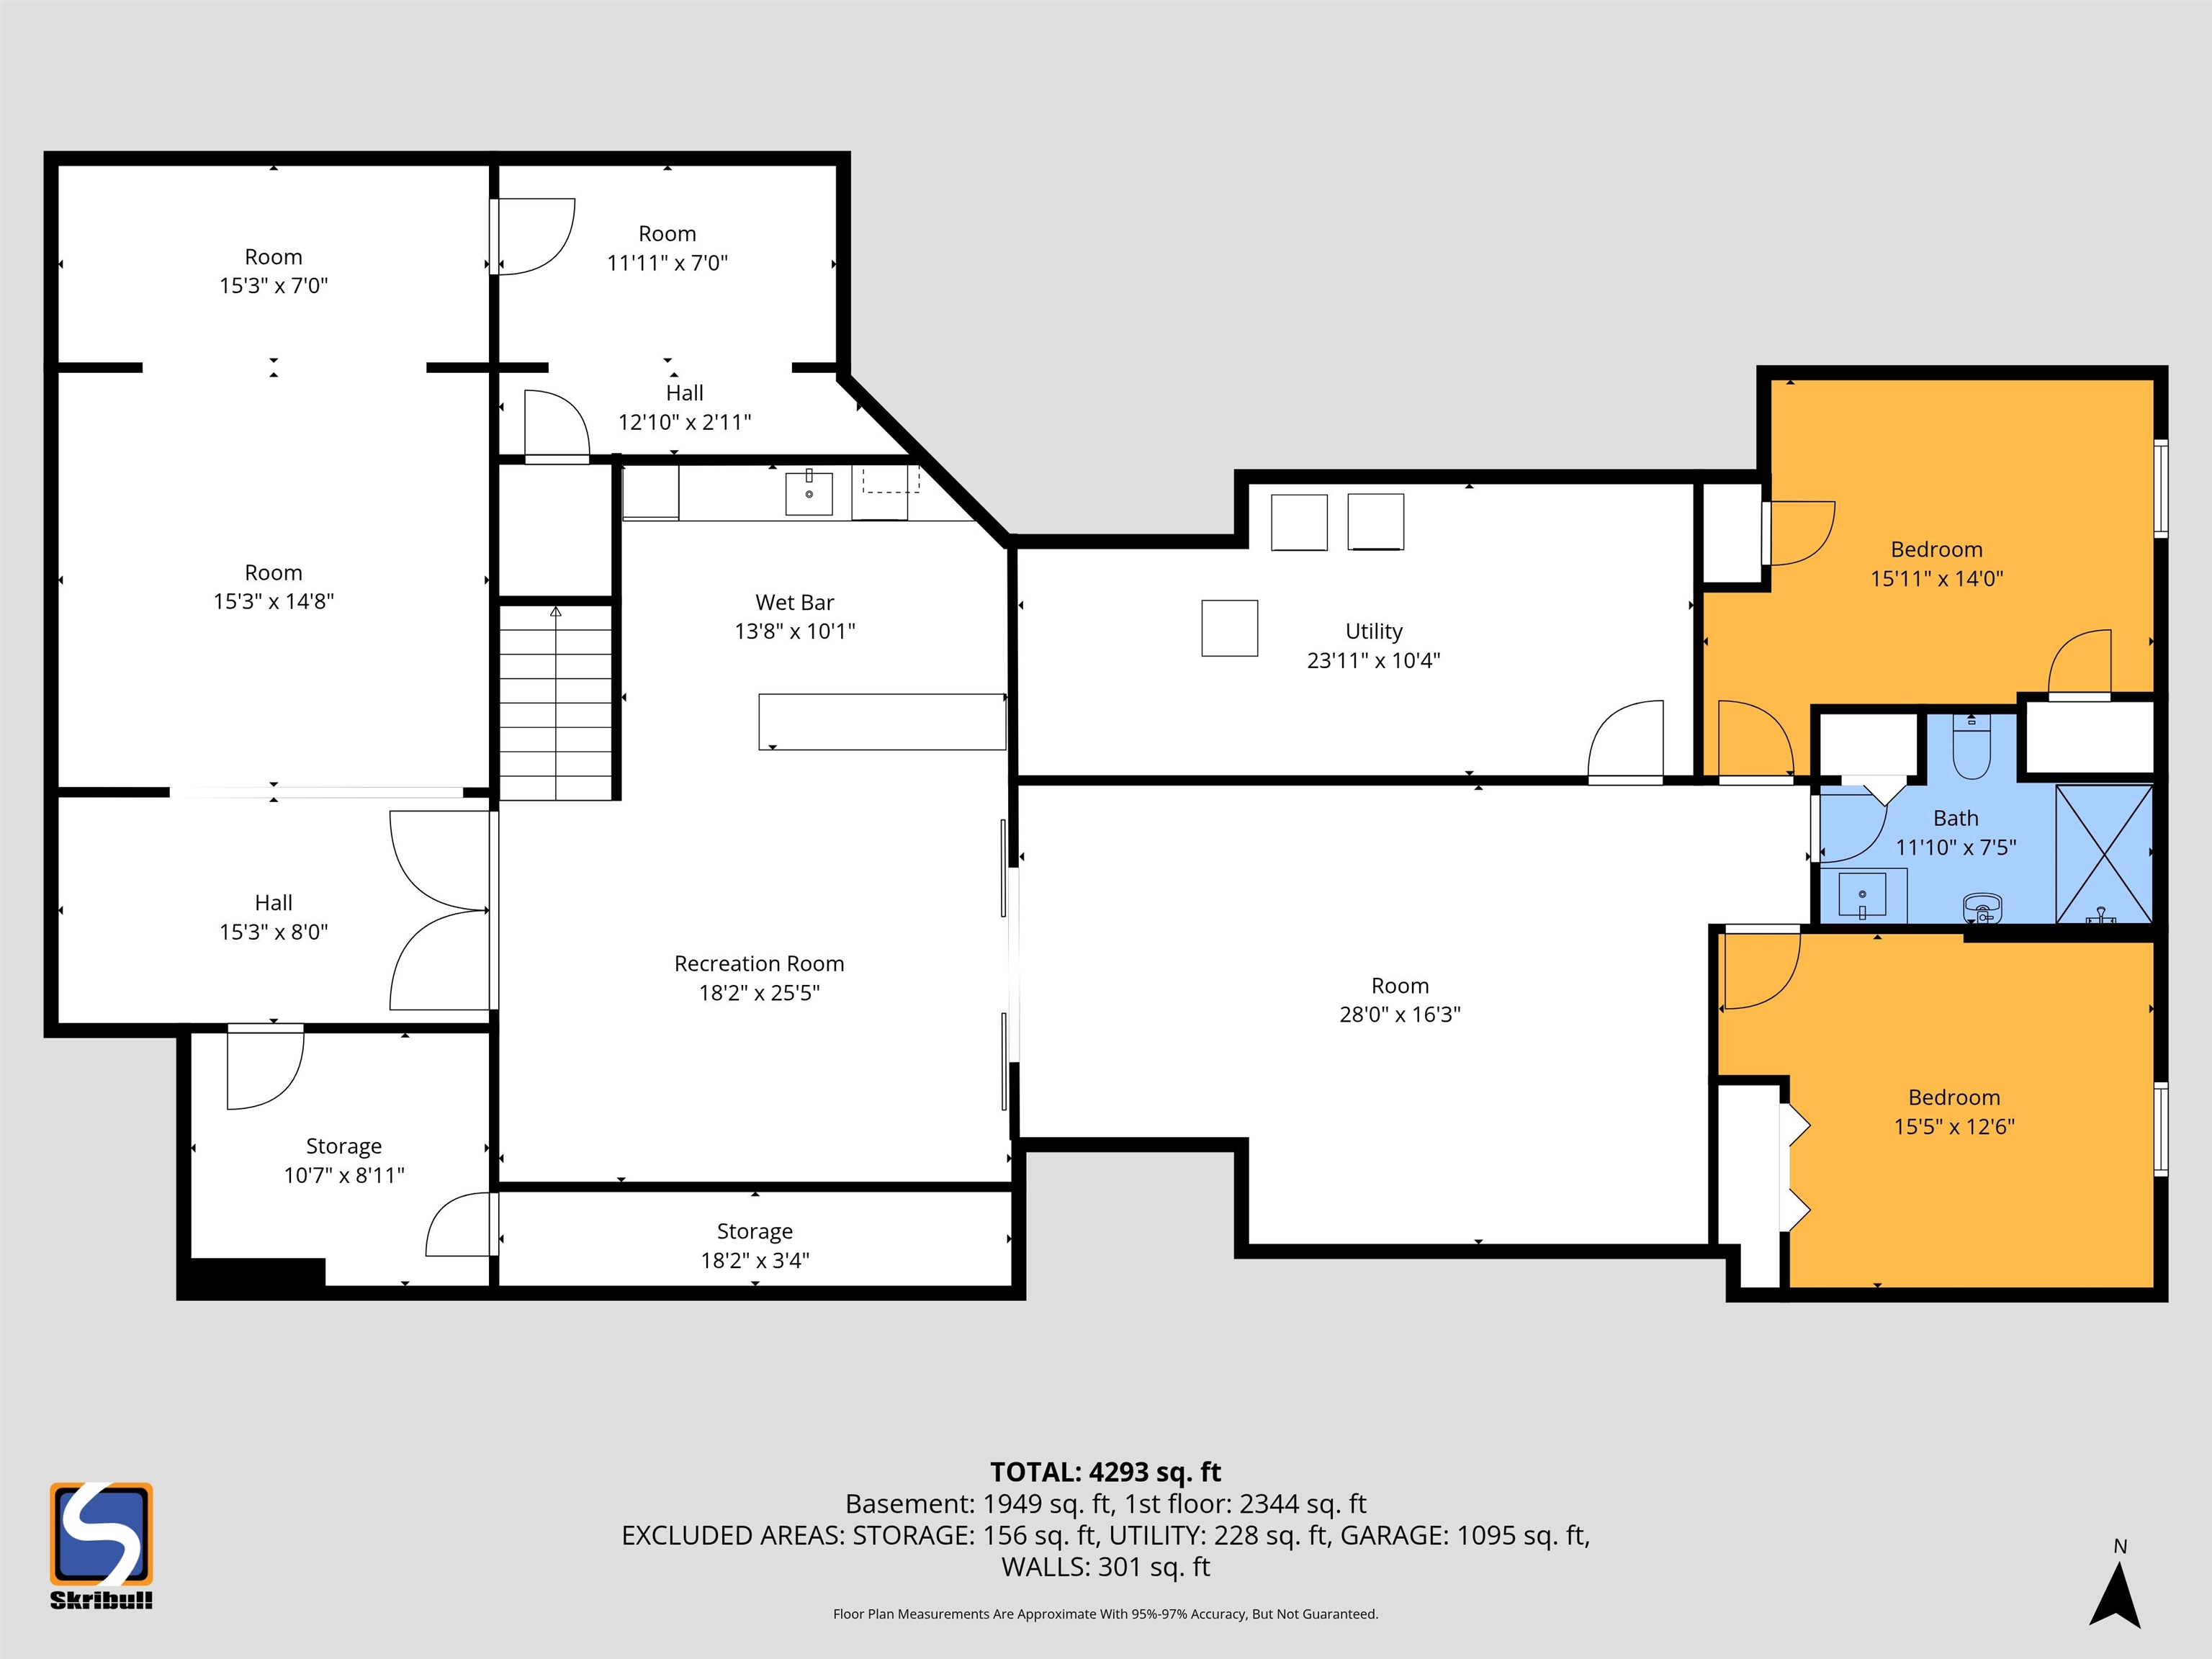
As you enter through the double entry doors of this stunning custom-built home in Jimtown, you’re greeted by soaring 15-foot ceilings and a spacious open floor plan designed for effortless entertaining. The gourmet kitchen features a 10×5 center island with a farmhouse sink with apron-front and vanity tray or cutting board, quartz counters, double ovens, and a full butler’s pantry—perfect for both everyday living and hosting large gatherings. The Great Room offers a beautiful fireplace with built-in storage and cabinet lighting, creating a warm and inviting focal point. The main level features a split-bedroom design. East Wing: A luxurious primary suite with cathedral ceilings, sliding barn-door entry, a 7-ft dual-head shower, and double vanity. West Wing: Two additional bedrooms connected by a Jack-and-Jill bath. The lower level expands your living space with two more bedrooms, an exercise room with built-in water dispenser, a family room, bar room, game room, TV room, and a full bath—ideal for guests, recreation, or multi-generational living. The huge mud room designed with built in lockers. A four-car garage provides exceptional storage, and the large covered patio offers plenty of room to create an outdoor kitchen or entertainment space. Basketball goal remains. See agent remarks. Please verify schools and measurements.

Details

  • Property Details

  • MLS #:
    202609139
  • Price
    $750,000
  • Bedrooms
    5
  • Baths Total
    4
  • Full Baths
    3
  • Half Baths
    1
  • Approx. Lot Size Acres
    0.46
  • Approx. Lot Size SqFt
    20,038
  • Class
    Residential
  • DOM
    2
  • Lot Dimensions
    124 x 154
  • New Construction
    No
  • Parcel ID#
    20-05-15-401-006.000-001
  • Property Sub-Type
    Site-Built Home
  • State
    IN
  • Style
    One Story
  • Subdivision
    Jimtown Crossing
  • Total Finished SqFt
    4,923
  • Total SqFt
    5,282
  • Year Built
    2023
  • Zip
    46517-1360
  • Interior Features

  • Amenities
    Attic Pull Down Stairs, Bar, Built-In Bookcase, Built-in Desk, Cable Ready, Ceiling-9+, Ceiling-Cathedral, Ceiling-Tray, Ceiling Fan(s), Closet(s) Walk-in, Countertops-Stone, Detector-Smoke, Disposal, Dryer Hook Up Electric, Dryer Hook Up Gas, Eat-In Kitchen, Garage Door Opener, Irrigation System, Kitchen Island, Open Floor Plan, Pantry-Walk In, Patio Covered, Pocket Doors, Porch Covered, Split Br Floor Plan, Twin Sink Vanity, Utility Sink, Wet Bar, Alarm System-Sec. Cameras, Stand Up Shower, Tub/Shower Combination, Main Level Bedroom Suite, Great Room, Main Floor Laundry, Sump Pump, Washer Hook-Up, Custom Cabinetry, Jack & Jill Bath
  • Below Grade Finished SqFt
    2,332
  • Cooling
    Central Air
  • Fireplace
    Living/Great Rm, Gas Log, One
  • Heating
    Gas, Forced Air
  • Other Features

  • Exterior
    Vinyl
  • Fenced
    None
  • Foundation
    Full Basement, Finished
  • Garage
    4 car
  • Garage Type
    Attached
  • Pool Y/N
    No
  • Water Utility
    Well
  • Sewer
    Septic
  • Waterfront Y/N
    No

Last updated: May 30 2026, 5:04 PM

Listing courtesy of: Sandie Nelson, Coldwell Banker Real Estate Group

IDX information provided by the Indiana Regional MLS. IDX information is provided exclusively for consumers’ personal, non-commercial use and may not be used for any purpose other than to identify prospective properties consumers may be interested in purchasing. Data is deemed reliable but is not guaranteed accurate by the MLS. Listings displayed on this website may be subject to prior sale or removal from sale; availability of any listing should always be independently verified.

Calculator

Number of Payments

Monthly Payments

$

Similar Listings

All Listings
View all

Listings