




Directions
From Fort Wayne, Head toward E Berry St, Turn left at the 1st cross street onto E Berry St, Turn left onto S Clinton St, Turn right onto E Pontiac St, Turn left onto S Calhoun St, Turn left onto Esmond St. Destination will be on the left


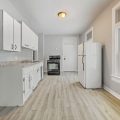
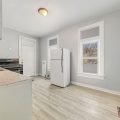
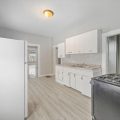
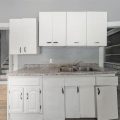




From Fort Wayne, Head toward E Berry St, Turn left at the 1st cross street onto E Berry St, Turn left onto S Clinton St, Turn right onto E Pontiac St, Turn left onto S Calhoun St, Turn left onto Esmond St. Destination will be on the left
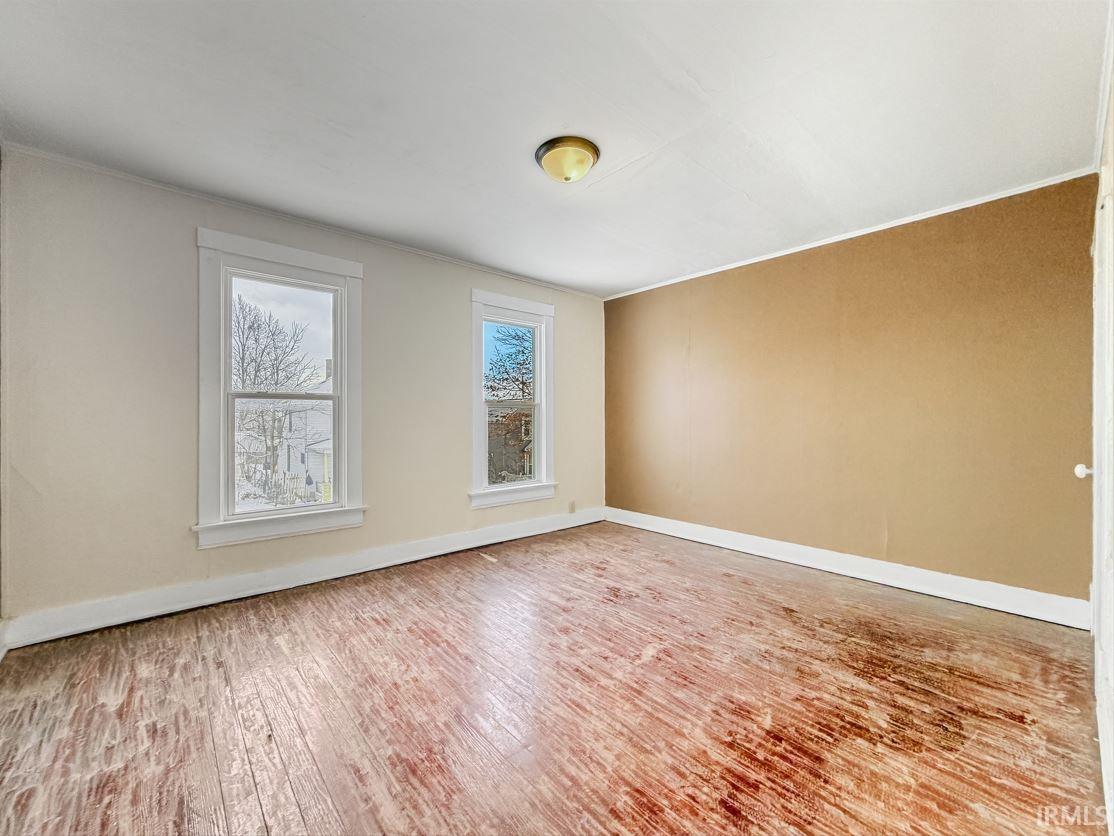
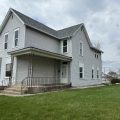
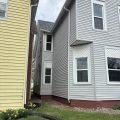
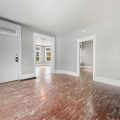
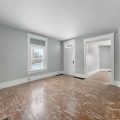
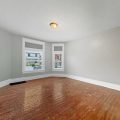
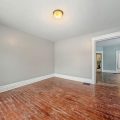
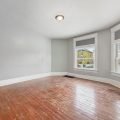
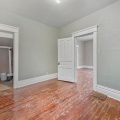
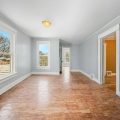
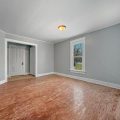
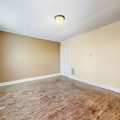
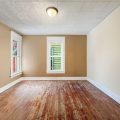
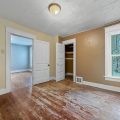
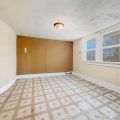
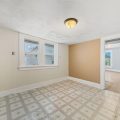
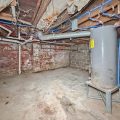
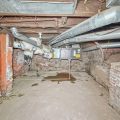
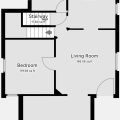
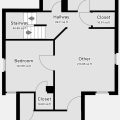
Welcome to 125 Esmond Street, a beautifully maintained 4-bedroom, 2-bath home offering nearly 2,000 finished square feet of comfortable living space in the heart of Fort Wayne’s Baltes Fleming & Esmond neighborhood. Built in 1925 and full of timeless character, this home blends classic charm with modern essentials. Step inside to find a thoughtfully designed layout featuring spacious bedrooms, two full bathrooms, and main-level laundry for everyday convenience. The full basement provides plenty of additional storage or future finishing potential. Stay comfortable year-round with gas forced-air heating, and enjoy the durability of a classic brick exterior with vinyl accents. Situated on a level 0.12-acre city lot, this property is ideally located within the Fort Wayne Community Schools district — served by Fairfield Elementary, Shawnee Middle, and South Side High School. With easy access to downtown Fort Wayne, you’re just minutes from local dining, shopping, parks, and major commuter routes. Whether you’re a first-time buyer, growing family, or investor looking for a solid Fort Wayne property, 125 Esmond Street is ready to welcome you home. Schedule your private showing today!
Last updated: May 26 2026, 5:03 AM
Listing courtesy of: Terry Young, Red Bridge Real Estate
IDX information provided by the Indiana Regional MLS. IDX information is provided exclusively for consumers’ personal, non-commercial use and may not be used for any purpose other than to identify prospective properties consumers may be interested in purchasing. Data is deemed reliable but is not guaranteed accurate by the MLS. Listings displayed on this website may be subject to prior sale or removal from sale; availability of any listing should always be independently verified.
Number of Payments
Monthly Payments
$