
Directions
West on Anderson Rd, turn left onto Sheldon Rd, head north into Arrowhead Ridge, turn right onto Peoria Dr. Home is at the corner of Wea Way.
West on Anderson Rd, turn left onto Sheldon Rd, head north into Arrowhead Ridge, turn right onto Peoria Dr. Home is at the corner of Wea Way.
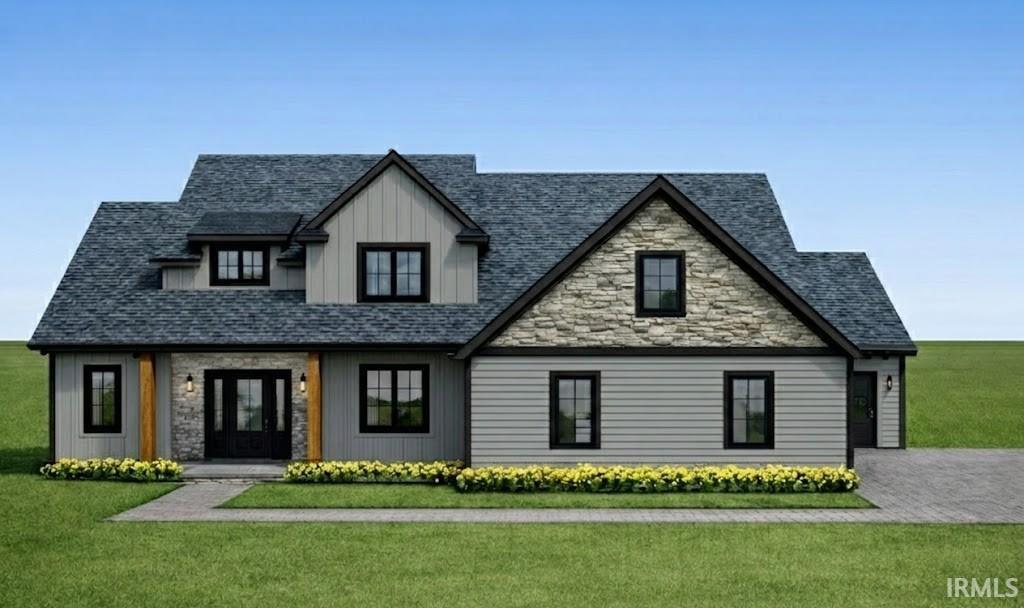
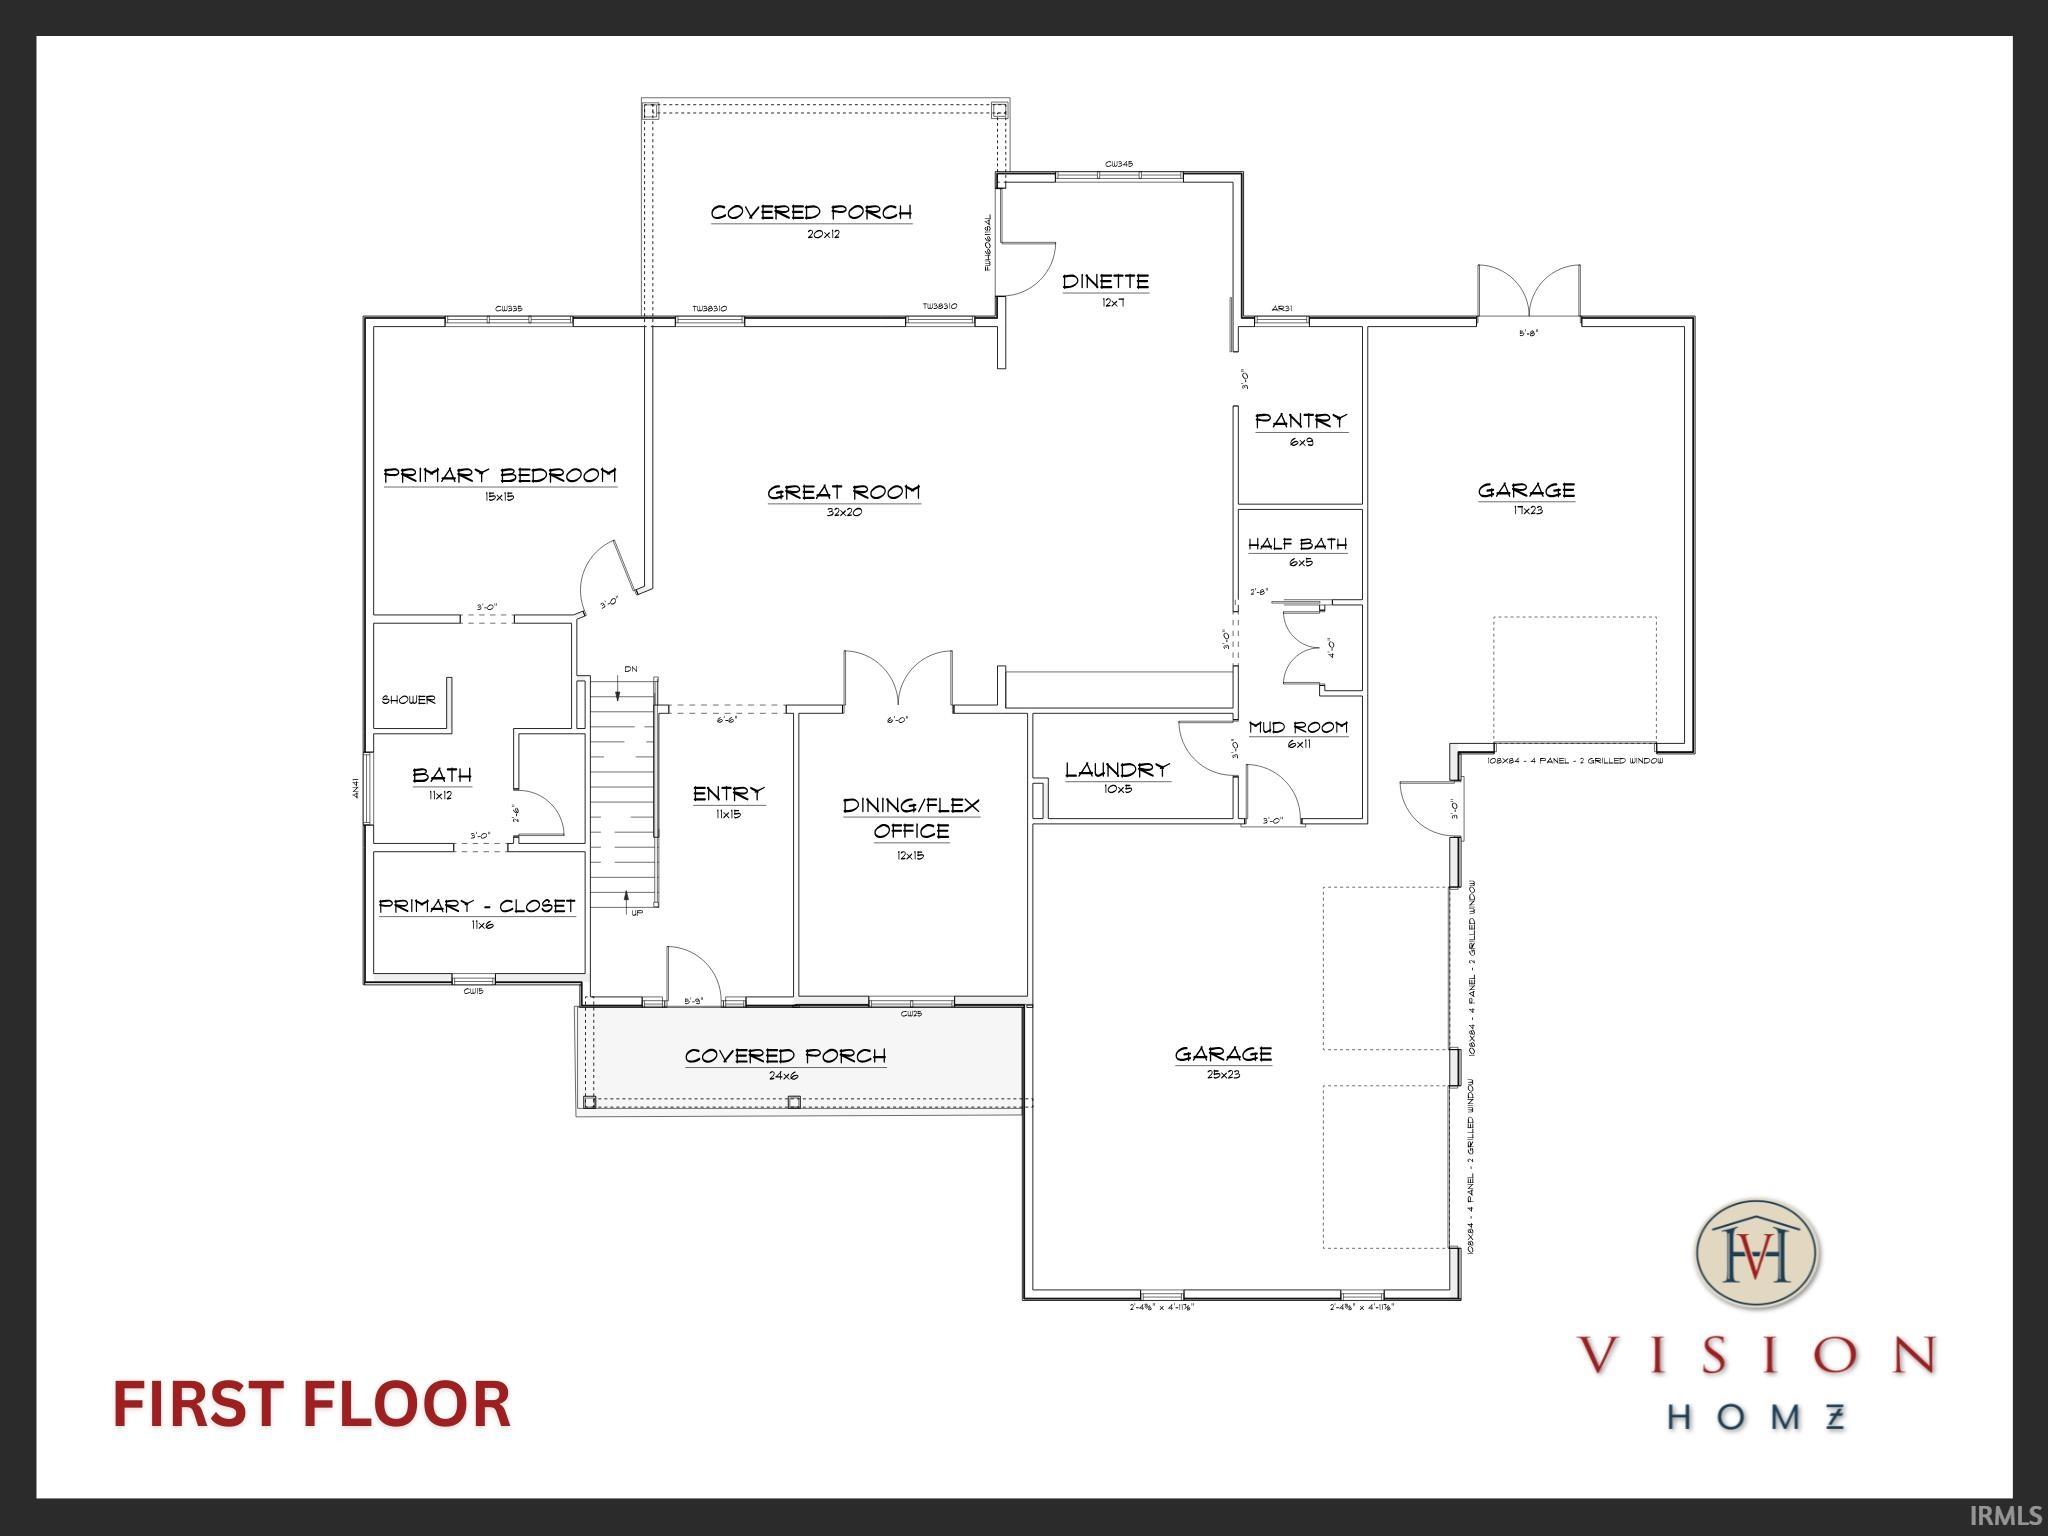
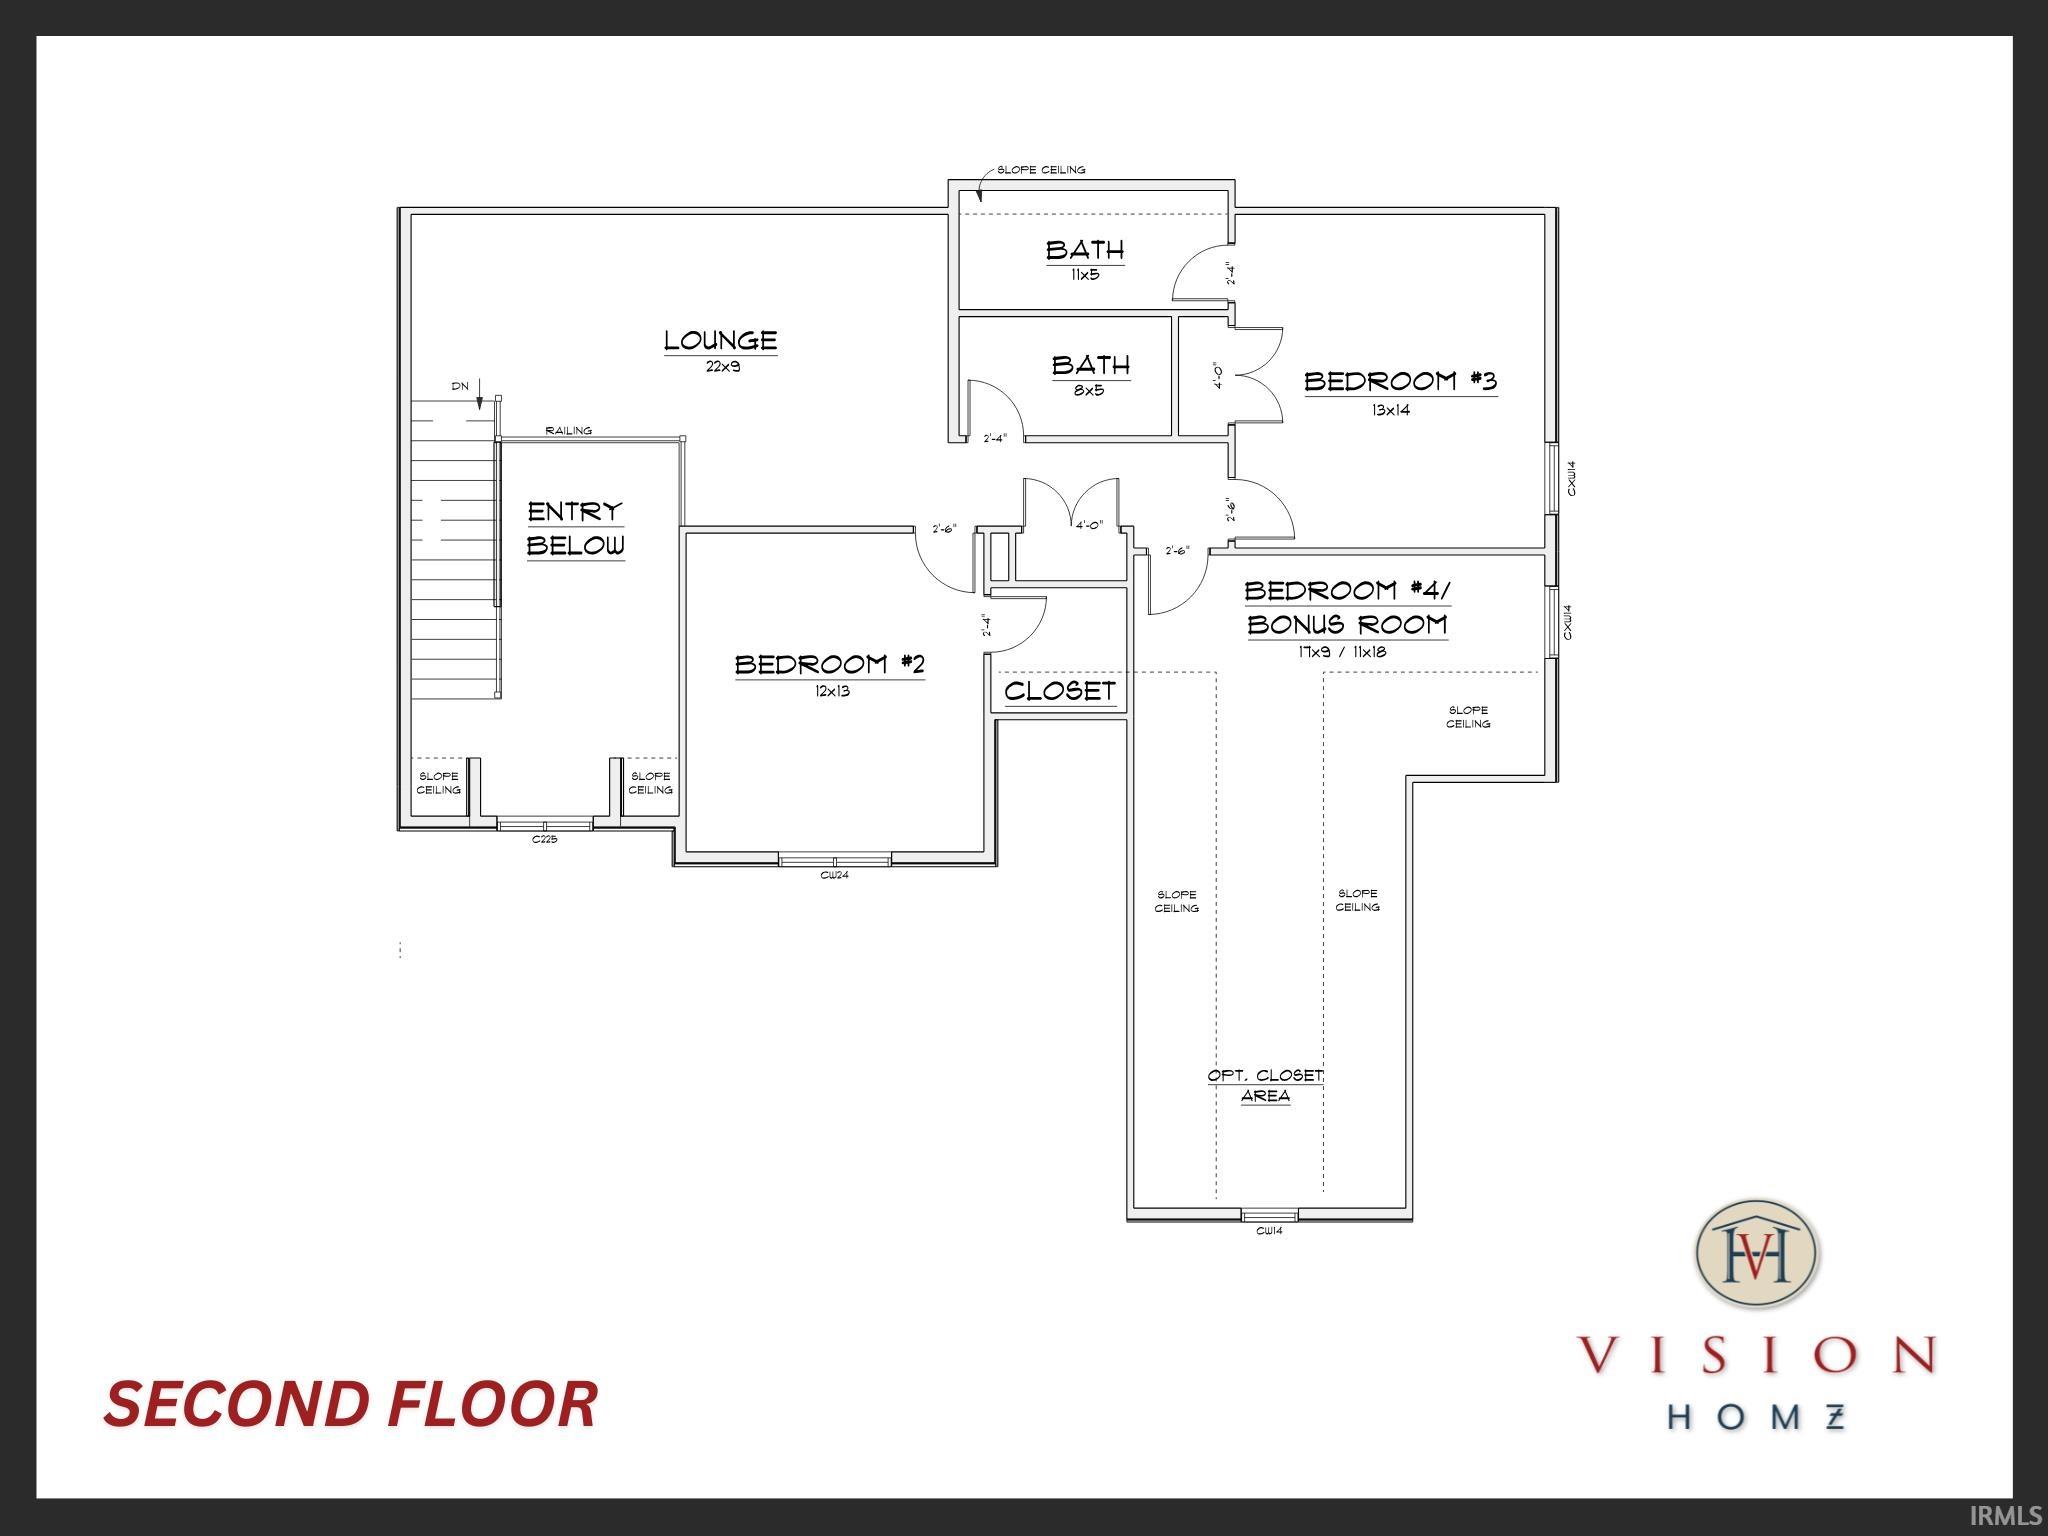
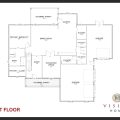
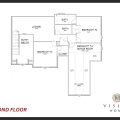
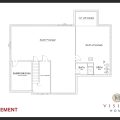
Welcome to this beautifully crafted brand new contemporary style home offering 3,272sf of thoughtfully designed living area. From the moment you arrive, the home’s clean architectural lines and modern finishes create a stunning first impression. Step inside to discover an open and inviting floor plan designed for both everyday comfort and entertaining. The custom kitchen flows seamlessly into the main living and dining room, creating a bright and functional living space. The huge main floor master suite offers a private retreat with a luxurious ensuite bathroom and a large walk-in closet. Upstairs, you’ll find 2 additional bedrooms along with a lounge and bonus room ideal for relaxing, studying, or creating a secondary living quarters. The full basement dramatically expands the home’s living area and includes an additional 1300sf of finish. Located on a generous lot with peaceful country views this home is truly a rare find!
Last updated: May 26 2026, 3:02 AM
Listing courtesy of: Kyle Bolyard, Sterling Realty Advisors
IDX information provided by the Indiana Regional MLS. IDX information is provided exclusively for consumers’ personal, non-commercial use and may not be used for any purpose other than to identify prospective properties consumers may be interested in purchasing. Data is deemed reliable but is not guaranteed accurate by the MLS. Listings displayed on this website may be subject to prior sale or removal from sale; availability of any listing should always be independently verified.
Number of Payments
Monthly Payments
$