Images

Slider image thumbail number 1
Slider image thumbail number 2
Slider image thumbail number 3
Slider image thumbail number 4
Slider image thumbail number 5
Slider image thumbail number 6
Slider image thumbail number 7
Slider image thumbail number 8
Slider image thumbail number 9
Slider image thumbail number 10
Slider image thumbail number 11
Slider image thumbail number 12
Slider image thumbail number 13
Slider image thumbail number 14
Slider image thumbail number 15
Slider image thumbail number 16
Slider image thumbail number 17
Slider image thumbail number 18
Slider image thumbail number 19
Slider image thumbail number 20
Slider image thumbail number 21
Slider image thumbail number 22
Slider image thumbail number 23
Slider image thumbail number 24
Slider image thumbail number 25
Slider image thumbail number 26
Slider image thumbail number 27
Slider image thumbail number 28
Slider image thumbail number 29
Slider image thumbail number 30
Slider image thumbail number 31
Slider image thumbail number 32
Slider image thumbail number 33
Slider image thumbail number 34
Slider image thumbail number 35
Slider image thumbail number 36
Slider image thumbail number 37
Slider image thumbail number 38
Slider image thumbail number 39
Slider image thumbail number 40
Slider image thumbail number 41
Slider image thumbail number 42
Slider image thumbail number 43
Slider image thumbail number 44
Slider image thumbail number 45
Slider image thumbail number 46
Slider image thumbail number 47
Slider image thumbail number 48

Map

Directions

Illinois Rd to Marietta. go South. Home is on the right hand side.

Description

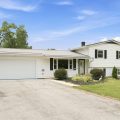
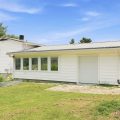
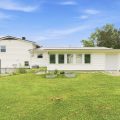
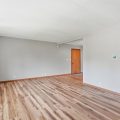
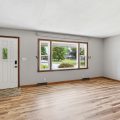
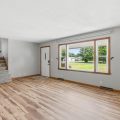
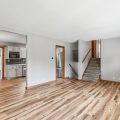
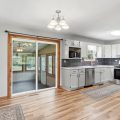
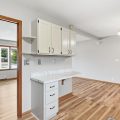
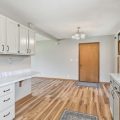
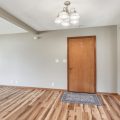
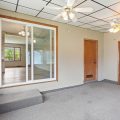
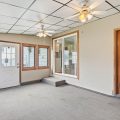
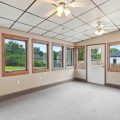
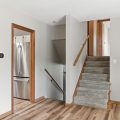
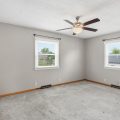
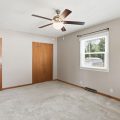
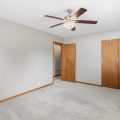
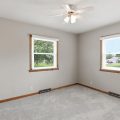
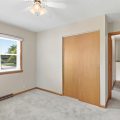
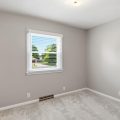
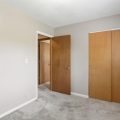
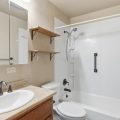
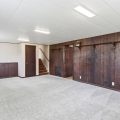
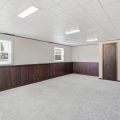
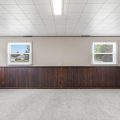
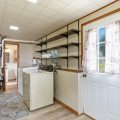
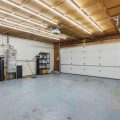
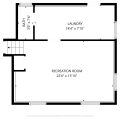
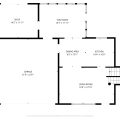
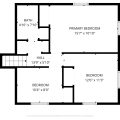
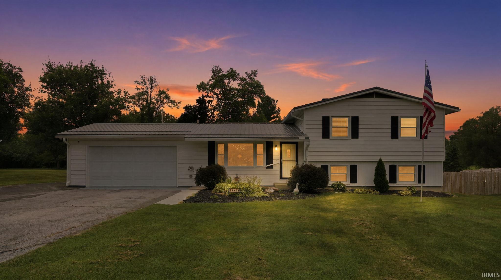
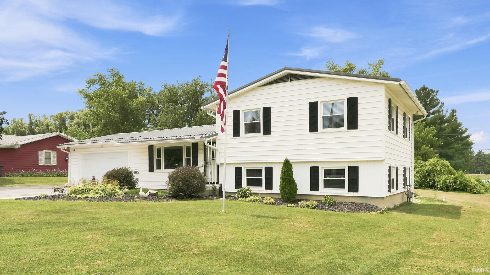
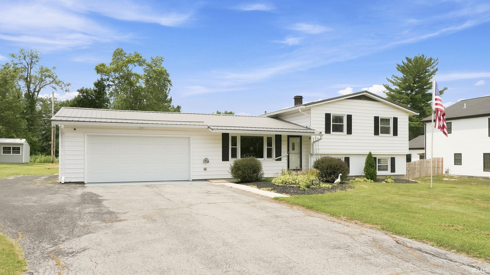
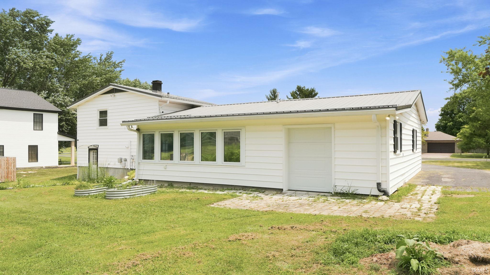
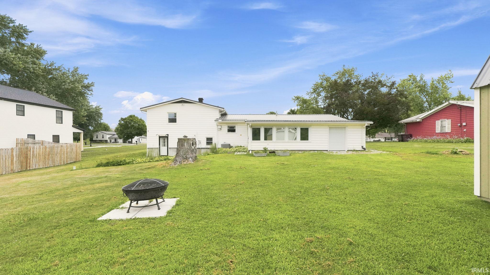
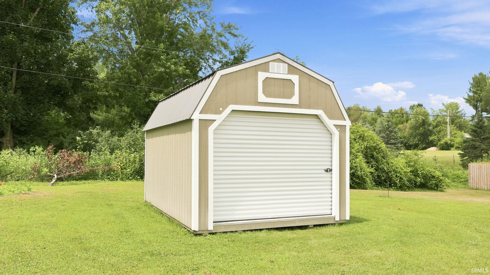
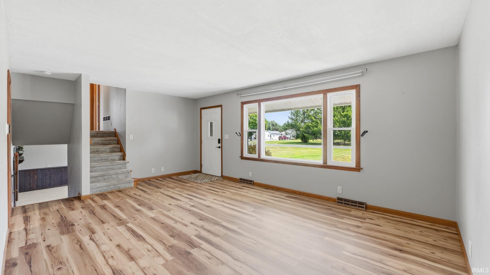
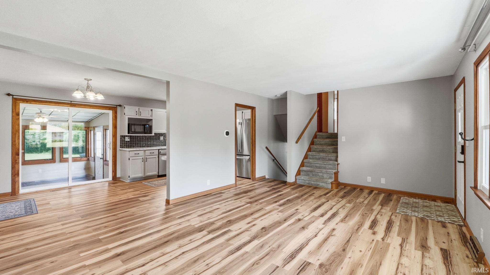
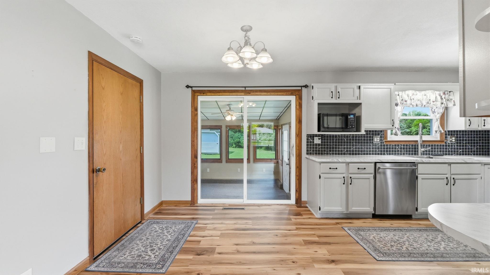
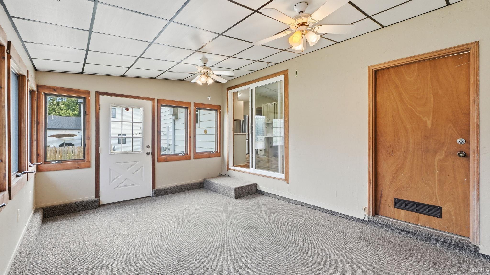
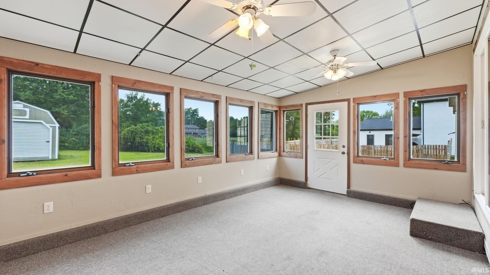
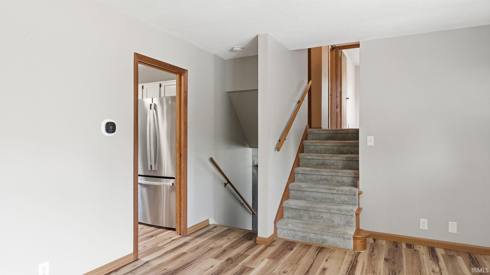
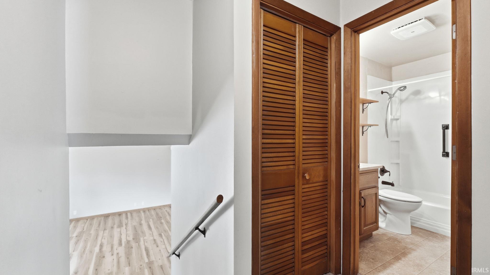
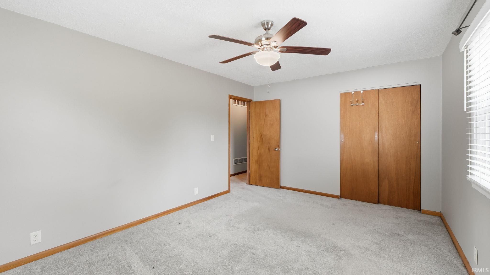
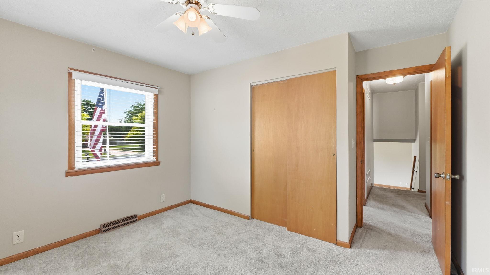
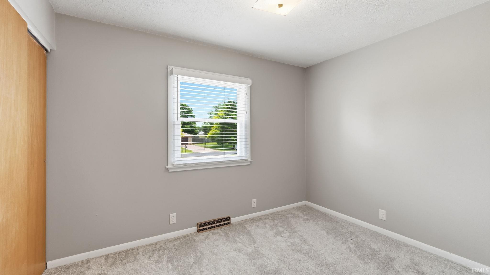
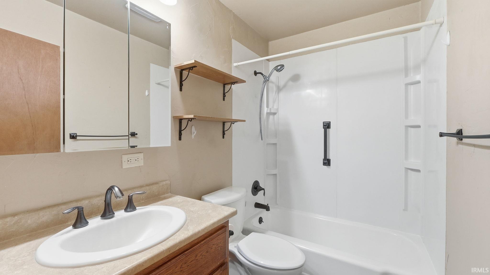
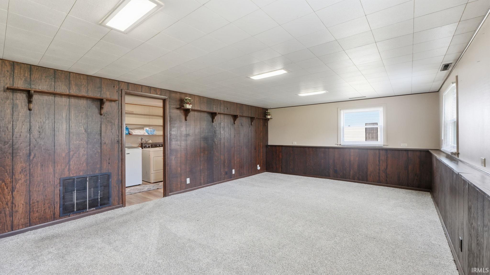
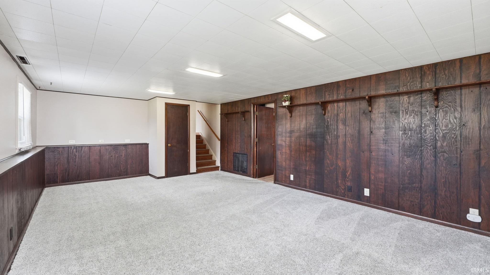
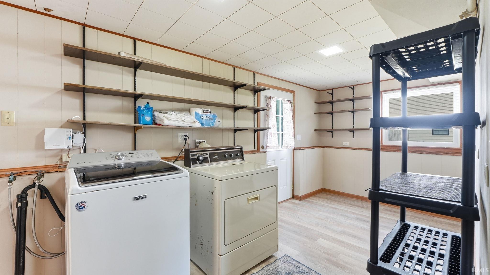
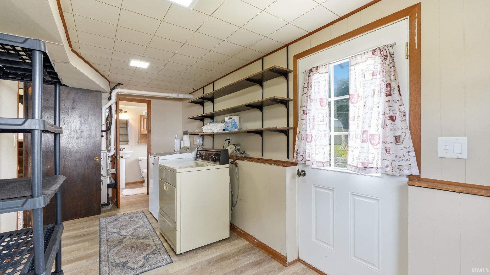
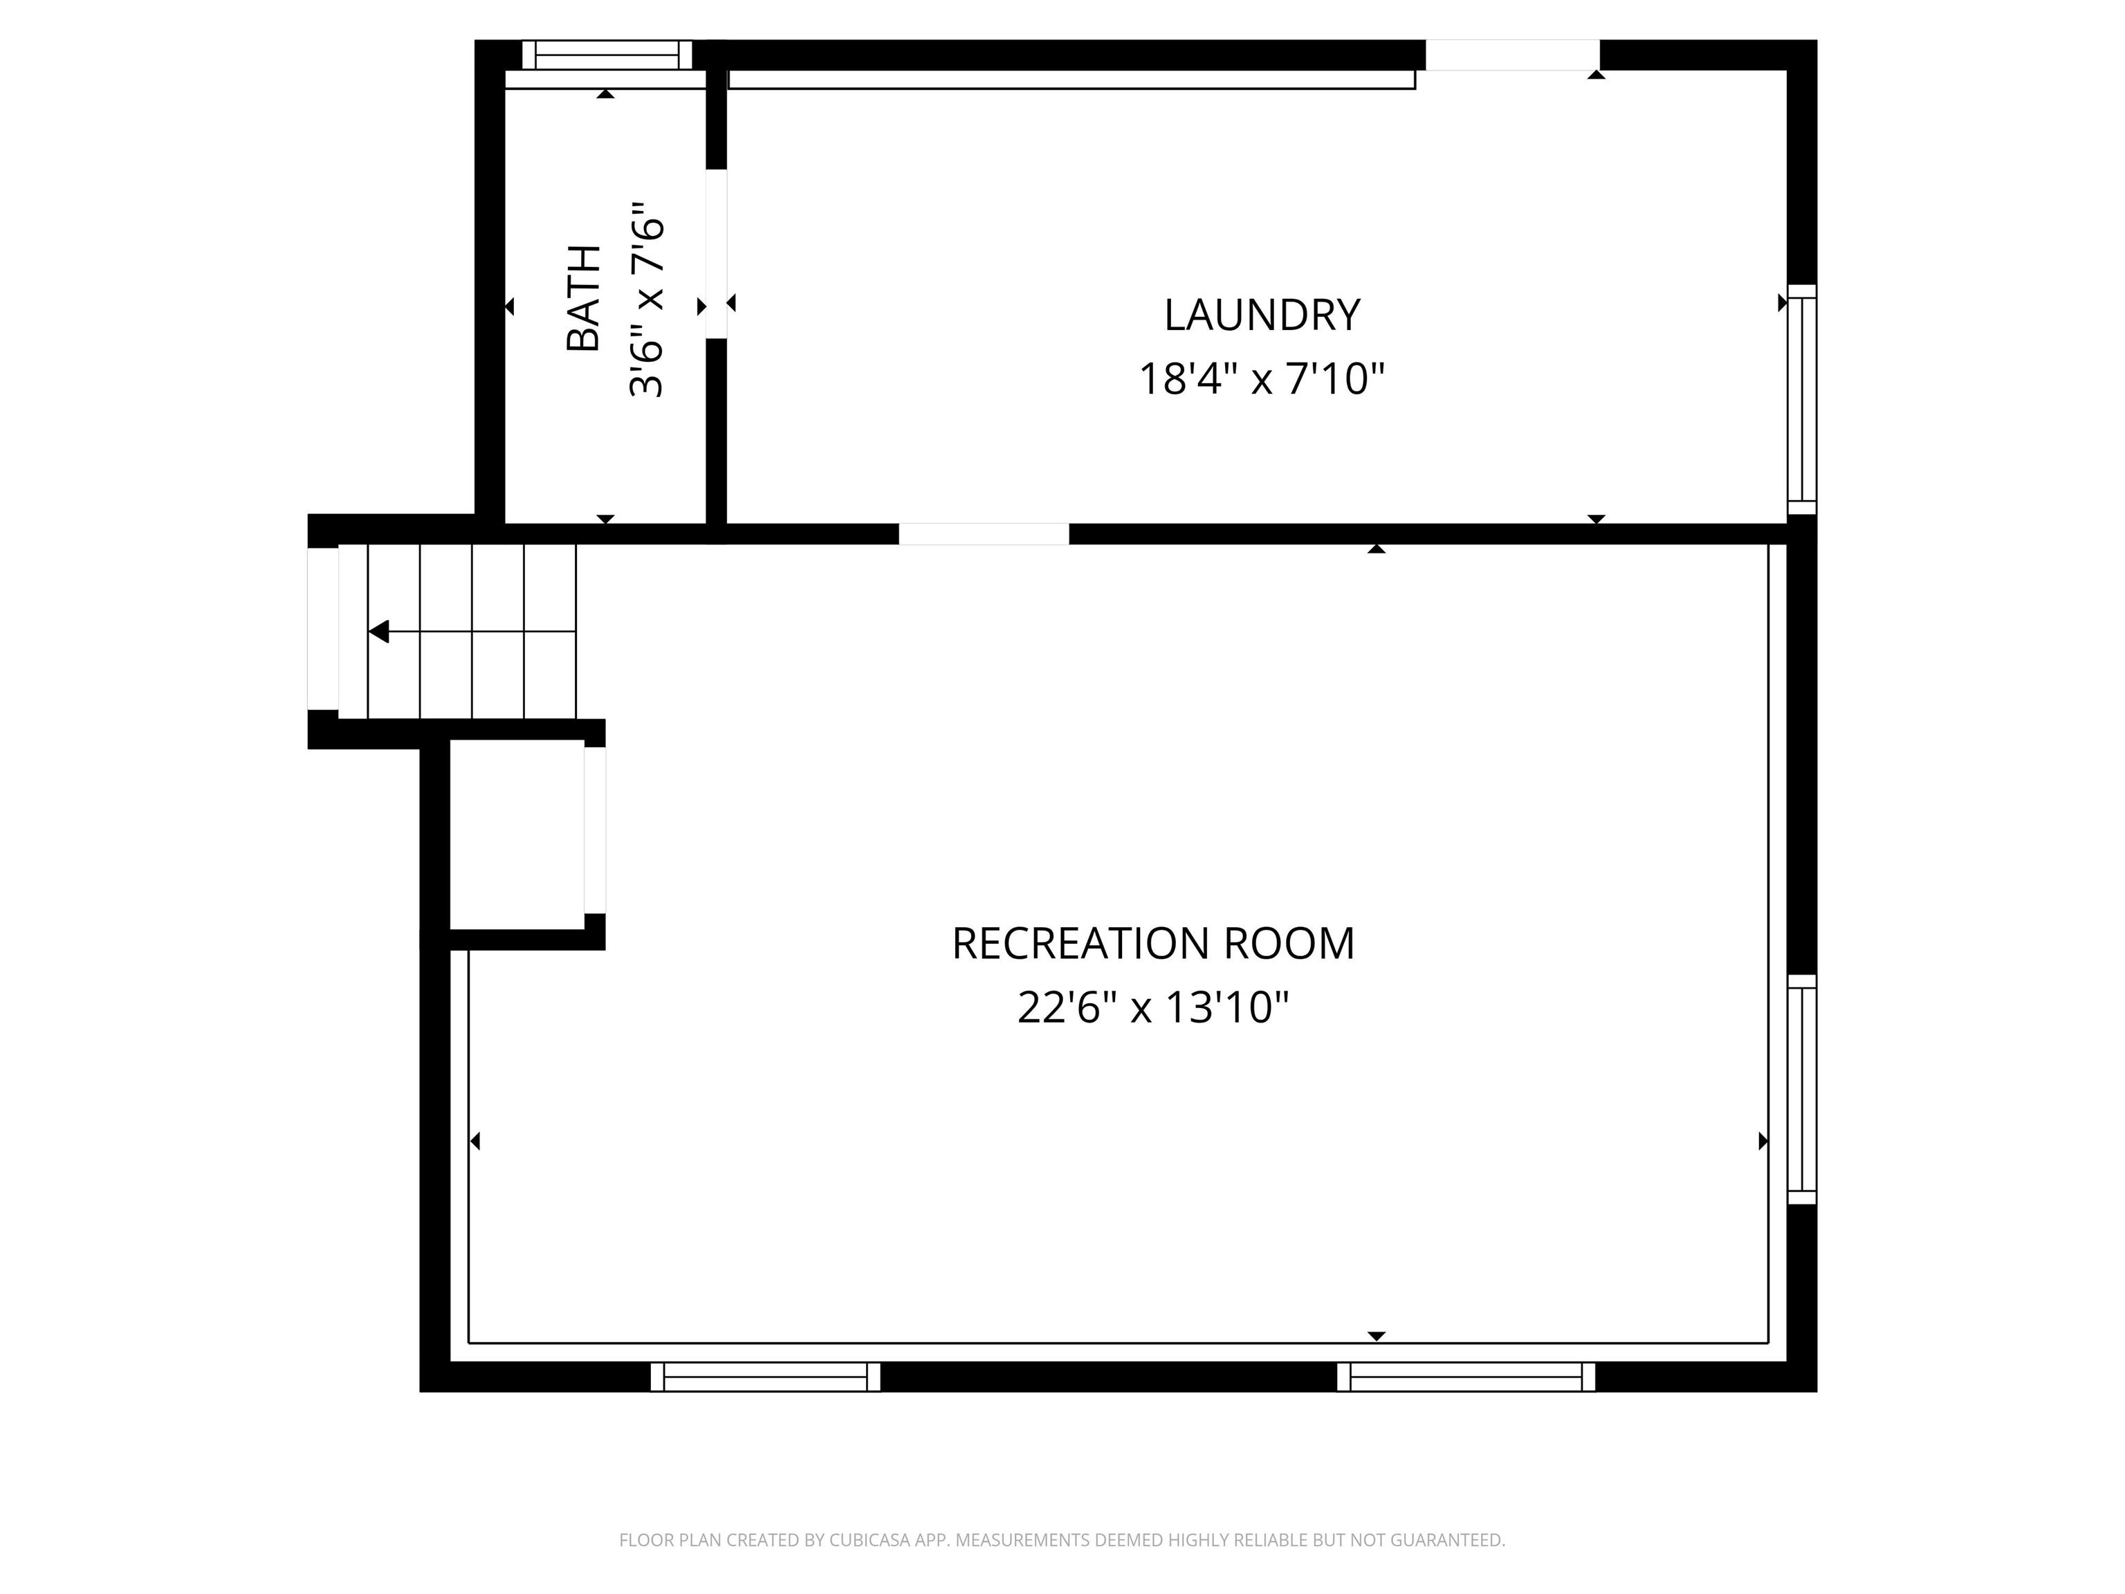
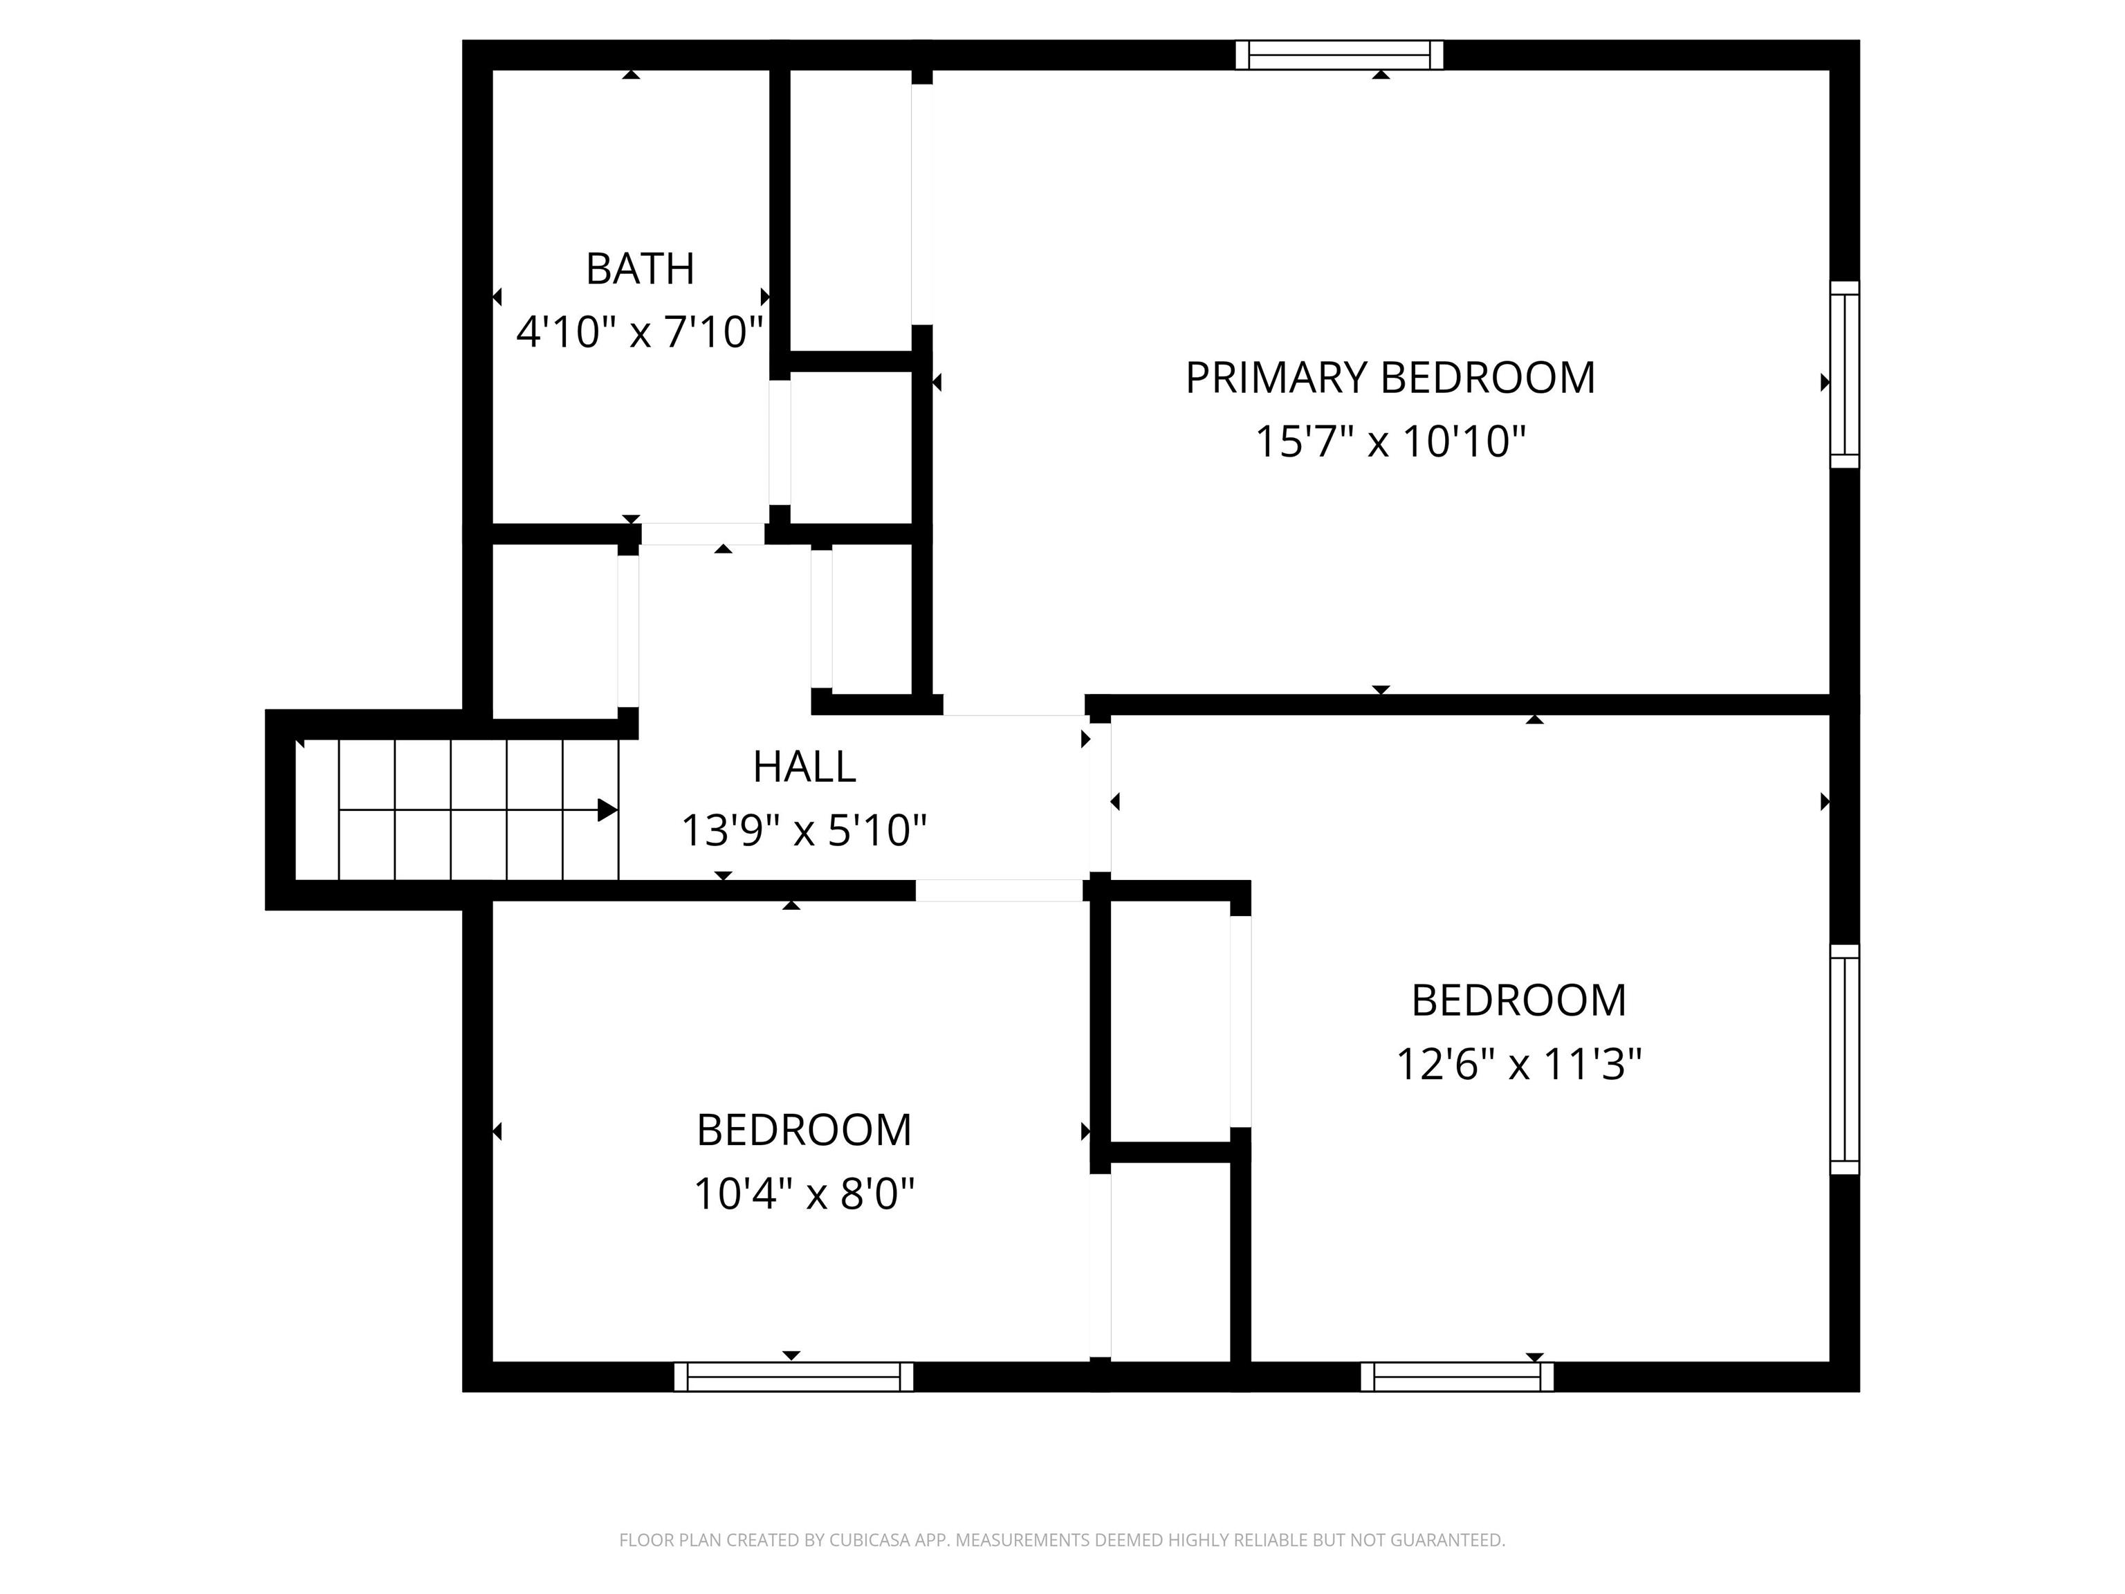
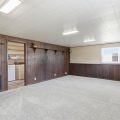
Tucked away on a quiet street in southwest Fort Wayne, this thoughtfully updated tri-level home is designed for easy living and everyday comfort. Major improvements have already been taken care of — including a durable metal roof, updated windows and storm doors, renovated kitchen, newer appliances, updated flooring, new gutters, and an updated furnace and central air system — giving you peace of mind from day one. Inside, the flexible layout offers multiple living spaces to fit your lifestyle, whether that means hosting friends, creating a cozy movie night setup, or carving out a dedicated work-from-home area. The bright sunroom serves as a natural gathering space, seamlessly connecting indoor comfort with outdoor enjoyment. Step outside and you’ll find a spacious half-acre lot that invites everything from summer evenings on the patio to weekend projects or simply room to spread out and unwind. The oversized two-car garage with extra clearance is perfect for hobbyists or anyone needing additional space, while the detached shed with loft storage adds even more versatility. With its blend of major updates, functional space, and a setting that balances convenience with a peaceful neighborhood feel, this home offers a lifestyle that’s ready to be enjoyed from the moment you move in.
Video Tour

Details

  • Property Details

  • MLS #:
    202606581
  • Price
    $309,900
  • Bedrooms
    3
  • Baths Total
    2
  • Full Baths
    2
  • Half Baths
    0
  • Approx. Lot Size Acres
    0.5
  • Approx. Lot Size SqFt
    21,931
  • Class
    Residential
  • DOM
    139
  • Lot Dimensions
    106'x206.9'
  • New Construction
    No
  • Parcel ID#
    02-11-11-252-009.000-075
  • Property Sub-Type
    Site-Built Home
  • State
    IN
  • Style
    Tri-Level
  • Subdivision
    Lake of the Woods
  • Total Finished SqFt
    1,608
  • Total SqFt
    1,608
  • Year Built
    1961
  • Zip
    46804
  • Interior Features

  • Amenities
    Dryer Hook Up Gas, Range/Oven Hook Up Elec
  • Below Grade Finished SqFt
    0
  • Cooling
    Central Air
  • Fireplace
  • Heating
    Gas
  • Other Features

  • Exterior
    Vinyl
  • Fenced
  • Foundation
    Crawl, Slab, Walk-Out Basement
  • Garage
    2 car
  • Garage Type
    Attached
  • Pool Y/N
    No
  • Water Utility
    Well
  • Sewer
    City
  • Waterfront Y/N
    No

Last updated: July 28 2026, 5:03 PM

Listing courtesy of: Eric Rowan, RE/MAX Results

IDX information provided by the Indiana Regional MLS. IDX information is provided exclusively for consumers’ personal, non-commercial use and may not be used for any purpose other than to identify prospective properties consumers may be interested in purchasing. Data is deemed reliable but is not guaranteed accurate by the MLS. Listings displayed on this website may be subject to prior sale or removal from sale; availability of any listing should always be independently verified.

Calculator

Number of Payments

Monthly Payments

$

Similar Listings

All Listings
View all

Listings