Images

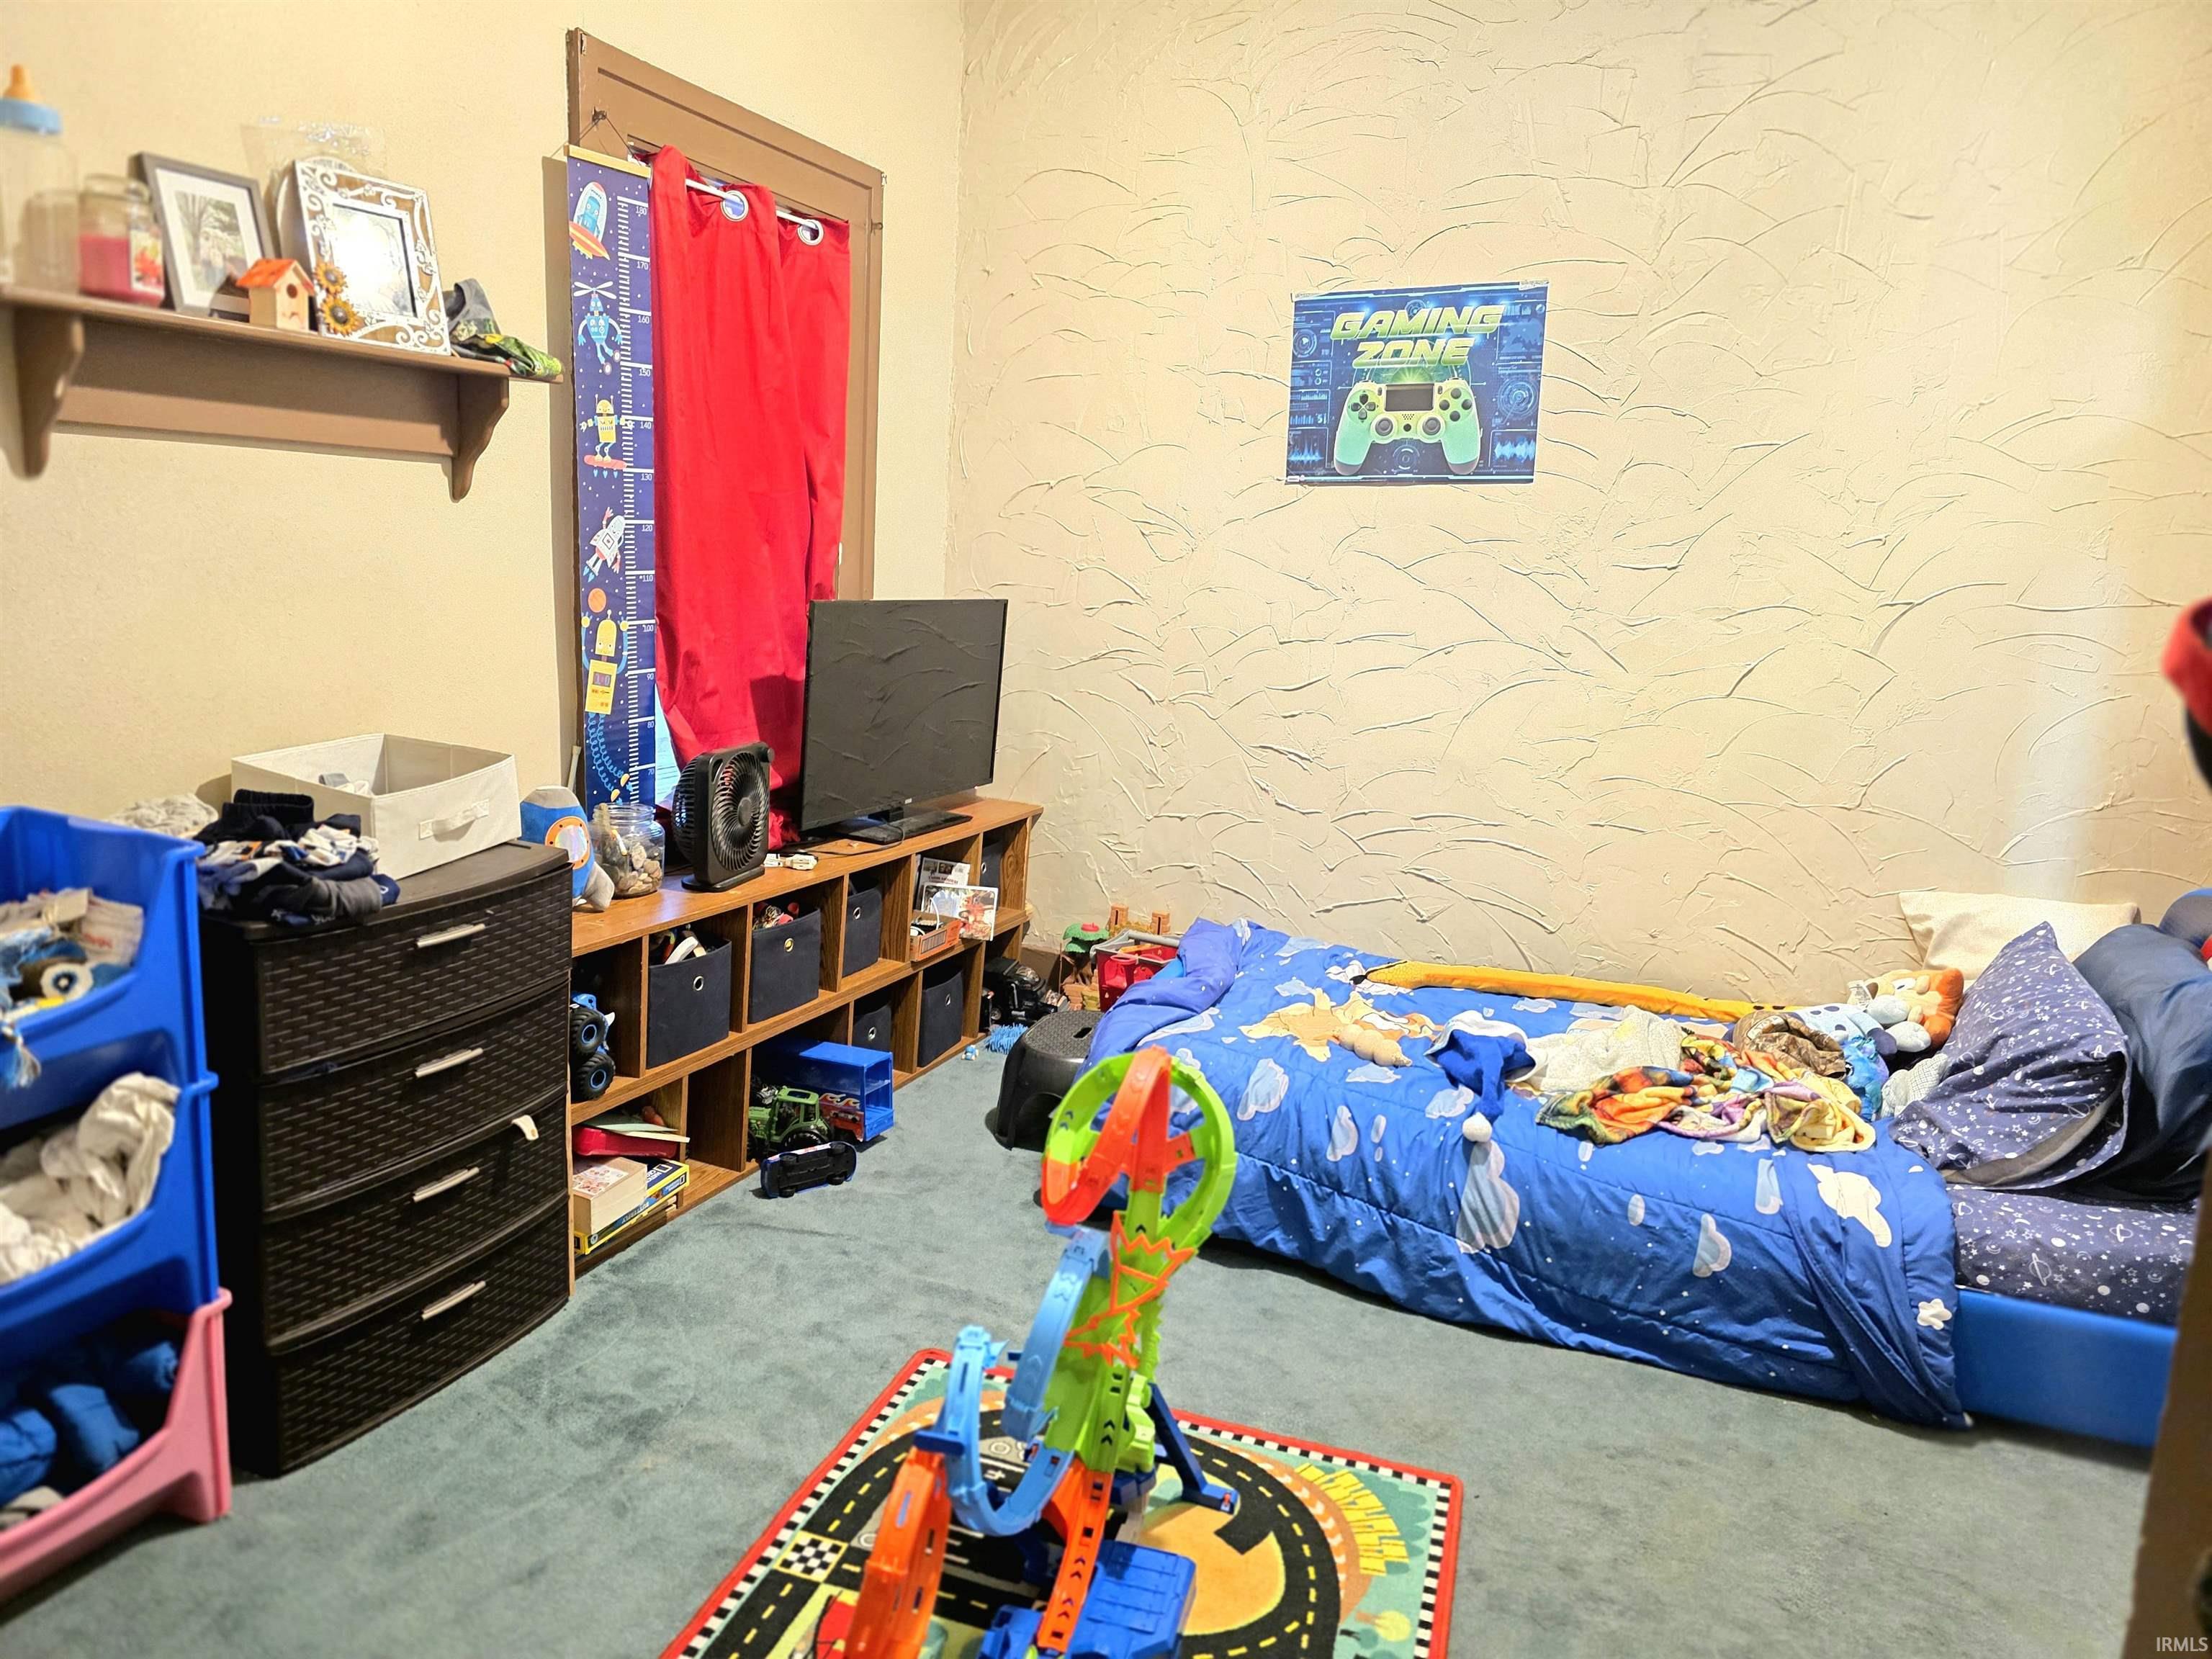
Slider image thumbail number 1
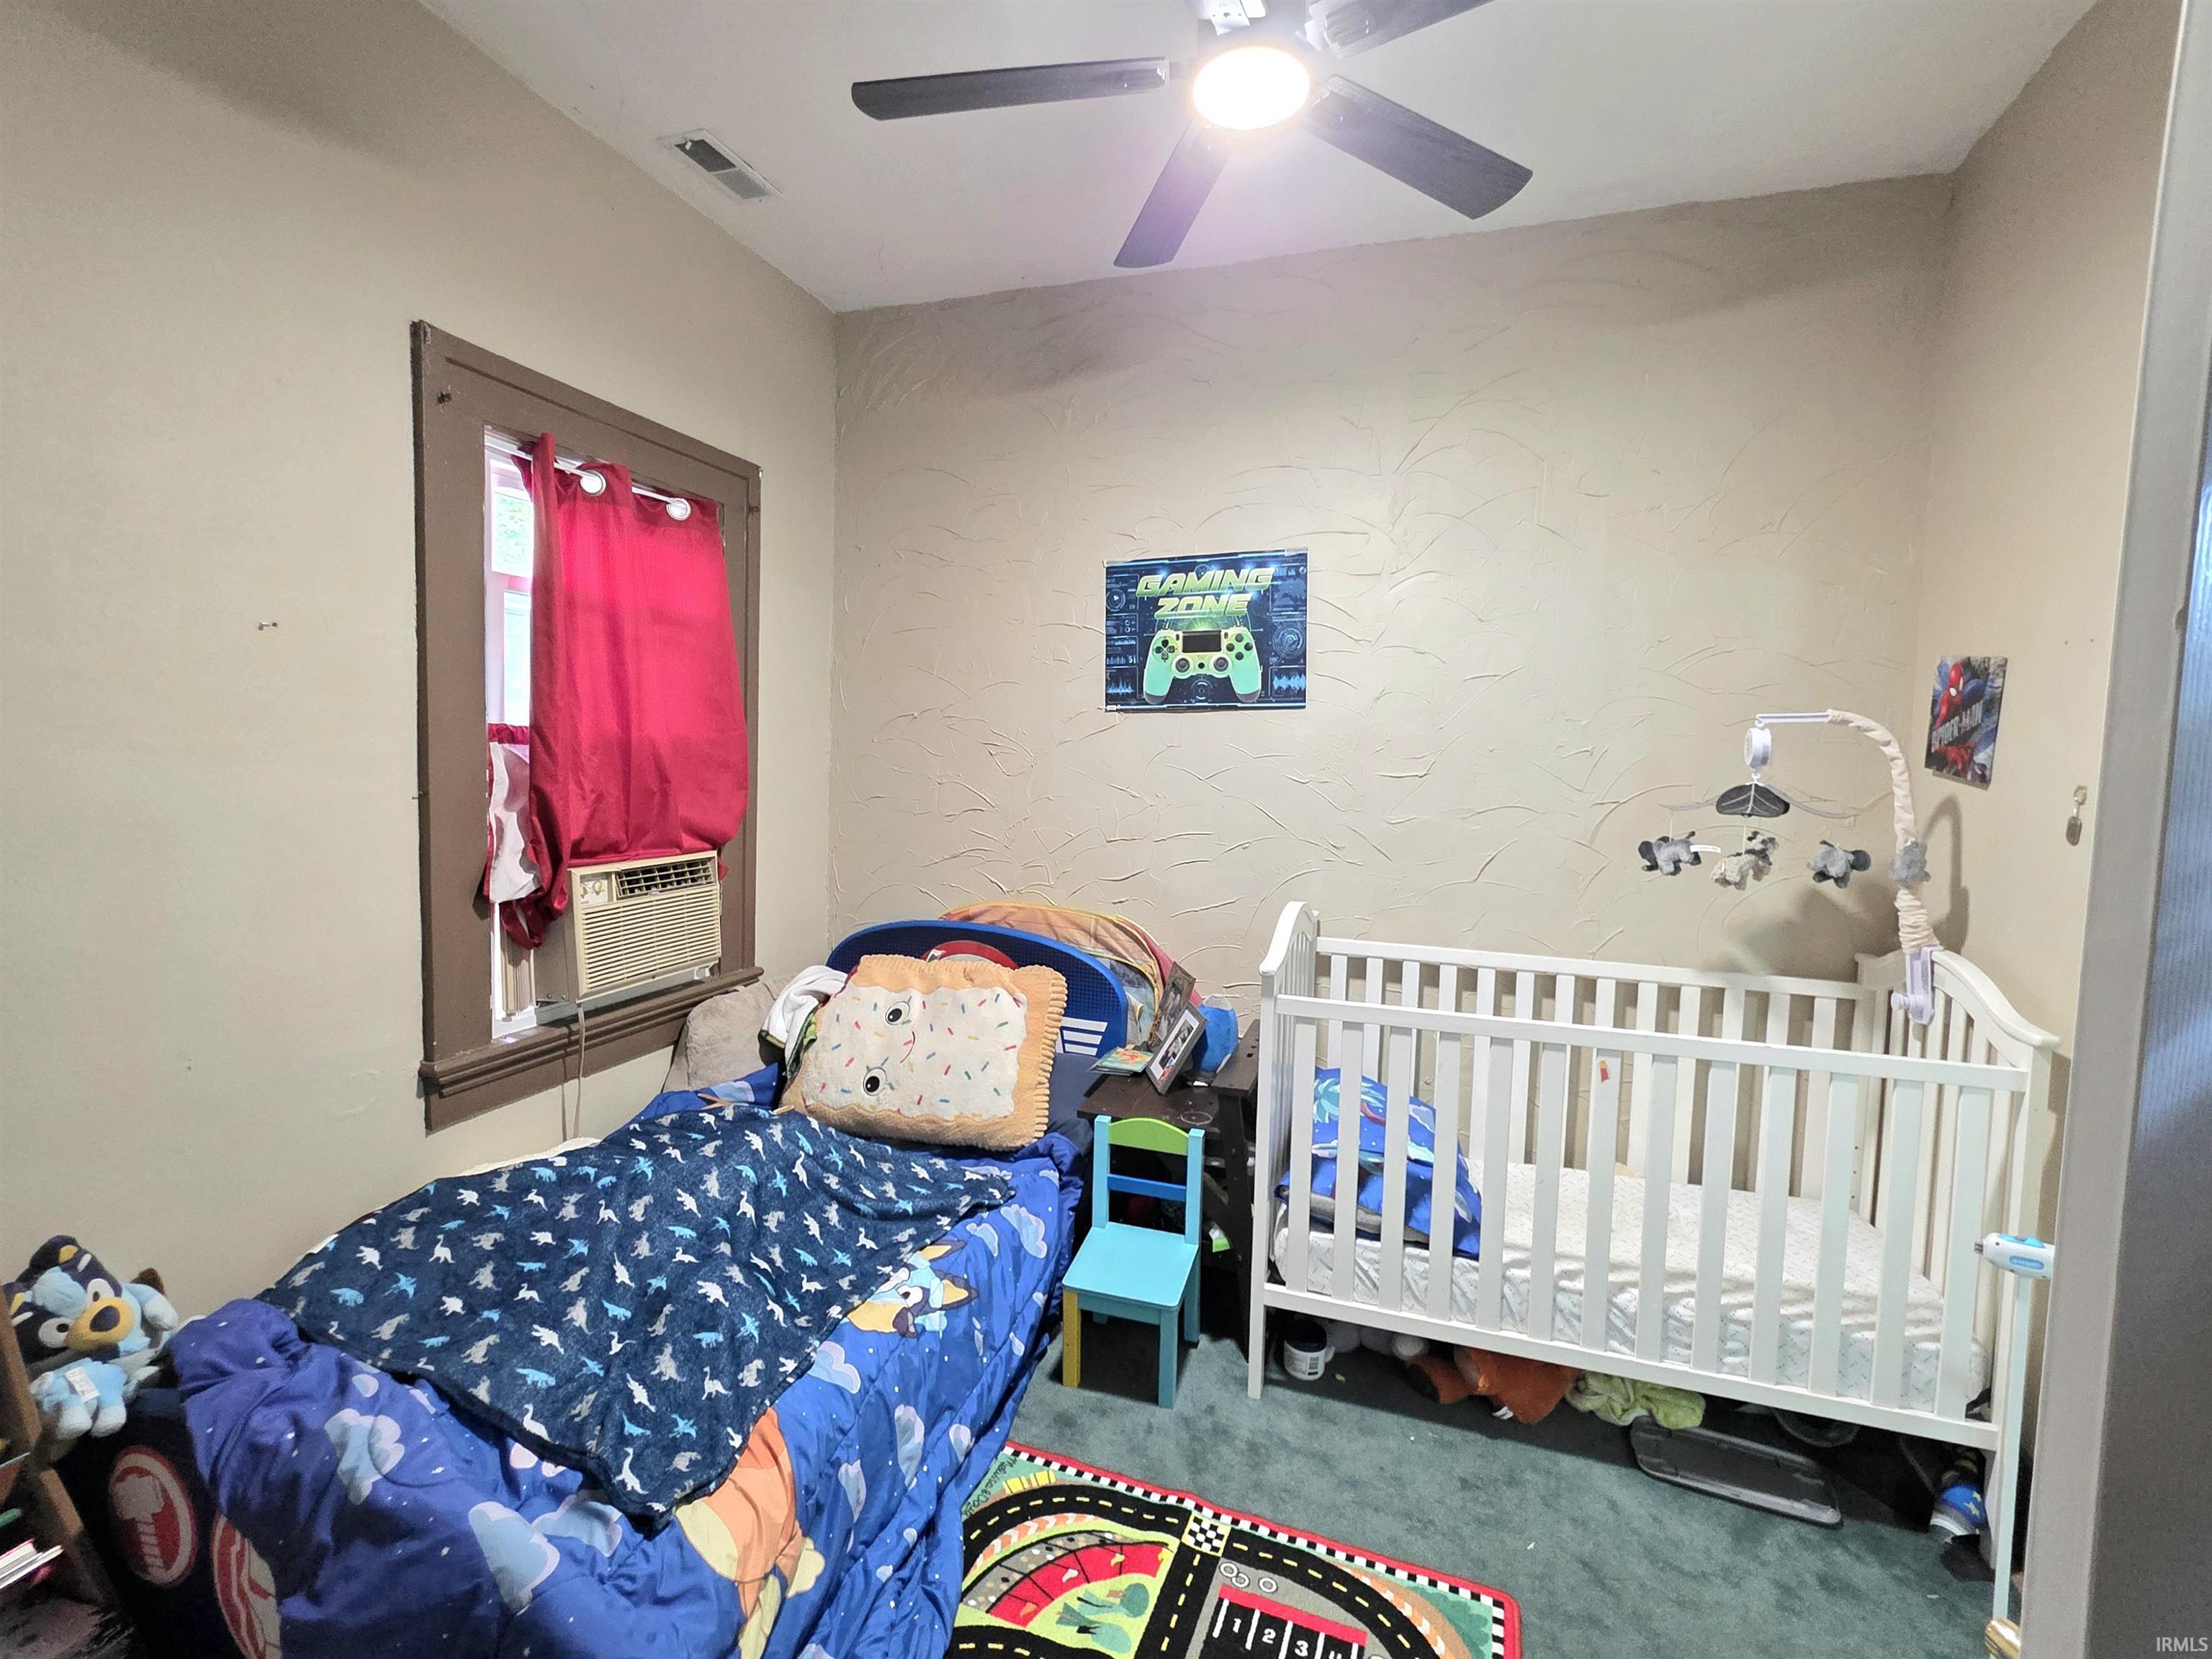
Slider image thumbail number 2
Slider image thumbail number 3
Slider image thumbail number 4
Slider image thumbail number 5
Slider image thumbail number 6
Slider image thumbail number 7
Slider image thumbail number 8
Slider image thumbail number 9
Slider image thumbail number 10
Slider image thumbail number 11
Slider image thumbail number 12
Slider image thumbail number 13
Slider image thumbail number 14
Slider image thumbail number 15
Slider image thumbail number 16
Slider image thumbail number 17
Slider image thumbail number 18
Slider image thumbail number 19
Slider image thumbail number 20
Slider image thumbail number 21
Slider image thumbail number 22
Slider image thumbail number 23
Slider image thumbail number 24
Slider image thumbail number 25
Slider image thumbail number 26
Slider image thumbail number 27
Slider image thumbail number 28
Slider image thumbail number 29
Slider image thumbail number 30
Slider image thumbail number 31
Slider image thumbail number 32
Slider image thumbail number 33
Slider image thumbail number 34
Slider image thumbail number 35
Slider image thumbail number 36
Slider image thumbail number 37
Slider image thumbail number 38

Map

Directions

US 6 West to Dowling Street. Right on Dowling. Left on Park. Right on Diamond

Description

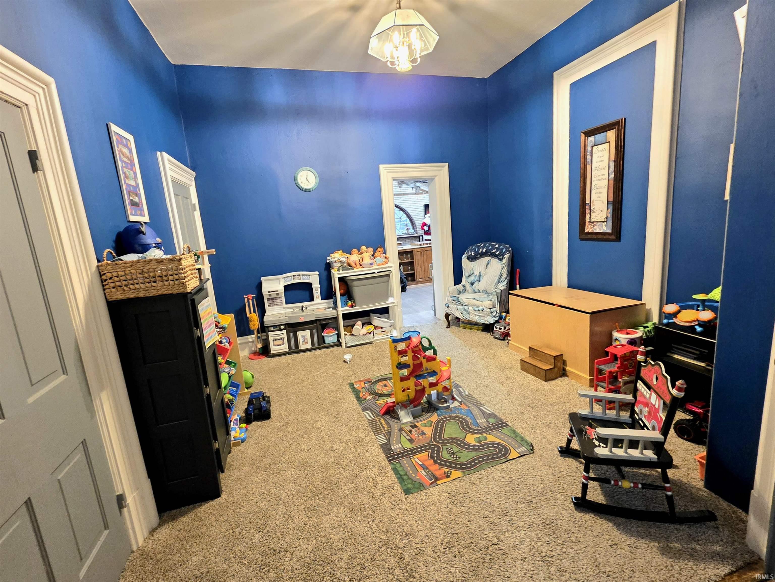
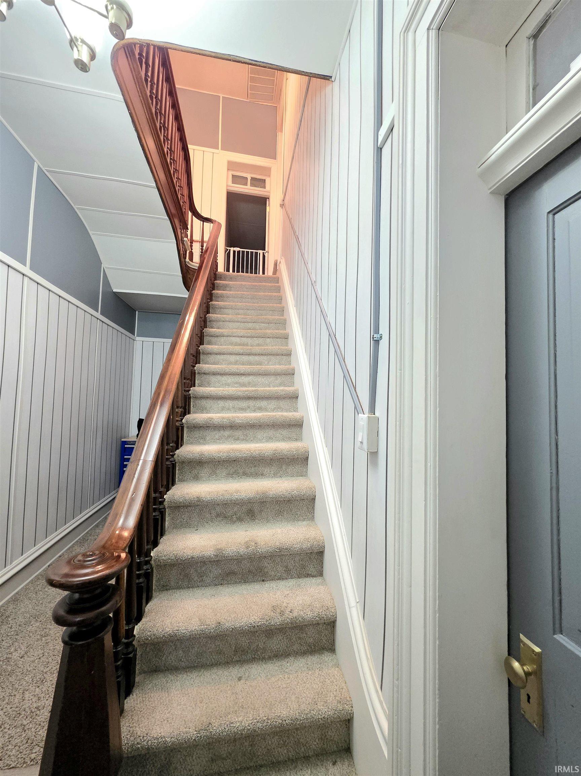
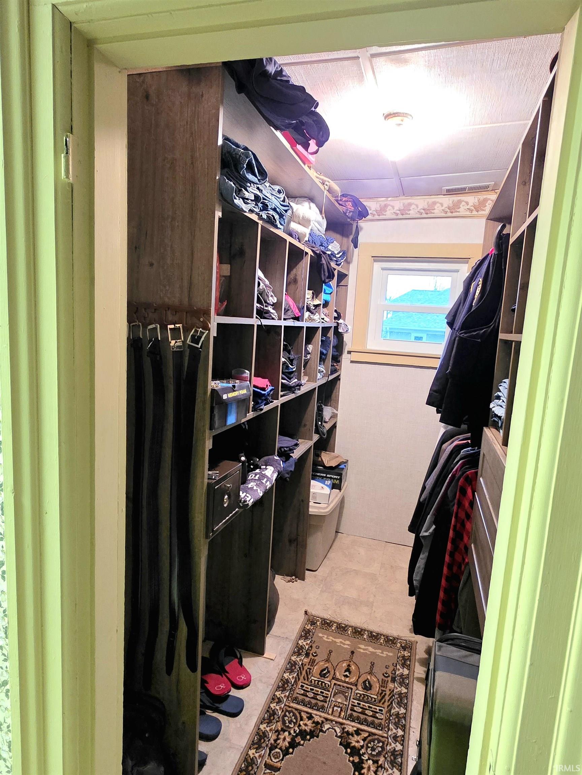
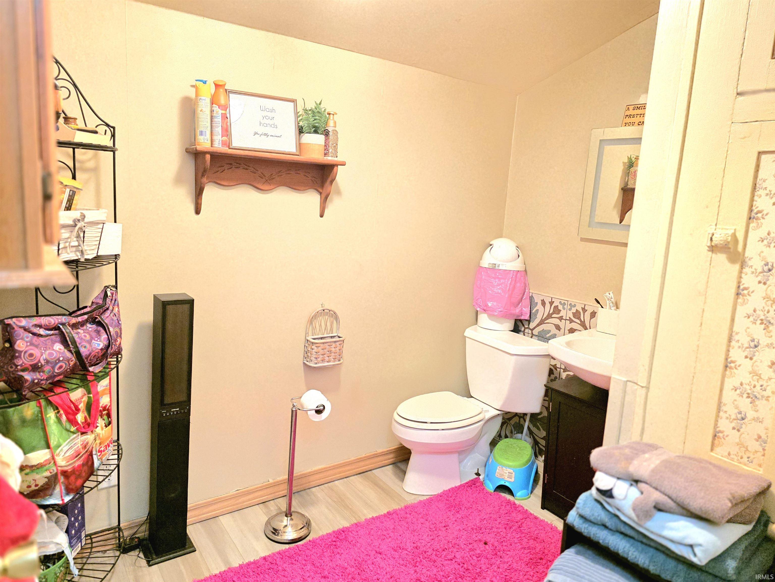
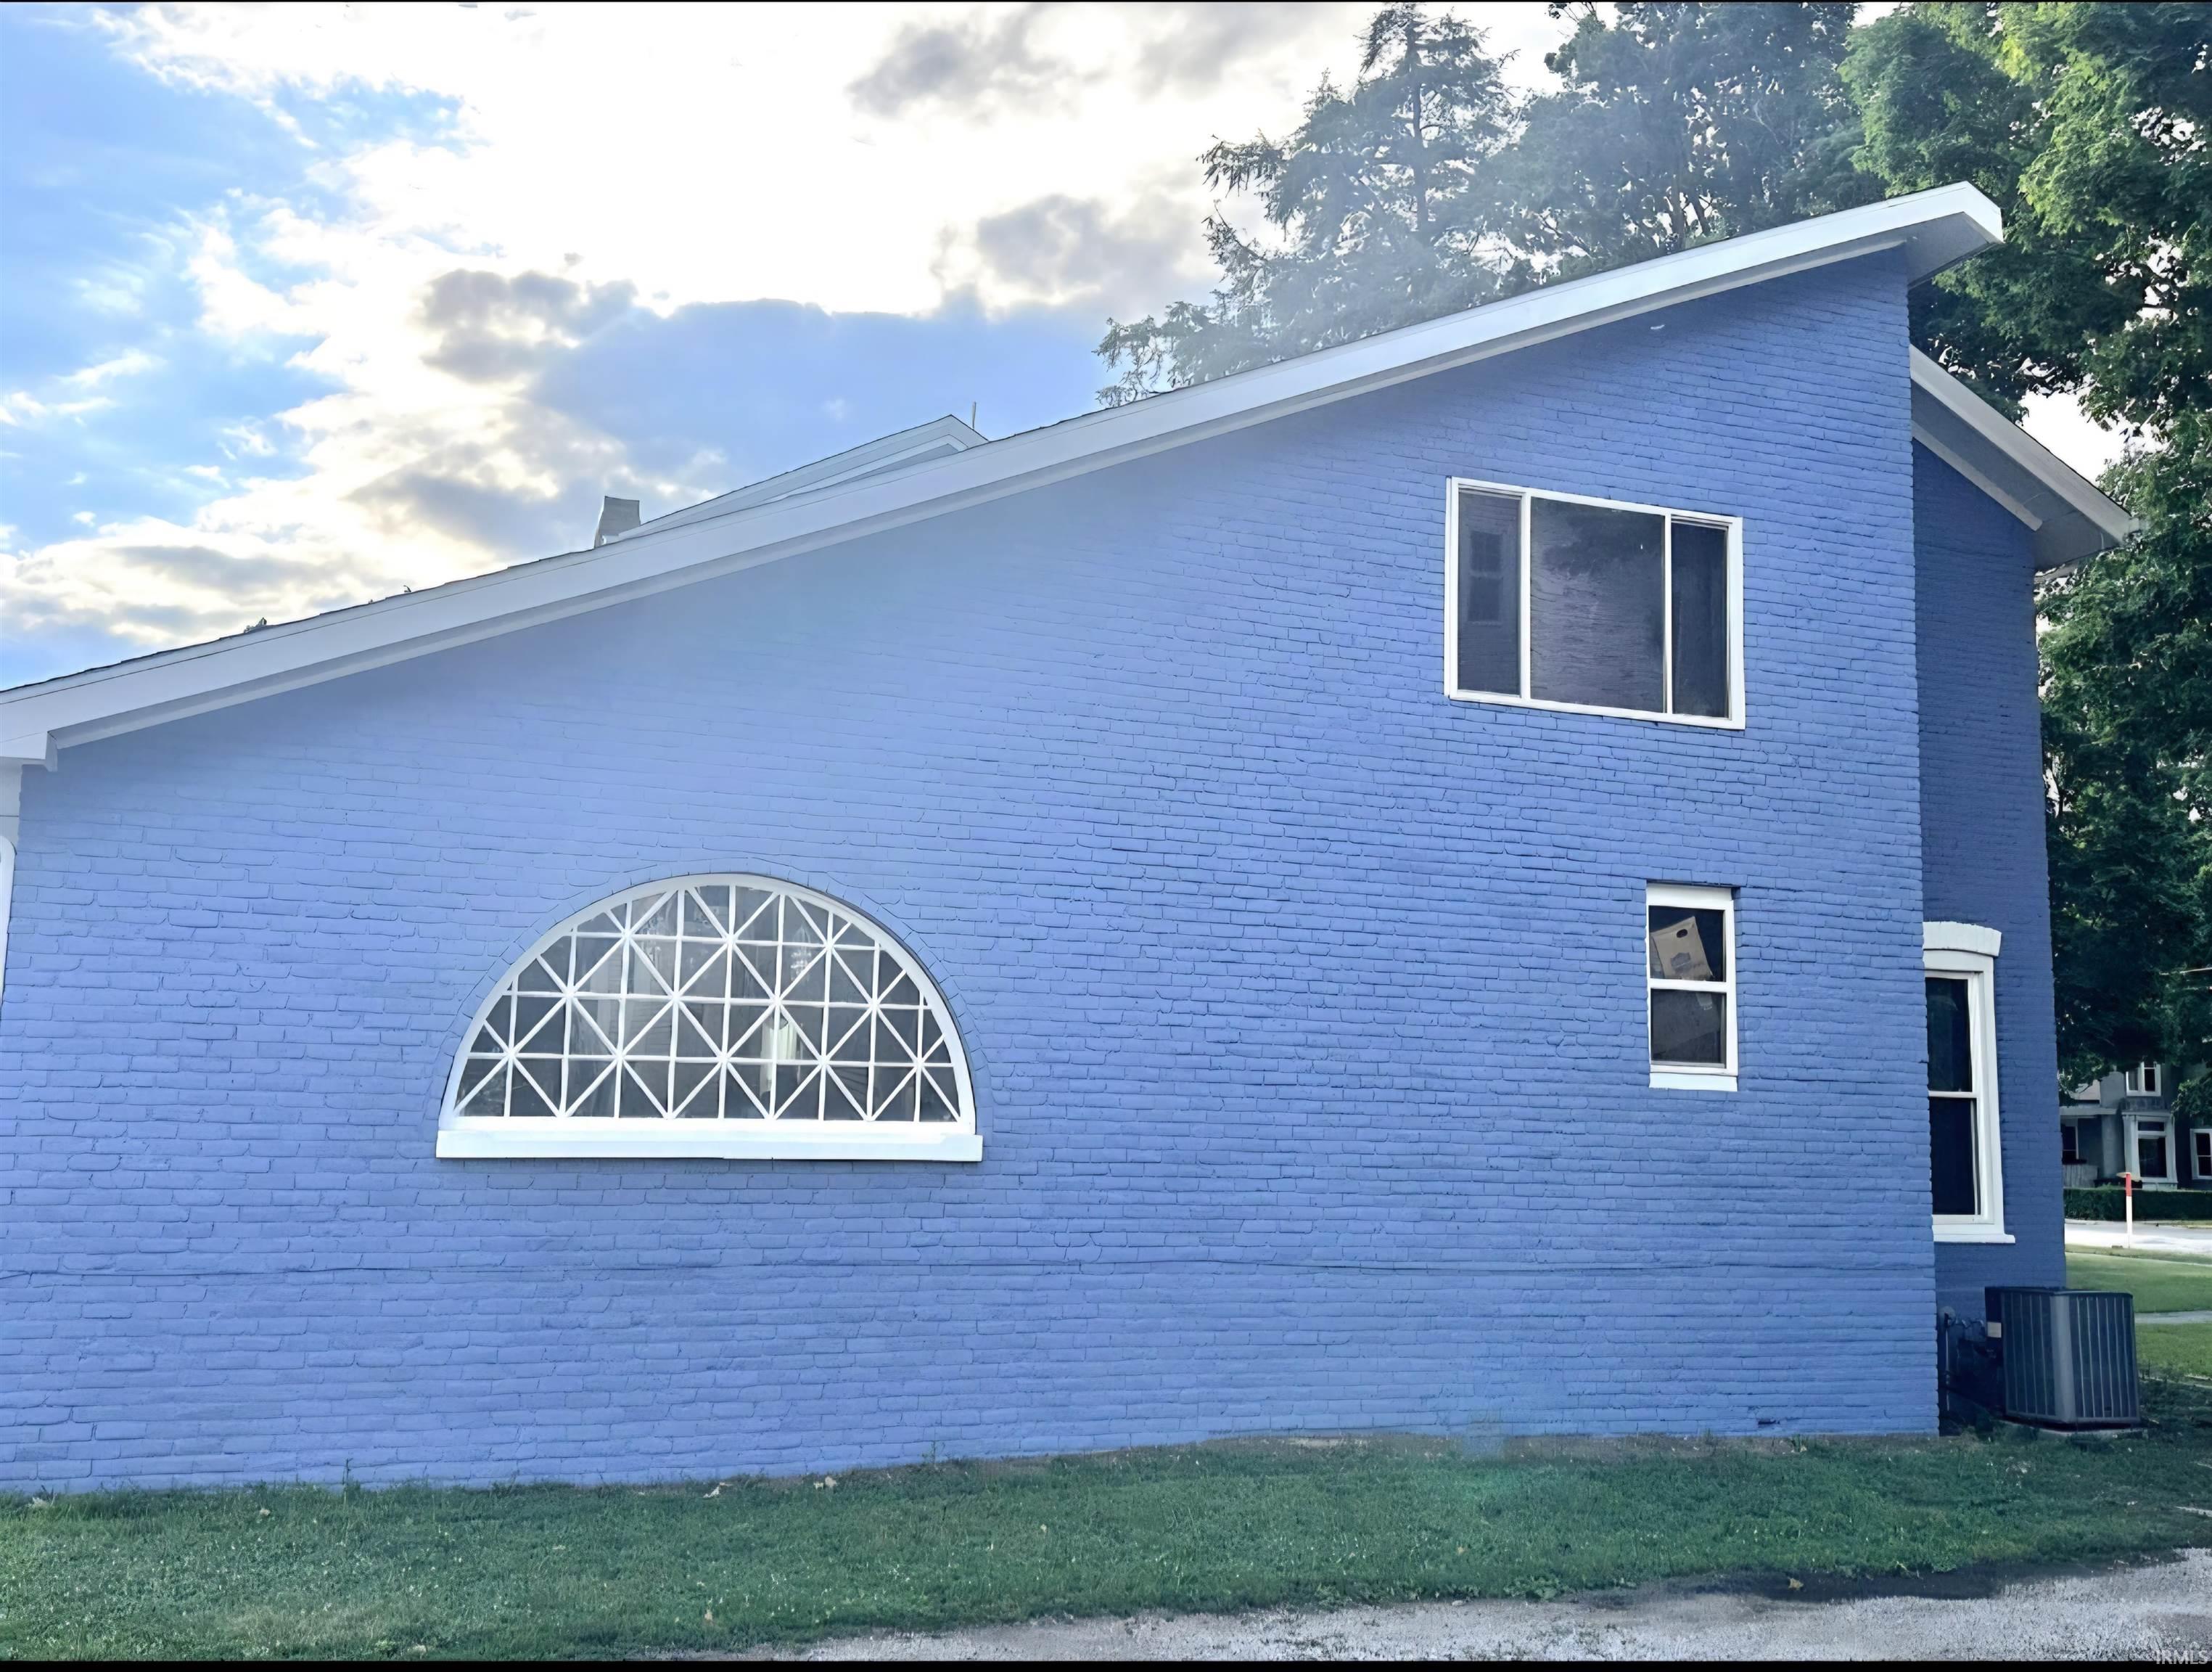
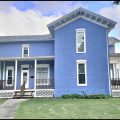
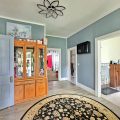
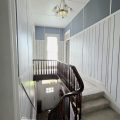
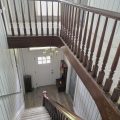
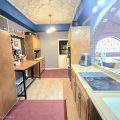
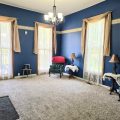
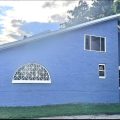
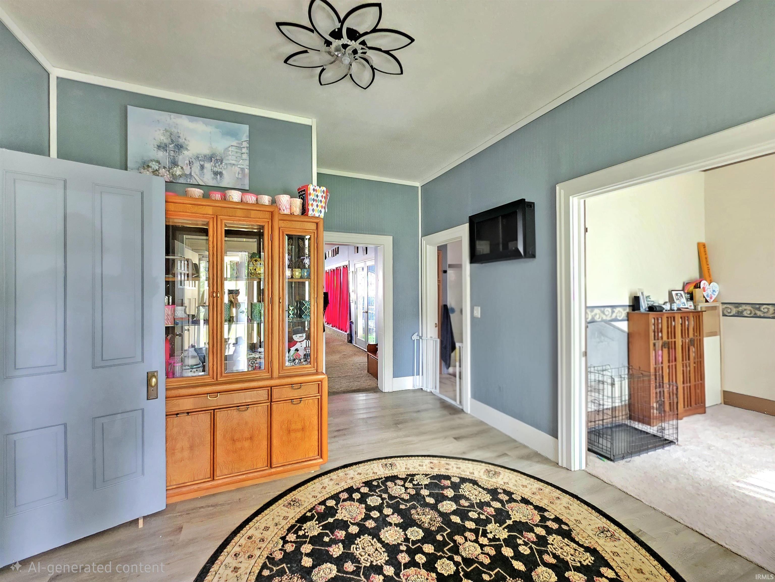
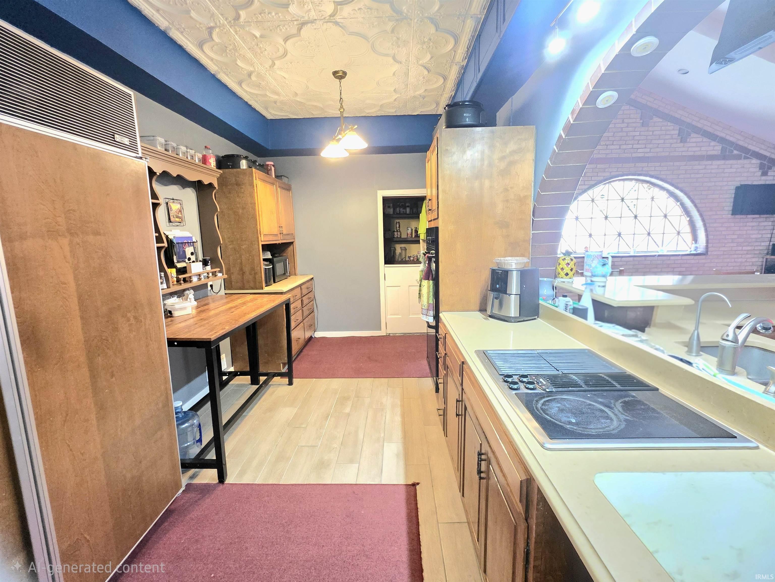
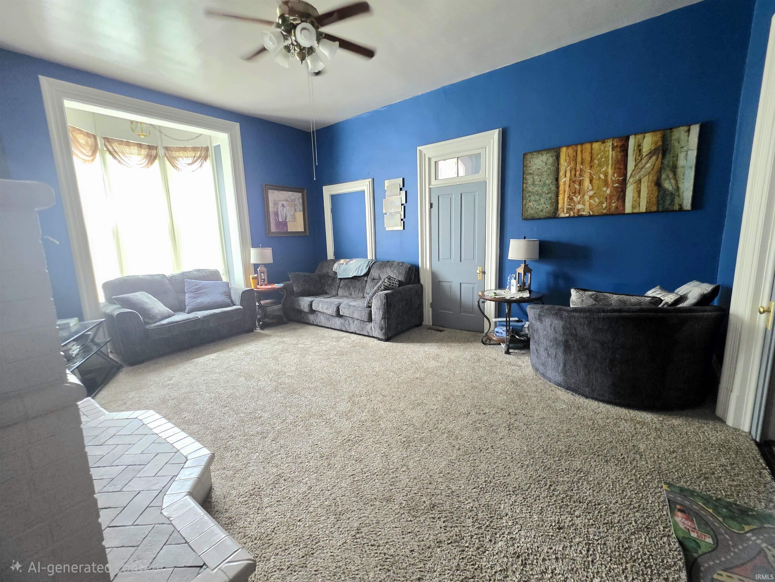
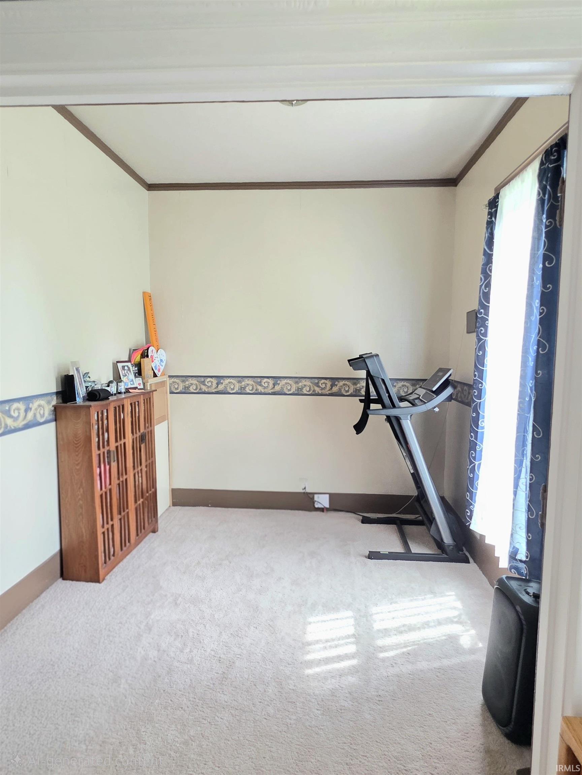
OPEN HOUSE SUNDAY July 12, 2026 2-4PM. MOTIVATED SELLERS!!!! Oct 2024- main roof was replaced, flat roof over porch was replaced, garage roof, garage siding, seamless gutters and gutter guards. New can lights installed in kitchen. Sept/Oct 2025- (3) porches completely redone. New wood and lights Fall 2025- New windows with transferrable warranties: 4 in the kitchen, small part of master closet, and family room. Sellers have replaced many of the windows since 2023. All windows upstairs the office downstairs all have new windows. New entry doors. With many more updates. Painting on the exterior was completed July 1, 2026

Details

  • Property Details

  • MLS #:
    202549747
  • Price
    $334,900
  • Bedrooms
    5
  • Baths Total
    3
  • Full Baths
    2
  • Half Baths
    1
  • Approx. Lot Size Acres
    0.492
  • Approx. Lot Size SqFt
    21,432
  • Class
    Residential
  • DOM
    204
  • Lot Dimensions
    64x165
  • New Construction
    No
  • Parcel ID#
    57-07-33-230-084.000-020
  • Property Sub-Type
    Site-Built Home
  • State
    IN
  • Style
    Two Story
  • Subdivision
    Hitchcock(s)
  • Total Finished SqFt
    4,704
  • Total SqFt
    7,637
  • Year Built
    1865
  • Zip
    46755
  • Interior Features

  • Amenities
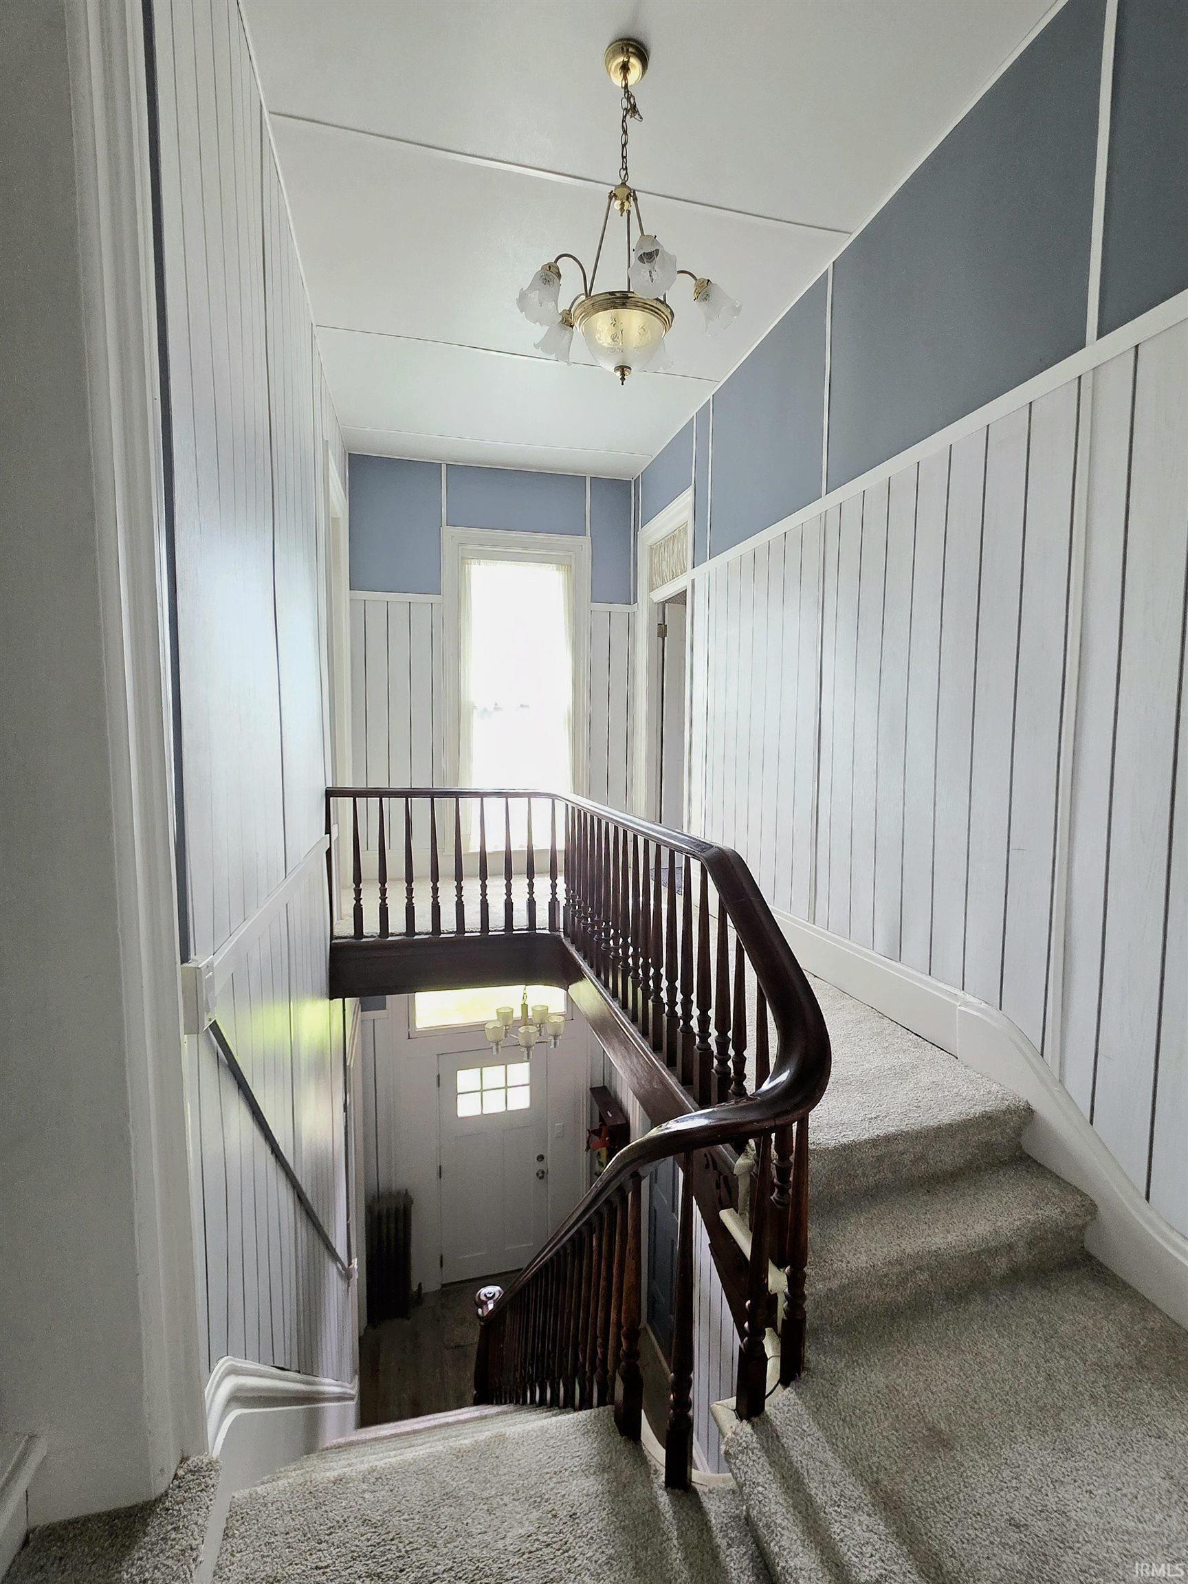
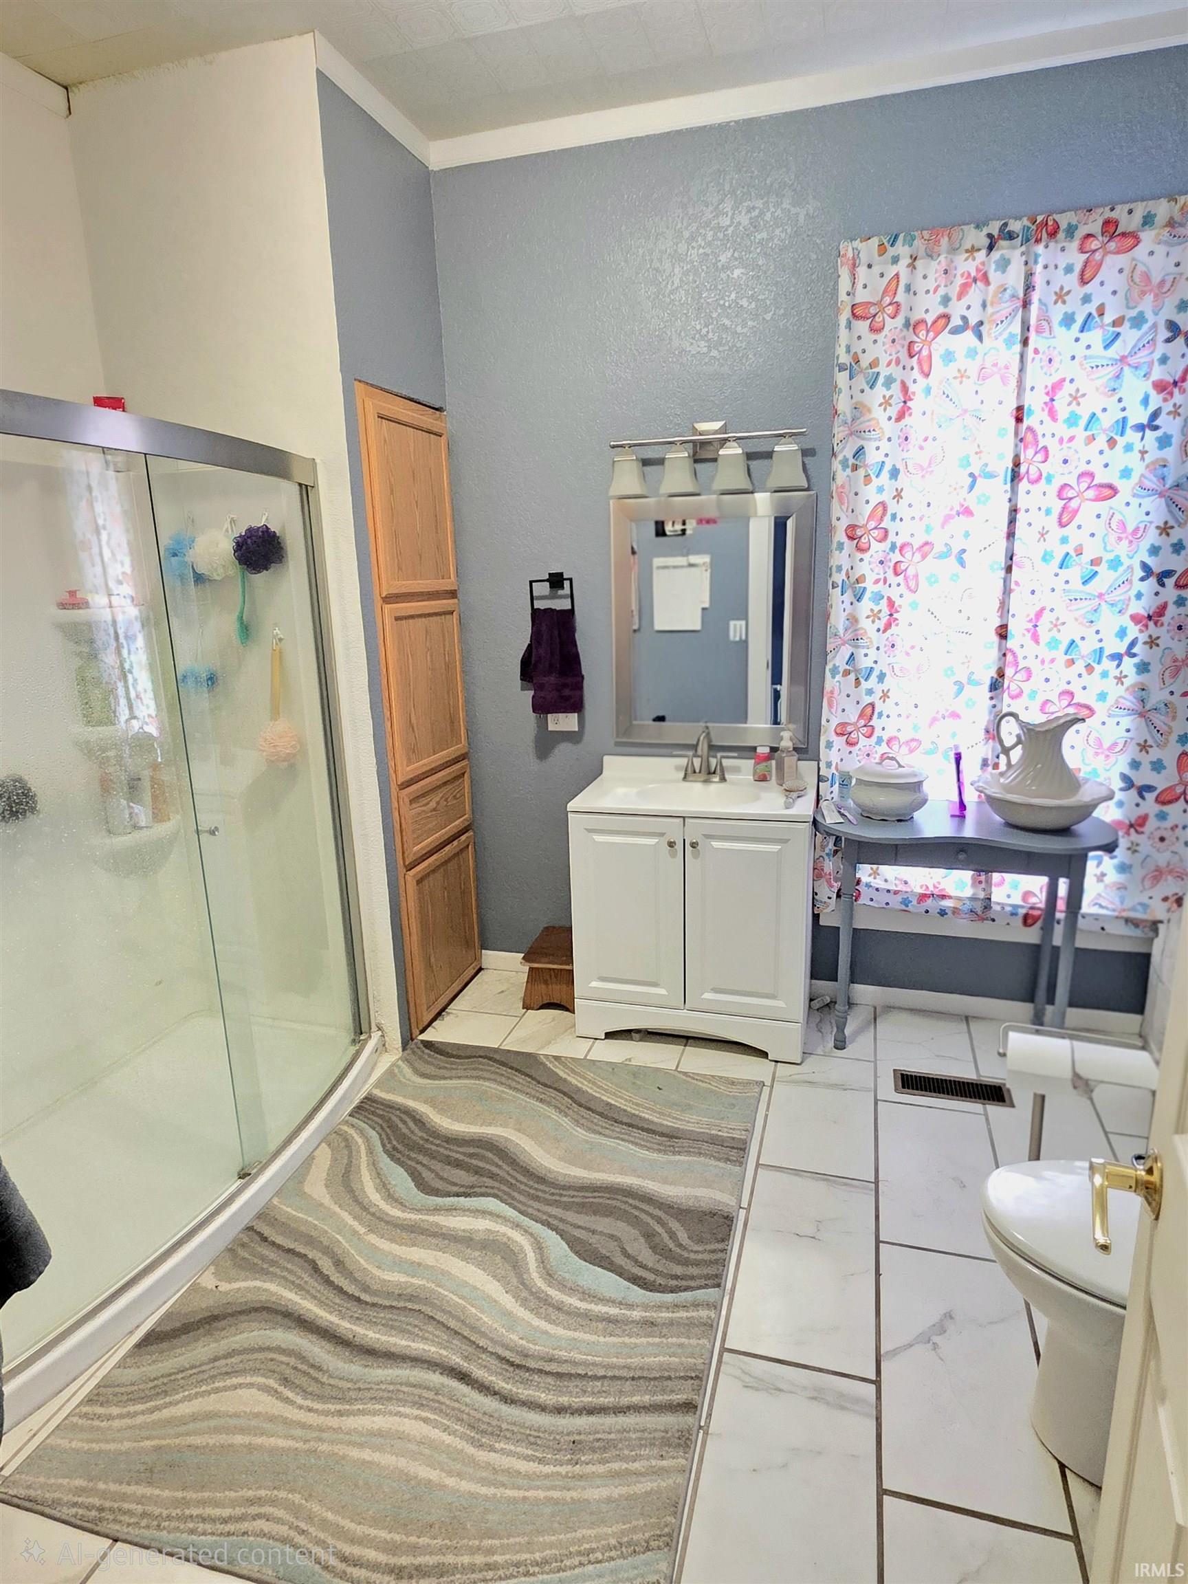
    Breakfast Bar, Ceiling-9+, Ceiling-Cathedral, Closet(s) Walk-in, Countertops-Stone, Crown Molding, Deck Covered, Dryer Hook Up Electric, Eat-In Kitchen, Foyer Entry, Landscaped, Natural Woodwork, Pantry-Walk In, Patio Covered, Pocket Doors, Porch Covered, Range/Oven Hook Up Elec, Storm Doors, Storm Windows, Stand Up Shower, Formal Dining Room, Washer Hook-Up, Custom Cabinetry, Garage Utilities
  • Below Grade Finished SqFt
    0
  • Cooling
    Central Air, Wall AC
  • Fireplace
    Family Rm, Kitchen, Living/Great Rm, Electric
  • Heating
    Gas, Forced Air
  • Other Features

  • Exterior
    Brick
  • Fenced
    None
  • Foundation
    Crawl, Slab, Daylight, Unfinished
  • Garage
    2 car
  • Garage Type
    Detached
  • Pool Y/N
    No
  • Water Utility
    City
  • Sewer
    City
  • Waterfront Y/N
    No

Last updated: July 27 2026, 1:43 PM

IDX information provided by the Indiana Regional MLS. IDX information is provided exclusively for consumers’ personal, non-commercial use and may not be used for any purpose other than to identify prospective properties consumers may be interested in purchasing. Data is deemed reliable but is not guaranteed accurate by the MLS. Listings displayed on this website may be subject to prior sale or removal from sale; availability of any listing should always be independently verified.

Calculator

Number of Payments

Monthly Payments

$

Similar Listings

All Listings
View all

Listings