Directions
From Illinois Rd, head south on Hadley to Inverness Lakes on Right. Go straight to Right at first stop sign, then left on Inverness Glens. Home is on Right
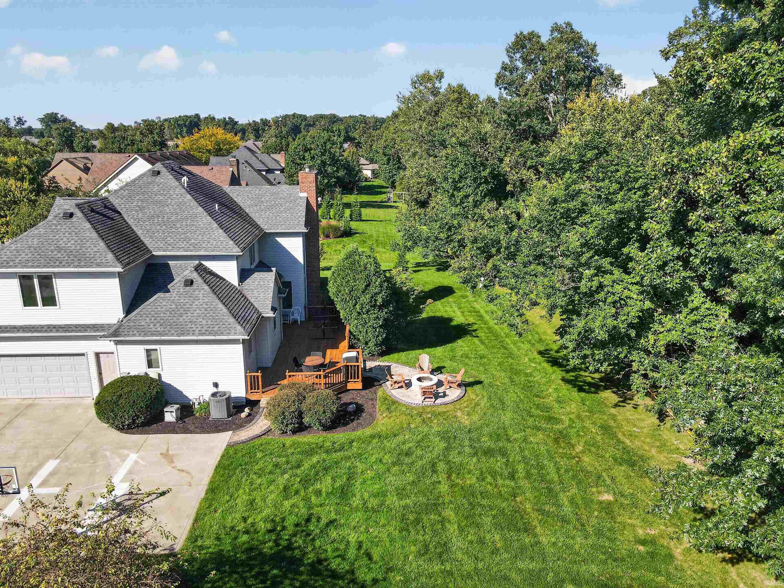
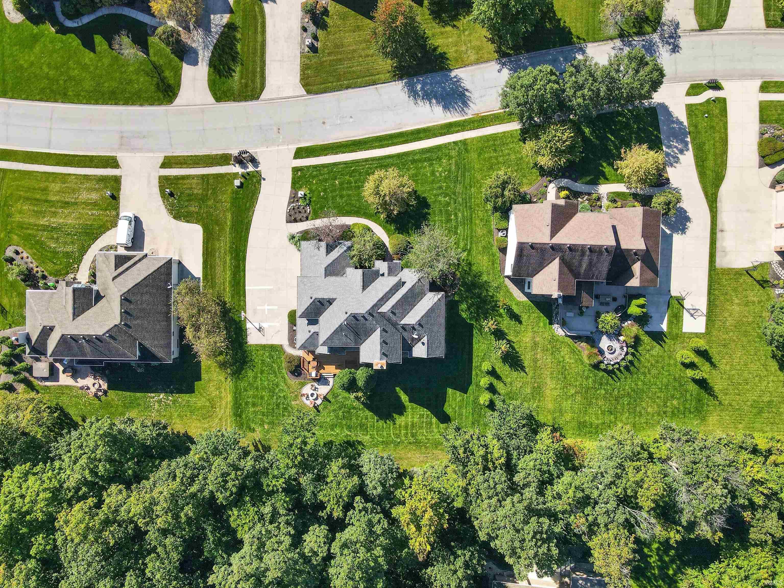
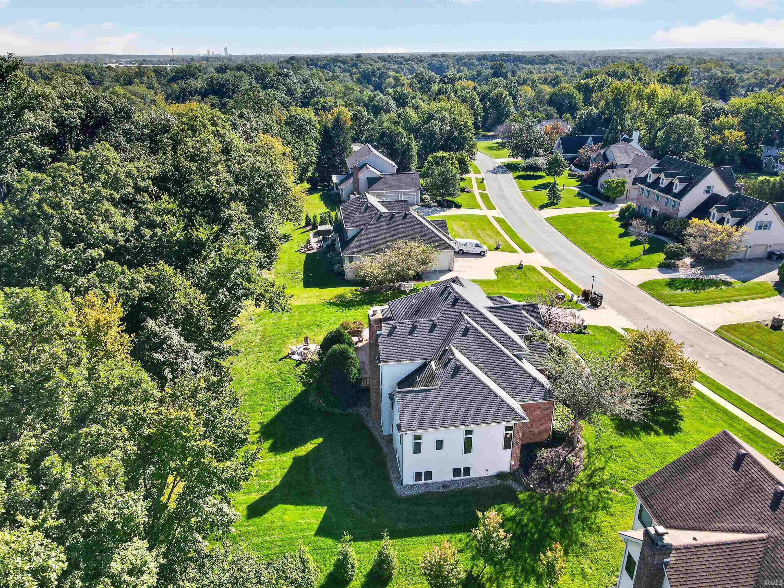
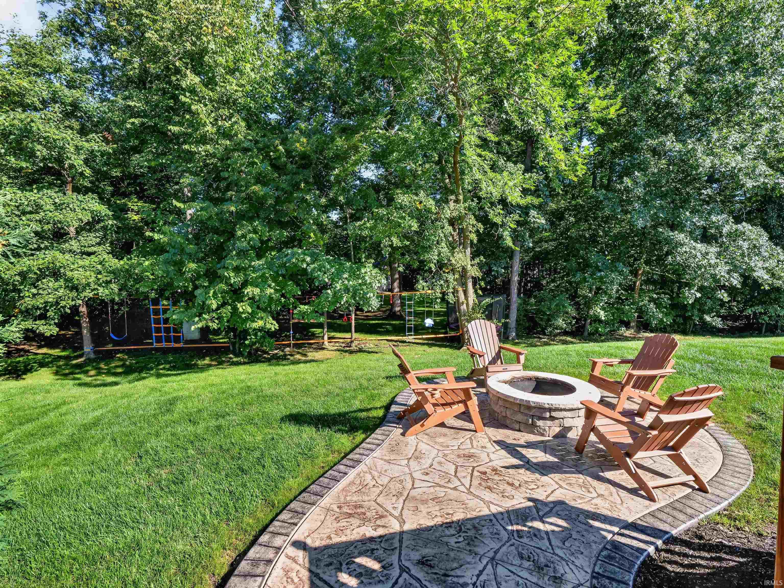
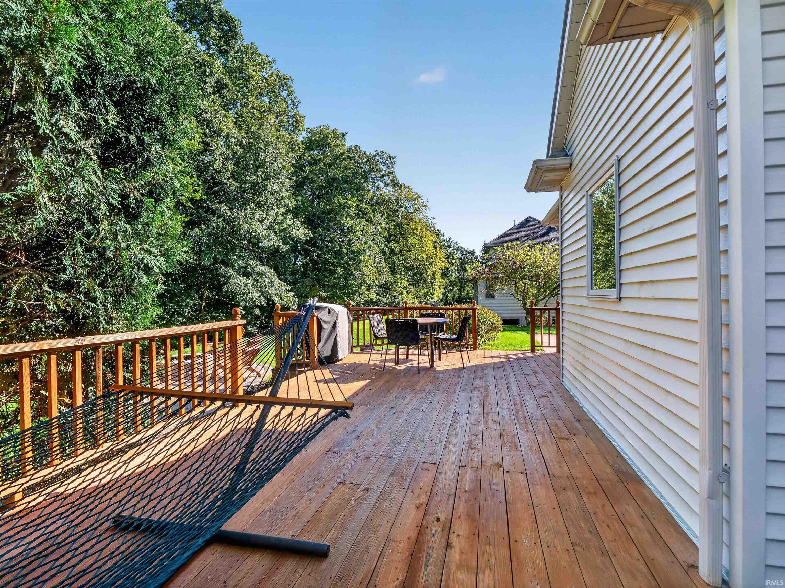
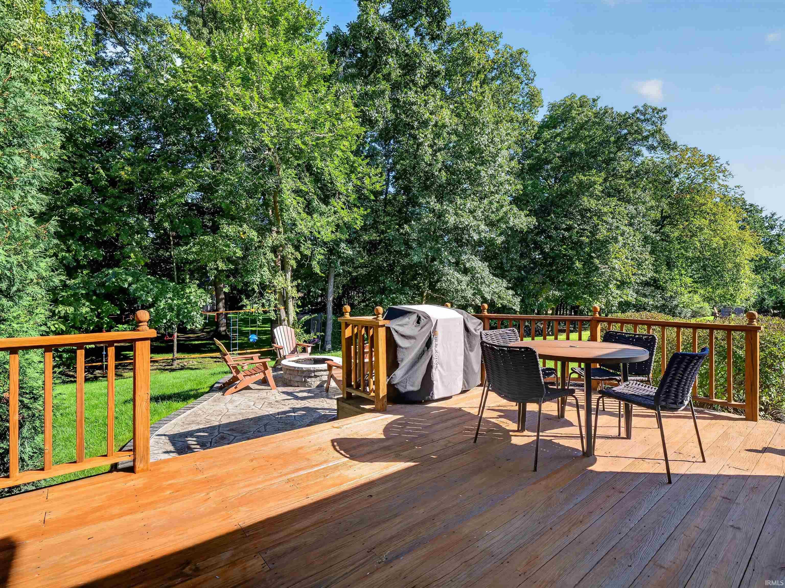
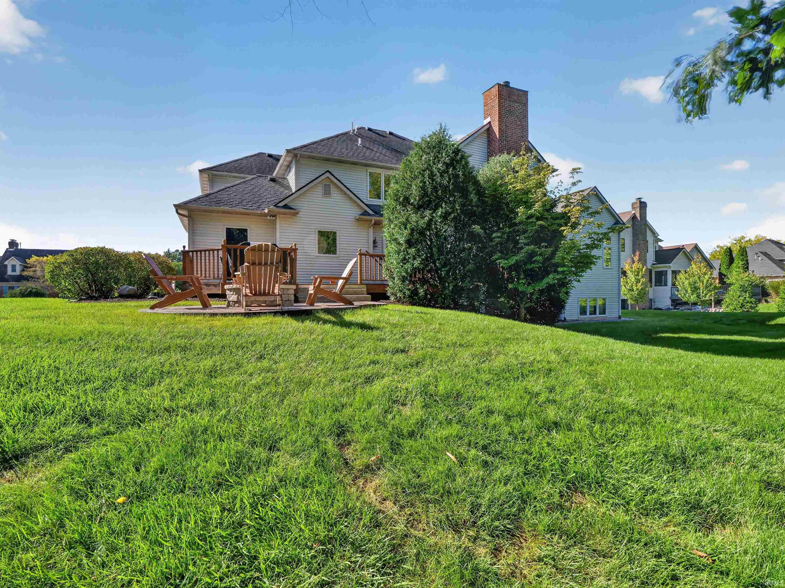
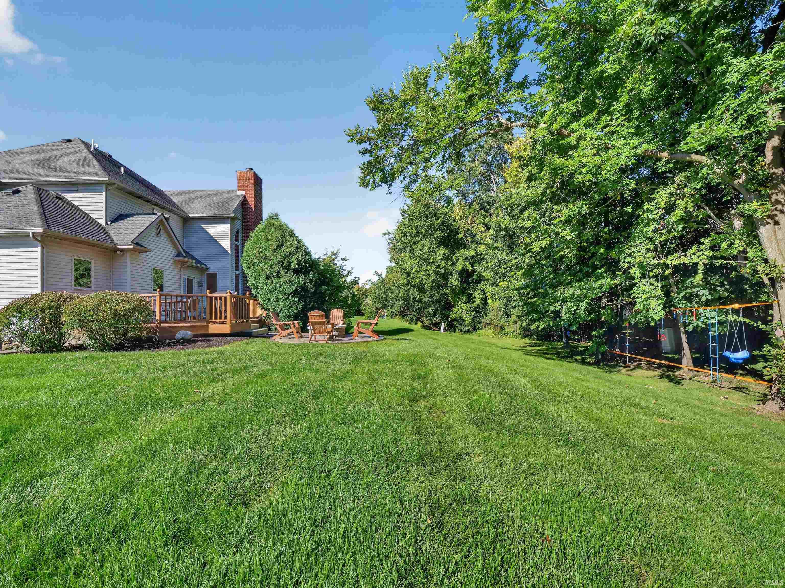
Expansive green lawn with mature trees, elevated wood deck, and a circular stone patio with fire pit


From Illinois Rd, head south on Hadley to Inverness Lakes on Right. Go straight to Right at first stop sign, then left on Inverness Glens. Home is on Right
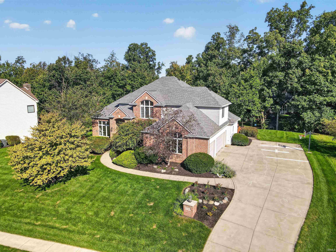
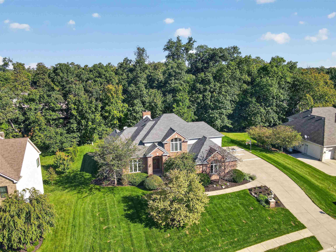
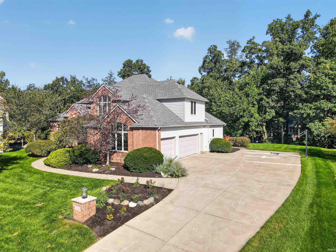
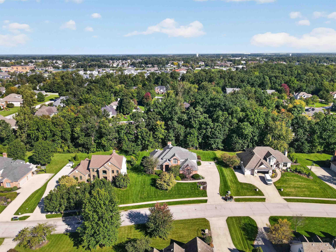
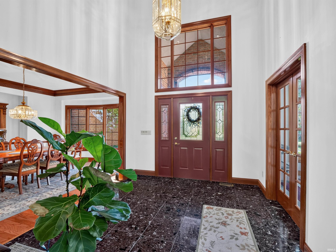
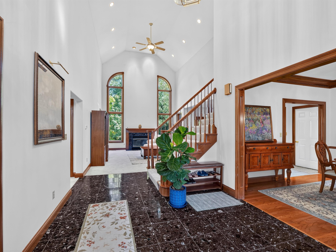
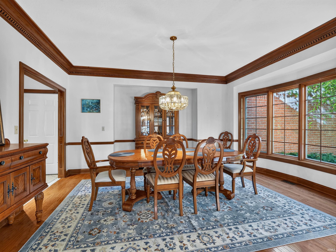
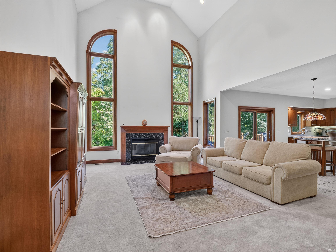
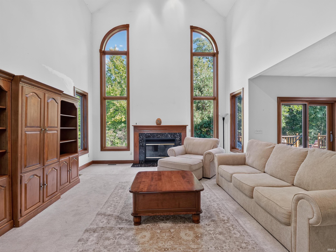
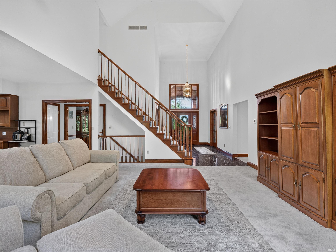
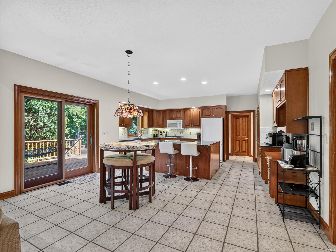
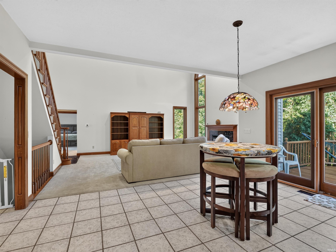
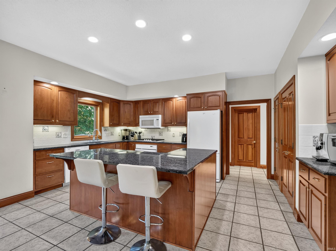
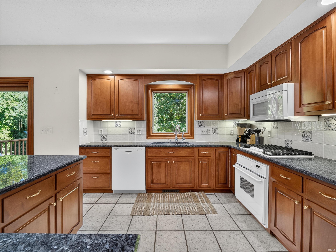
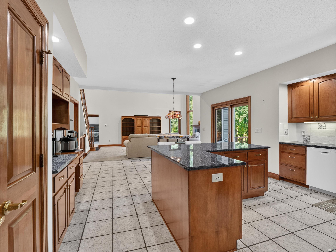
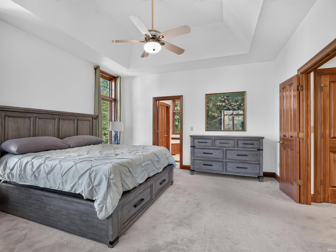
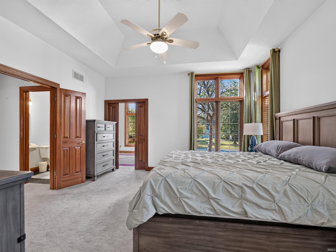
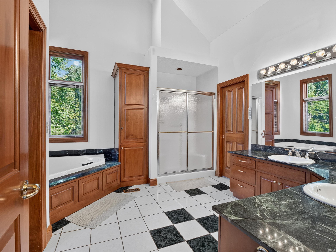
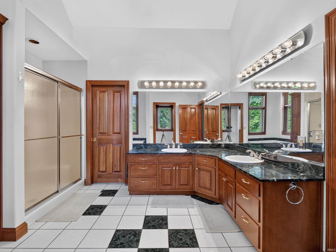
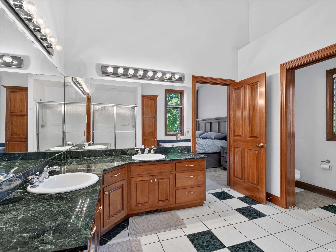
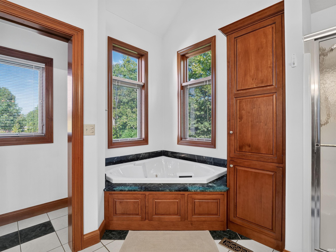
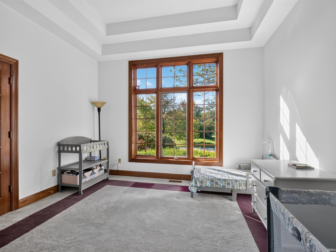
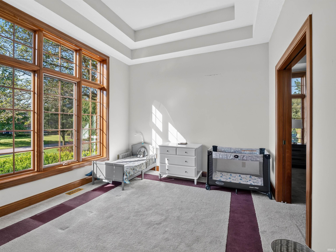
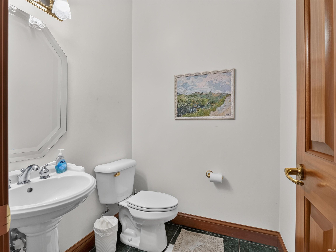
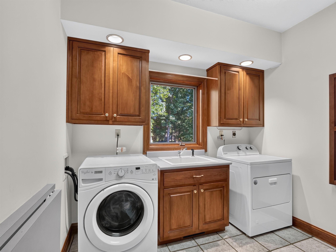
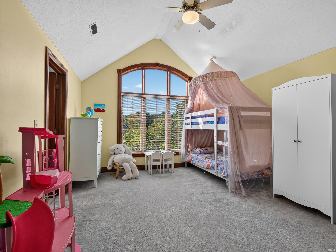
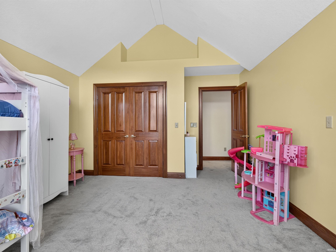
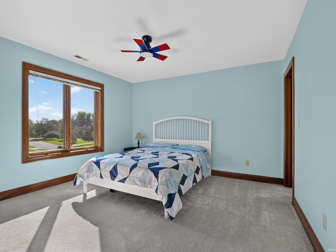
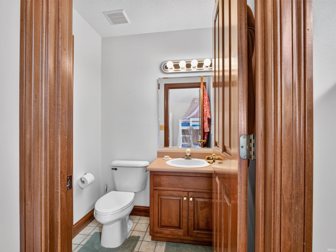
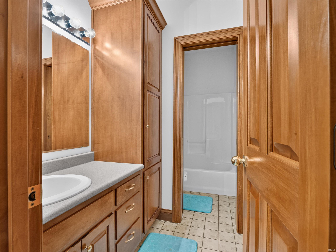
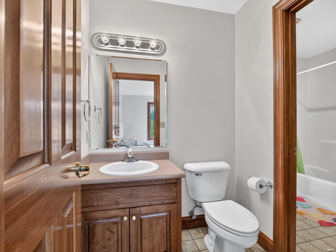
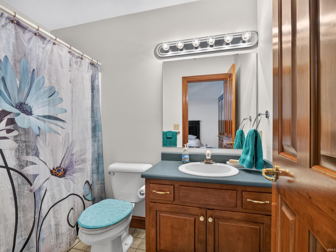
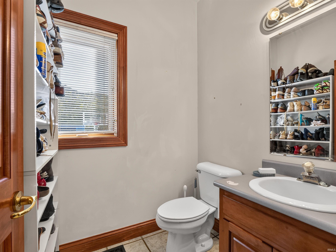
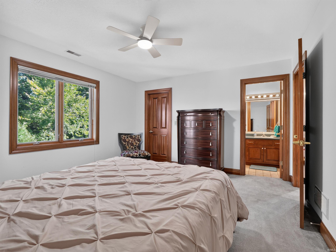
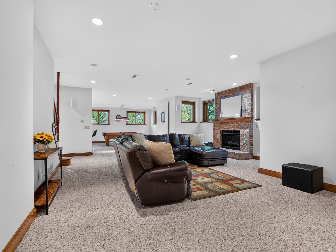
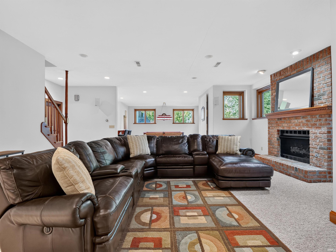
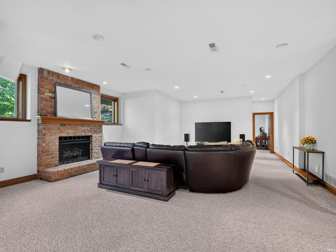
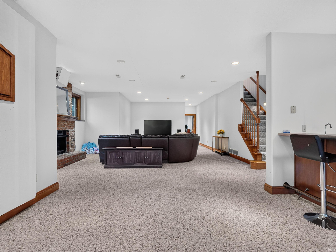
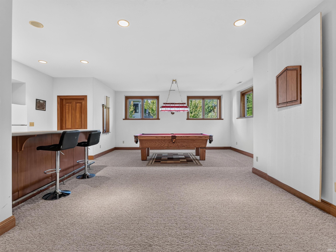
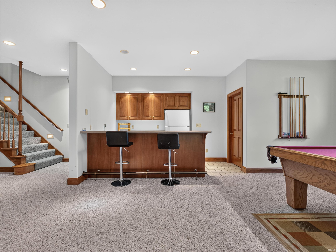
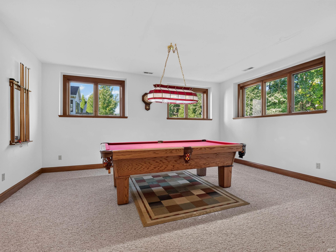
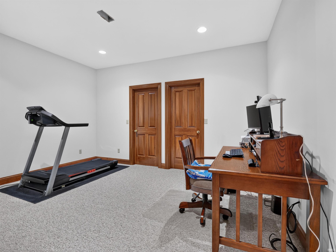
Experience refined living in the prestigious Inverness Lakes community. This exceptional 4-bedroom, 4 full and 2 half-bath residence offers over 4,647 sq ft of beautifully finished living space and more than 600 sq ft of unfinished storage space. A grand two-story foyer welcomes you into an impressive Great Room where soaring ceilings, expansive windows overlooking the private wooded setting, centered around the fireplace. The formal dining room showcases crown moulding and hardwood floors. The main-level primary bedroom is truly exceptional, featuring a jetted soaking tub, separate shower, and oversized walk-in closet along with access to a private office with tray ceilings. Designed for both entertaining and everyday enjoyment, the kitchen features granite countertops, tile backsplash, and beautiful custom Harlan maple cabinets and a new dishwasher and cooktop. The sun-filled breakfast room offers access to the deck. The upper level has three spacious bedrooms offer exceptional accommodations, including one private en suite and two bedrooms connected by a Jack-and-Jill bath with individual vanities. The finished daylight lower level takes entertaining to another level with a wet bar, pool table, dart board, full bath, fireplace, and inviting gathering room. A versatile hobby or office space provides additional possibilities. A generous 3-car garage adds convenience and storage. Recent improvements include a roof approximately 11 years old, furnace and A/C approximately 4 years old, and a new tankless water heater installed in 2026 and pre-wiring and deck reinforcement for a hot tub. Over $35,000 in updates in the last 12 months. The home build quality is shown with 2×6 walls and open web floor joist. The outdoor living space includes a large 25×14 deck and a new stamped concrete patio/fire pit area just in time for cozy evenings around the fire making smores. The fully irrigated yard is surrounded by mature trees and a peaceful natural backdrop. Ideally located near I-69, premier shopping, dining, fitness centers, and everyday amenities, this remarkable Inverness Lakes residence delivers an exceptional combination of sophistication, comfort, larger lots and privacy.
Last updated: October 11 2026, 1:43 PM
Listing courtesy of: Tim Haber, RE/MAX Results
IDX information provided by the Indiana Regional MLS. IDX information is provided exclusively for consumers’ personal, non-commercial use and may not be used for any purpose other than to identify prospective properties consumers may be interested in purchasing. Data is deemed reliable but is not guaranteed accurate by the MLS. Listings displayed on this website may be subject to prior sale or removal from sale; availability of any listing should always be independently verified.
Number of Payments
Monthly Payments
$