Images

Slider image thumbail number 1
Slider image thumbail number 2
Slider image thumbail number 3
Slider image thumbail number 4
Slider image thumbail number 5
Slider image thumbail number 6
Slider image thumbail number 7
Slider image thumbail number 8
Slider image thumbail number 9
Slider image thumbail number 10
Slider image thumbail number 11
Slider image thumbail number 12
Slider image thumbail number 13
Slider image thumbail number 14
Slider image thumbail number 15
Slider image thumbail number 16
Slider image thumbail number 17
Slider image thumbail number 18
Slider image thumbail number 19
Slider image thumbail number 20
Slider image thumbail number 21
Slider image thumbail number 22
Slider image thumbail number 23
Slider image thumbail number 24
Slider image thumbail number 25
Slider image thumbail number 26
Slider image thumbail number 27
Slider image thumbail number 28
Slider image thumbail number 29

Map

Directions

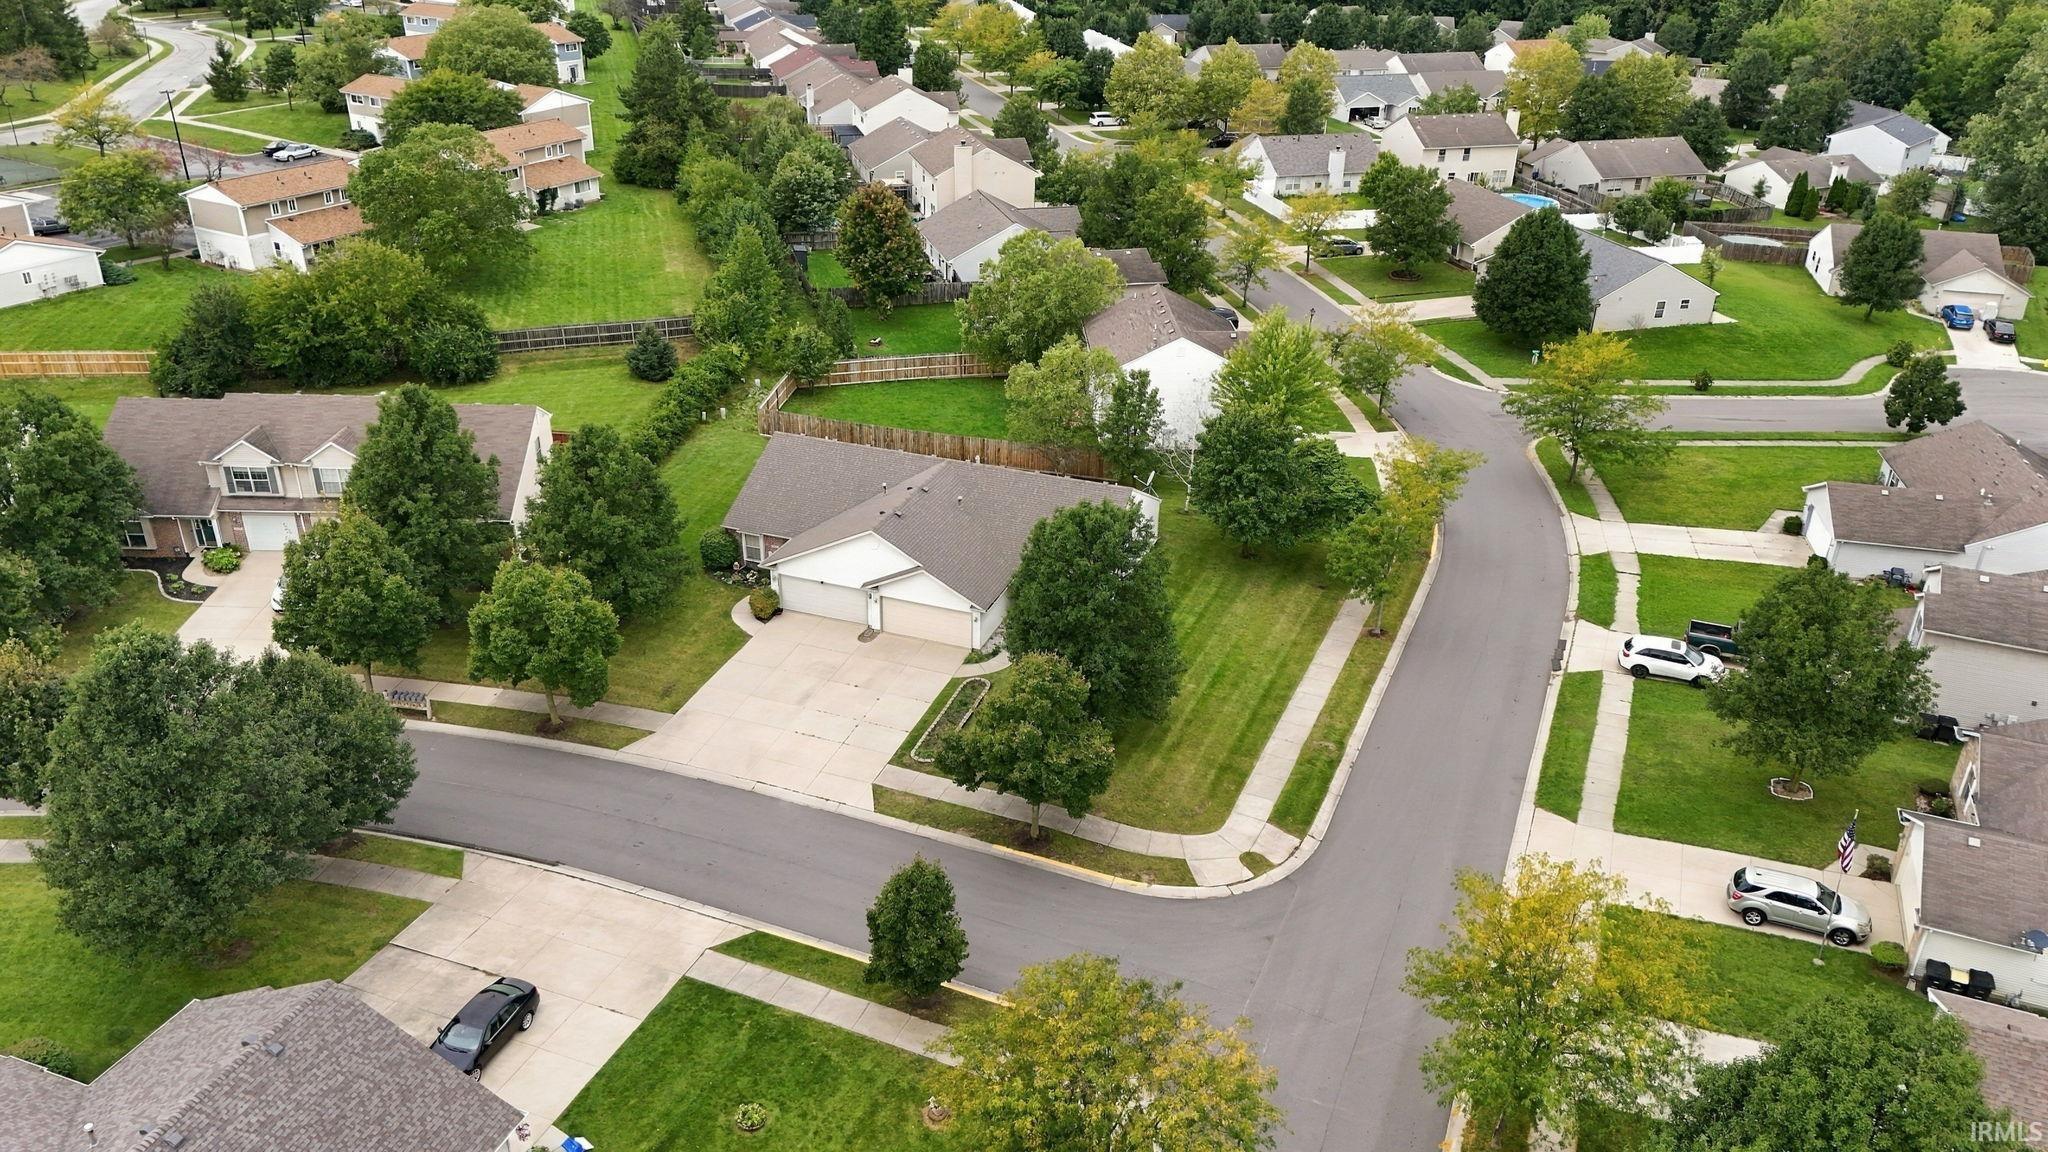
From the intersection of Auburn Rd & N Clinton St: take Clinton north and take the 2nd right into the Jacobs Creek Neighborhood. 1st Right is Sageport, the house is on the corner of Jacobs Creek and Sageport.

Description

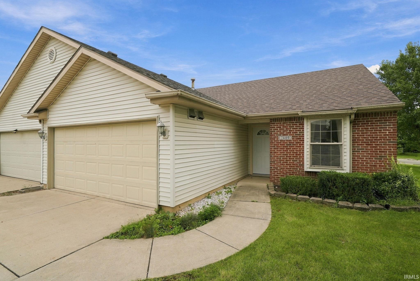
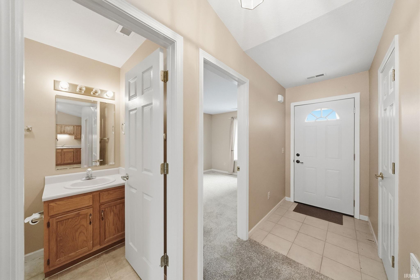
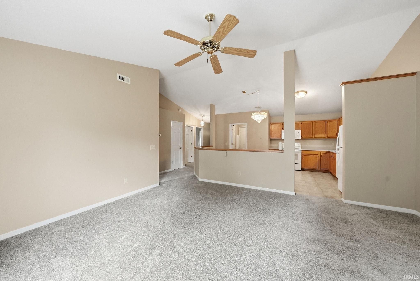
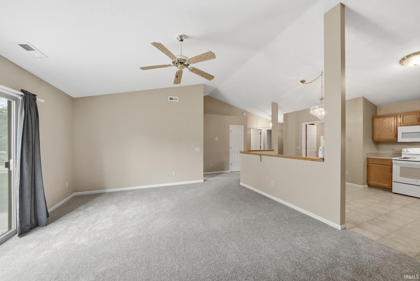
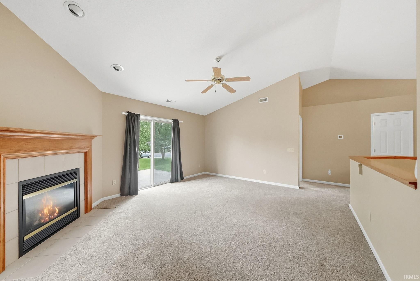
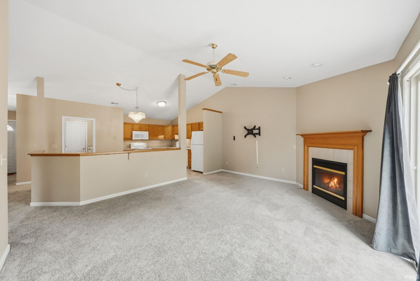
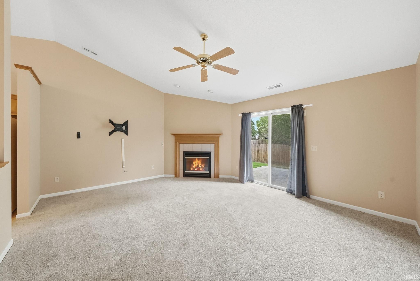
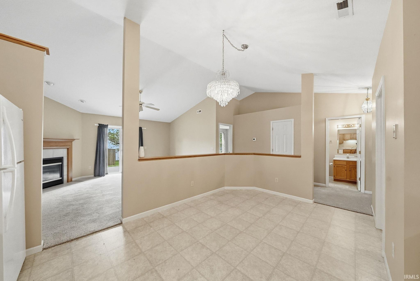
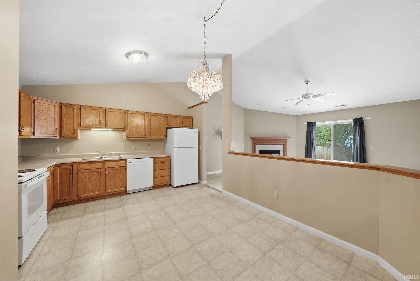
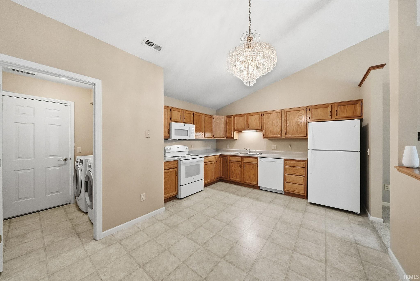
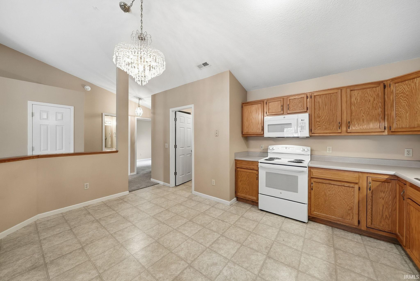
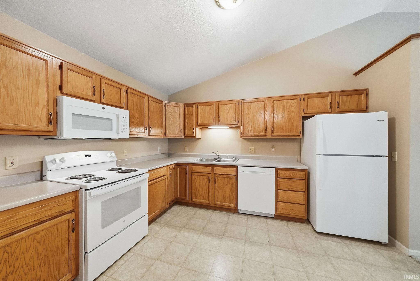
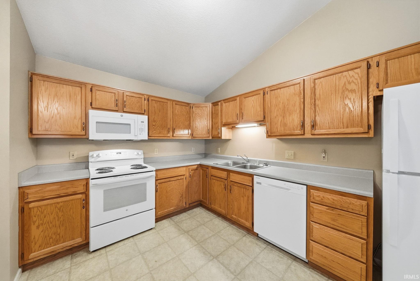
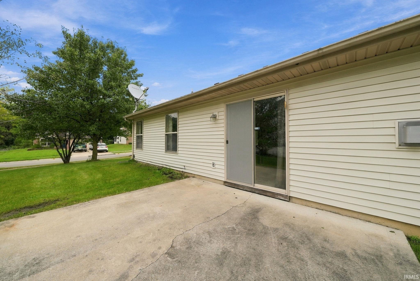
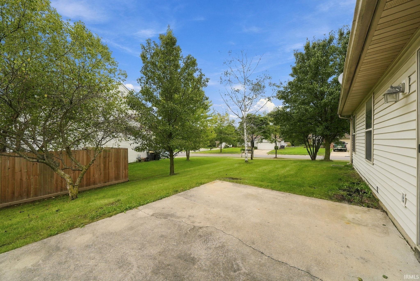
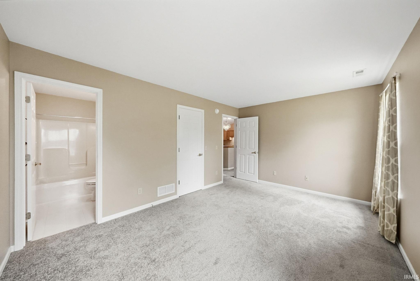
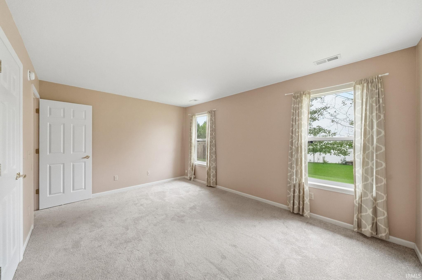
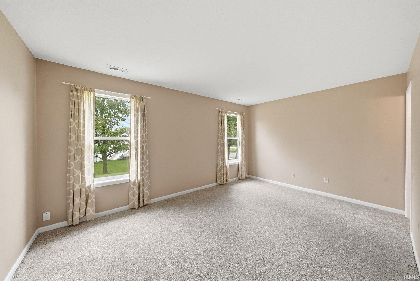
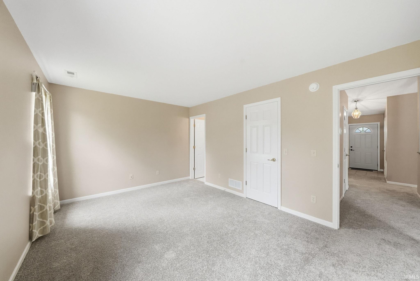
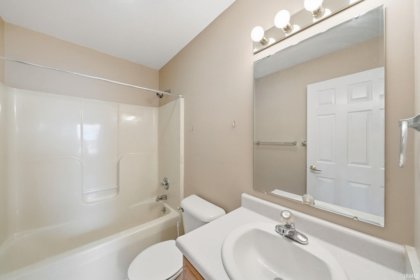
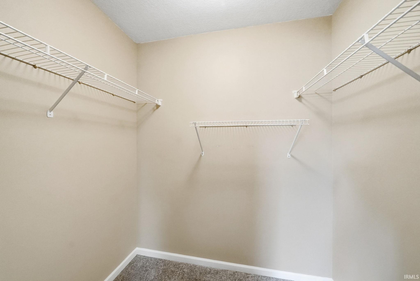
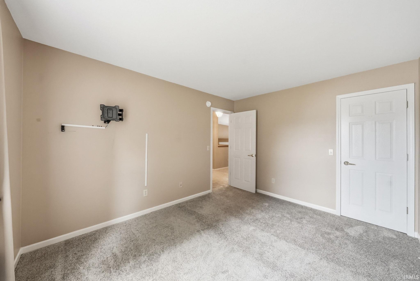
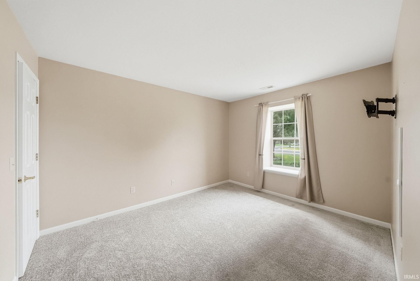
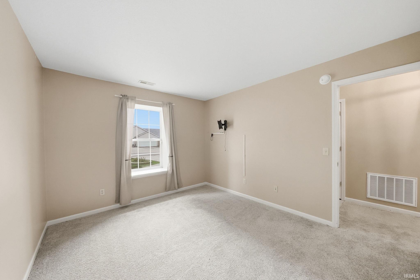
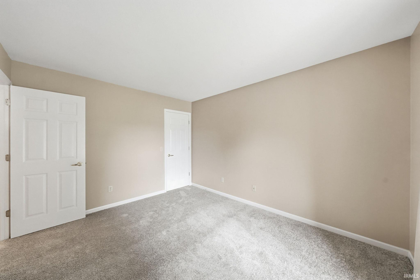
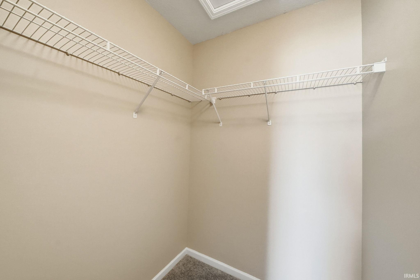
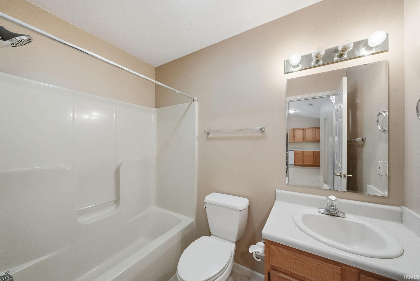
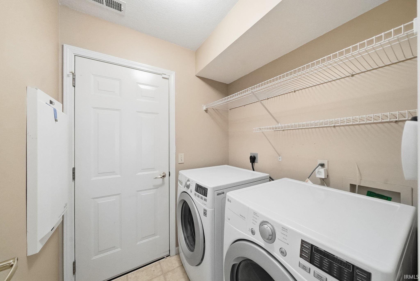
A charming duplex-style ranch condominium offering low-maintenance living in Jacobs Creek neighborhood in North Fort Wayne. This well designed 2-bedroom, 2-bath home features an open-concept layout with a spacious great room anchored by a cozy gas log fireplace. Brand new carpet throughout. Newer Roof. Back Patio. 2 Car Attached garage. All appliances included. The primary bedroom includes a walk-in closet and a private attached bath. The second bedroom also has a walk-in closet. Monthly condo dues are just $60 ($180 quarterly), covering lawn care and snow removal. An annual neighborhood association fee of $150 also applies.

Details

  • Property Details

  • MLS #:
    202639160
  • Price
    $210,000
  • Bedrooms
    2
  • Baths Total
    2
  • Full Baths
    2
  • Half Baths
    0
  • Approx. Lot Size Acres
    0.18
  • Approx. Lot Size SqFt
    7,841
  • Class
    Residential
  • DOM
    15
  • Lot Dimensions
    65 x 97
  • New Construction
    No
  • Parcel ID#
    02-08-18-226-005.000-072
  • Property Sub-Type
    Condo/Villa
  • State
    IN
  • Style
    One Story
  • Subdivision
    Coves of Jacobs Creek
  • Total Finished SqFt
    1,113
  • Total SqFt
    1,113
  • Year Built
    2001
  • Zip
    46825
  • Interior Features

  • Amenities
    1st Bdrm En Suite, Alarm System-Security, Ceiling-Cathedral, Ceiling Fan(s), Closet(s) Walk-in, Countertops-Laminate, Disposal, Dryer Hook Up Electric, Eat-In Kitchen, Foyer Entry, Garage Door Opener, Near Walking Trail, Patio Open, Porch Covered, Range/Oven Hook Up Elec, Tub/Shower Combination, Main Level Bedroom Suite, Main Floor Laundry
  • Below Grade Finished SqFt
    0
  • Cooling
    Central Air
  • Fireplace
    Living/Great Rm, Gas Log
  • Heating
    Gas, Forced Air
  • Other Features

  • Exterior
    Brick, Vinyl
  • Fenced
    None
  • Foundation
    Slab
  • Garage
    2 car
  • Garage Type
    Attached
  • Pool Y/N
    No
  • Water Utility
    City
  • Sewer
    City
  • Waterfront Y/N
    No

Last updated: October 11 2026, 1:43 PM

Listing courtesy of: David McDaniel, RE/MAX Results

IDX information provided by the Indiana Regional MLS. IDX information is provided exclusively for consumers’ personal, non-commercial use and may not be used for any purpose other than to identify prospective properties consumers may be interested in purchasing. Data is deemed reliable but is not guaranteed accurate by the MLS. Listings displayed on this website may be subject to prior sale or removal from sale; availability of any listing should always be independently verified.

Calculator

Number of Payments

Monthly Payments

$

Similar Listings

All Listings
View all

Listings