Images

Slider image thumbail number 1
Slider image thumbail number 2
Slider image thumbail number 3
Slider image thumbail number 4
Slider image thumbail number 5
Slider image thumbail number 6
Slider image thumbail number 7
Slider image thumbail number 8
Slider image thumbail number 9
Slider image thumbail number 10
Slider image thumbail number 11
Slider image thumbail number 12
Slider image thumbail number 13
Slider image thumbail number 14
Slider image thumbail number 15
Slider image thumbail number 16
Slider image thumbail number 17
Slider image thumbail number 18
Slider image thumbail number 19
Slider image thumbail number 20
Slider image thumbail number 21
Slider image thumbail number 22
Slider image thumbail number 23
Slider image thumbail number 24
Slider image thumbail number 25
Slider image thumbail number 26
Slider image thumbail number 27
Slider image thumbail number 28
Slider image thumbail number 29
Slider image thumbail number 30
Slider image thumbail number 31
Slider image thumbail number 32
Slider image thumbail number 33
Slider image thumbail number 34
Slider image thumbail number 35
Slider image thumbail number 36
Slider image thumbail number 37
Slider image thumbail number 38
Slider image thumbail number 39
Slider image thumbail number 40
Slider image thumbail number 41
Slider image thumbail number 42
Slider image thumbail number 43
Slider image thumbail number 44
Slider image thumbail number 45
Slider image thumbail number 46
Slider image thumbail number 47
Slider image thumbail number 48
Slider image thumbail number 49
Slider image thumbail number 50

Map

Directions

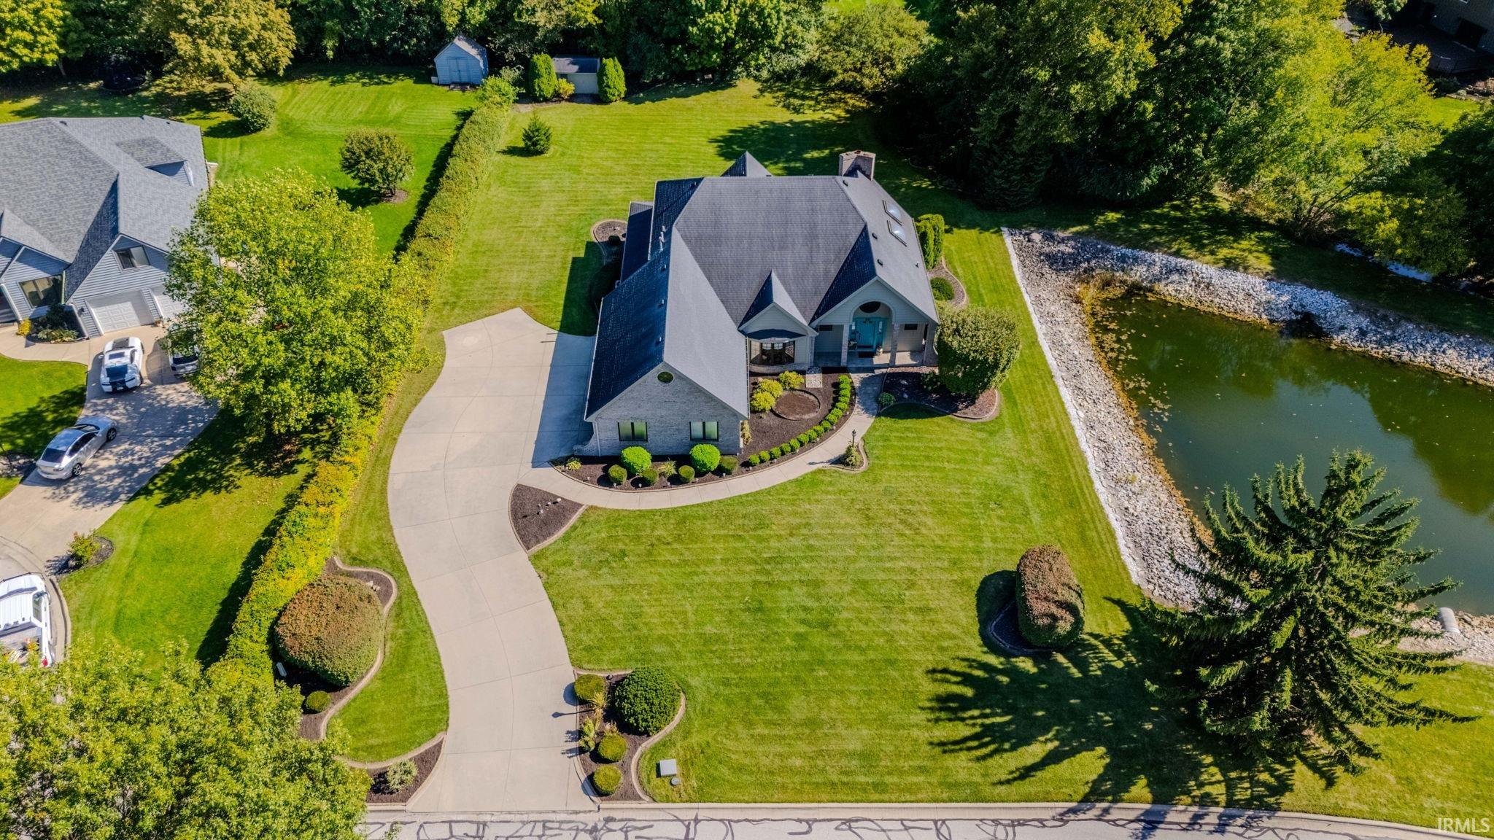
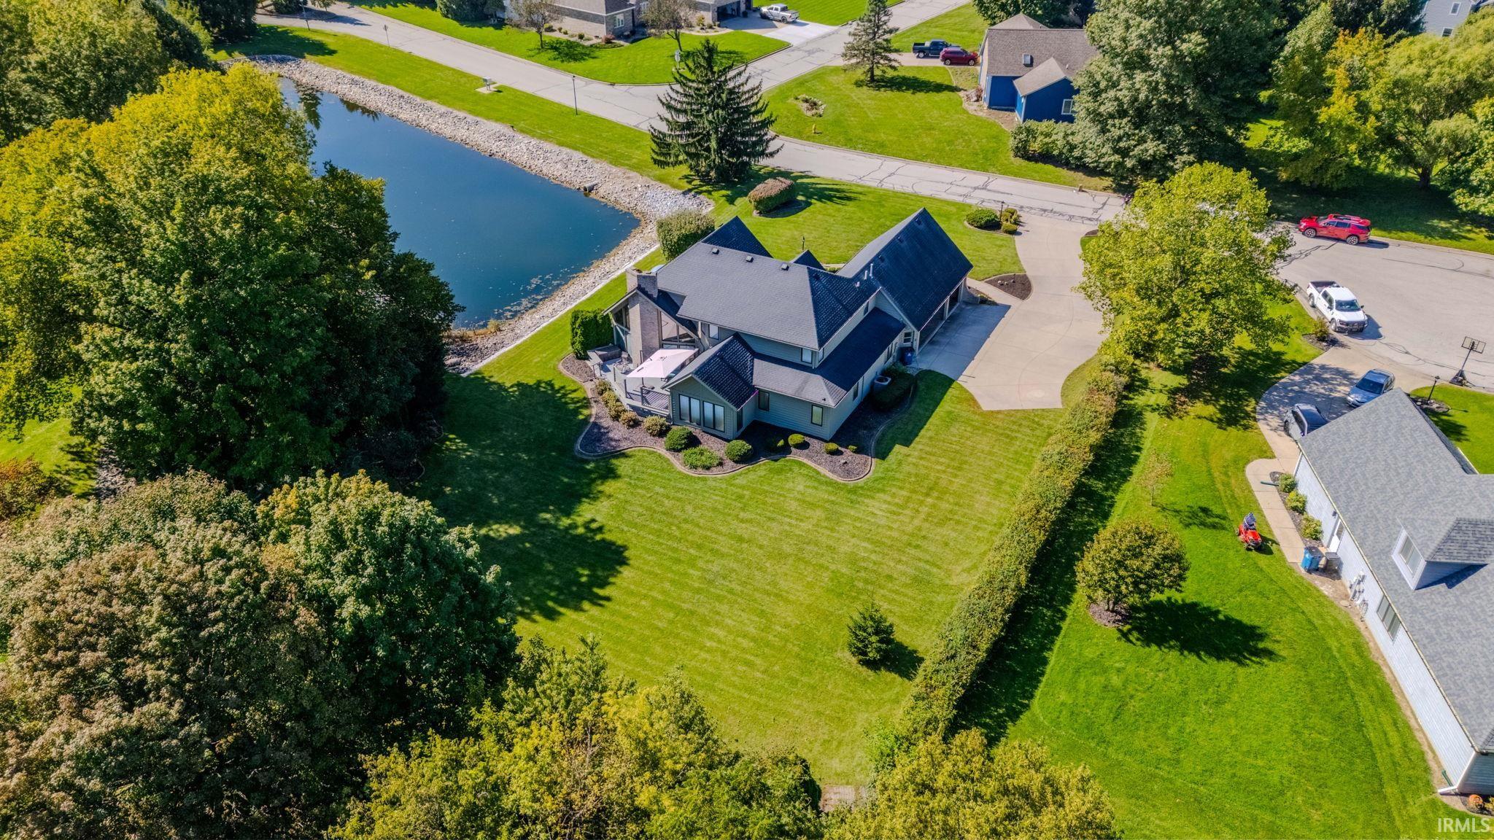
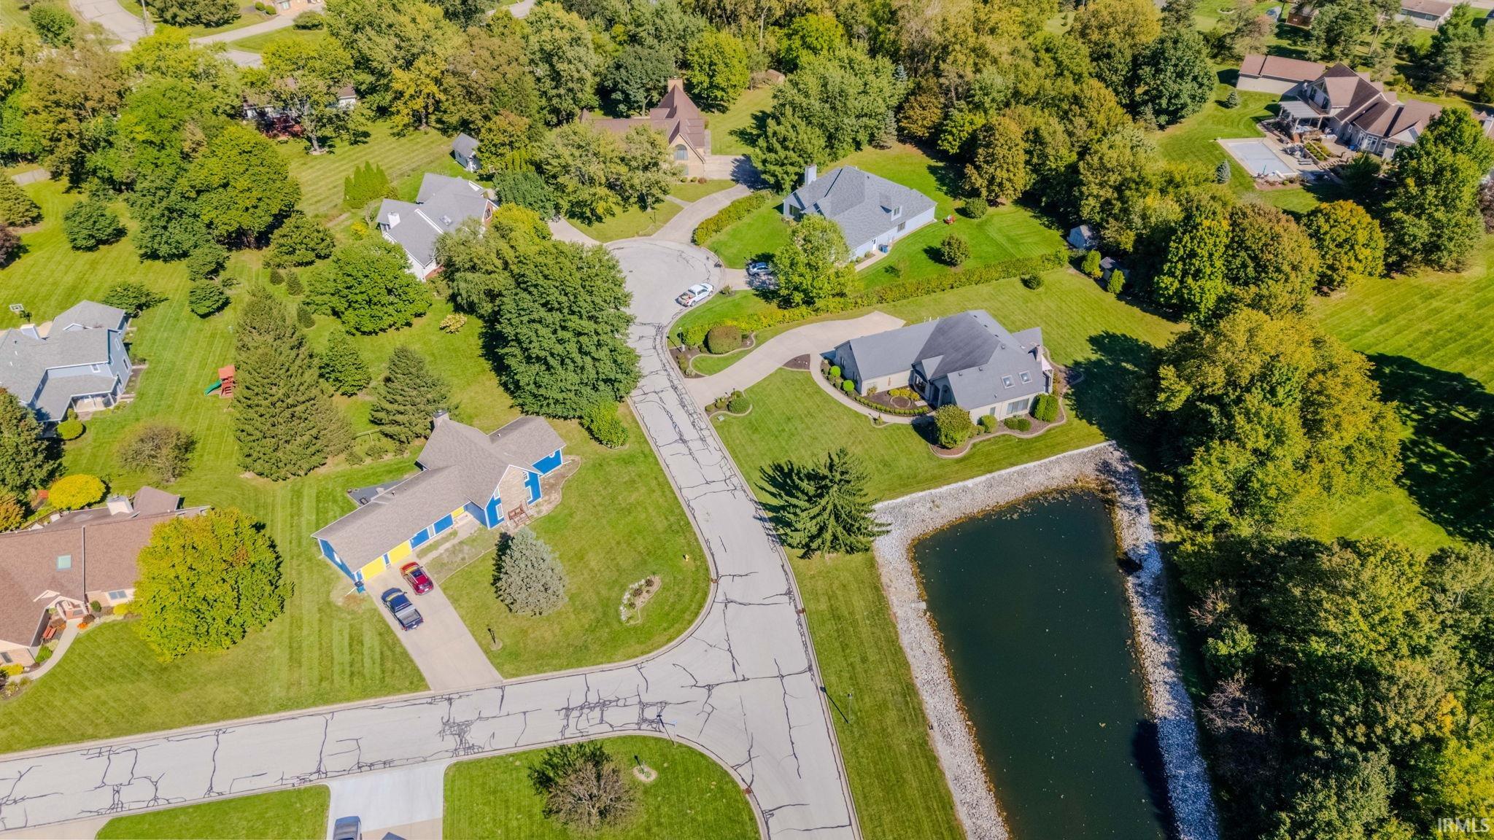
US 24 to Falls Ave, turn south on Falls Ave to the Pine Knoll Subdivision on the east side of Falls Ave. Home is straight ahead, first home on right after pond

Description

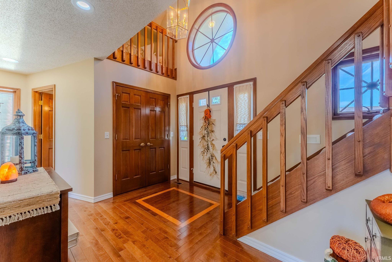
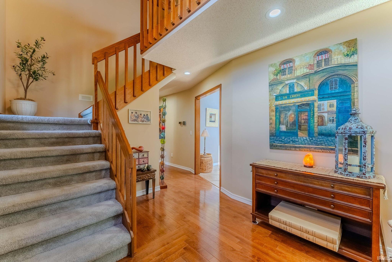
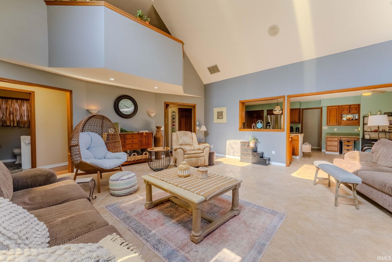
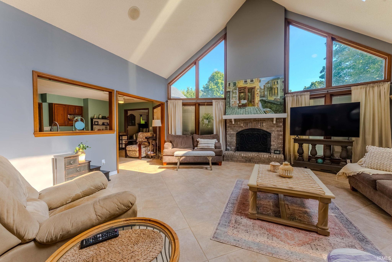
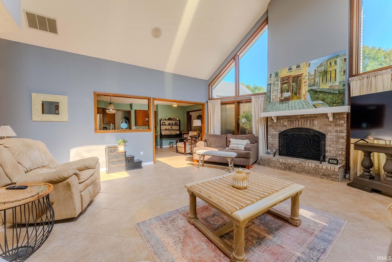
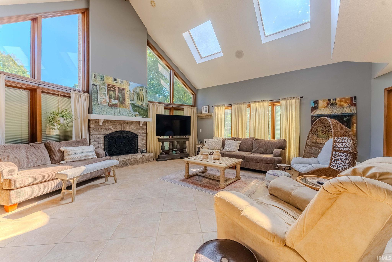
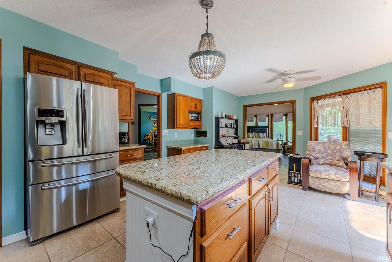
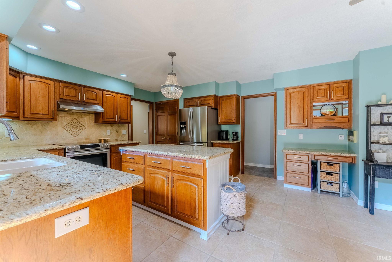
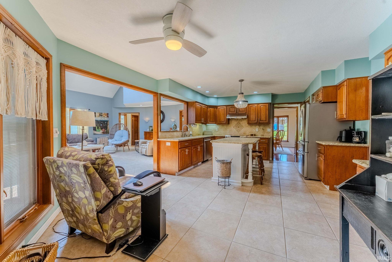
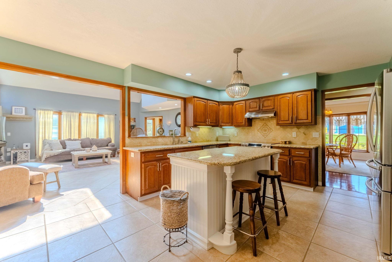
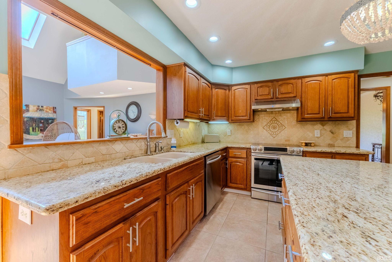
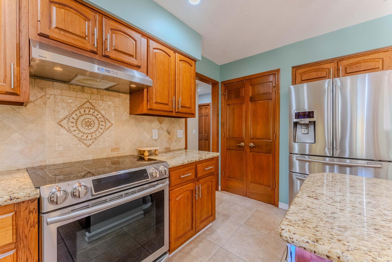
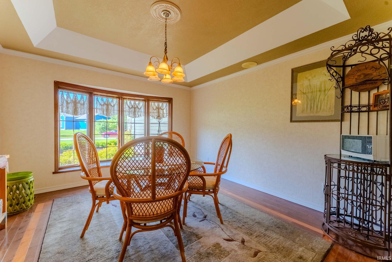
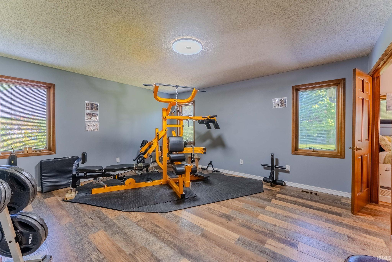
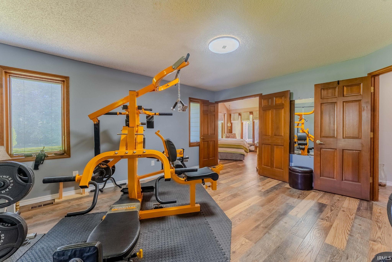
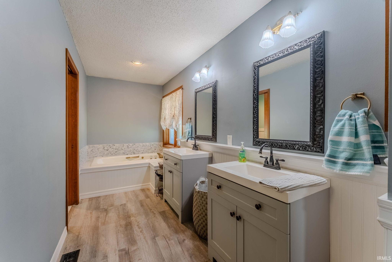
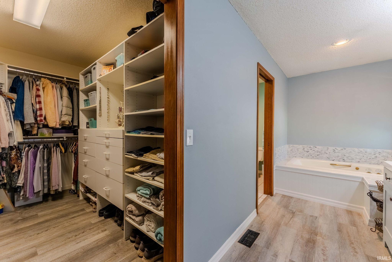
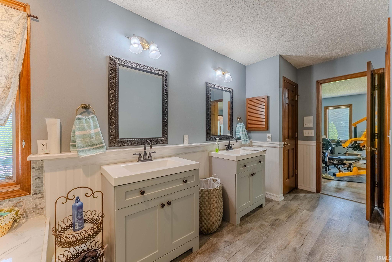
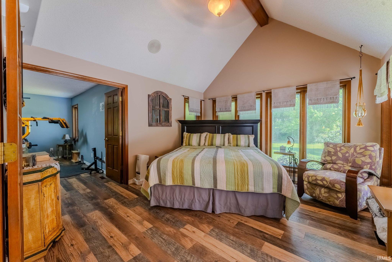
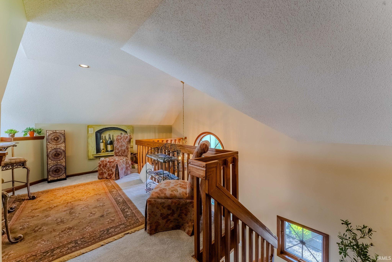
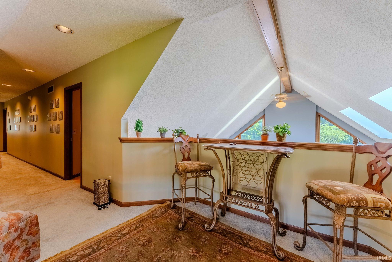
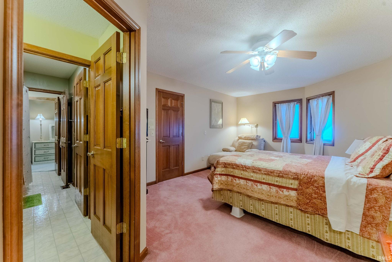
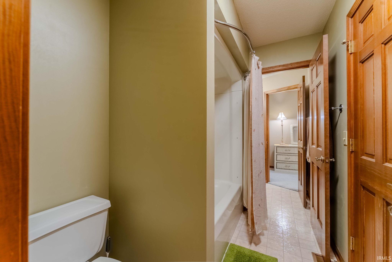
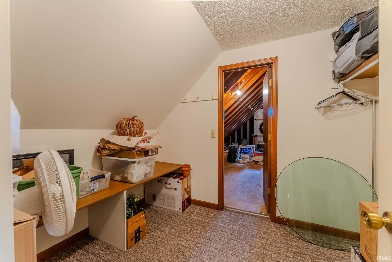
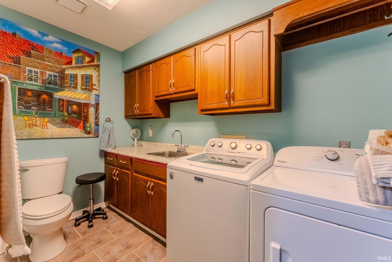
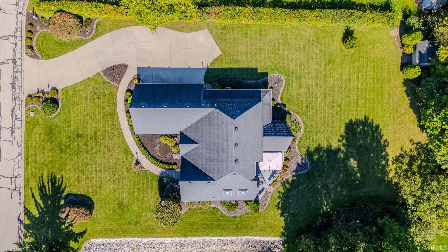
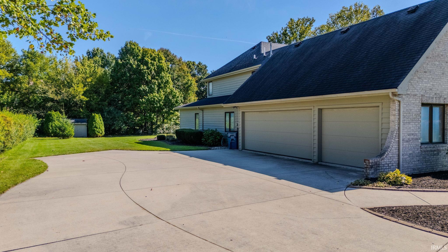
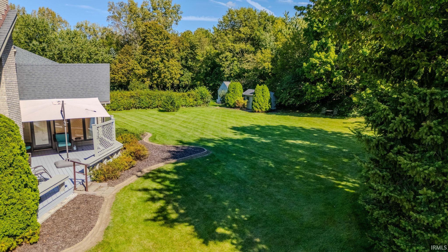
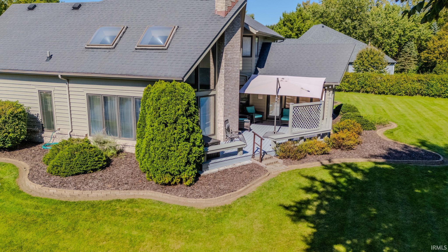
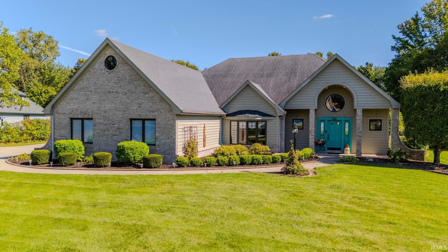
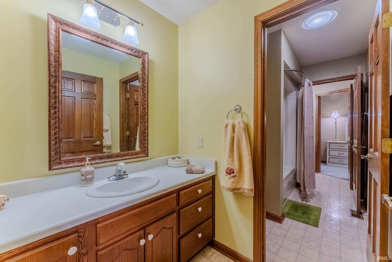
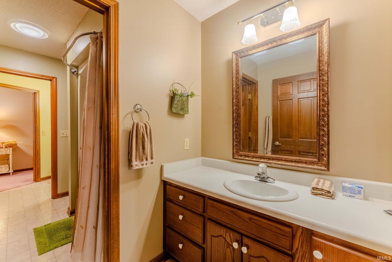
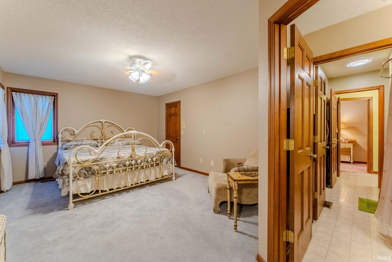
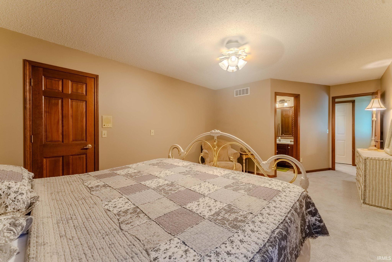
This beautiful home has been enjoyed for 19 years. Now it is time to pass on to a new homeowner so they can enjoy it as much as the current owners. Sitting right beside the pond on one side, the privacy of the creek in the back, gives you a little bit of a country living feel in town. As you enter with original wood floors shine, passing through to the large living room with so much natural light. Large gas log fireplace & open to the kitchen. These cabinets shine with meticulous loving care, Granite Counters/tiled backsplash, breakfast island. Sunroom is currently used as the main bedroom as it has a vaulted ceilings. Main bedroom is large with attached dual vanities, jetted tub & walk in shower. Large walk in closet with custom organizers. Formal Dining room, laundry & 2 half baths round out the main level. Home features 3 bedrooms, the 2 on the upper level share a Jack & Jill bath with each having its own vanity. There is also a smaller room that could be a 4th bedroom, craft room or just storage, as you pass thru this small room you enter the large attic above the garage. Large 3 car attached garage. Out back relax on the private trex decking with large umbrella staying with home.
Details

  • Property Details

  • MLS #:
    202640245
  • Price
    $477,500
  • Bedrooms
    3
  • Baths Total
    4
  • Full Baths
    2
  • Half Baths
    2
  • Approx. Lot Size Acres
    0.54
  • Approx. Lot Size SqFt
    23,522
  • Class
    Residential
  • DOM
    10
  • Lot Dimensions
    107x218
  • New Construction
    No
  • Parcel ID#
    85-14-10-100-017.000-008
  • Property Sub-Type
    Site-Built Home
  • State
    IN
  • Style
    Two Story
  • Subdivision
    Pine Knoll
  • Total Finished SqFt
    2,974
  • Total SqFt
    2,974
  • Year Built
    1990
  • Zip
    46992
  • Interior Features

  • Amenities
    Attic Pull Down Stairs, Attic Storage, Breakfast Bar, Ceiling-Cathedral, Ceiling Fan(s), Ceilings-Vaulted, Central Vacuum System, Closet(s) Walk-in, Countertops-Stone, Deck Open, Dryer Hook Up Electric, Foyer Entry, Garage Door Opener, Jet Tub, Intercom, Kitchen Island, Landscaped, Porch Covered, Range/Oven Hk Up Gas/Elec, Six Panel Doors, Skylight(s), Twin Sink Vanity, Utility Sink, Stand Up Shower, Tub/Shower Combination, Main Level Bedroom Suite, Formal Dining Room, Main Floor Laundry, Washer Hook-Up, Garage Utilities, Jack & Jill Bath
  • Below Grade Finished SqFt
    0
  • Cooling
    Central Air
  • Fireplace
    Living/Great Rm, Gas Log
  • Heating
    Gas, Forced Air
  • Other Features

  • Exterior
    Stone, Wood
  • Fenced
    None
  • Foundation
    Slab
  • Garage
    3 car
  • Garage Type
    Attached
  • Pool Y/N
    No
  • Water Utility
    City
  • Sewer
    City
  • Water Type
    Pond
  • Waterfront Y/N
    Yes

Last updated: October 16 2026, 7:43 PM

Listing courtesy of: Lori Siders, Siders Premiere Properties, LLC

IDX information provided by the Indiana Regional MLS. IDX information is provided exclusively for consumers’ personal, non-commercial use and may not be used for any purpose other than to identify prospective properties consumers may be interested in purchasing. Data is deemed reliable but is not guaranteed accurate by the MLS. Listings displayed on this website may be subject to prior sale or removal from sale; availability of any listing should always be independently verified.
Calculator

Number of Payments

Monthly Payments

$

Similar Listings

All Listings
View all

Listings