Images

Slider image thumbail number 1
Slider image thumbail number 2
Slider image thumbail number 3
Slider image thumbail number 4
Slider image thumbail number 5
Slider image thumbail number 6
Slider image thumbail number 7
Slider image thumbail number 8
Slider image thumbail number 9
Slider image thumbail number 10
Slider image thumbail number 11
Slider image thumbail number 12
Slider image thumbail number 13
Slider image thumbail number 14
Slider image thumbail number 15
Slider image thumbail number 16
Slider image thumbail number 17
Slider image thumbail number 18
Slider image thumbail number 19
Slider image thumbail number 20
Slider image thumbail number 21
Slider image thumbail number 22
Slider image thumbail number 23
Slider image thumbail number 24
Slider image thumbail number 25
Slider image thumbail number 26
Slider image thumbail number 27
Slider image thumbail number 28
Slider image thumbail number 29
Slider image thumbail number 30
Slider image thumbail number 31
Slider image thumbail number 32
Slider image thumbail number 33
Slider image thumbail number 34

Map

Directions

SR 25 to 400 W, N to 200 S, W to property on right
Description

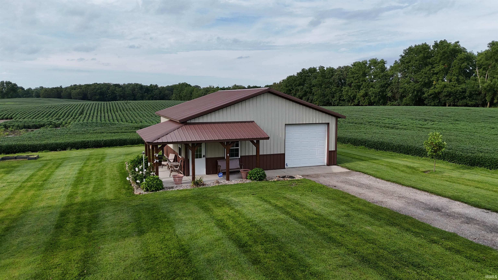
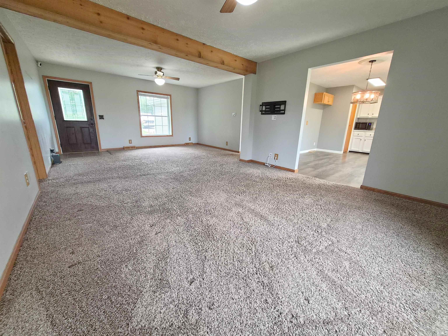
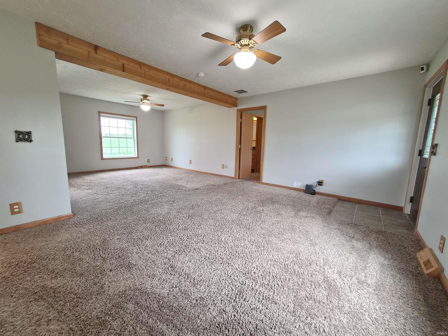
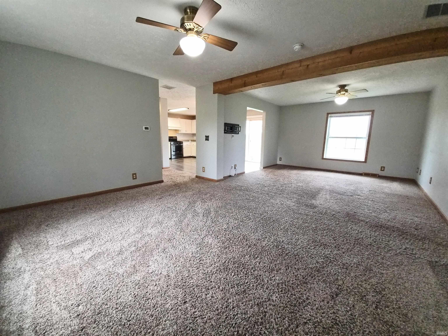
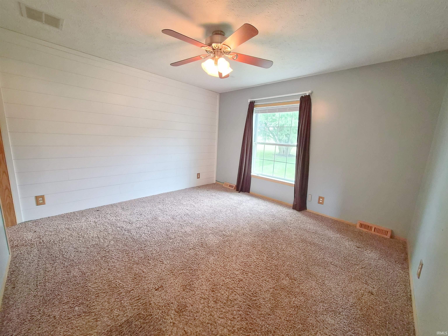
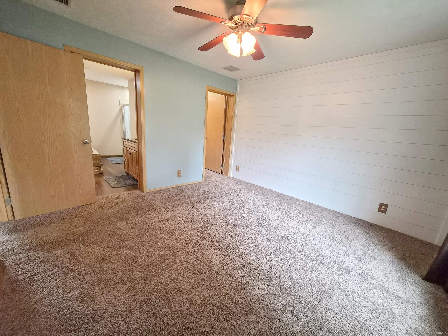
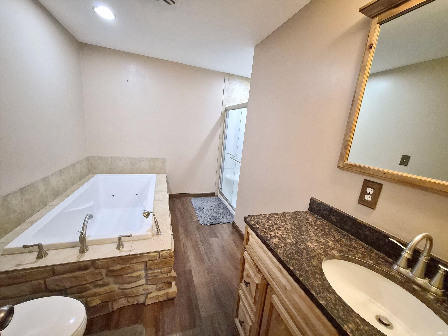
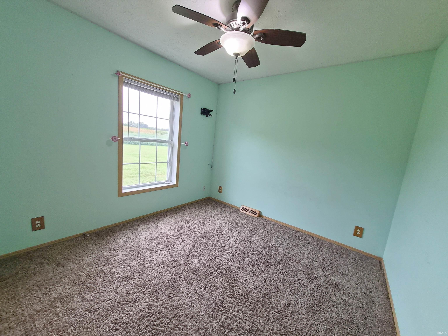
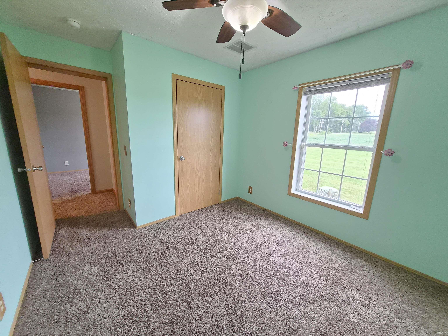
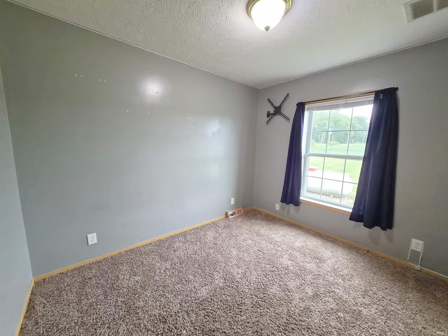
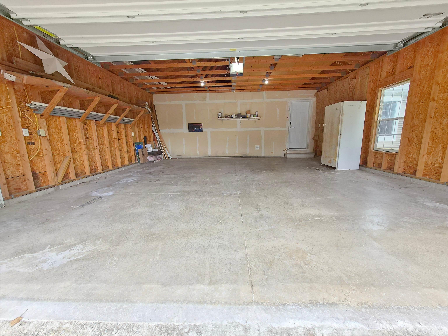
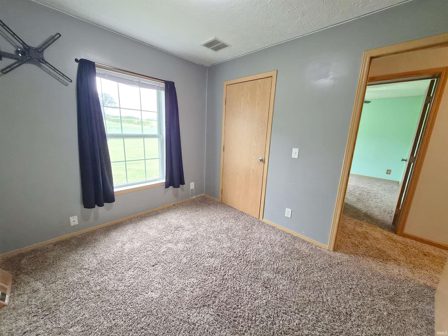
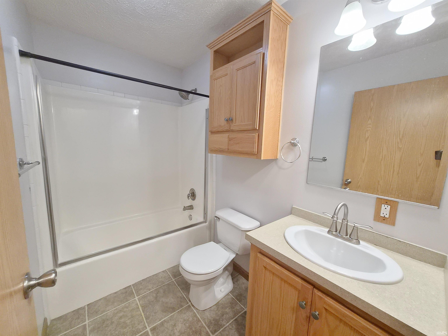
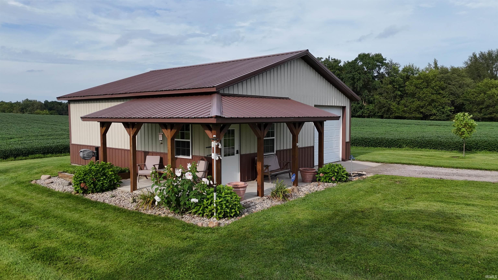
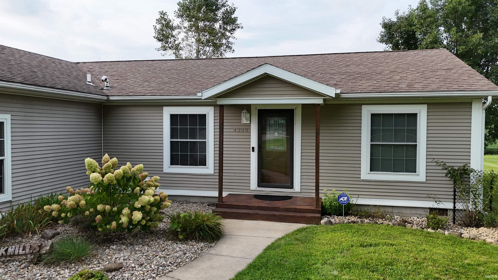
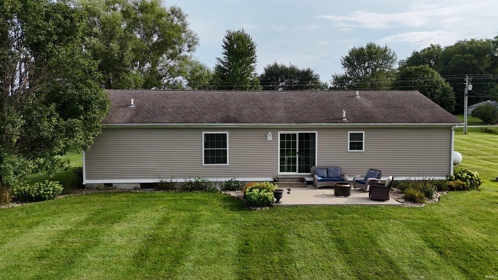
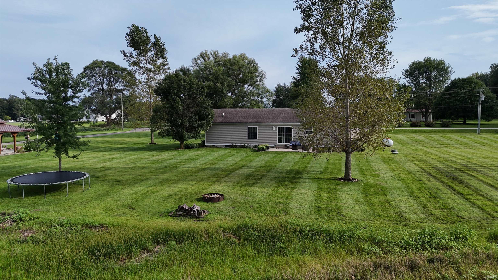
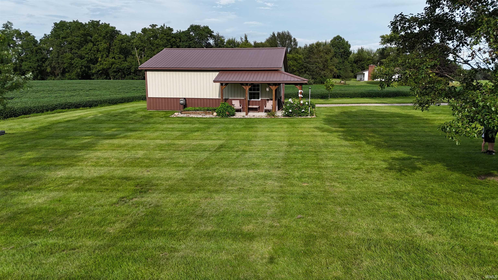
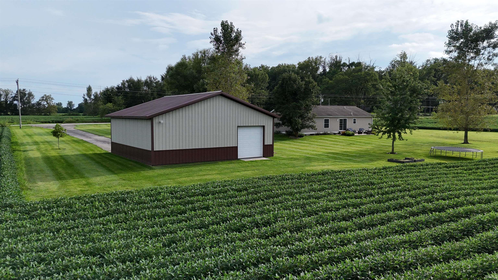
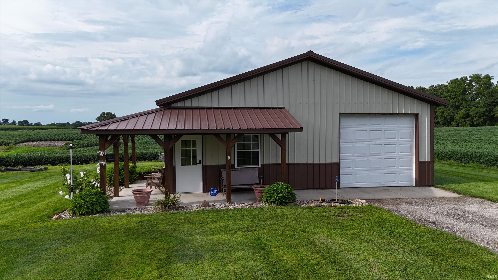
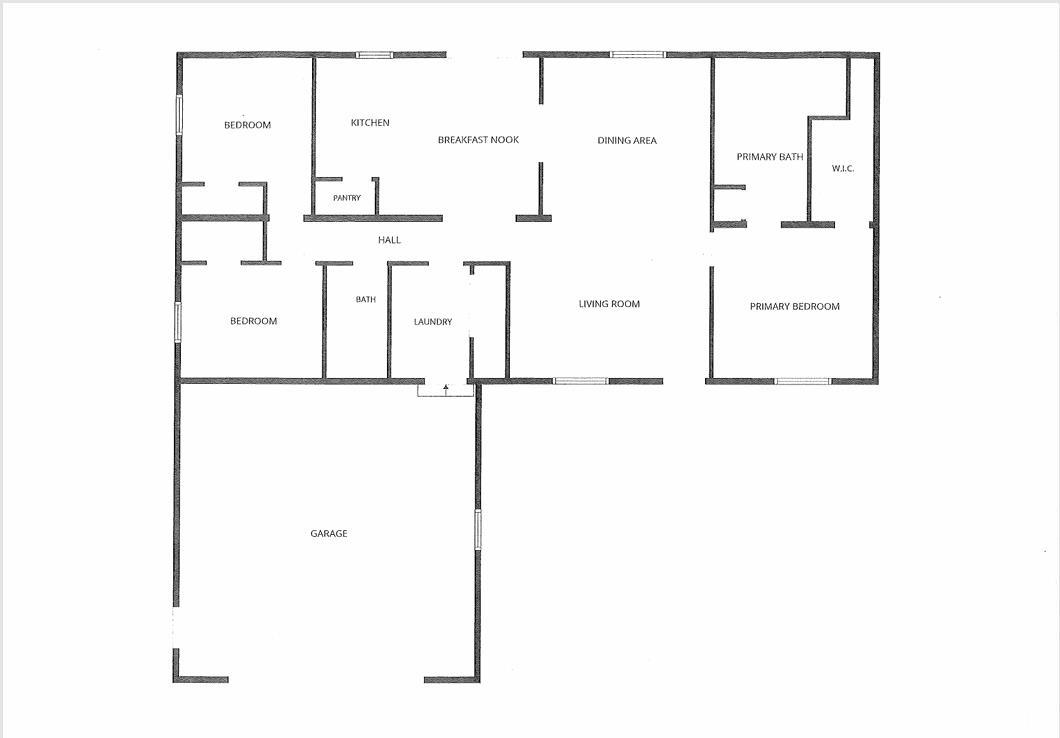
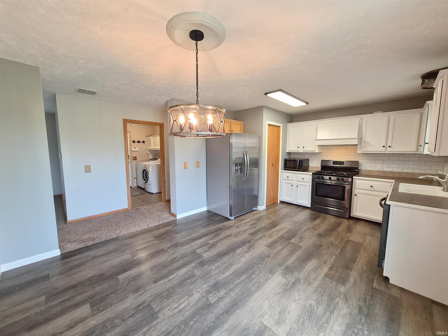
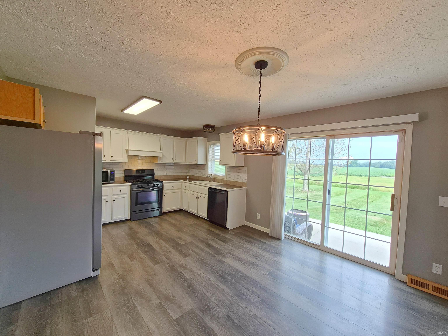
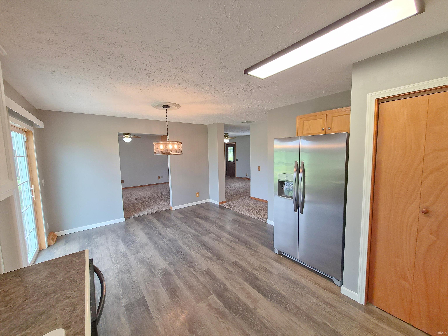
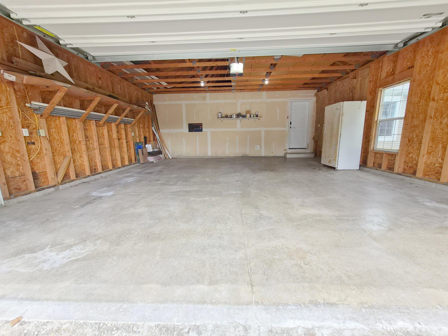
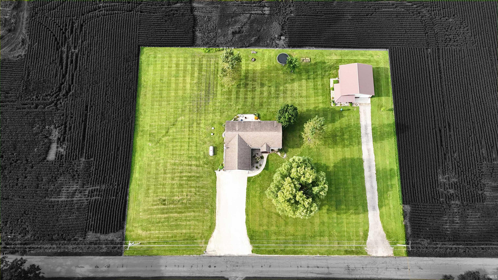
Here’s a property that checks most of the boxes for an “In the country” property! 1.32 acres; 3 bedroom, 2 bathroom, 1,456 sq. ft. ranch style home with a split bedroom, open concept floor plan, 2 car attached garage; 32′ x 32′ 9 yr. old pole barn that is insulated & heated with cement floors, floor drain, 100 amp electrical service, 2 – 18′ x 6′ corner porches, 1 – 10′ x 10′ & 1 – 8′ x 8′ overhead doors, and a water line. The home features a covered front porch entry that brings you into the large living room that connects to the dining room with slider door access to patio overlooking the private backyard, and to the fully appointed kitchen with plenty of countertops, cabinet storage and pantry. The primary bedroom suite includes a jetted tub, walk in shower and walk in closet, 2 additional bedrooms, another full bathroom with tub shower, laundry room/ mudroom connecting the attached garage to the kitchen complete the floor plan. The home’s private, country setting makes backyard grilling and family gatherings something to look forward to and the Generac Whole House (and pole barn) Generator gives you peace of mind. “NEWS” include: 2023 – vinyl plank flooring and kitchen lighting.

Details

  • Property Details

  • MLS #:
    202637321
  • Price
    $349,000
  • Bedrooms
    3
  • Baths Total
    2
  • Full Baths
    2
  • Half Baths
    0
  • Approx. Lot Size Acres
    1.32
  • Approx. Lot Size SqFt
    57,499
  • Class
    Residential
  • DOM
    35
  • Lot Dimensions
    258' x 223'
  • New Construction
    No
  • Parcel ID#
    43-10-22-200-003.000-034
  • Property Sub-Type
    Site-Built Home
  • State
    IN
  • Style
    One Story
  • Subdivision
    None
  • Total Finished SqFt
    1,456
  • Total SqFt
    1,456
  • Year Built
    2007
  • Zip
    46580
  • Interior Features

  • Amenities
    Alarm System-Security, Ceiling Fan(s), Closet(s) Walk-in, Countertops-Laminate, Garage Door Opener, Jet Tub, Generator-Whole House, Open Floor Plan, Patio Open, Porch Covered, Split Br Floor Plan, Stand Up Shower, Tub/Shower Combination, Main Level Bedroom Suite, Main Floor Laundry, Sump Pump
  • Below Grade Finished SqFt
    0
  • Cooling
    Central Air
  • Fireplace
  • Heating
    Gas, Propane, Forced Air, Propane Tank Rented
  • Other Features

  • Exterior
    Vinyl
  • Fenced
  • Foundation
    Crawl
  • Garage
    2 car
  • Garage Type
    Attached
  • Pool Y/N
    No
  • Water Utility
    Well
  • Sewer
    Septic
  • Waterfront Y/N
    No

Last updated: October 16 2026, 7:43 PM

Listing courtesy of: Steve Savage, RE/MAX Results

IDX information provided by the Indiana Regional MLS. IDX information is provided exclusively for consumers’ personal, non-commercial use and may not be used for any purpose other than to identify prospective properties consumers may be interested in purchasing. Data is deemed reliable but is not guaranteed accurate by the MLS. Listings displayed on this website may be subject to prior sale or removal from sale; availability of any listing should always be independently verified.

Calculator

Number of Payments

Monthly Payments

$

Similar Listings

All Listings
View all

Listings