Images

Slider image thumbail number 1
Slider image thumbail number 2
Slider image thumbail number 3
Slider image thumbail number 4
Slider image thumbail number 5
Slider image thumbail number 6
Slider image thumbail number 7
Slider image thumbail number 8
Slider image thumbail number 9
Slider image thumbail number 10
Slider image thumbail number 11
Slider image thumbail number 12
Slider image thumbail number 13
Slider image thumbail number 14
Slider image thumbail number 15
Slider image thumbail number 16
Slider image thumbail number 17
Slider image thumbail number 18
Slider image thumbail number 19
Slider image thumbail number 20
Slider image thumbail number 21
Slider image thumbail number 22
Slider image thumbail number 23
Slider image thumbail number 24
Slider image thumbail number 25
Slider image thumbail number 26
Slider image thumbail number 27
Slider image thumbail number 28
Slider image thumbail number 29
Slider image thumbail number 30
Slider image thumbail number 31
Slider image thumbail number 32
Slider image thumbail number 33
Slider image thumbail number 34
Slider image thumbail number 35
Slider image thumbail number 36
Slider image thumbail number 37
Slider image thumbail number 38
Slider image thumbail number 39

Map

Directions

SR 15 turn west on CR 38 (Kercher Rd.) then south on Martin Manor Drive

Description

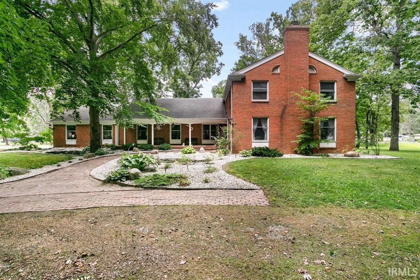
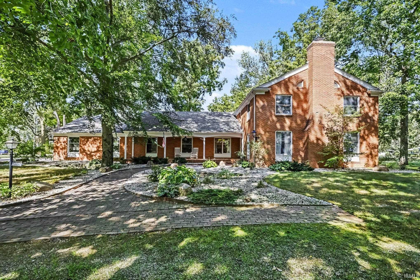
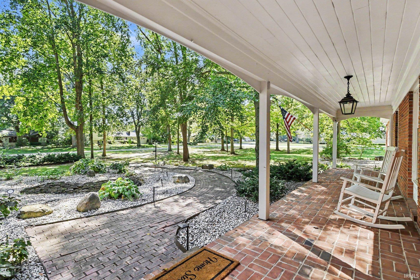
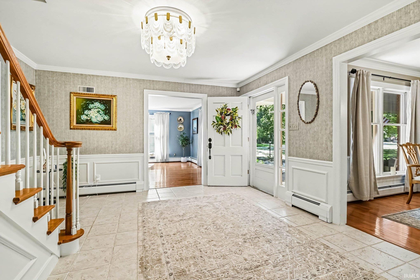
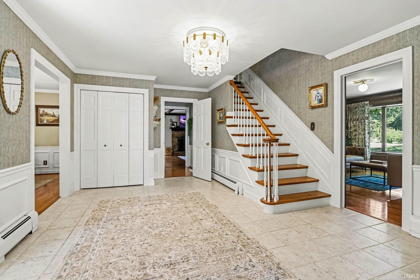
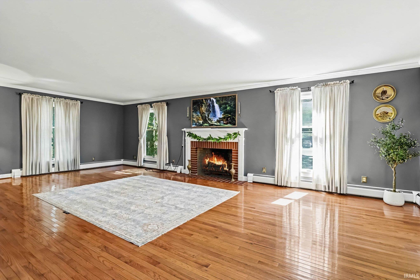
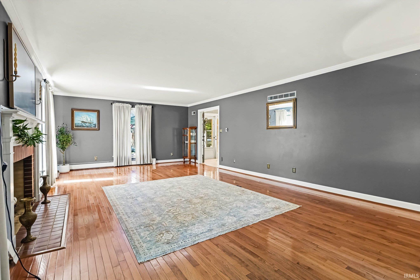
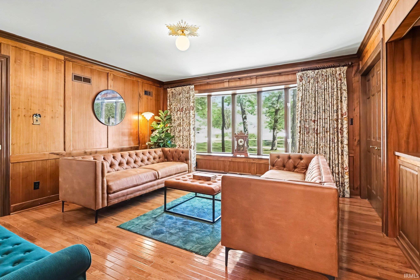
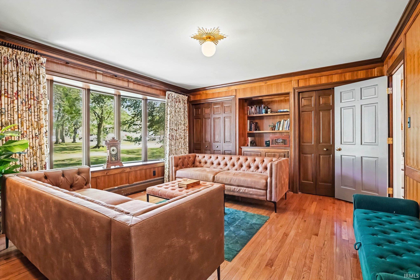
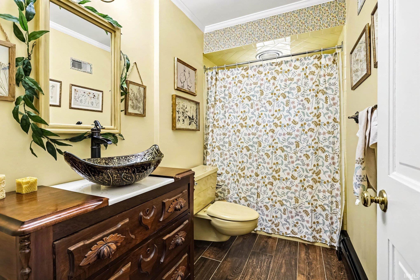
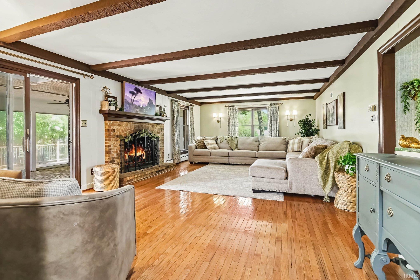
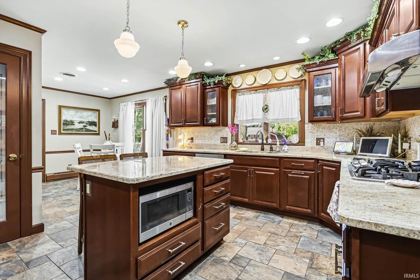
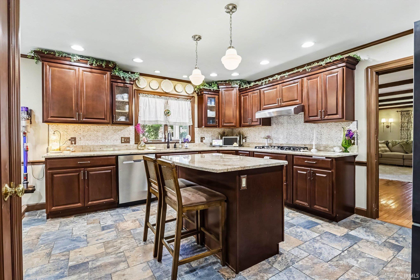
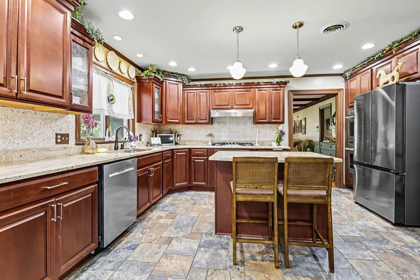
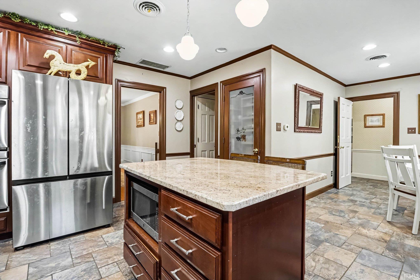
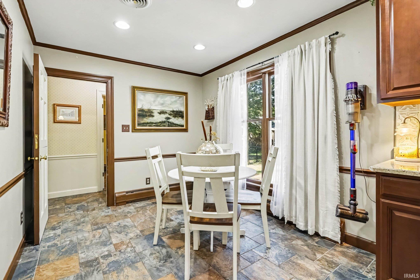
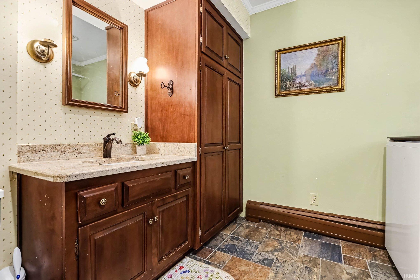
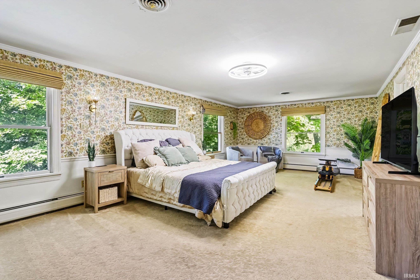
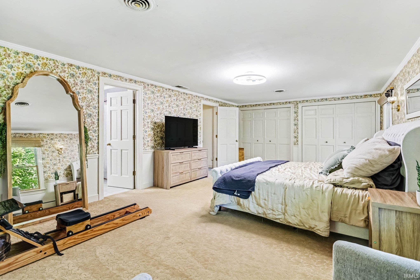
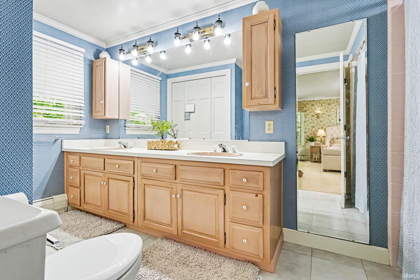
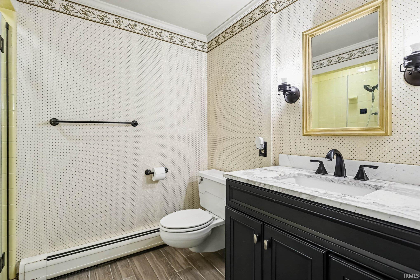
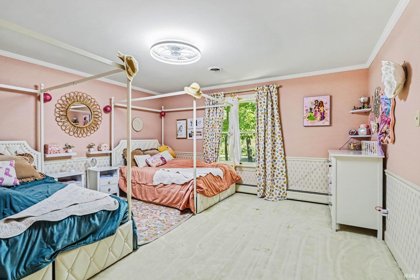
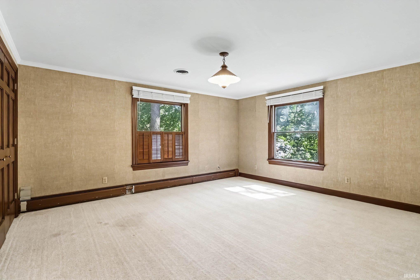
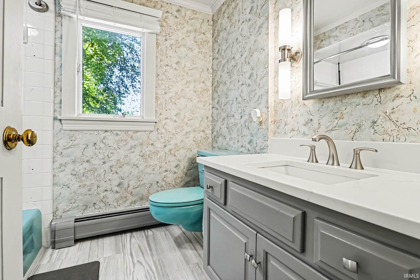
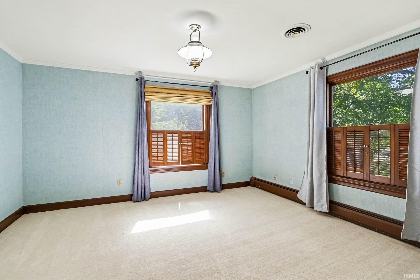
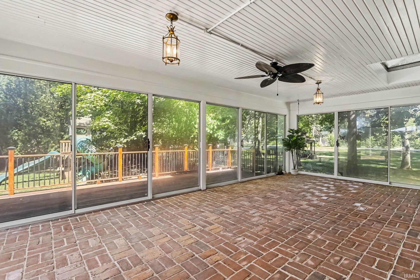
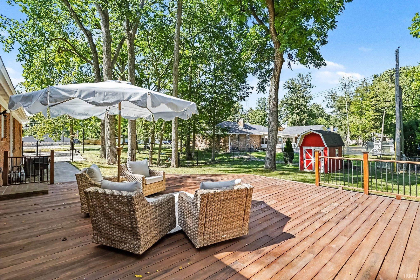
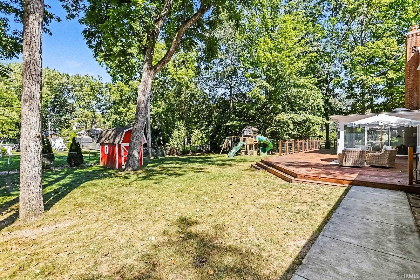
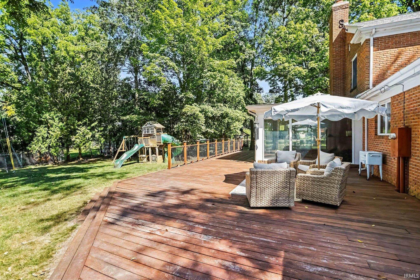
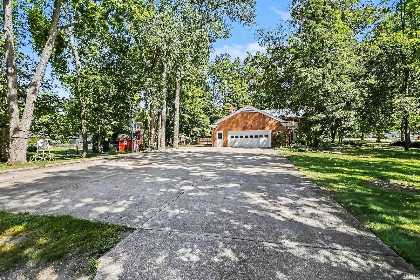
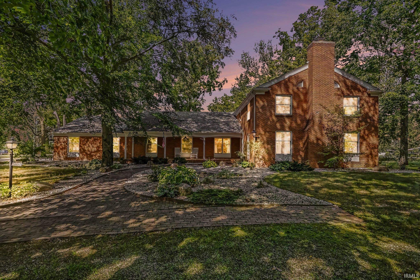
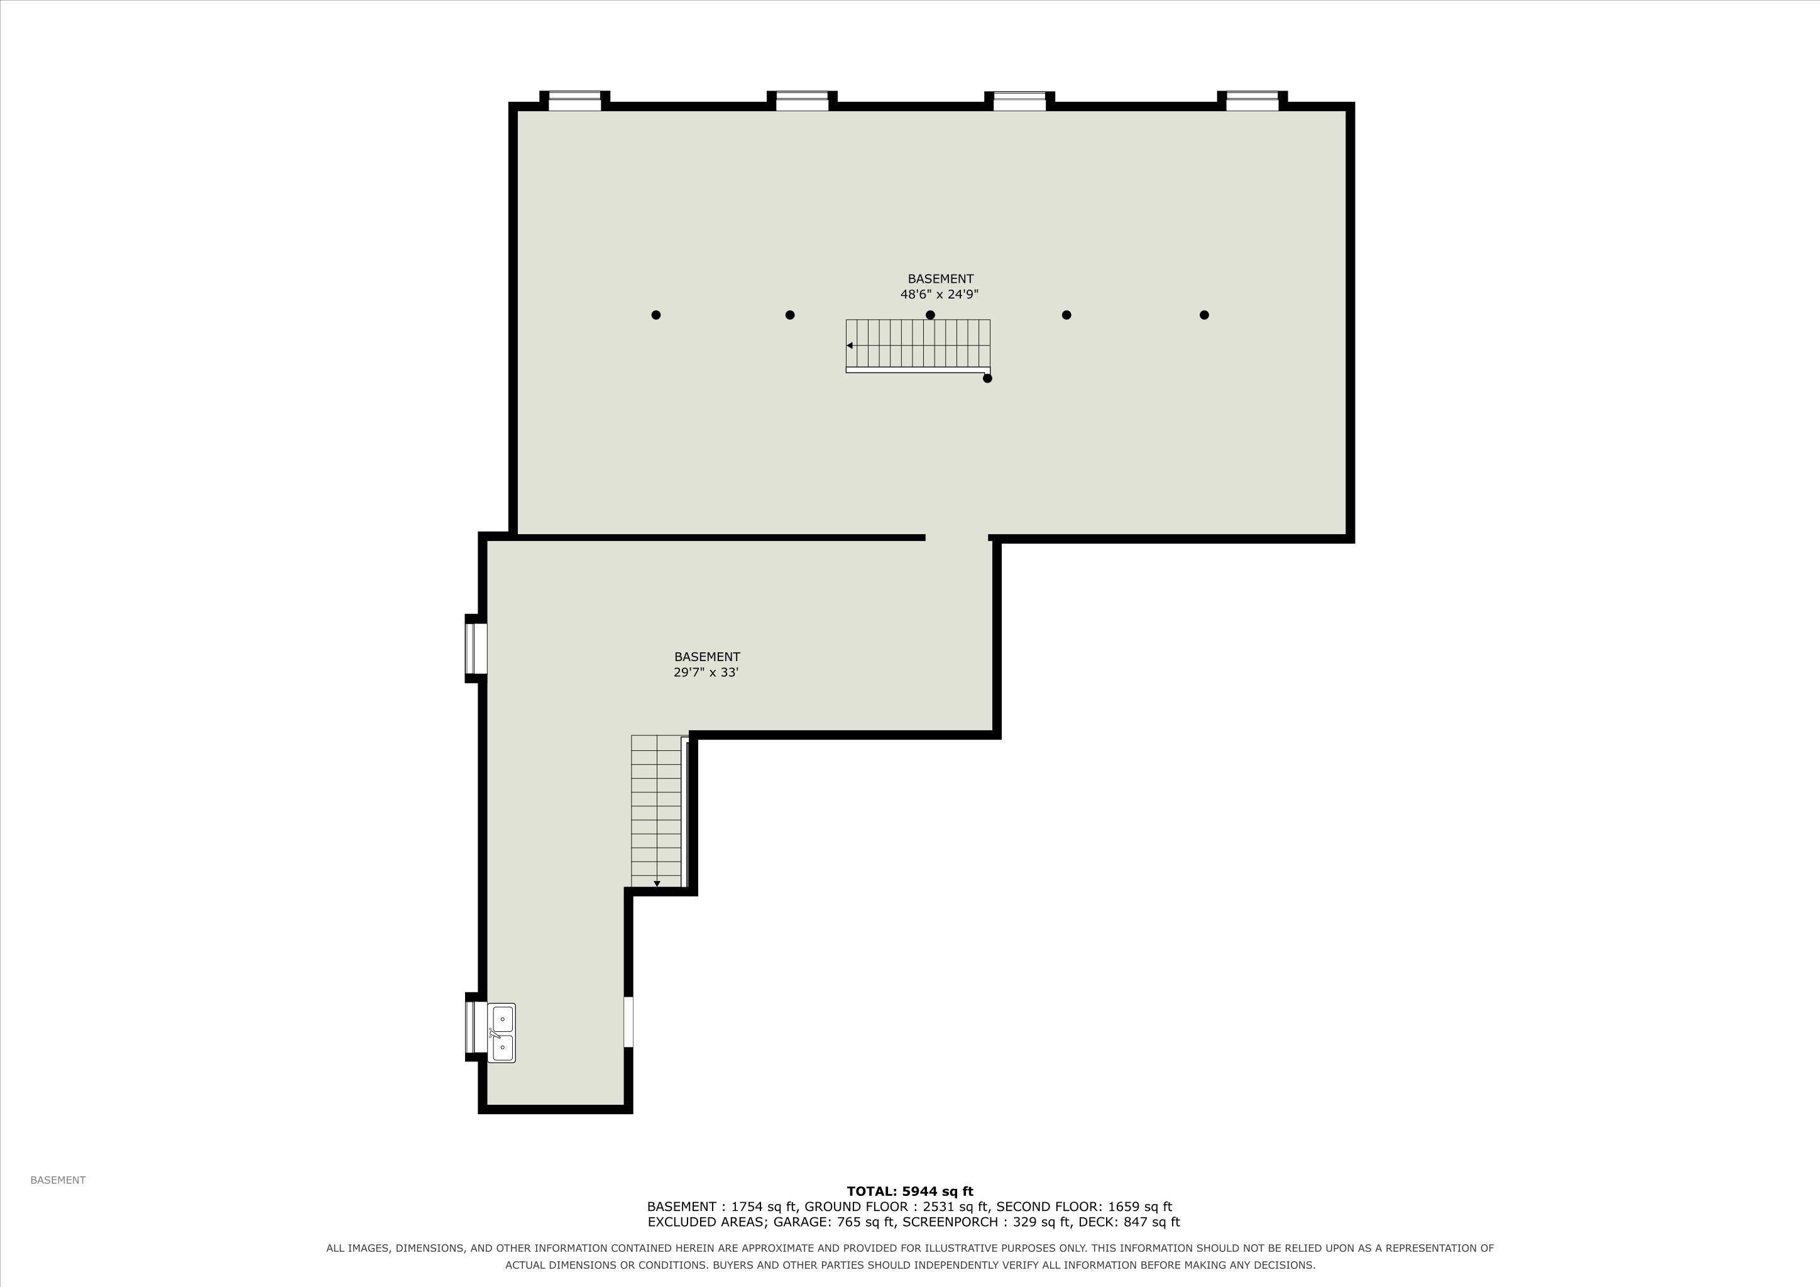
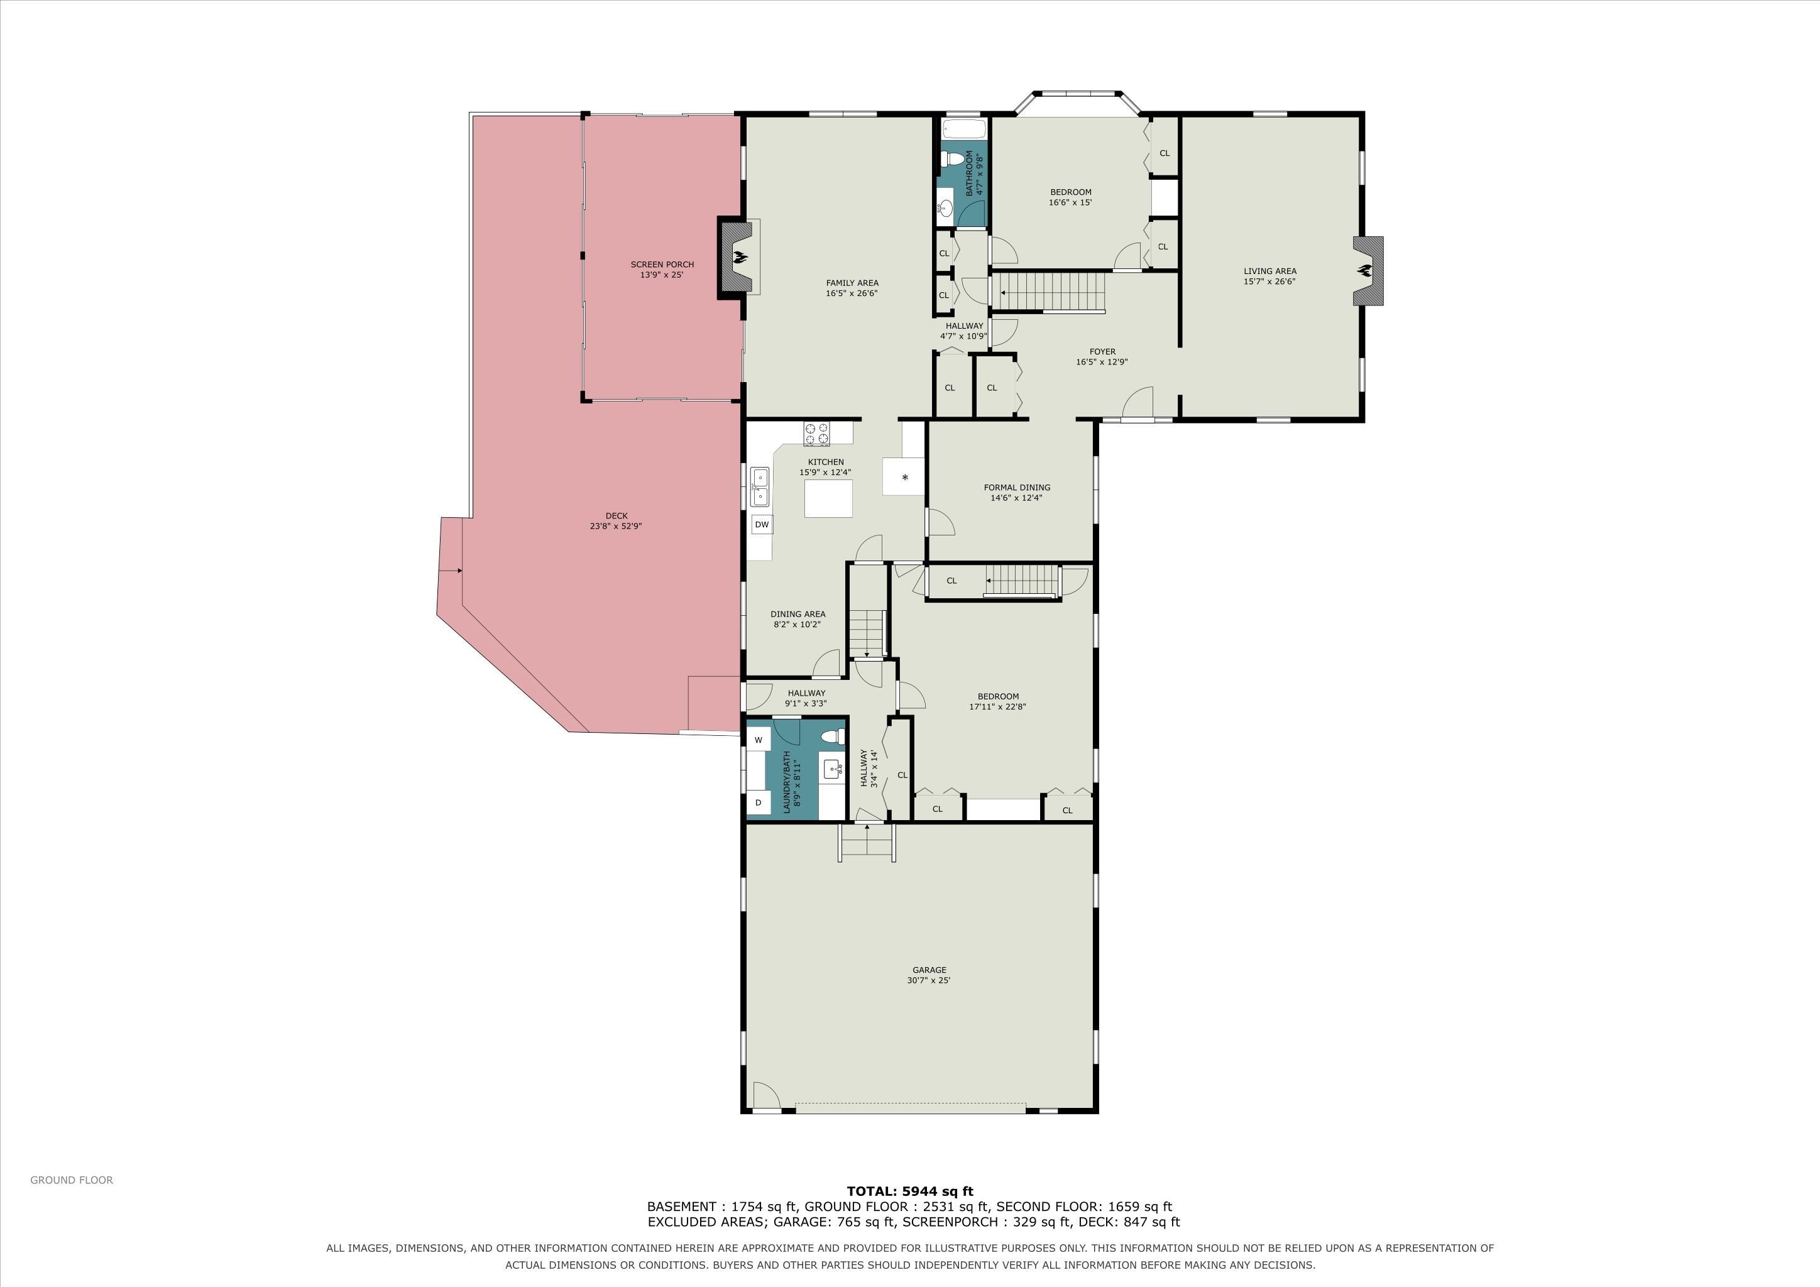
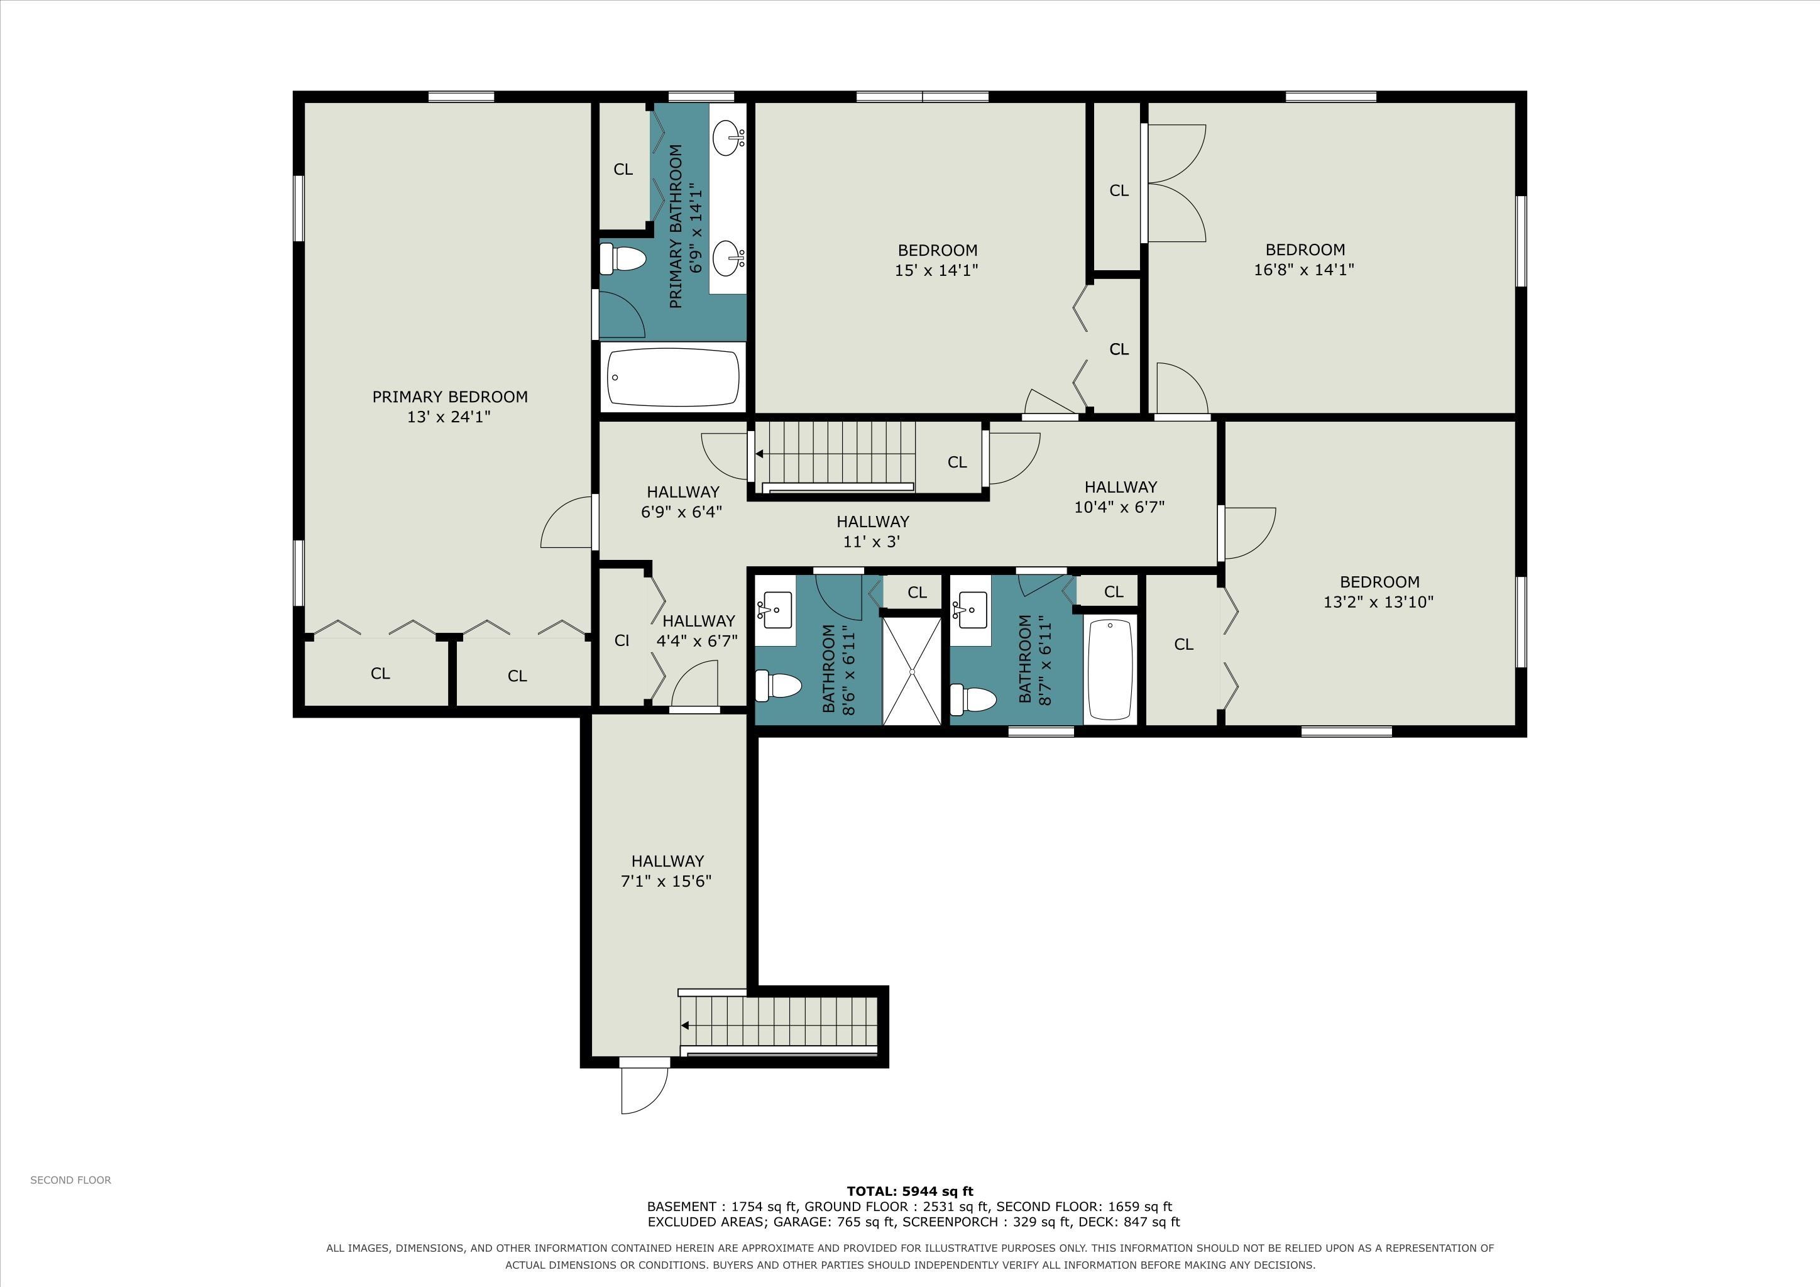
OFFER RECEIVED — but this one is still available! SELLER LOOKING FOR ADDITIONAL OFFERS! Space, location and value come together in this impressive all-brick 5-bedroom, 4.5-bath home on 1.5 partly wooded acres in desirable southside Goshen. Offering approximately 4,056 sq. ft. of living space, this home features a NEW ROOF in 2025, updated kitchen, new water heater, upgraded boiler system and floor radiators, updated appliances and light fixtures, landscape lighting, a heated 3-car garage and a 1-year home warranty. The spacious and flexible floor plan includes a main-level bedroom currently used as a library, three living areas, eat-in kitchen, dining room, laundry, full and half baths, and abundant closet space. Upstairs are four additional bedrooms and three full baths, with two staircases providing convenient access. The large unfinished basement offers excellent storage and future potential. Outside, enjoy the privacy of nearly 1.5 partly wooded acres, a spacious deck, gazebo, partially fenced yard and large enclosed sunroom with multiple sliding doors. Conveniently located near the Pumpkinvine Trail, Goshen Hospital and Goshen College. An offer is currently in place, but the seller is still considering additional offers. If you’ve been waiting for the opportunity to make 2727 Martin Manor yours, now is the time to schedule your showing.

Details

  • Property Details

  • MLS #:
    202637212
  • Price
    $460,000
  • Bedrooms
    5
  • Baths Total
    5
  • Full Baths
    4
  • Half Baths
    1
  • Approx. Lot Size Acres
    1.49
  • Approx. Lot Size SqFt
    64,904
  • Class
    Residential
  • DOM
    21
  • Lot Dimensions
    300x216
  • New Construction
    No
  • Parcel ID#
    20-11-28-228-010.000-015
  • Property Sub-Type
    Site-Built Home
  • State
    IN
  • Style
    Two Story
  • Subdivision
    Martin Manor
  • Total Finished SqFt
    4,056
  • Total SqFt
    5,630
  • Year Built
    1969
  • Zip
    46526
  • Interior Features

  • Amenities
    Alarm System-Security, Attic Storage, Attic-Walk-up, Breakfast Bar, Built-In Bookcase, Built-in Desk, Ceiling Fan(s), Ceilings-Beamed, Central Vacuum System, Chair Rail, Closet(s) Walk-in, Countertops-Stone, Court-Basketball, Deck Open, Detector-Carbon Monoxide, Detector-Smoke, Eat-In Kitchen, Foyer Entry, Garage Door Opener, Garden Tub, Home Warranty Included, Irrigation System, Kitchen Island, Landscaped, Natural Woodwork, Near Walking Trail, Porch Enclosed, Skylight(s), Storm Doors, Twin Sink Vanity, Utility Sink, RV Parking, Stand Up Shower, Tub/Shower Combination, Workshop, Main Level Bedroom Suite, Formal Dining Room, Garage-Heated, Great Room, Main Floor Laundry, Garage Utilities
  • Below Grade Finished SqFt
    0
  • Cooling
    Central Air
  • Fireplace
    Family Rm, Living/Great Rm, Wood Burning
  • Heating
    Gas, Wood, Hot Water
  • Other Features

  • Exterior
    Brick
  • Fenced
    Chain Link
  • Foundation
    Full Basement, Unfinished
  • Garage
    3 car
  • Garage Type
    Attached
  • Pool Y/N
    No
  • Water Utility
    City
  • Sewer
    City
  • Waterfront Y/N
    No

Last updated: October 16 2026, 7:43 PM

Listing courtesy of: Cassie Rhoades, Snyder Strategy Realty Inc.

IDX information provided by the Indiana Regional MLS. IDX information is provided exclusively for consumers’ personal, non-commercial use and may not be used for any purpose other than to identify prospective properties consumers may be interested in purchasing. Data is deemed reliable but is not guaranteed accurate by the MLS. Listings displayed on this website may be subject to prior sale or removal from sale; availability of any listing should always be independently verified.

Calculator

Number of Payments

Monthly Payments

$

Similar Listings

All Listings
View all

Listings