Images

Slider image thumbail number 1
Slider image thumbail number 2
Slider image thumbail number 3
Slider image thumbail number 4
Slider image thumbail number 5
Slider image thumbail number 6
Slider image thumbail number 7
Slider image thumbail number 8
Slider image thumbail number 9
Slider image thumbail number 10
Slider image thumbail number 11
Slider image thumbail number 12
Slider image thumbail number 13
Slider image thumbail number 14
Slider image thumbail number 15
Slider image thumbail number 16
Slider image thumbail number 17
Slider image thumbail number 18
Slider image thumbail number 19
Slider image thumbail number 20
Slider image thumbail number 21
Slider image thumbail number 22
Slider image thumbail number 23
Slider image thumbail number 24
Slider image thumbail number 25
Slider image thumbail number 26
Slider image thumbail number 27
Slider image thumbail number 28
Slider image thumbail number 29
Slider image thumbail number 30
Slider image thumbail number 31
Slider image thumbail number 32
Slider image thumbail number 33
Slider image thumbail number 34
Slider image thumbail number 35
Slider image thumbail number 36
Slider image thumbail number 37
Slider image thumbail number 38
Slider image thumbail number 39
Slider image thumbail number 40
Slider image thumbail number 41
Slider image thumbail number 42
Slider image thumbail number 43
Slider image thumbail number 44
Slider image thumbail number 45
Slider image thumbail number 46

Map

Directions

Follow Orland Rd. to Crooked Lake

Description

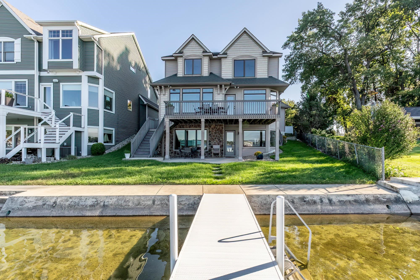
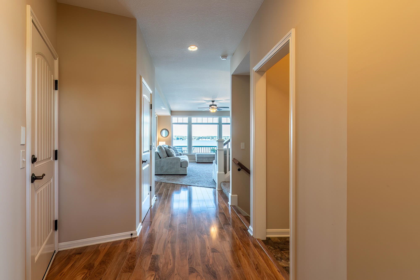
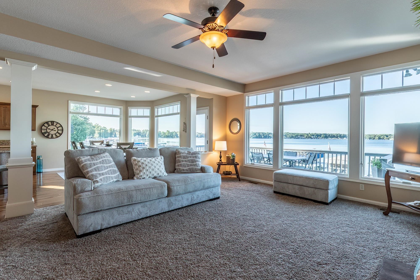
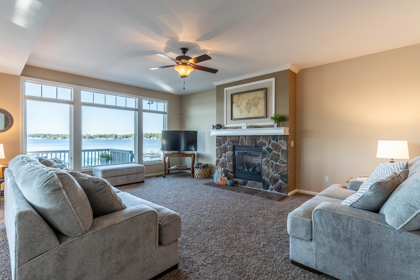
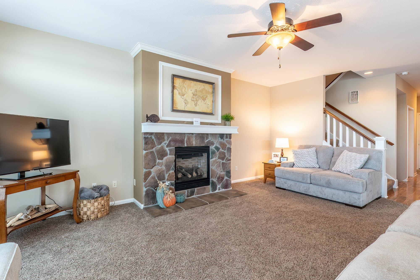
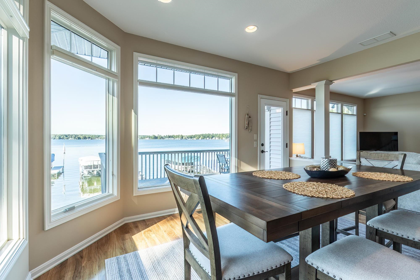
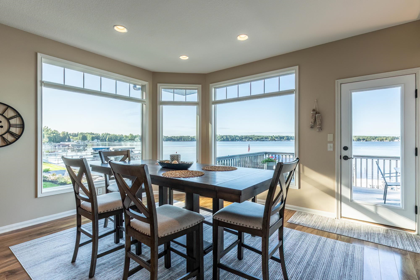
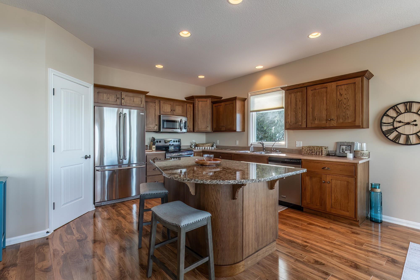
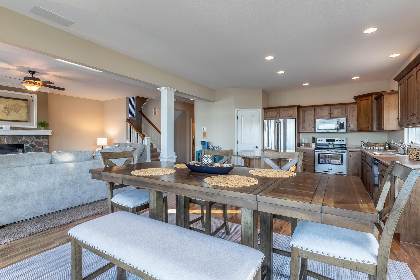
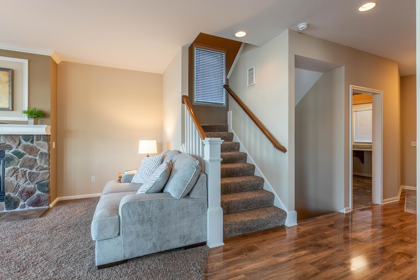
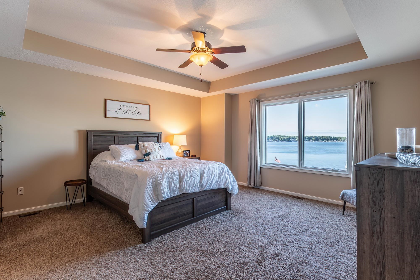
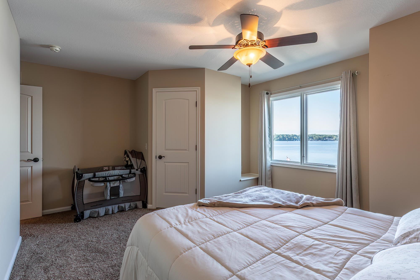
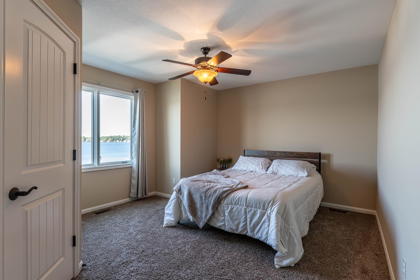
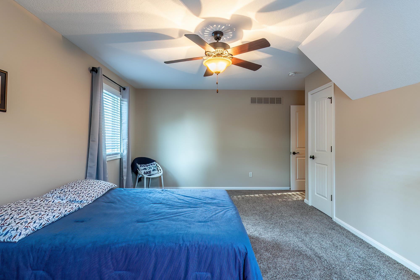
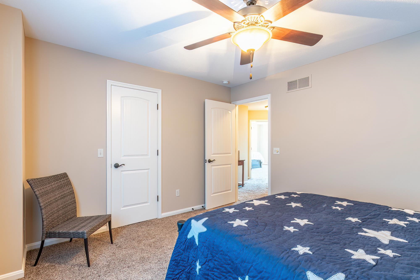
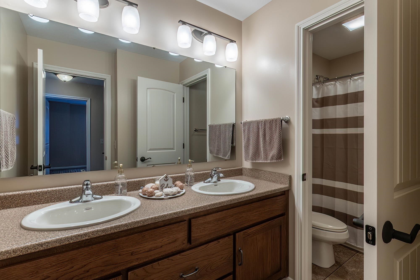
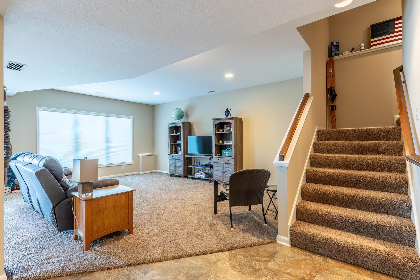
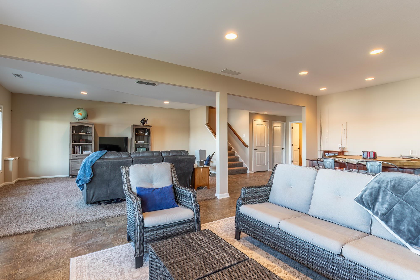
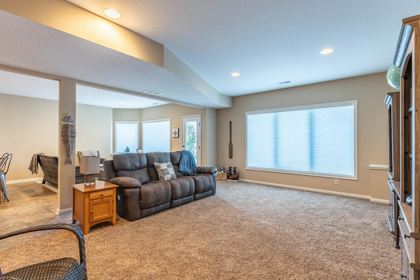
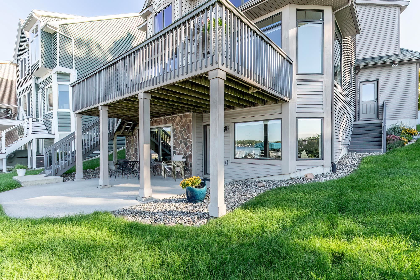
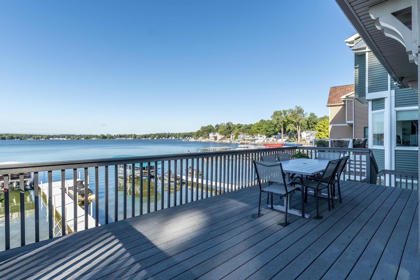
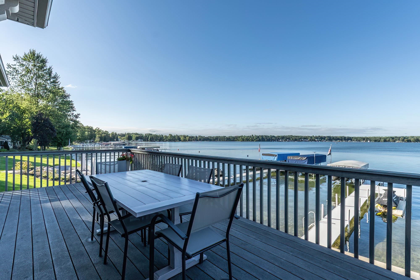
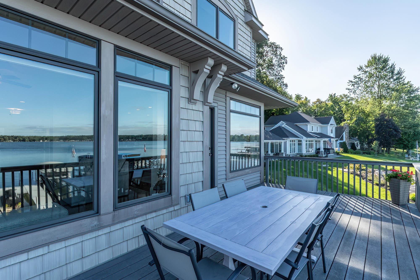
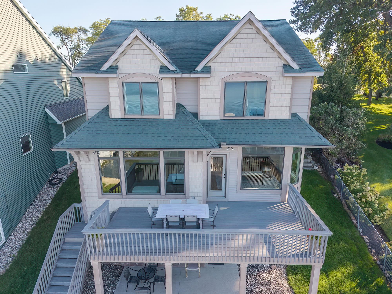
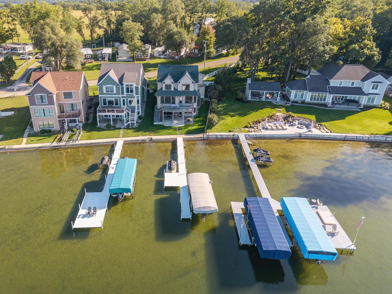
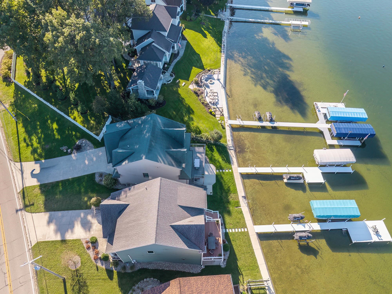
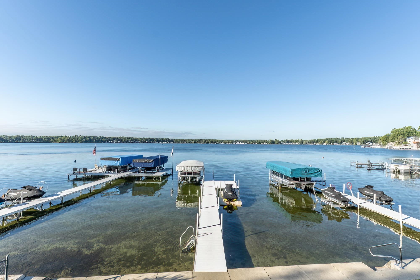
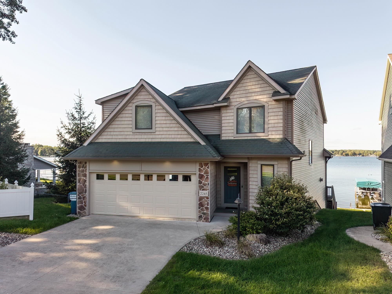
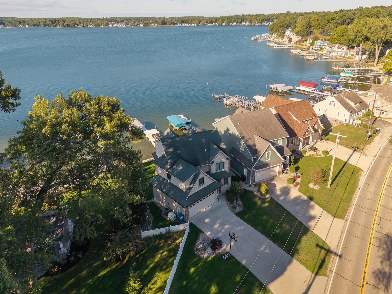
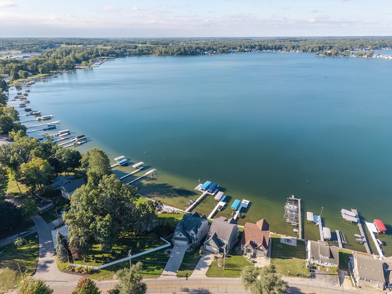
START SHOWING DATE OCT 1stWelcome to your own slice of waterfront paradise on Crooked Lake, an all-sports lake boasting over 800 acres of beautiful water. This impressive 4-bedroom, 2-full-bath and 2-half-bath home offers approximately 3,329 finished square feet of comfortable living space, spectacular panoramic lake views, and unforgettable sunsets.Built in 2010, the home features a spacious open-concept floor plan designed for entertaining, with a large kitchen island, generous living spaces, and a cozy gas fireplace in the living room. Custom window treatments complement the home’s inviting interior while taking full advantage of the stunning waterfront setting.Step outside and enjoy everything lake living has to offer. A firm, sandy swim area, boat dock, concrete seawall, waterfront deck, and fire pit create the perfect setting for swimming, boating, relaxing, and entertaining. Whether you’re enjoying your morning coffee overlooking the lake or gathering around the fire as the sun sets, the views are truly exceptional.The walkout basement provides additional living potential and is already plumbed for a kitchen, offering flexibility for future finishing, guests, recreation space, or extended living accommodations.Additional features include a whole-house generator, waterfront fire pit, and ample space for family and friends. And when you’re ready to head out, Caruso’s Italian Restaurant is conveniently located at the end of the road, while shopping, dining, and other amenities are just minutes away. I-69 is approximately 5 minutes from the home, providing convenient access to surrounding communities.A rare opportunity to enjoy year-round waterfront living on one of the area’s premier all-sports lakes. Come experience the views, the water, and the lifestyle for yourself!

Details

  • Property Details

  • MLS #:
    202640080
  • Price
    $1,114,000
  • Bedrooms
    4
  • Baths Total
    4
  • Full Baths
    2
  • Half Baths
    2
  • Approx. Lot Size Acres
    0.18
  • Approx. Lot Size SqFt
    7,841
  • Class
    Residential
  • DOM
    7
  • Lot Dimensions
    41x150
  • New Construction
    No
  • Parcel ID#
    76-06-09-130-403.000-011
  • Property Sub-Type
    Site-Built Home
  • State
    IN
  • Style
    Two Story
  • Subdivision
    Hollywood
  • Total Finished SqFt
    3,329
  • Total SqFt
    3,433
  • Year Built
    2010
  • Zip
    46703
  • Interior Features

  • Amenities
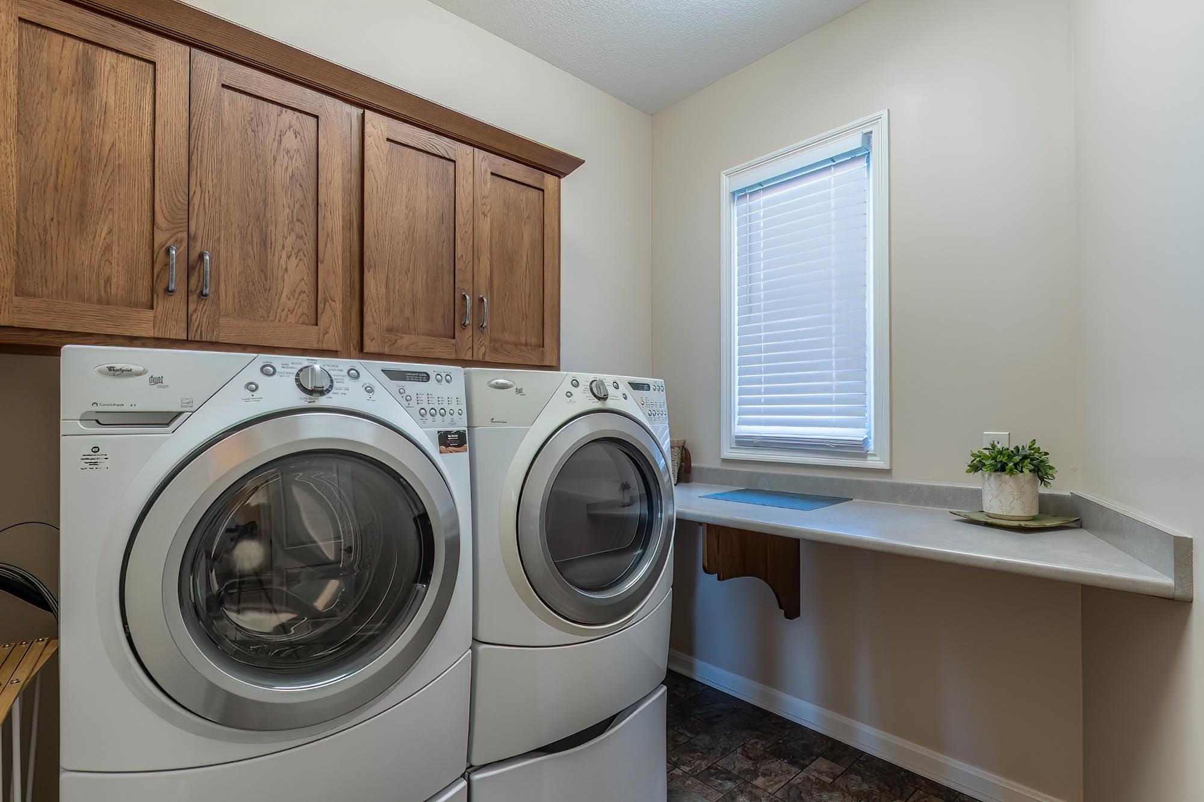
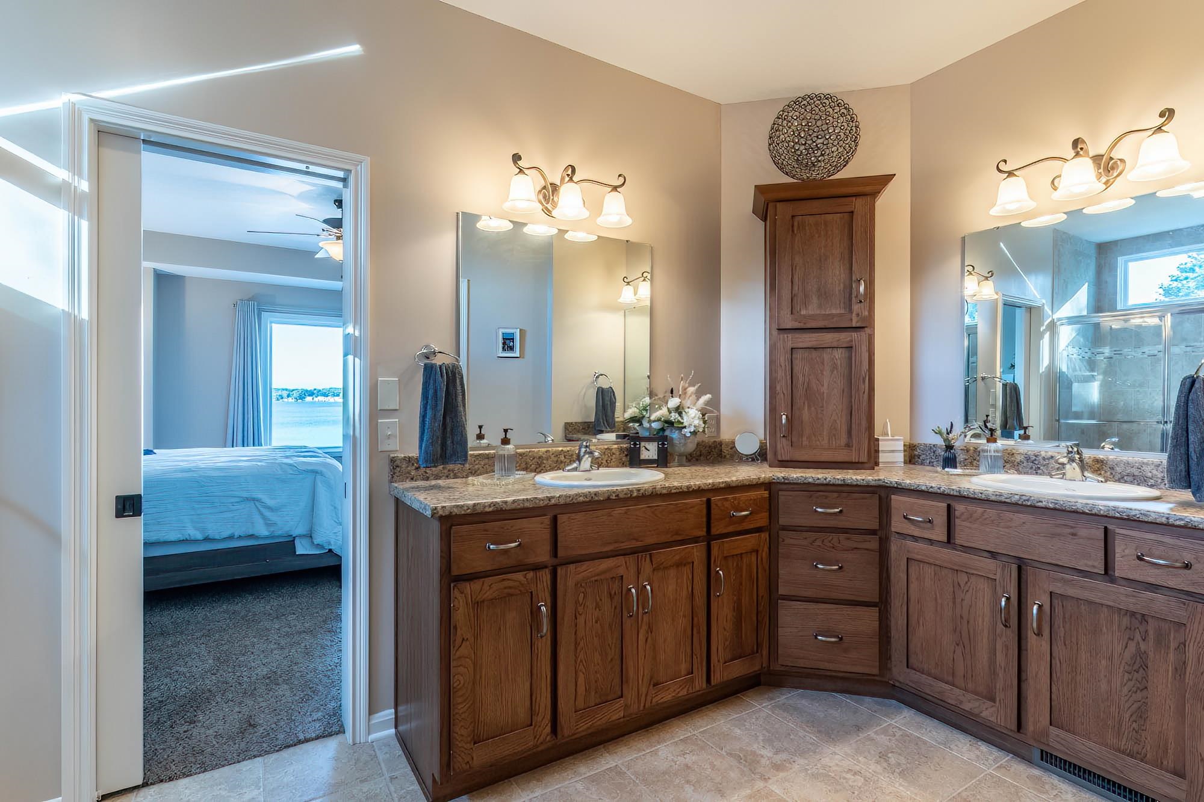
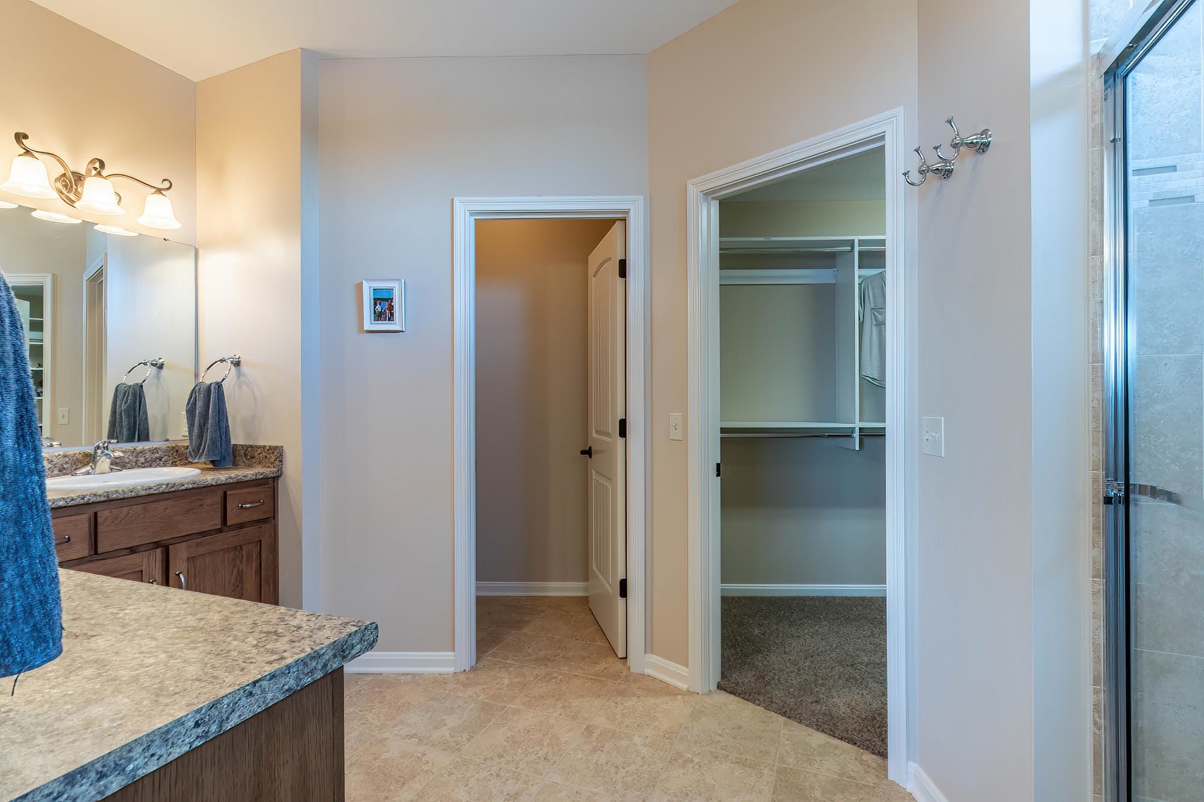
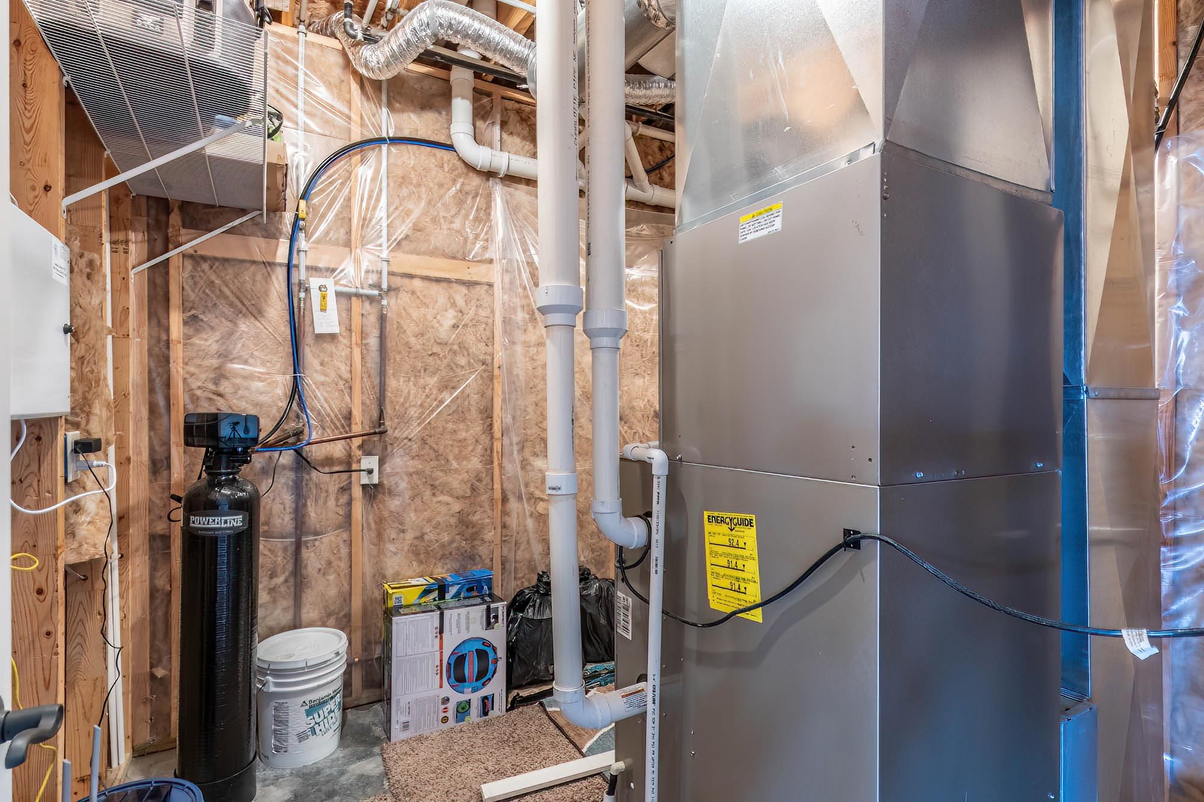
    1st Bdrm En Suite, Ceiling-Tray, Ceiling Fan(s), Closet(s) Walk-in, Countertops-Stone, Deck on Waterfront, Firepit, Generator-Whole House, Kitchen Island, Open Floor Plan, Pantry-Walk In, Patio Covered, Wiring-Security System, Main Floor Laundry, Sump Pump
  • Below Grade Finished SqFt
    955
  • Cooling
    Central Air
  • Fireplace
    Living/Great Rm, Gas Log
  • Heating
    Gas, Forced Air
  • Other Features

  • Exterior
    Stone, Vinyl
  • Fenced
  • Foundation
    Walk-Out Basement, Finished
  • Garage
    2 car
  • Garage Type
    Attached
  • Pool Y/N
    No
  • Water Utility
    Well
  • Sewer
    Regional
  • Water Type
    Lake
  • Waterfront Y/N
    Yes

Last updated: October 11 2026, 1:43 PM

Listing courtesy of: Tracey Musser, RE/MAX Results

IDX information provided by the Indiana Regional MLS. IDX information is provided exclusively for consumers’ personal, non-commercial use and may not be used for any purpose other than to identify prospective properties consumers may be interested in purchasing. Data is deemed reliable but is not guaranteed accurate by the MLS. Listings displayed on this website may be subject to prior sale or removal from sale; availability of any listing should always be independently verified.

Calculator

Number of Payments

Monthly Payments

$

Similar Listings

All Listings
View all

Listings