Images

Slider image thumbail number 1
Slider image thumbail number 2
Slider image thumbail number 3
Slider image thumbail number 4
Slider image thumbail number 5
Slider image thumbail number 6
Slider image thumbail number 7
Slider image thumbail number 8
Slider image thumbail number 9
Slider image thumbail number 10
Slider image thumbail number 11
Slider image thumbail number 12
Slider image thumbail number 13
Slider image thumbail number 14
Slider image thumbail number 15
Slider image thumbail number 16
Slider image thumbail number 17
Slider image thumbail number 18
Slider image thumbail number 19
Slider image thumbail number 20
Slider image thumbail number 21
Slider image thumbail number 22
Slider image thumbail number 23
Slider image thumbail number 24
Slider image thumbail number 25
Slider image thumbail number 26
Slider image thumbail number 27
Slider image thumbail number 28
Slider image thumbail number 29
Slider image thumbail number 30
Slider image thumbail number 31
Slider image thumbail number 32
Slider image thumbail number 33
Slider image thumbail number 34
Slider image thumbail number 35
Slider image thumbail number 36
Slider image thumbail number 37

Map

Directions

Use GPS to locate property.

Description

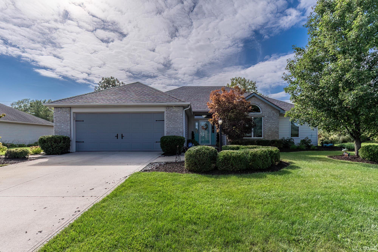
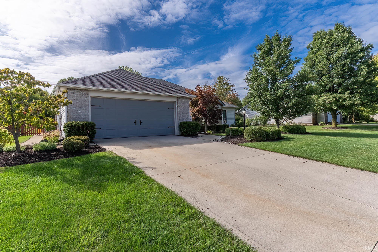
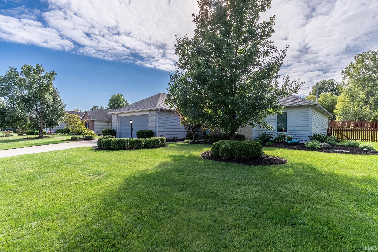
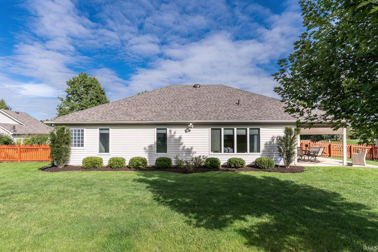
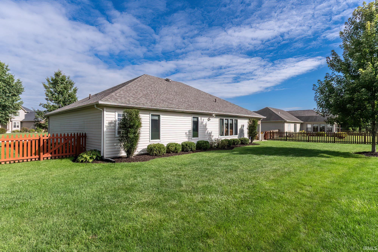
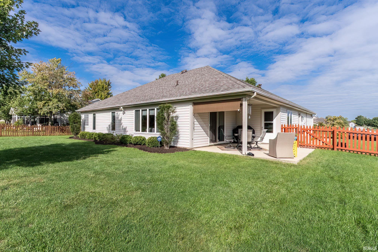
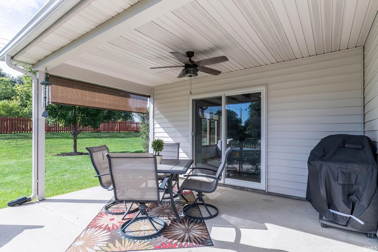
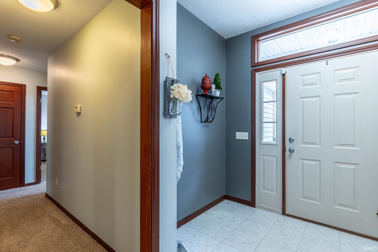
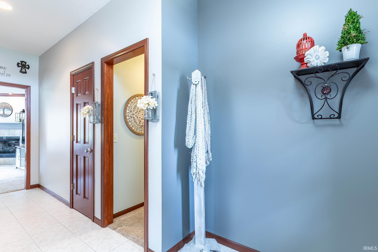
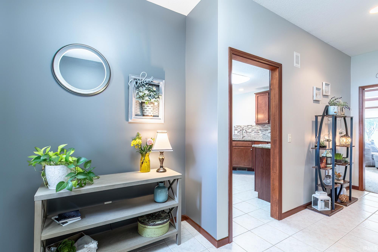
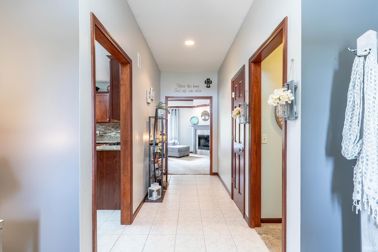
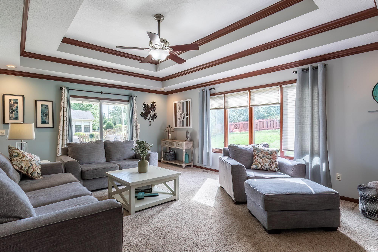
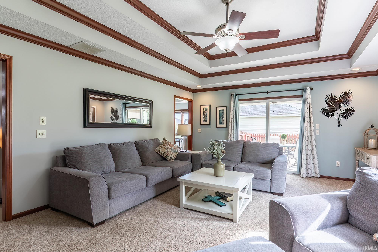
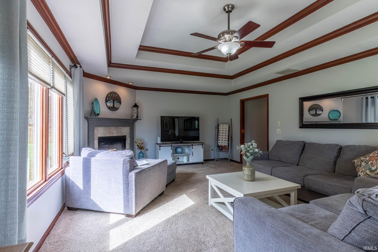
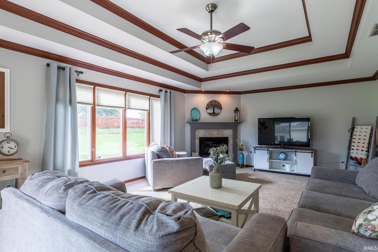
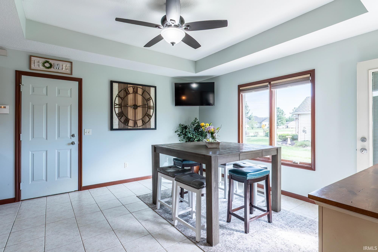
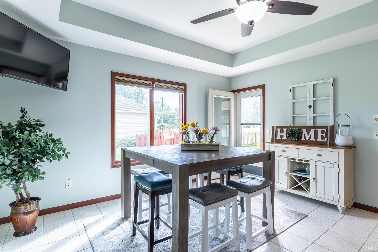
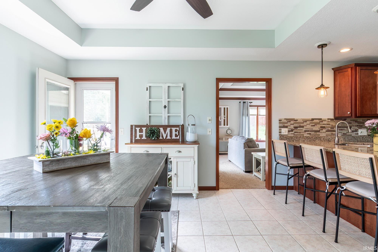
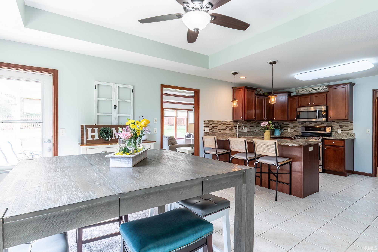
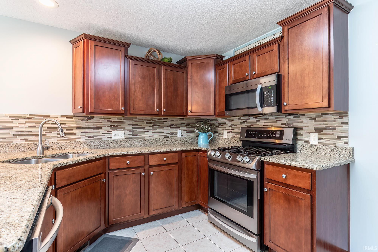
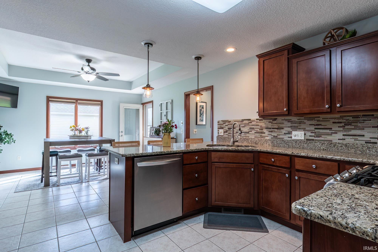
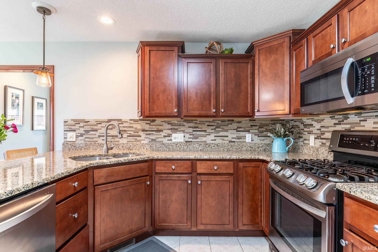
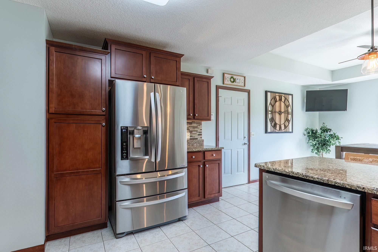
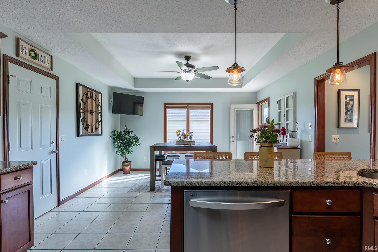
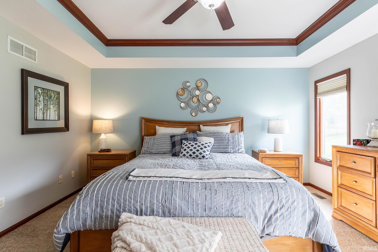
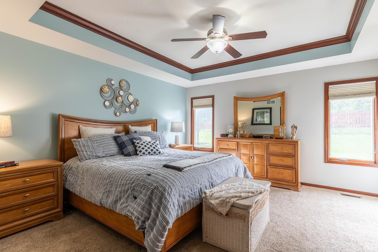
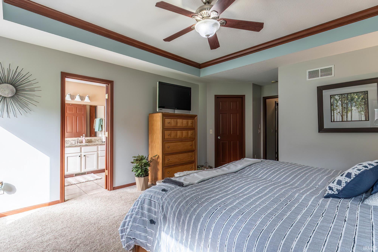
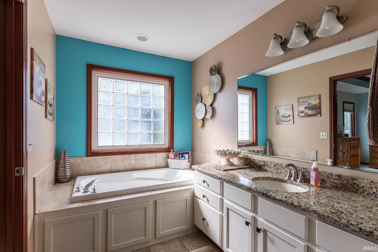
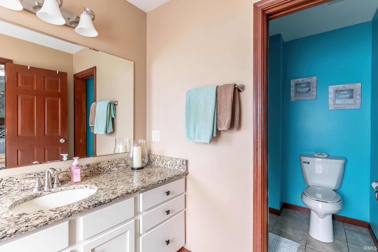
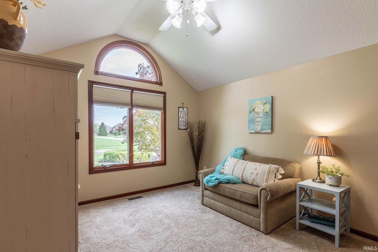
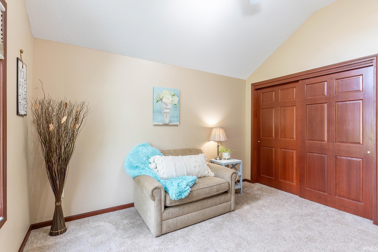
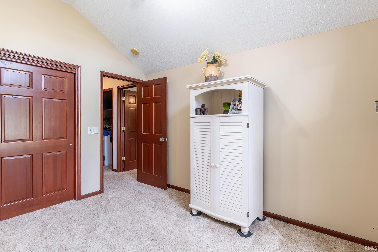
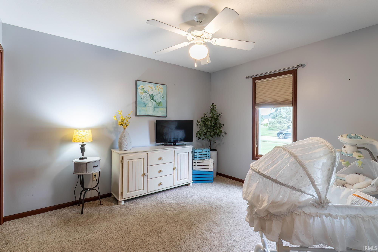
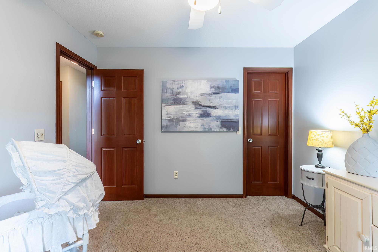
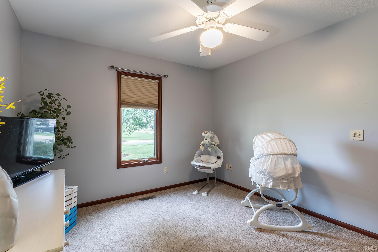
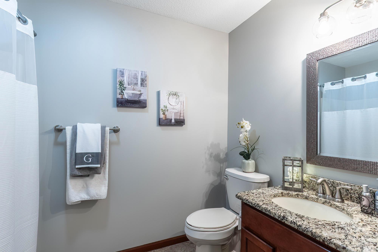
IMMACULATE RANCH • LEO SCHOOLS • MOVE-IN READY! This is the one you’ve been waiting for! This beautifully maintained one-story ranch offers 3 bedrooms, 2 full baths, and 1,745 sq. ft. of comfortable, thoughtfully designed living space — all in the highly sought-after Leo School District. From the moment you step through the inviting foyer, you’ll feel right at home. The spacious great room features trey ceilings and a cozy gas-log fireplace, creating the perfect place to relax or entertain. The recently remodeled kitchen is sure to impress, featuring beautiful solid-surface countertops, custom cabinetry, and an eye-catching backsplash that brings the entire space together. Just off the kitchen is a spacious, cozy nook, the perfect spot for morning coffee, casual meals, or gathering with family and friends. The generous primary suite is its own private retreat, complete with a walk-in closet, jetted tub, and separate stand-up shower. Andersen windows throughout add another touch of quality, while the floored attic provides valuable additional storage, And wait until you step outside! The 15’ x 15’ covered patio is perfect for relaxing, grilling, or entertaining while overlooking the fenced backyard and beautifully landscaped yard. A covered front porch adds even more charm and curb appeal. Even more to love: a brand-new 2026 roof with dimensional shingles, new attic exhaust fan, epoxy-coated garage floor, 6-year-old water softener, walk-in closets, and plenty of storage. Immaculate. Updated. Beautifully maintained. Leo Schools. This home checks all the boxes and is ready for its next owner!

Details

  • Property Details

  • MLS #:
    202639515
  • Price
    $345,500
  • Bedrooms
    3
  • Baths Total
    2
  • Full Baths
    2
  • Half Baths
    0
  • Approx. Lot Size Acres
    0.32
  • Approx. Lot Size SqFt
    13,800
  • Class
    Residential
  • DOM
    8
  • Lot Dimensions
    92x150
  • New Construction
    No
  • Parcel ID#
    02-03-10-151-002.000-042
  • Property Sub-Type
    Site-Built Home
  • State
    IN
  • Style
    One Story
  • Subdivision
    Cedar Creek
  • Total Finished SqFt
    1,745
  • Total SqFt
    1,745
  • Year Built
    2003
  • Zip
    46765
  • Interior Features

  • Amenities
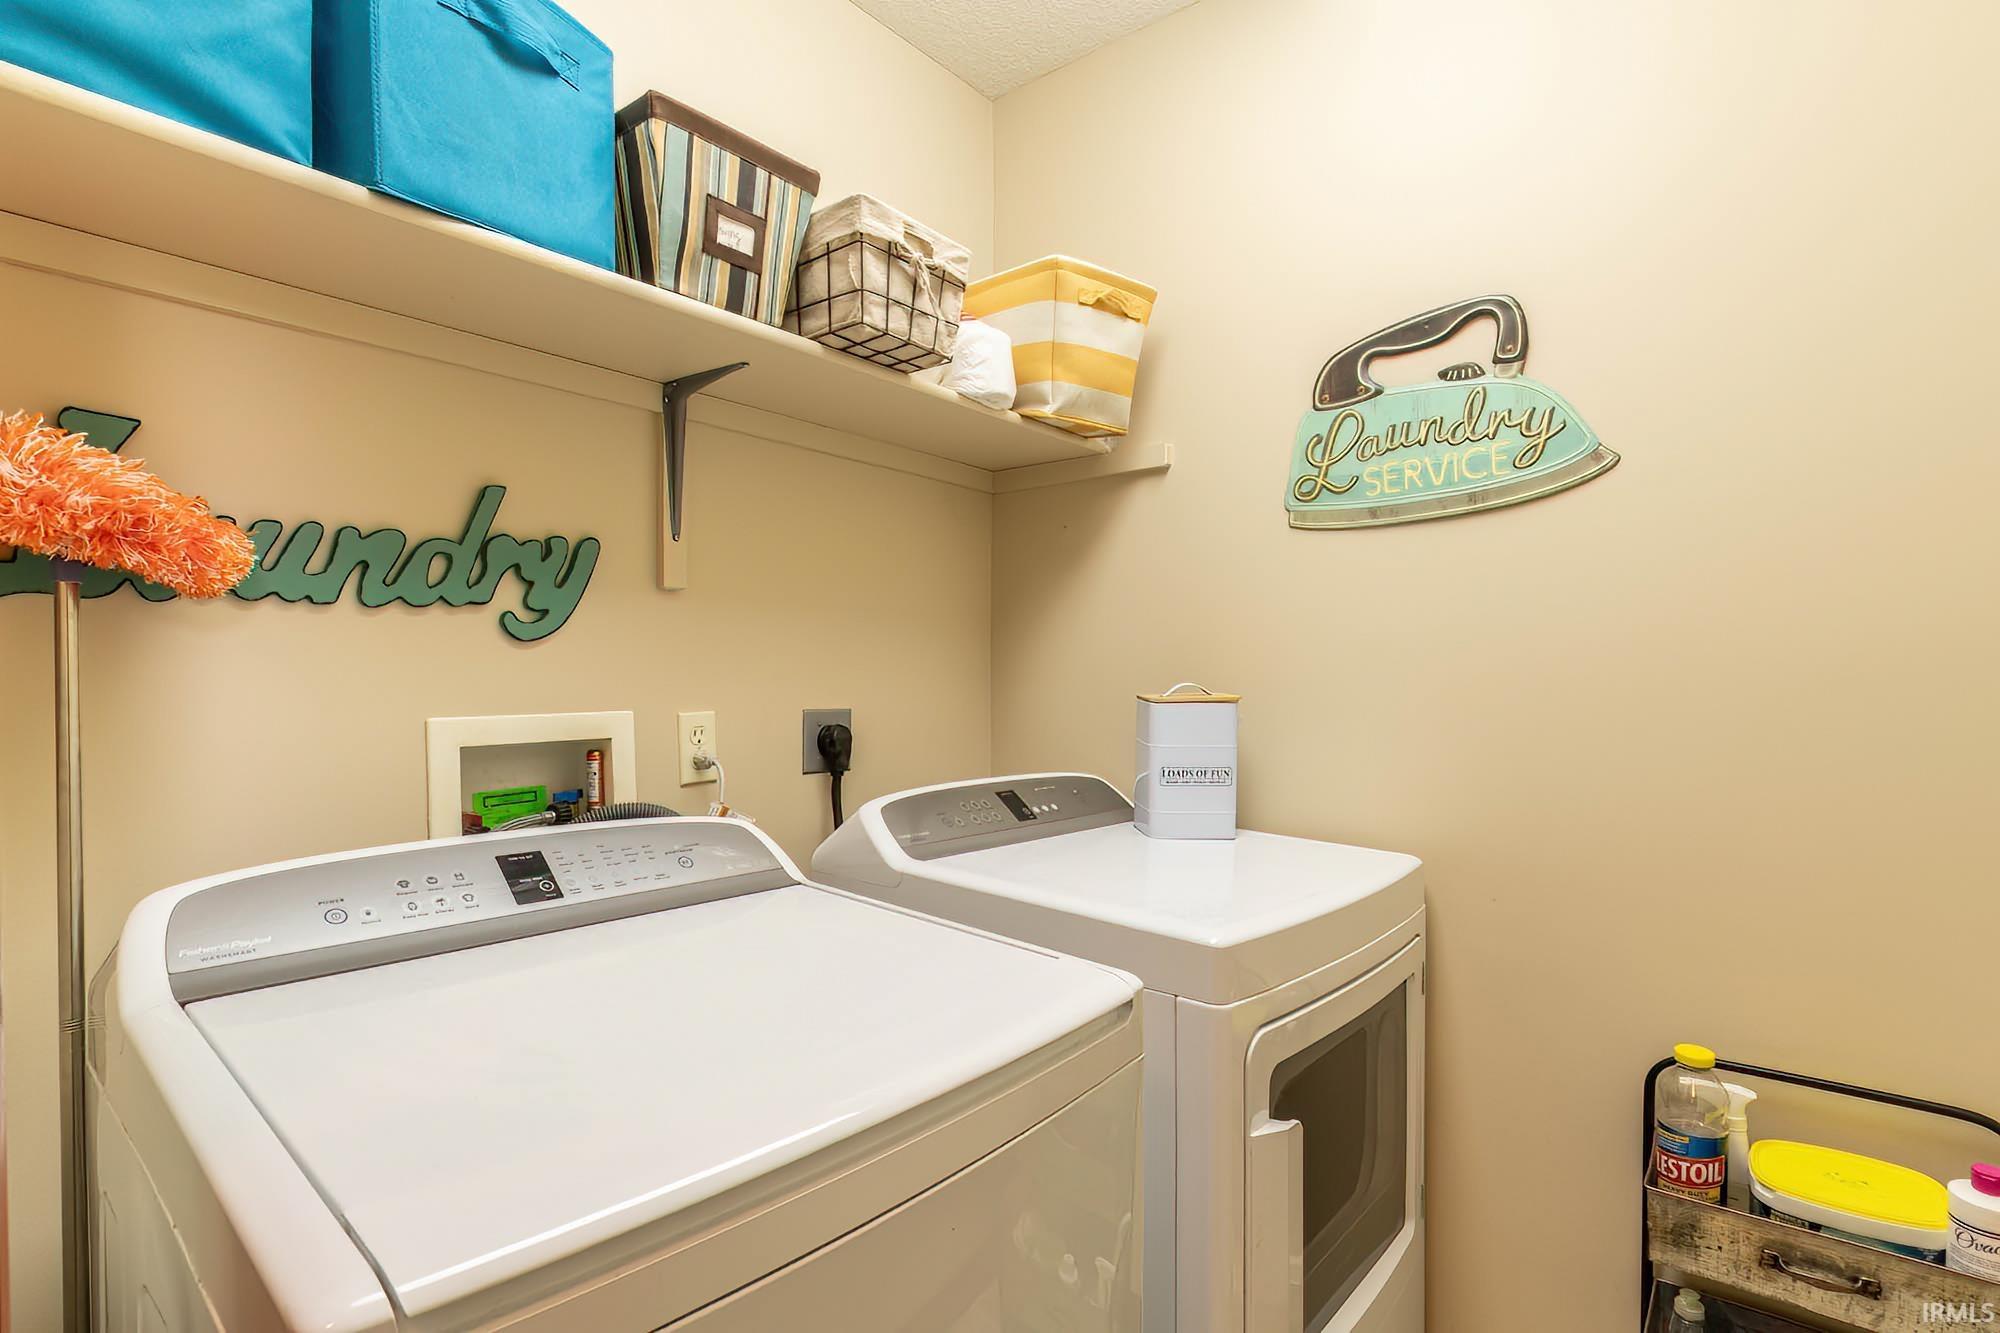
    Attic Pull Down Stairs, Attic Storage, Breakfast Bar, Cable Ready, Ceiling-Tray, Ceiling Fan(s), Ceilings-Vaulted, Closet(s) Walk-in, Countertops-Solid Surf, Detector-Smoke, Disposal, Dryer Hook Up Electric, Foyer Entry, Garage Door Opener, Jet/Garden Tub, Landscaped, Patio Covered, Porch Covered, Six Panel Doors, Stand Up Shower, Tub/Shower Combination, Main Floor Laundry, Garage Utilities
  • Below Grade Finished SqFt
    0
  • Cooling
    Central Air
  • Fireplace
    Family Rm
  • Heating
    Gas, Forced Air
  • Other Features

  • Exterior
    Brick, Vinyl
  • Fenced
    Wood
  • Foundation
    Slab
  • Garage
    2 car
  • Garage Type
    Attached
  • Pool Y/N
    No
  • Water Utility
    City
  • Sewer
    City
  • Waterfront Y/N
    No

Last updated: October 11 2026, 1:00 PM

Listing courtesy of: Corey Malcolm, RE/MAX Results

IDX information provided by the Indiana Regional MLS. IDX information is provided exclusively for consumers’ personal, non-commercial use and may not be used for any purpose other than to identify prospective properties consumers may be interested in purchasing. Data is deemed reliable but is not guaranteed accurate by the MLS. Listings displayed on this website may be subject to prior sale or removal from sale; availability of any listing should always be independently verified.

Calculator

Number of Payments

Monthly Payments

$

Similar Listings

All Listings
View all

Listings