Images

Slider image thumbail number 1
Slider image thumbail number 2
Slider image thumbail number 3
Slider image thumbail number 4
Slider image thumbail number 5
Slider image thumbail number 6
Slider image thumbail number 7
Slider image thumbail number 8
Slider image thumbail number 9
Slider image thumbail number 10
Slider image thumbail number 11
Slider image thumbail number 12
Slider image thumbail number 13
Slider image thumbail number 14
Slider image thumbail number 15
Slider image thumbail number 16
Slider image thumbail number 17
Slider image thumbail number 18
Slider image thumbail number 19
Slider image thumbail number 20
Slider image thumbail number 21
Slider image thumbail number 22
Slider image thumbail number 23
Slider image thumbail number 24
Slider image thumbail number 25

Map

Directions

From I-69 Auburn Exit: E on State Road 8 (7th St) to Duesenberg Dr; N to Wesley Rd; E to Portage Pass; N to Virginia Ln; N to Timber Trce; W to home on left

Description

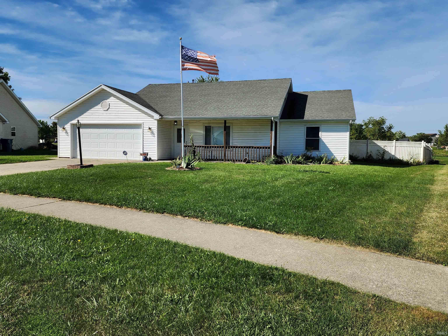
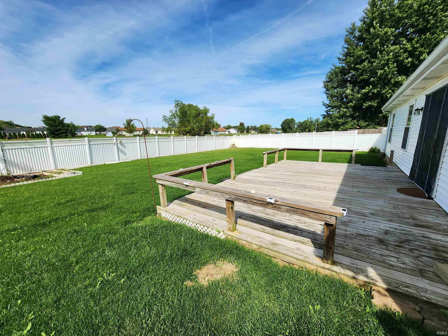
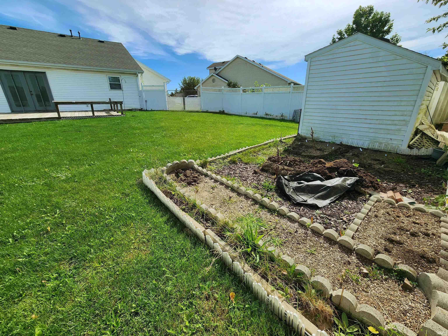
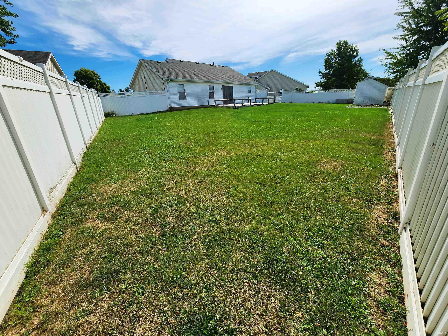
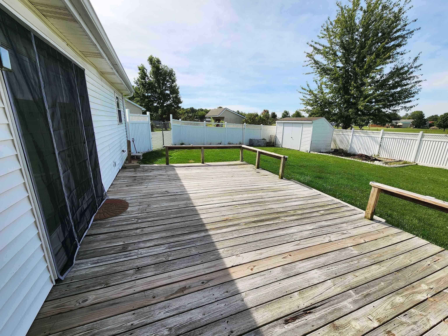
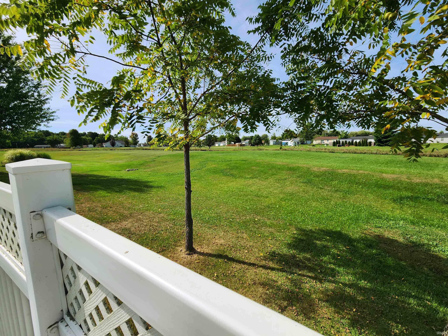
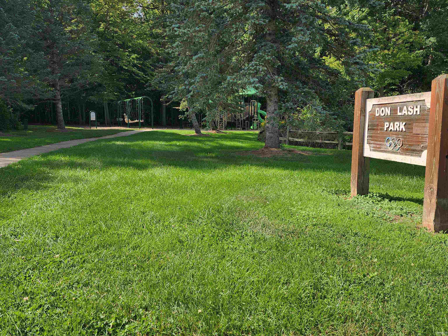
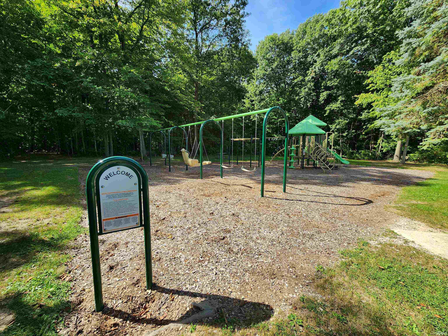
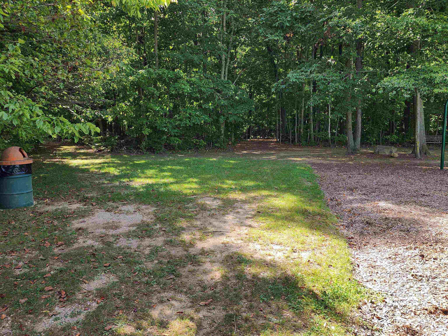
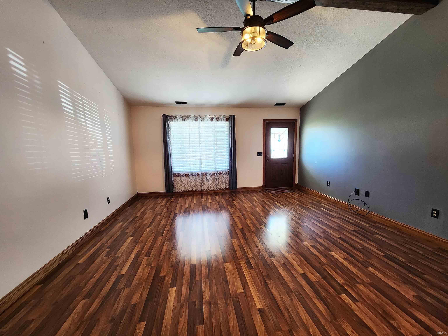
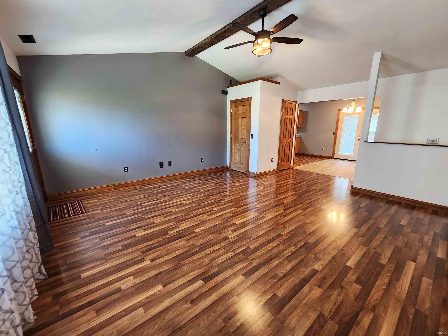
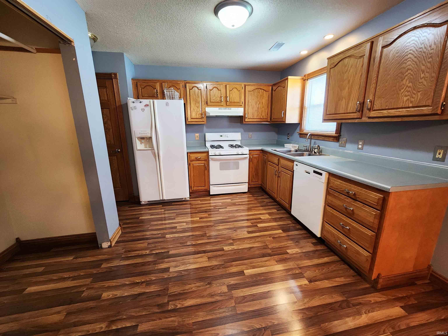
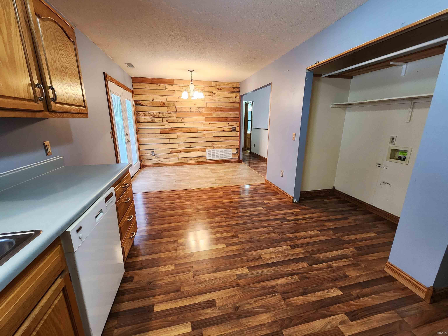
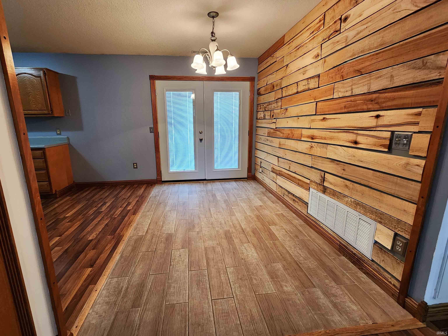
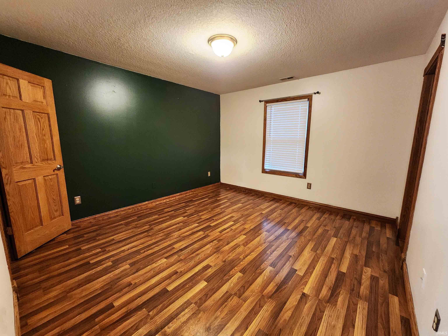
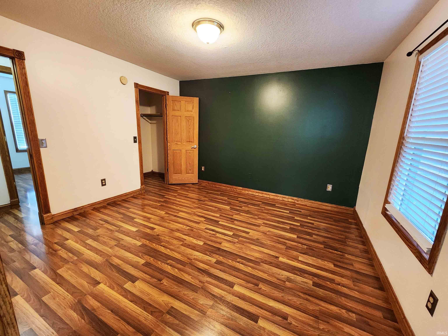
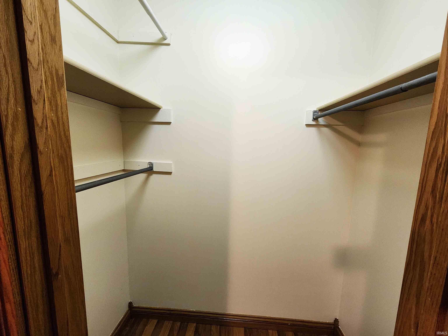
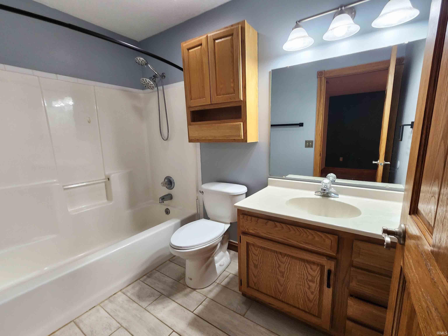
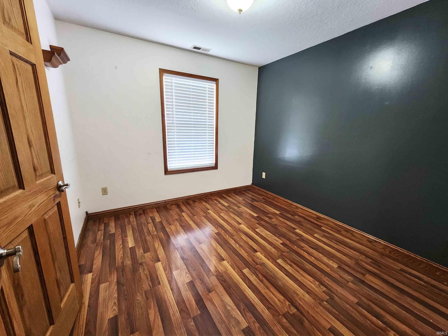
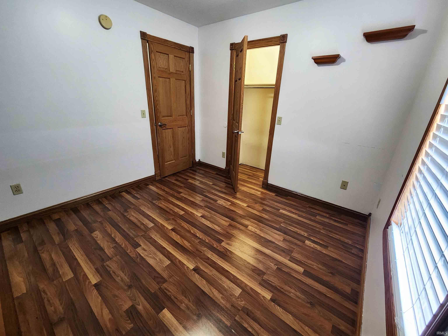
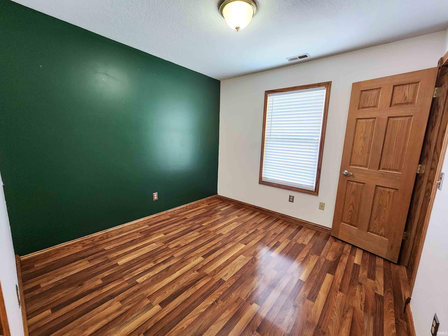
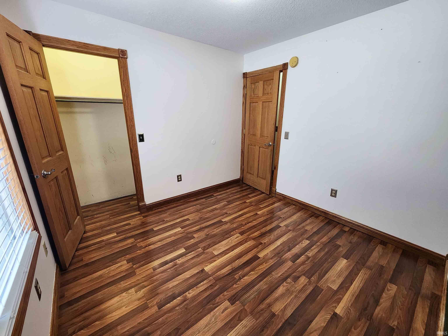
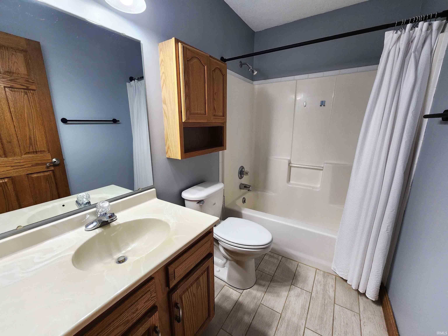
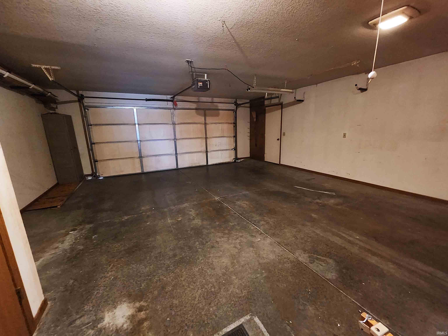
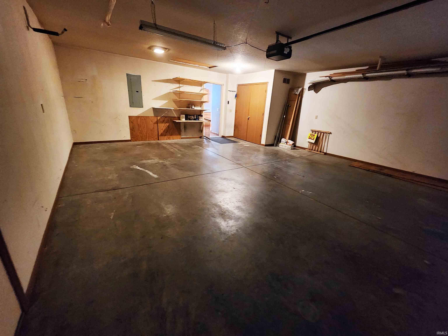
COZY AUBURN RANCH: This charming, move-in ready, 3-bedroom, 2-bath home in town is full of thoughtful touches, and features a 2-car attached garage, completely fenced-in private backyard, a garden shed for tools and equipment, a large rear deck for family gatherings or just relaxing and a shaded front porch open to an inviting entry. Amenities include all appliances including dishwasher, as well as newer central air, furnace and water heater. All this in a subdivision near schools, park, healthcare, shopping and dining.

Details

  • Property Details

  • MLS #:
    202638053
  • Price
    $229,900
  • Bedrooms
    3
  • Baths Total
    2
  • Full Baths
    2
  • Half Baths
    0
  • Approx. Lot Size Acres
    0.23
  • Approx. Lot Size SqFt
    10,206
  • Class
    Residential
  • DOM
    22
  • Lot Dimensions
    126x81
  • New Construction
    No
  • Parcel ID#
    17-06-28-200-094.000-025
  • Property Sub-Type
    Site-Built Home
  • State
    IN
  • Style
    One Story
  • Subdivision
    Pheasant Run
  • Total Finished SqFt
    1,104
  • Total SqFt
    1,104
  • Year Built
    1998
  • Zip
    46706-3806
  • Interior Features

  • Amenities
    Attic Pull Down Stairs, Attic Storage, Cable Available, Ceiling Fan(s), Ceilings-Vaulted, Deck Open, Detector-Smoke, Garage Door Opener, Porch Covered, Range/Oven Hook Up Gas, Tub/Shower Combination, Main Level Bedroom Suite, Main Floor Laundry, Washer Hook-Up
  • Below Grade Finished SqFt
    0
  • Cooling
    Central Air
  • Fireplace
    None
  • Heating
    Gas, Ceiling, Conventional, Forced Air
  • Other Features

  • Exterior
    Vinyl
  • Fenced
    Vinyl
  • Foundation
    Slab
  • Garage
    2 car
  • Garage Type
    Attached
  • Pool Y/N
    No
  • Water Utility
    City
  • Sewer
    City
  • Waterfront Y/N
    No

Last updated: October 16 2026, 7:43 PM

Listing courtesy of: David Harpham, Realty PRO Hansbarger Realty

IDX information provided by the Indiana Regional MLS. IDX information is provided exclusively for consumers’ personal, non-commercial use and may not be used for any purpose other than to identify prospective properties consumers may be interested in purchasing. Data is deemed reliable but is not guaranteed accurate by the MLS. Listings displayed on this website may be subject to prior sale or removal from sale; availability of any listing should always be independently verified.

Calculator

Number of Payments

Monthly Payments

$

Similar Listings

All Listings
View all

Listings